11036 80 Av NW, Edmonton, Alberta T6G 0R3
$899,000.00
11036 80 AV NW
1
Description

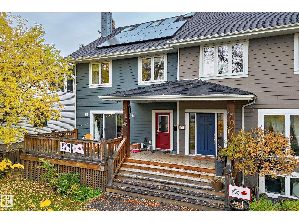
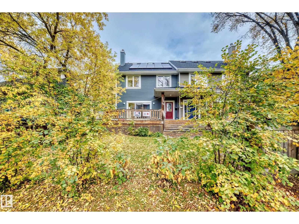
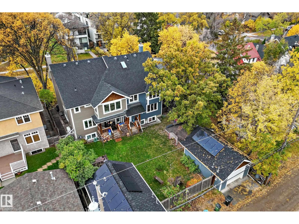
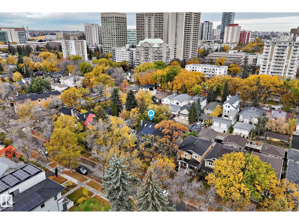
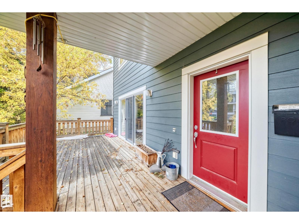
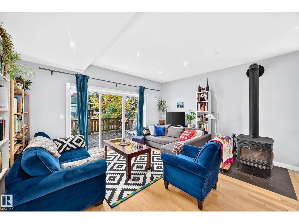
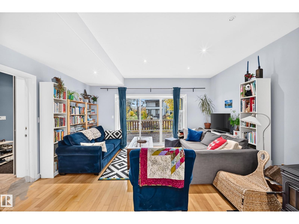
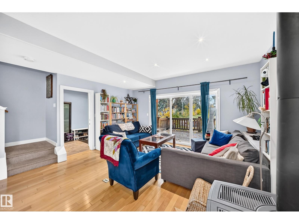
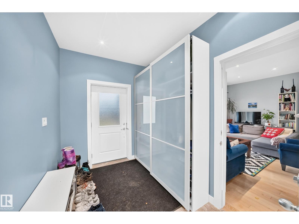
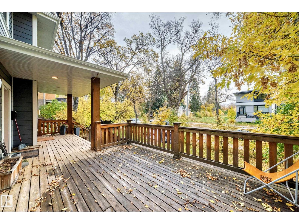
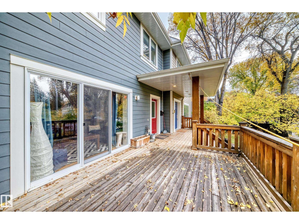
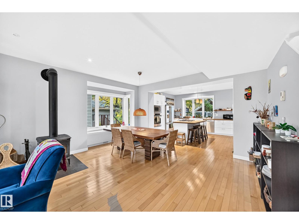
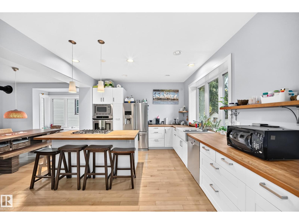
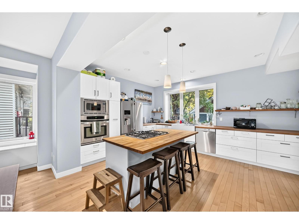
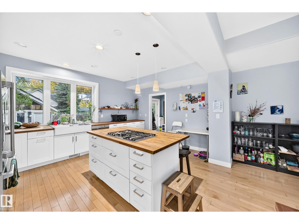
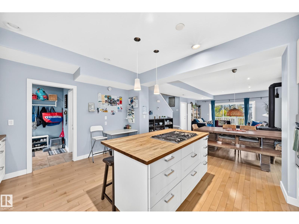
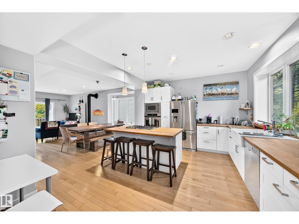
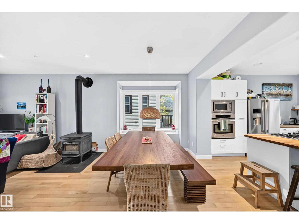
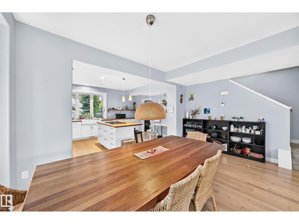
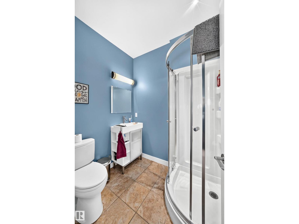
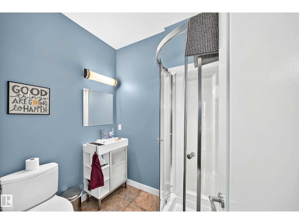
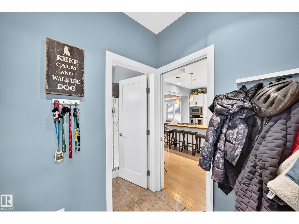
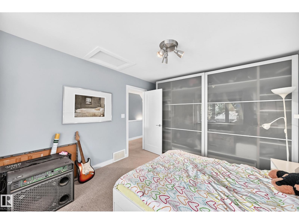
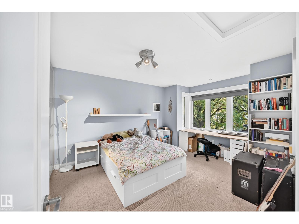
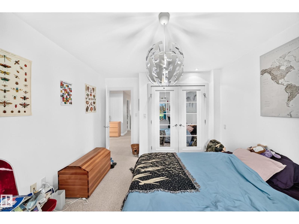
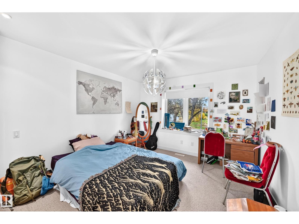
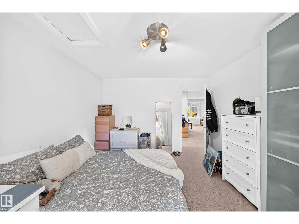
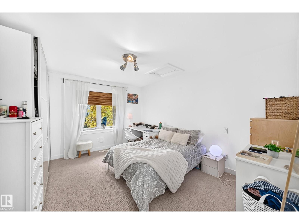
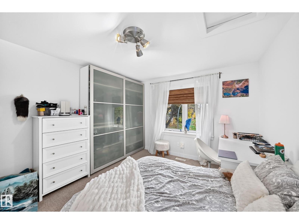
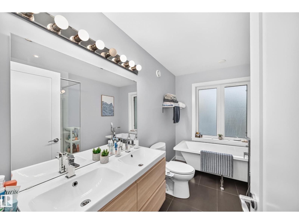
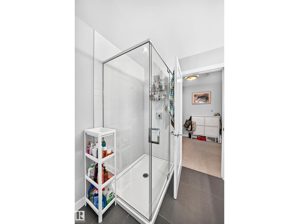
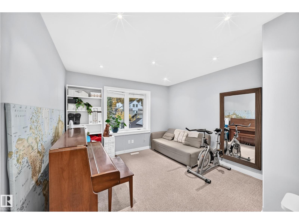
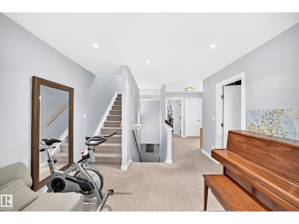
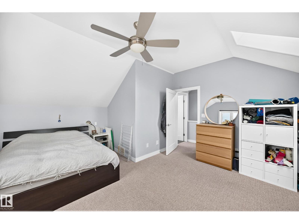
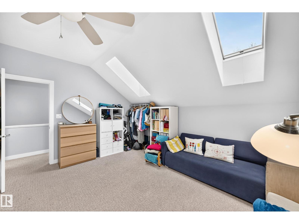
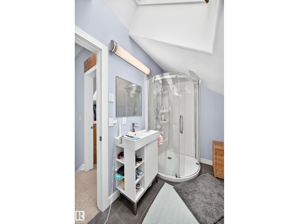
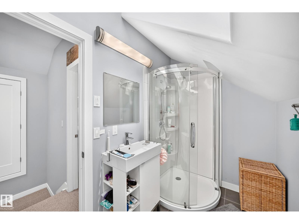
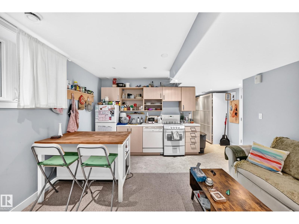
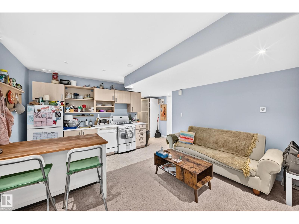
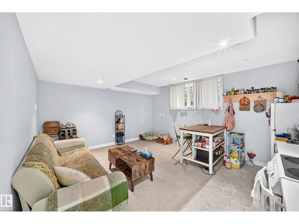
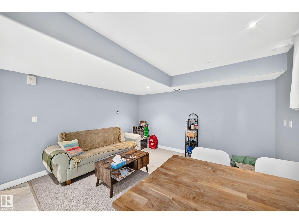
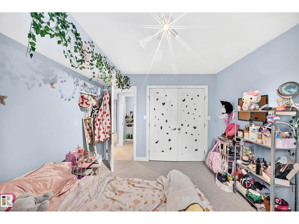
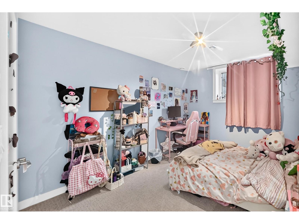
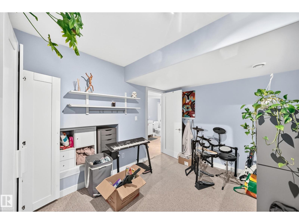
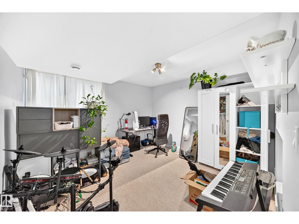
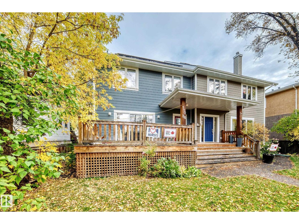
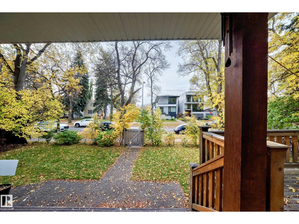
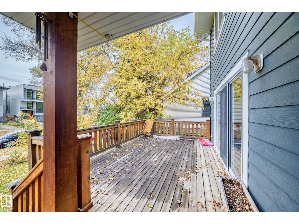
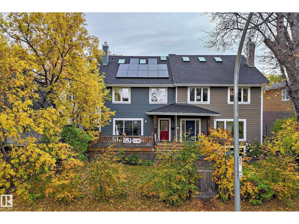
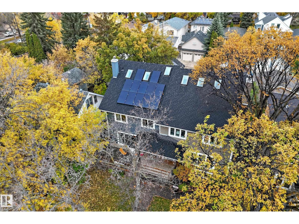
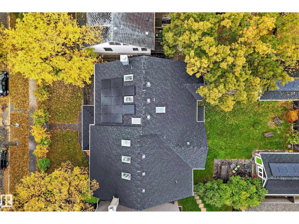
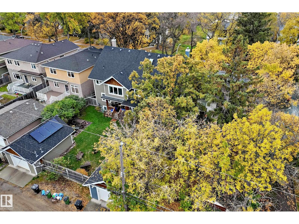
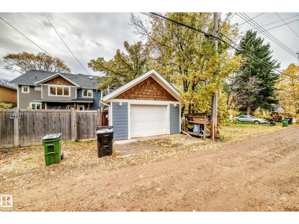
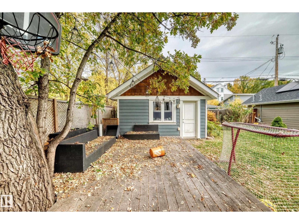
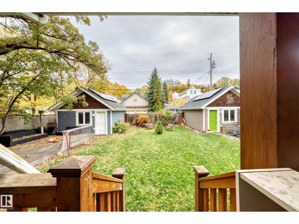
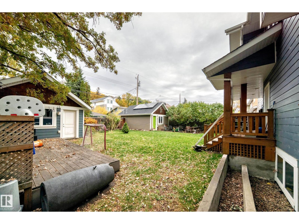
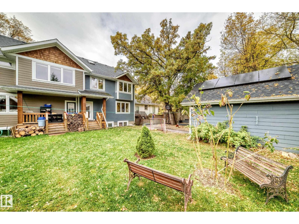
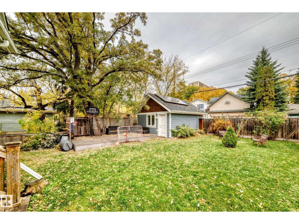
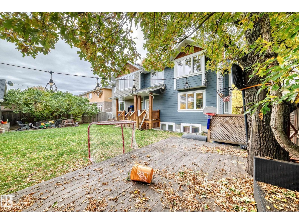
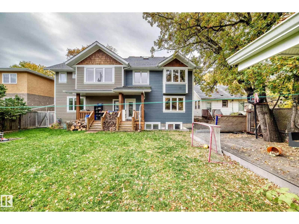
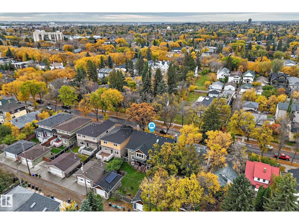
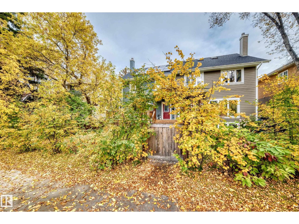
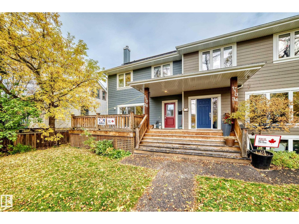
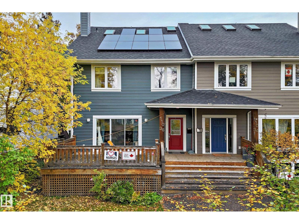
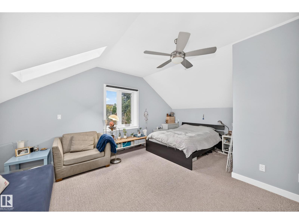
Modern Stunning Open Concept Over 3000 sq ft of living space, vaulted high ceilings, newer 2011 two and a half storey custom built half duplex in The Heart of Garneau is only 5 minutes walk to U of A, University Hospital, All Amenities, Whyte Ave. The Perfect Location & Build for Professionals, Best Large or Extended Family Living. Fantastic Front and Back Yard Space, very large deck, matching home & garage finish. 6 Bedrooms, 4 full washrooms, Second Kitchen in basement, upper loft area, and so much more. Quality finishes & appliances, extremely light & bright spaces with lots of windows & skylights, Solar Energy. The Chefs Kitchen eating - dining - living room all open great room concept however with distinct spacious niche areas designated for each function. The Best of All Worlds in Design open feel with very spacious comfortable niches. Superior Custom Architecture, Very Spacious Bedrooms with Primary being a retreat haven for tranquility. Washrooms are Very Nicely Appointed !!! Great Value Great Lot (id:42720)

Address: 11036 80 AV NW
Address Line1: 11036 80 AV NW
City: Edmonton
Province: Alberta
Postal Code: T6G0R3
Country: Canada
Neighbourhood: Garneau
Price: $899,000.00
Bedrooms: 6
Bathrooms: 4
MLS ID: E4516712
Ammenities Near By: Golf Course, Playground, Public Transit, Schools, Shopping
Community Features: Public Swimming Pool
Lease: 0.00
Listing Contract Date: 2026-11-15
Ownership Type: Freehold
Parking Space Total: 2
Property Type: Single Family
Structure: Deck, Porch
Amenities: Ceiling - 9ft, Vinyl Windows
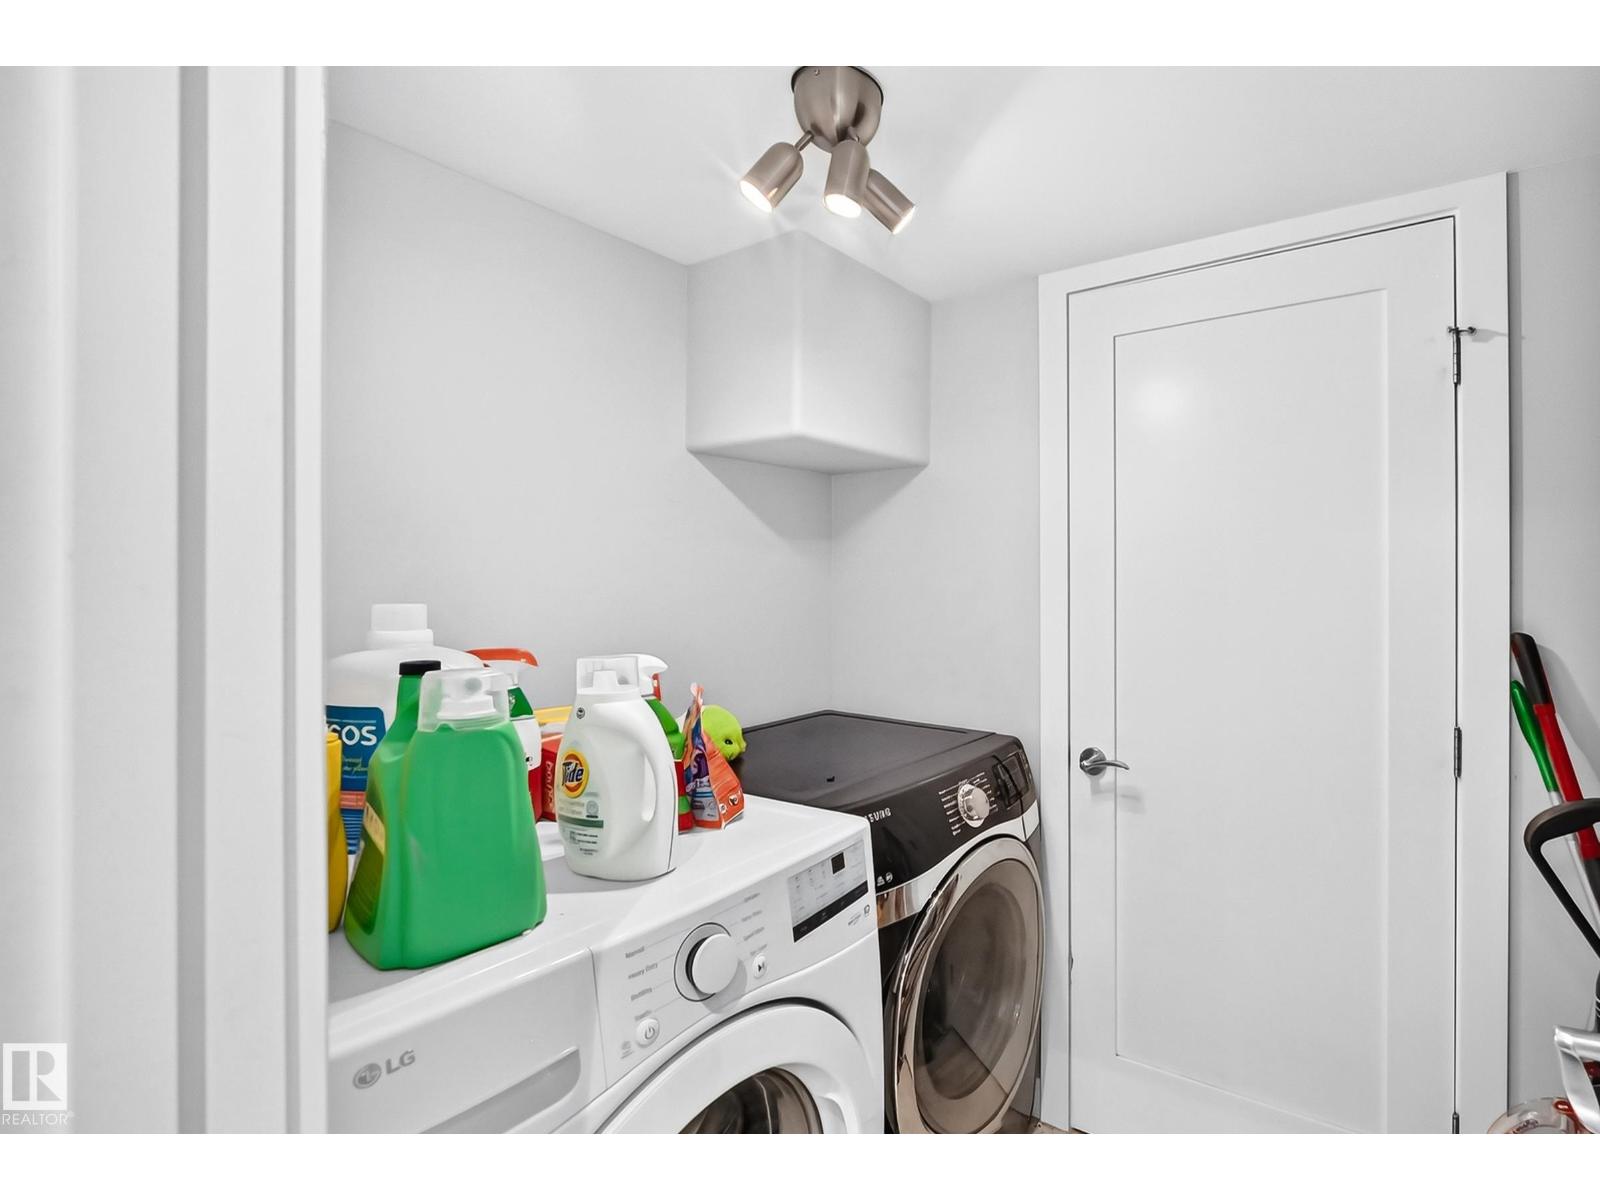
Appliances: Dishwasher, Dryer, Oven - Built-In, Microwave, Refrigerator, Stove, Washer, Window Coverings, See remarks
Basement Development: Finished
Basement Type: Full (Finished)
Ceiling Type: Vaulted
Constructed Date: 2011
Construction Style Attachment: Semi-detached
Fire Protection: Smoke Detectors
Fireplace Fuel: Wood
Fireplace Present: True
Fireplace Type: Woodstove
Heating Type: Forced air
Stories Total: 2
Size Interior: 2326 sqft
Type: Duplex
Size Total: 404.01 m2
Size Total Text: 404.01 m2
Acreage: false
Land Amenities: Golf Course, Playground, Public Transit, Schools, Shopping
Fence Type: Fence
Size Irregular: 404.01
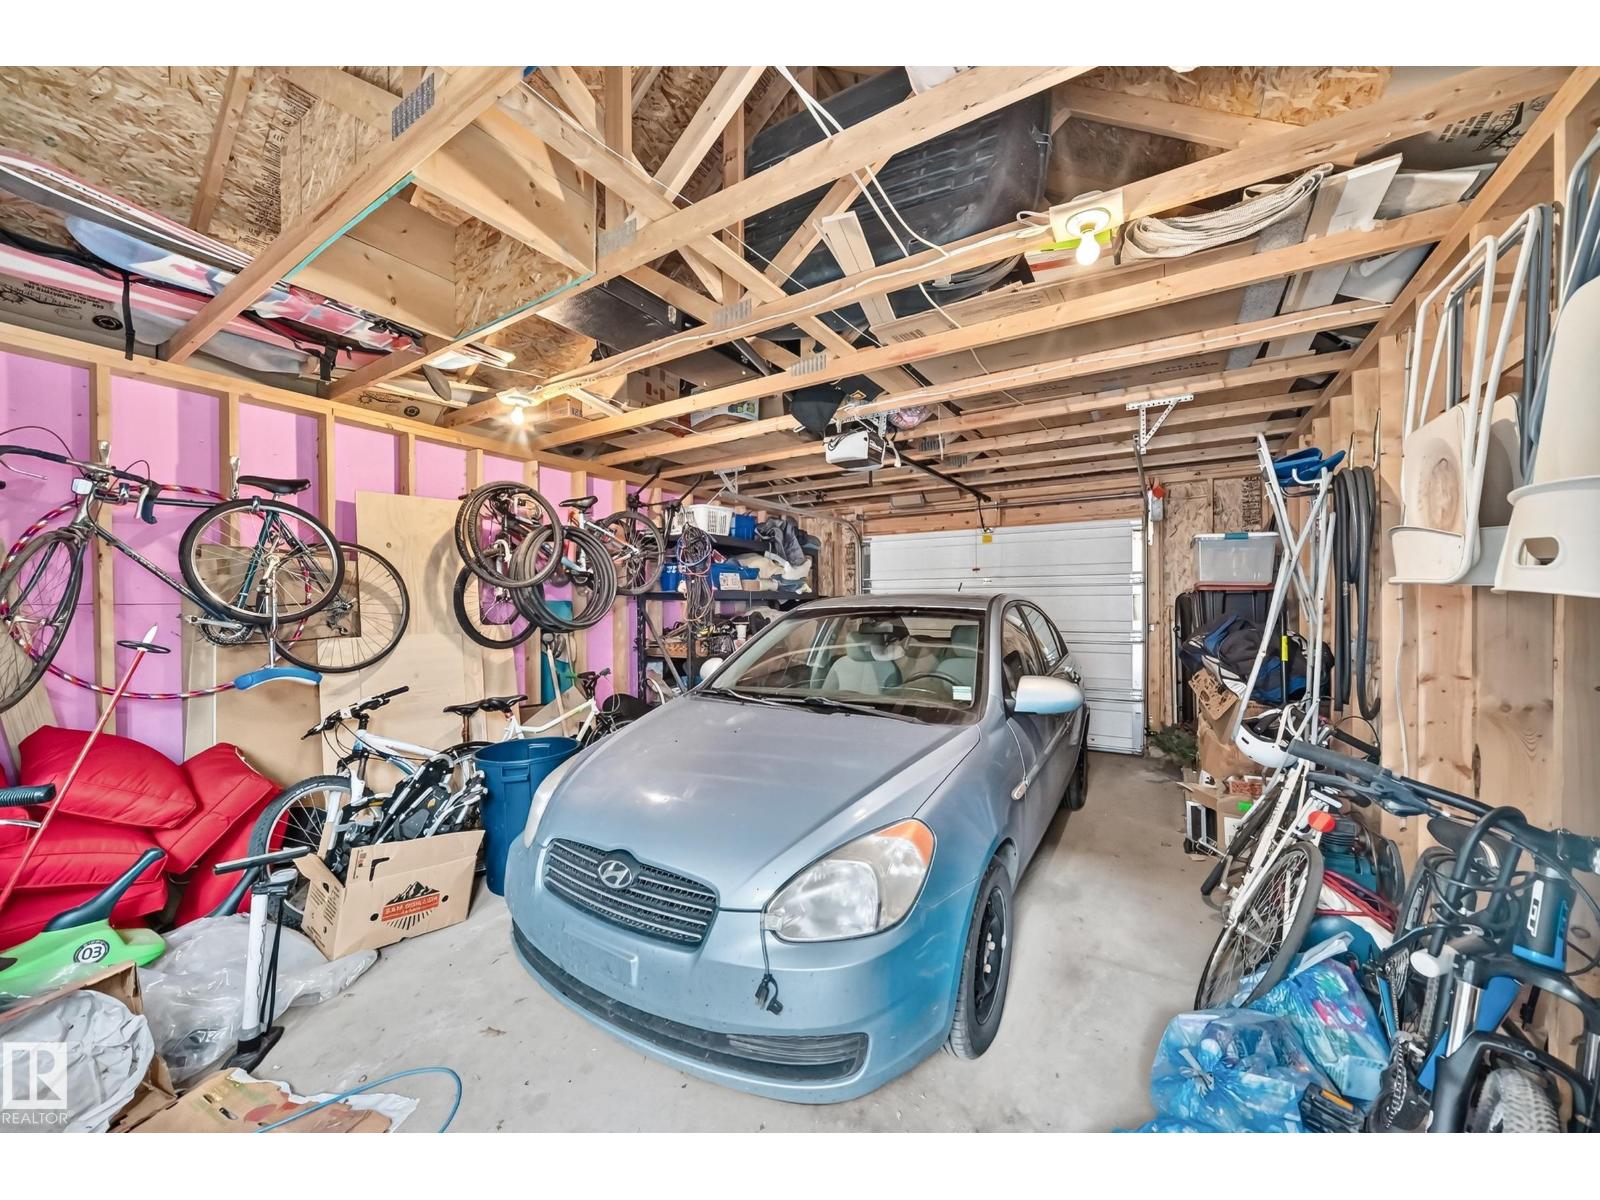
Parking: Detached Garage
Custom Listing: 0
Board: 10
See remarks
Park/reserve
Lane
No Smoking Home
Skylight

Julian P. Szklarz (1479440)

Agent Details
Julian P. Szklarz (1479440) Associate

(780) 483-0601

www.juliansells.com/

Agent Office
Coldwell Banker Mountain Central

201-10114 156 St NW
Edmonton, Alberta T5P 2P9

(780) 483-0601

Oriana L. Cronin (1477700)

Agent Details
Oriana L. Cronin (1477700) Associate

(780) 934-5099

www.juliansells.com/

Agent Office
Coldwell Banker Mountain Central

201-10114 156 St NW
Edmonton, Alberta T5P 2P9

(780) 483-0601

Contact Us

Contact Form On Individual Properties

2928 16 Street NW, Edmonton, Alberta T6T 0V6
7440 Chivers Cr SW, Edmonton, Alberta T6W 4M2