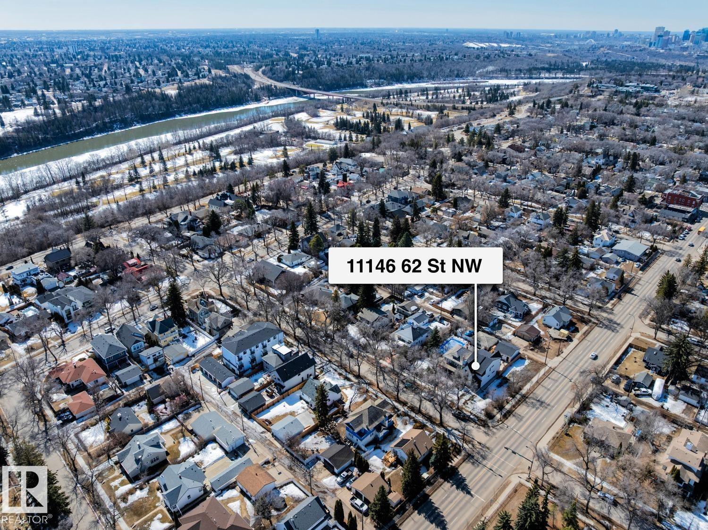
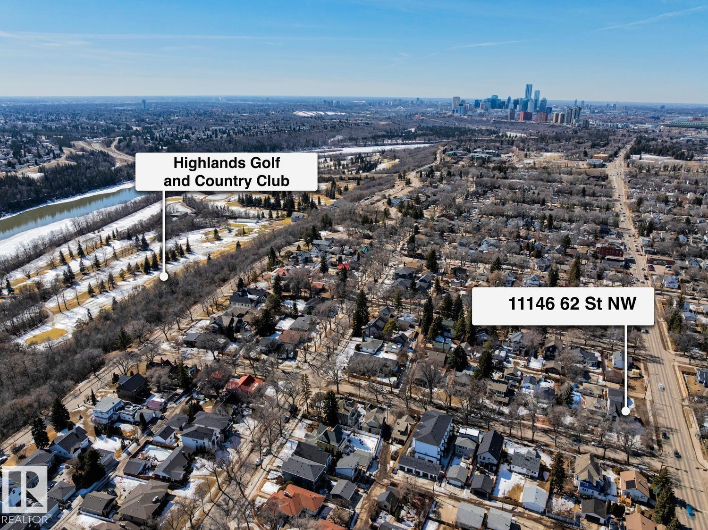
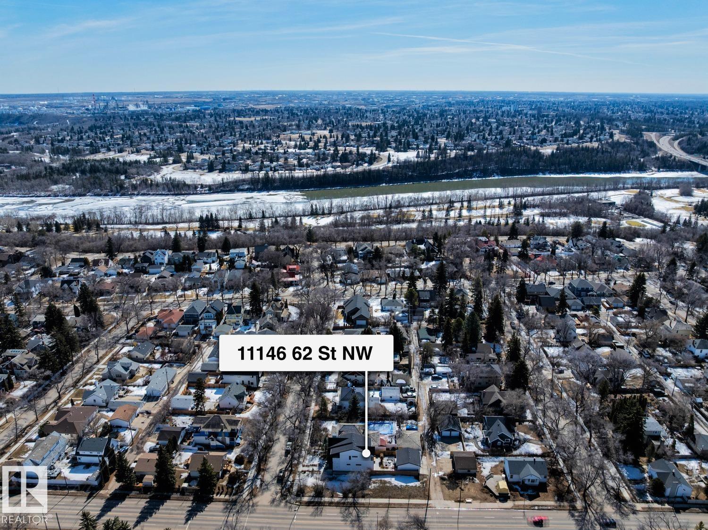
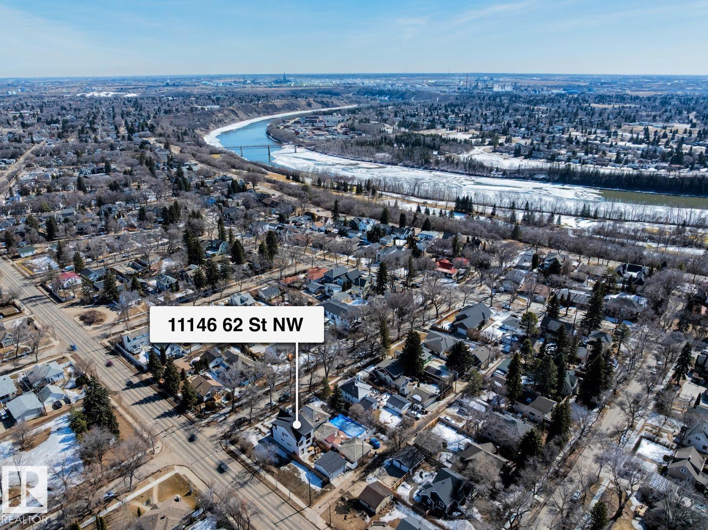
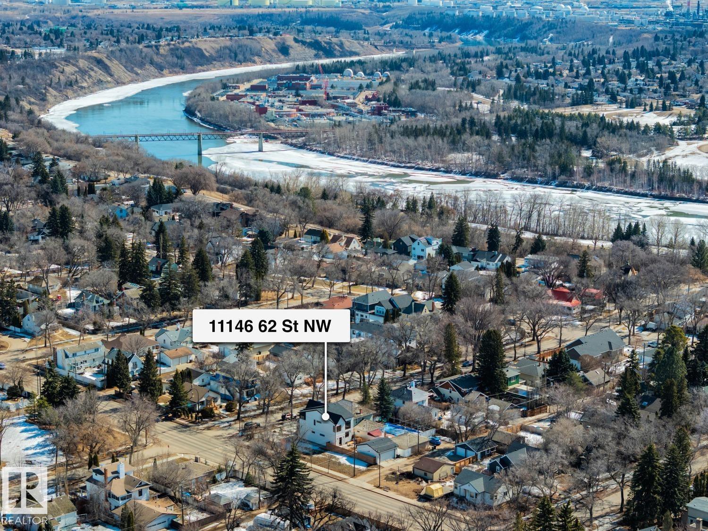
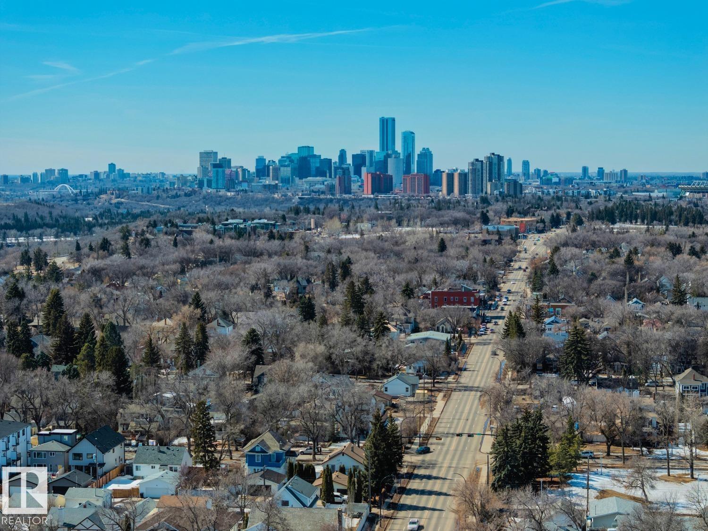
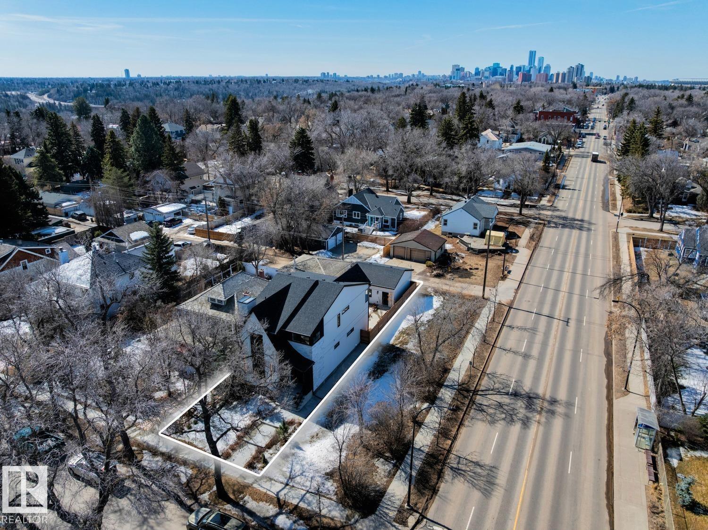
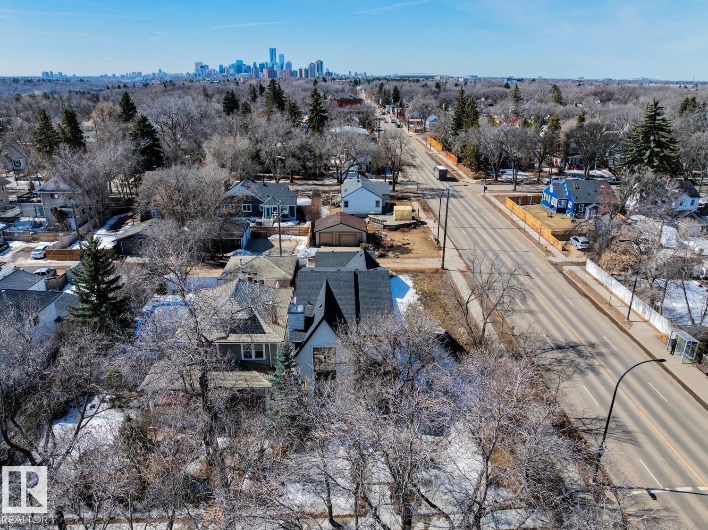
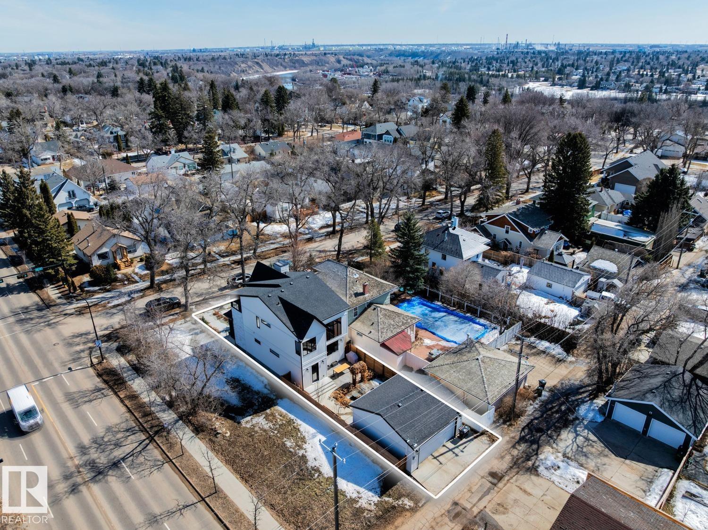
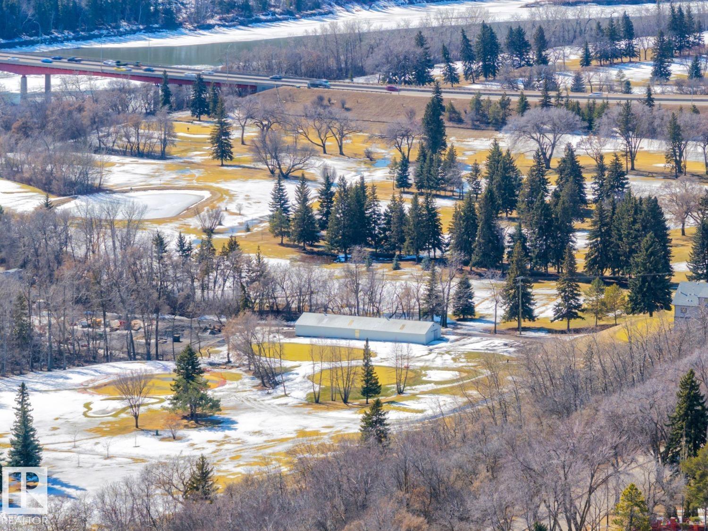
11146 62 St NW NW, Edmonton, Alberta T5W 4B7
$1,200,000.00
11146 62 ST NW NW
7
Description

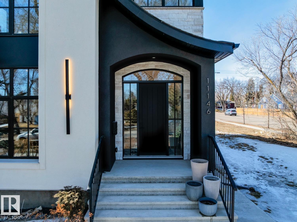
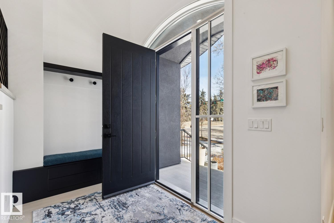
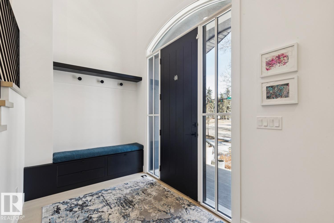
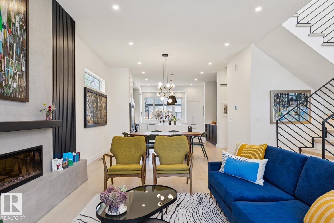
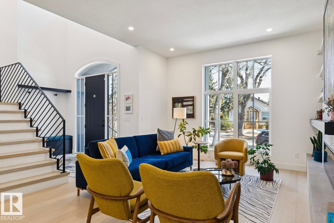
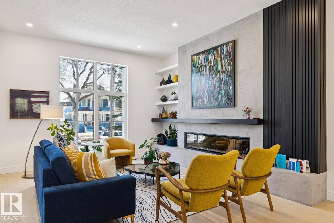
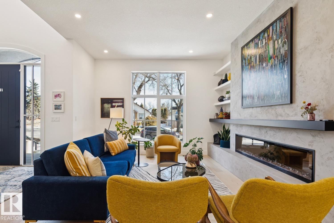
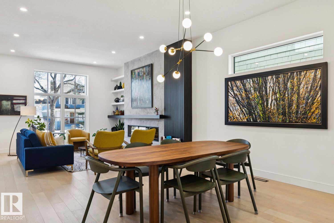
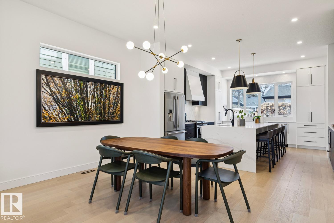
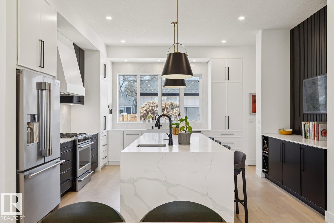
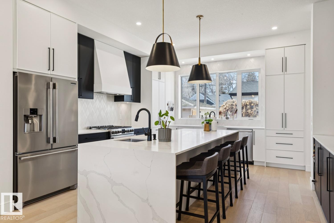
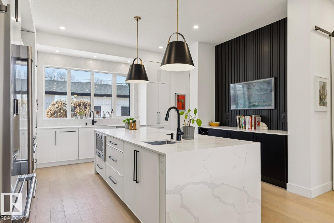
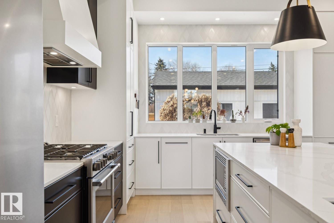
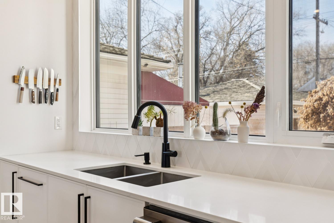
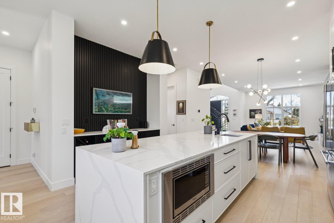
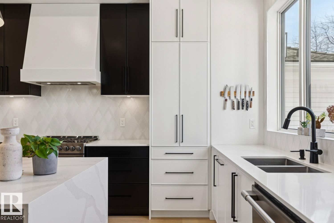
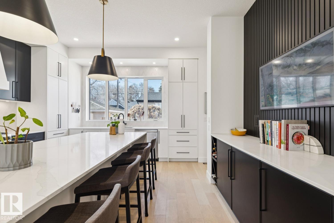
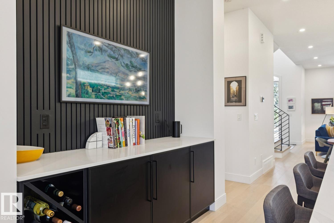
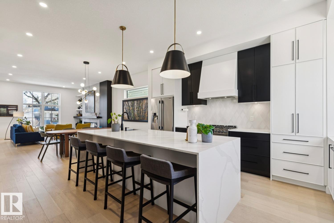
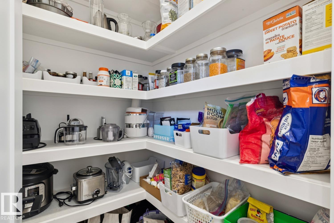
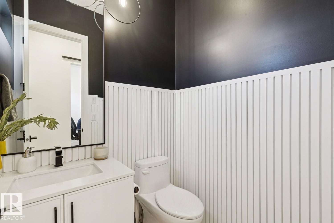
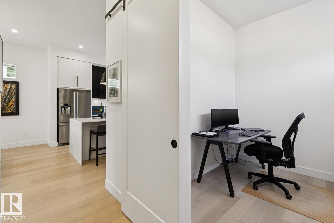
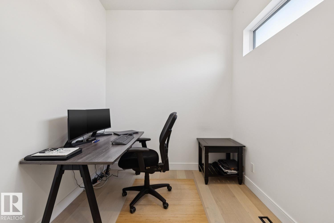
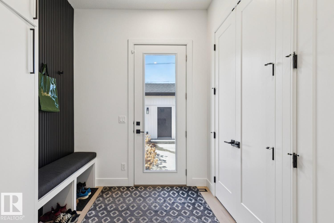
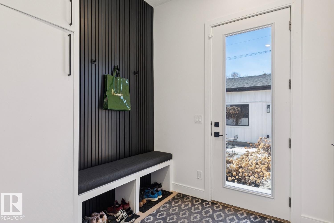
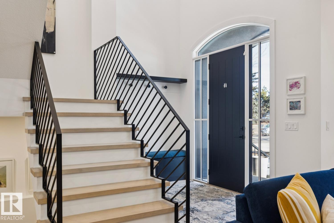
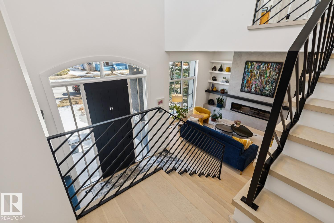
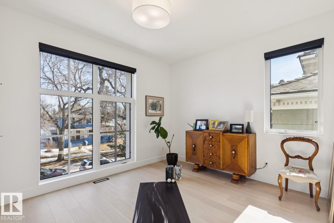
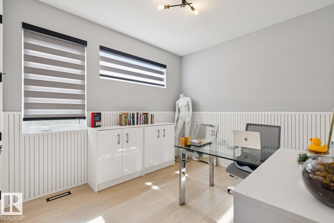
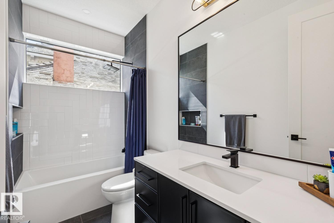
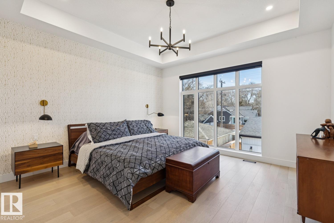
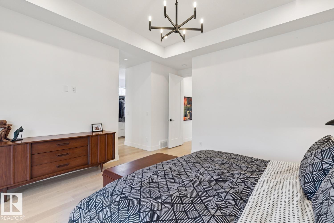
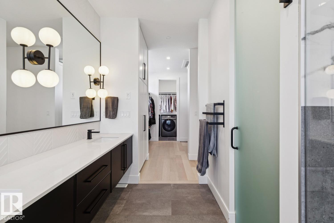
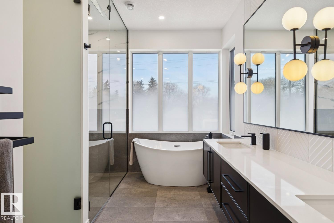
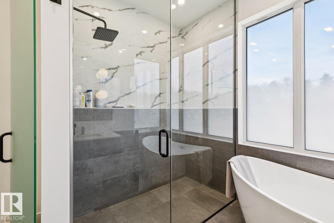
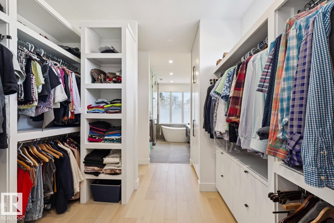
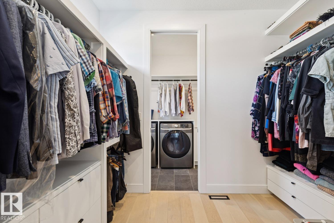
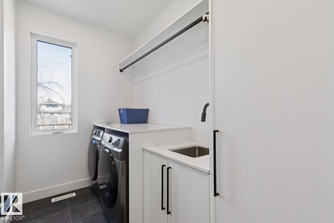
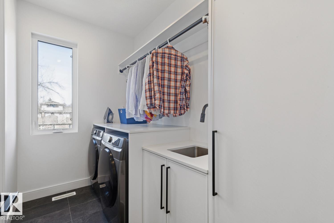
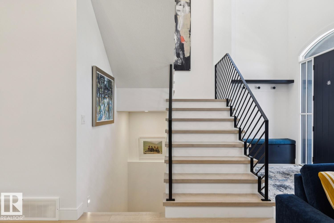
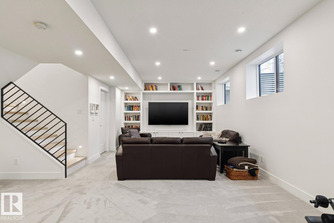
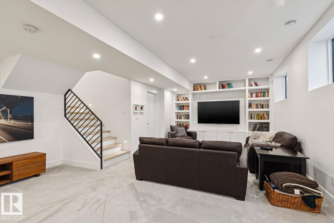
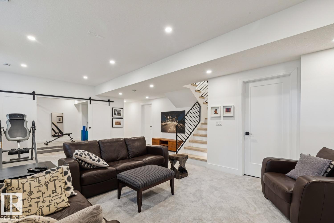
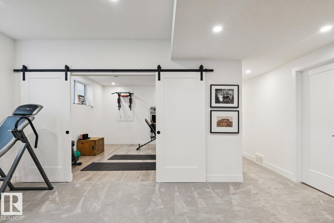
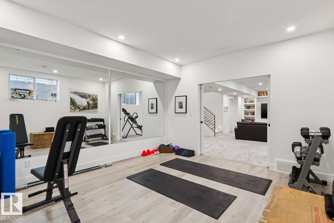
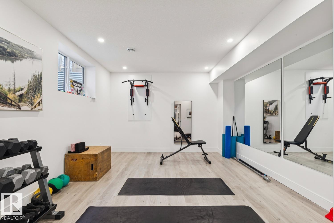
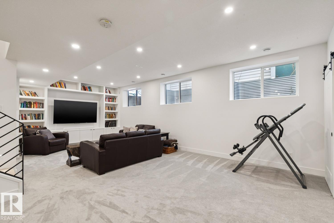
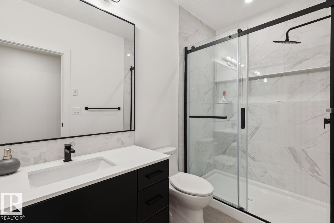
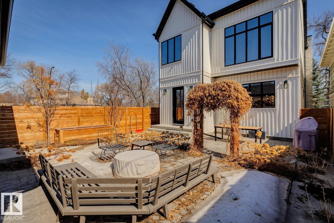
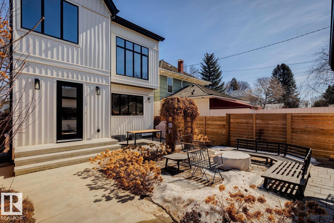
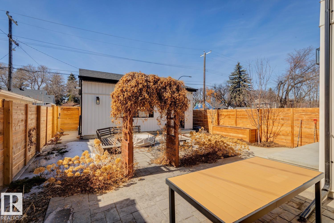
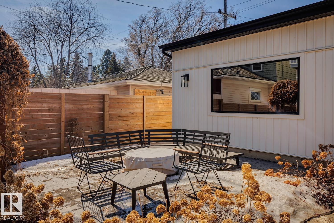
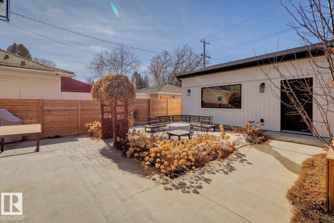
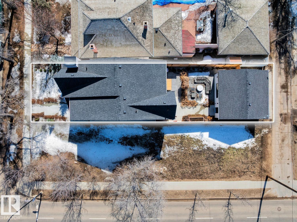
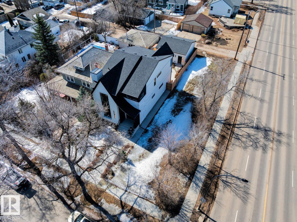
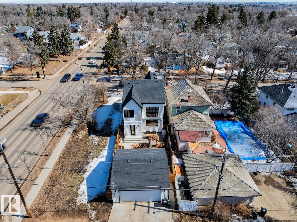
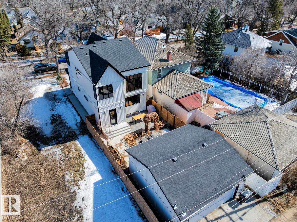
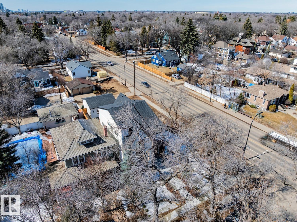
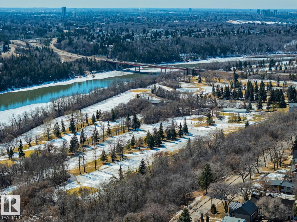
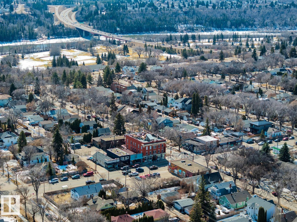
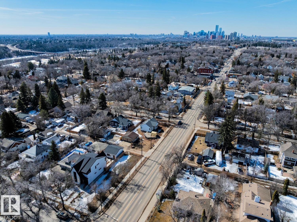
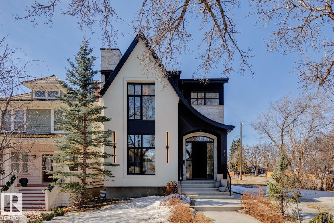
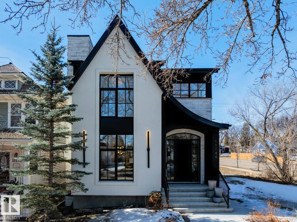
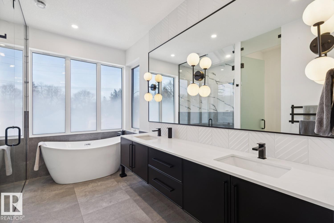
10/10 inside and out in the heart of Highlands! This stunning home offers approx. 2,000 sq. ft. above grade plus a fully finished basement, with a total of 4 bedrooms and 4 bathrooms. Featuring 9’ ceilings on all levels and hardwood flooring throughout the main and upper floor, the open-concept main floor showcases a beautiful sitting area with built-in shelving, gas fireplace, and pot lighting. The chef-inspired kitchen boasts ample pull-out storage, a waterfall quartz island. Rear entry is thoughtfully designed w/ extensive cabinetry for optimal organization. Upstairs you’ll find 3 well-sized bedrooms, including a luxurious primary retreat with a spa-like 5-piece ensuite featuring a custom tiled shower, freestanding soaker tub, dual vanities, & a walk-in closet. Convenient upper-level laundry offers plenty of space for hanging and storage. The bright lower level includes large egress windows, a spacious living area, a gym or 4th bedroom. Step outside to your private west-facing backyard oasis. (id:42720)

Address: 11146 62 ST NW NW
Address Line1: 11146 62 ST NW NW
City: Edmonton
Province: Alberta
Postal Code: T5W4B7
Country: Canada
Neighbourhood: Highlands (Edmonton)
Price: $1,200,000.00
Bedrooms: 4
Bathrooms: 4
MLS ID: E4482248
Ammenities Near By: Public Transit, Shopping
Community Features: Public Swimming Pool
Lease: 0.00
Listing Contract Date: 2026-04-14
Ownership Type: Freehold
Parking Space Total: 2
Property Type: Single Family
Amenities: Vinyl Windows
Appliances: Dishwasher, Dryer, Garage door opener remote(s), Garage door opener, Hood Fan, Oven - Built-In, Refrigerator, Gas stove(s), Washer, Window Coverings
Basement Development: Finished
Basement Type: Full (Finished)
Constructed Date: 2020
Construction Style Attachment: Detached
Cooling Type: Central air conditioning
Fireplace Fuel: Gas
Fireplace Present: True
Fireplace Type: Insert
Half Bath Total: 1
Heating Type: Forced air
Stories Total: 2
Size Interior: 2164 sqft
Type: House
Size Total: 398.32 m2
Size Total Text: 398.32 m2
Acreage: false
Land Amenities: Public Transit, Shopping
Fence Type: Fence
Size Irregular: 398.32
Parking: Detached Garage
Custom Listing: 0
Board: 10
Flat site
Lane
Closet Organizers
No Animal Home
No Smoking Home
Level

Dana M. Bradley (1477471)

Agent Details
Dana M. Bradley (1477471) Associate

(780) 264-1812

www.danabradley.ca/

Royal Lepage Arteam Realty

Agent Office
Royal Lepage Arteam Realty

203-14101 West Block Dr
Edmonton, Alberta T5N 1L5

(780) 456-5656

Contact Us

Contact Form On Individual Properties

6724 84 St NW, Edmonton, Alberta T6E 2W9
5013 Cawsey Li SW SW, Edmonton, Alberta T6W 4B5