11212 66 St NW, Edmonton, Alberta T5B 1H3
$445,000.00
11212 66 ST NW
0
Description

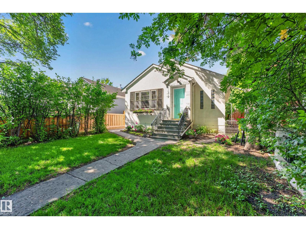
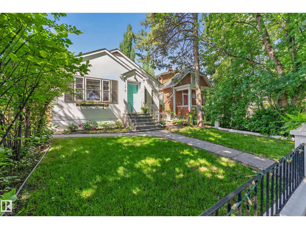
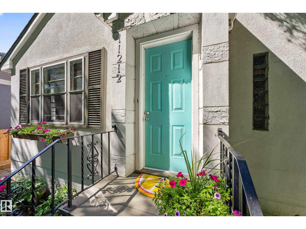
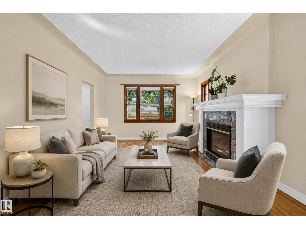
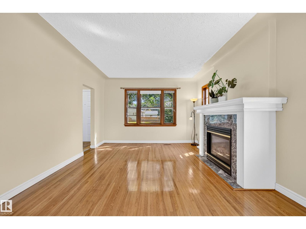
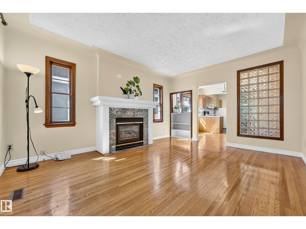
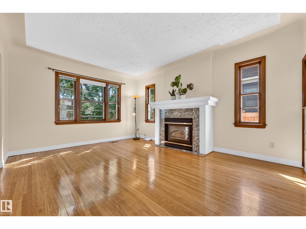
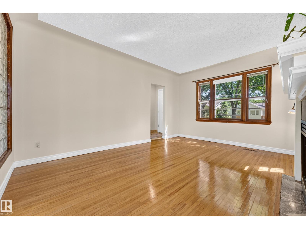
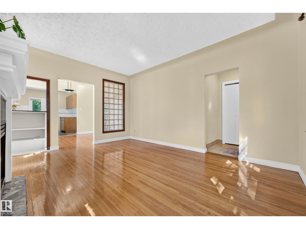
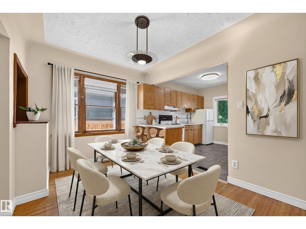
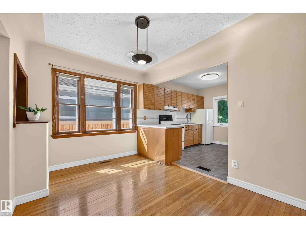
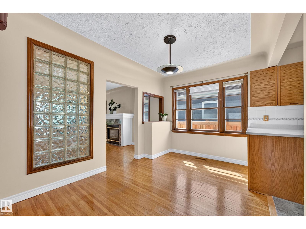
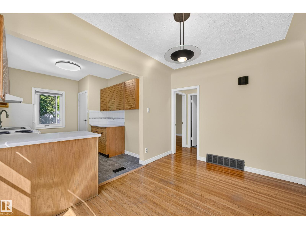
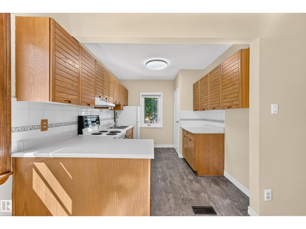
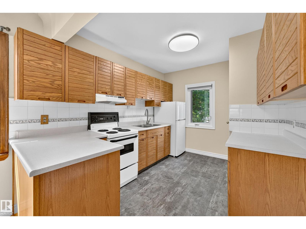
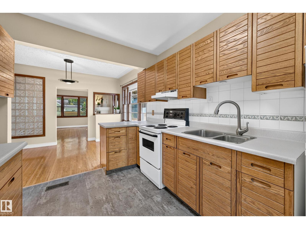
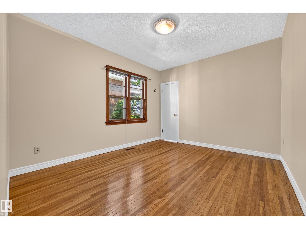
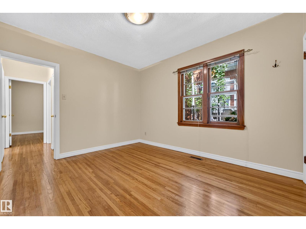
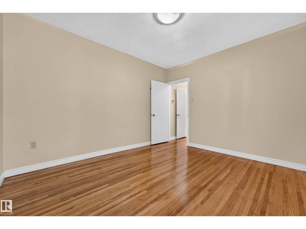
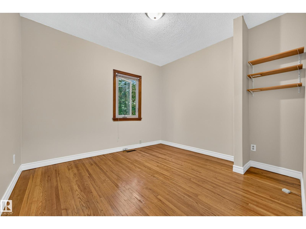
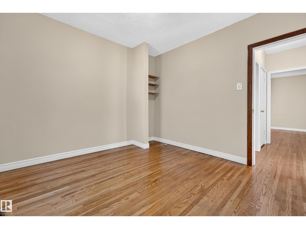
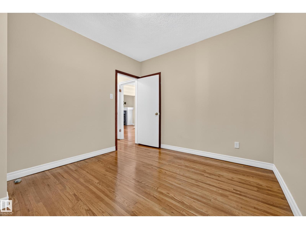
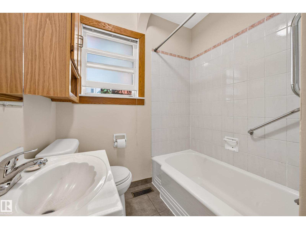
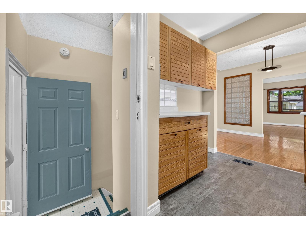
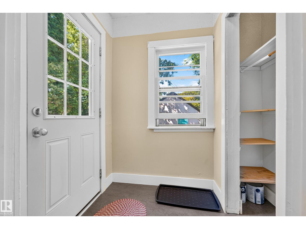
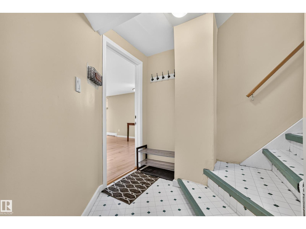
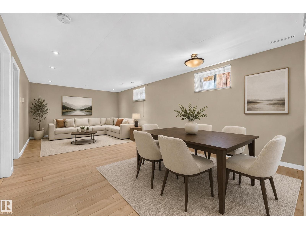
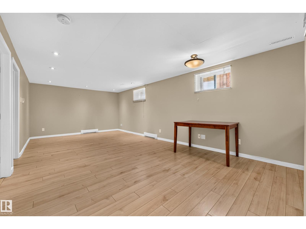
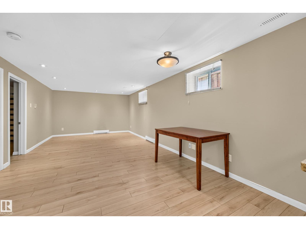
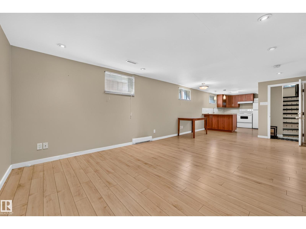
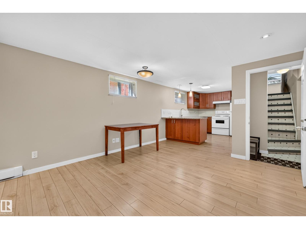
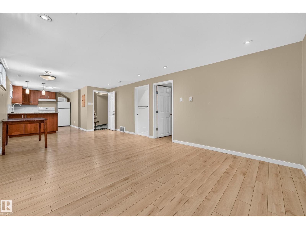
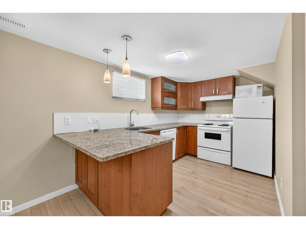
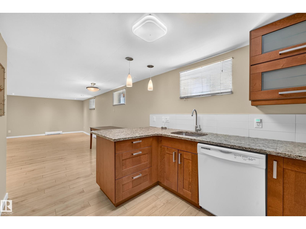
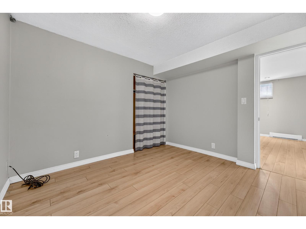
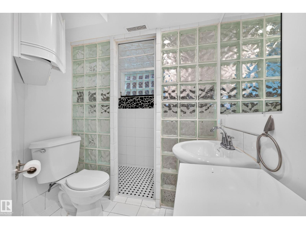
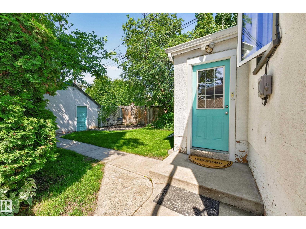
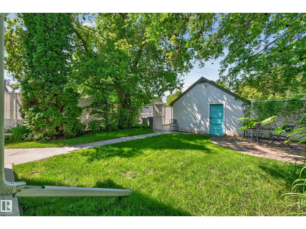
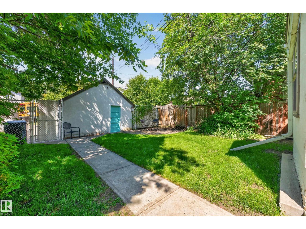
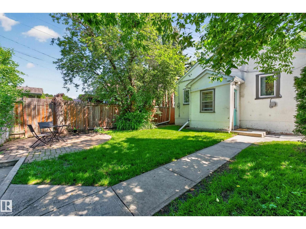
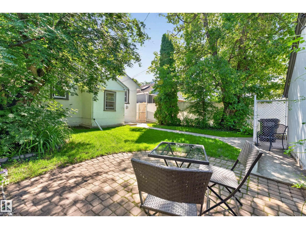
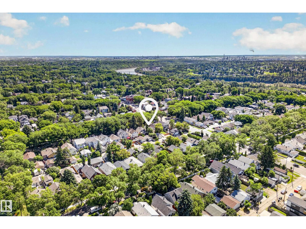
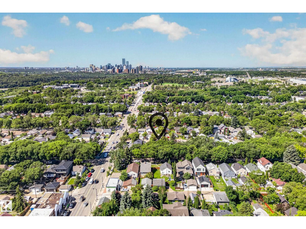
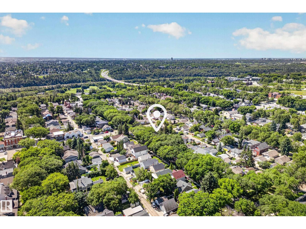
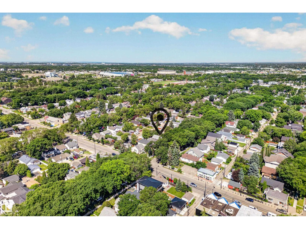
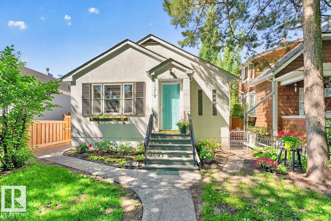
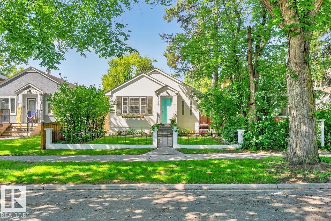
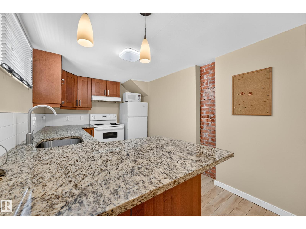
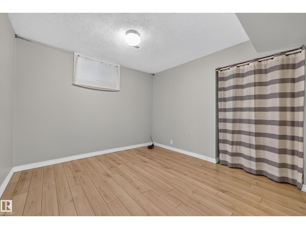
PERMITTED BASEMENT SUITE! A rare find in Highlands, this charming 1940s bungalow features a fully permitted 1 Bedroom Basement Suite - perfect for extended family, as a mortgage helper or savvy investment. Situated on a beautiful tree-canopied street, you'll fall in love with this 900+ sqft character home in the heart of Highlands, one of Edmonton’s most beloved neighbourhoods, as it blends timeless character with everyday comfort. Featuring rich hardwood floors, historic coved ceilings, large windows, and a cozy living room fireplace. The bright dining area flows into the functional kitchen w/ ample cabinetry and access to the private backyard. The main floor also offers 2 spacious bdrms, and 4-pc bath. Conveniently located close to boutique shops, restaurants, and many other Highlands highlights. Just steps to Edmonton’s stunning River Valley w/ easy access to Downtown, golf, schools, Concordia, transit and more. Don't miss this rare opportunity in one of Edmonton’s most iconic river valley communities! (id:42720)

Address: 11212 66 ST NW
Address Line1: 11212 66 ST NW
City: Edmonton
Province: Alberta
Postal Code: T5B1H3
Country: Canada
Neighbourhood: Highlands (Edmonton)
Price: $445,000.00
Bedrooms: 3
Bathrooms: 2
MLS ID: E4497782
Ammenities Near By: Golf Course, Playground, Public Transit, Schools, Shopping
Lease: 0.00
Listing Contract Date: 2026-07-09
Ownership Type: Freehold
Property Type: Single Family
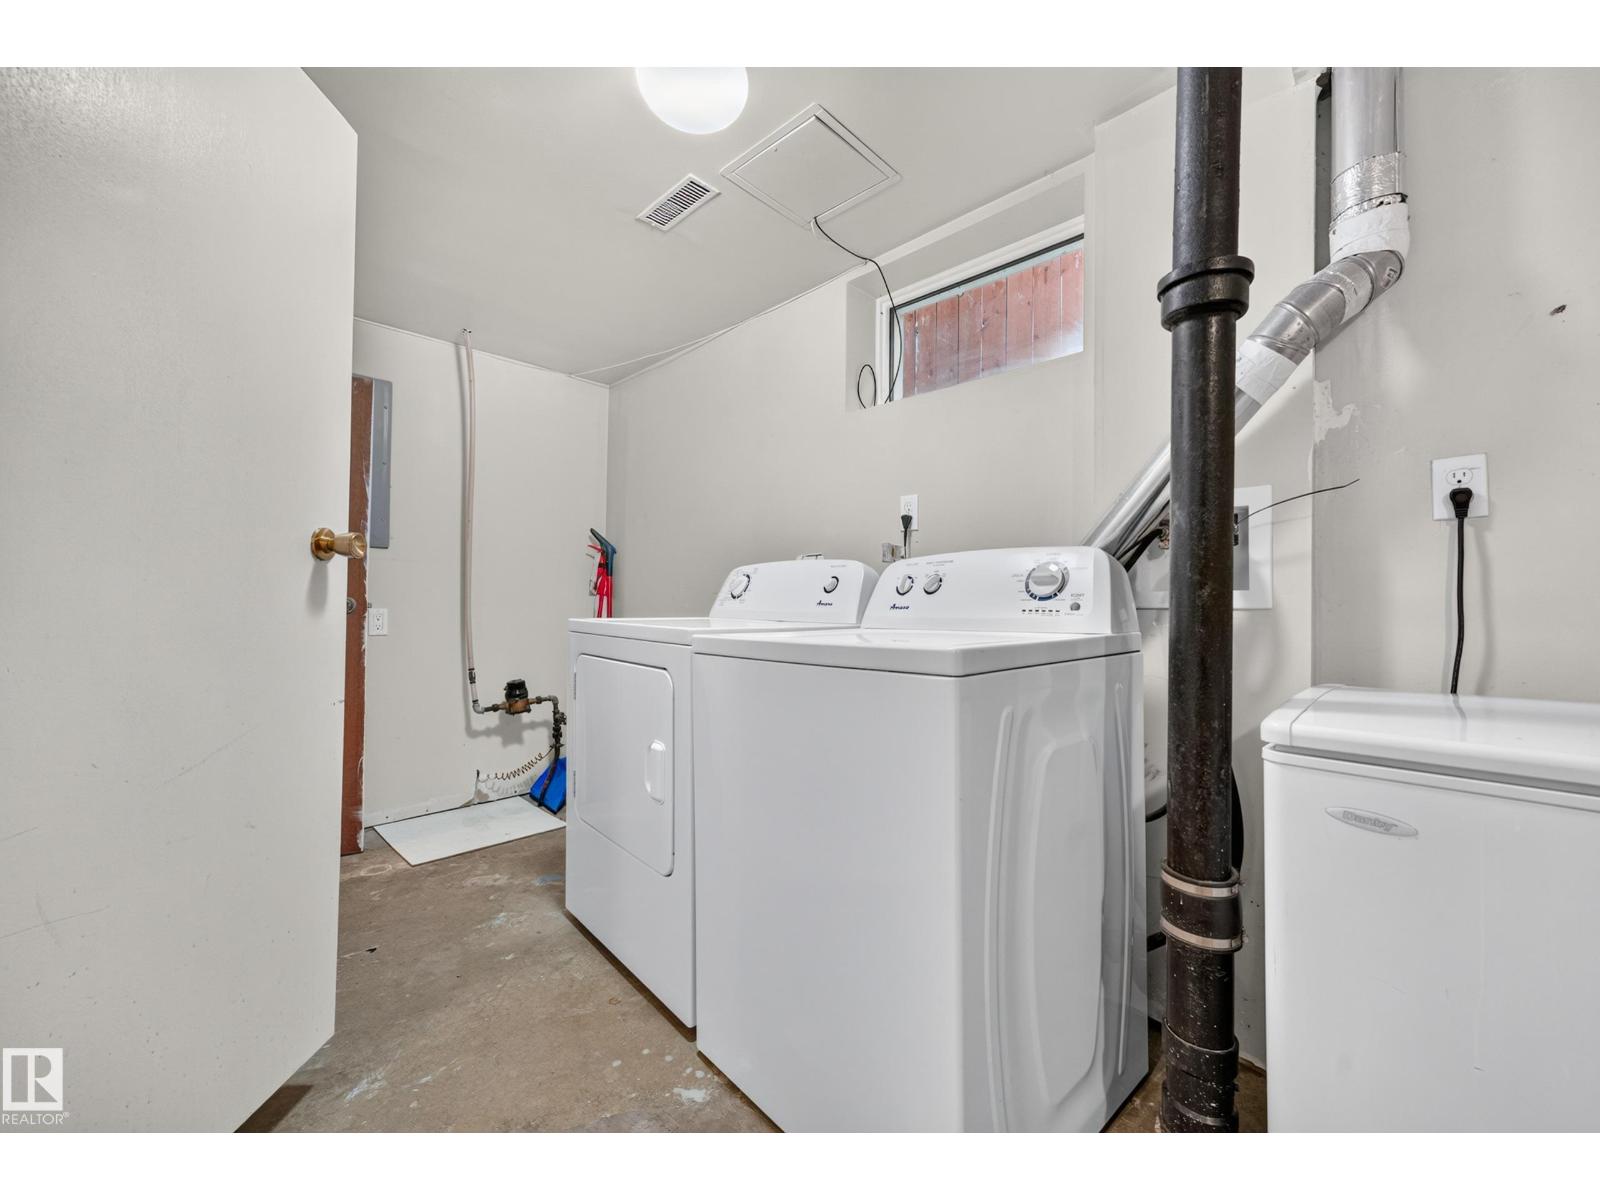
Appliances: Dishwasher, Dryer, Hood Fan, Washer, Window Coverings, Two Refrigerators, Two stoves
Architectural Style: Bungalow
Basement Development: Finished
Basement Features: Suite
Basement Type: Full (Finished)
Constructed Date: 1946
Construction Style Attachment: Detached
Fireplace Fuel: Gas
Fireplace Present: True
Fireplace Type: Unknown
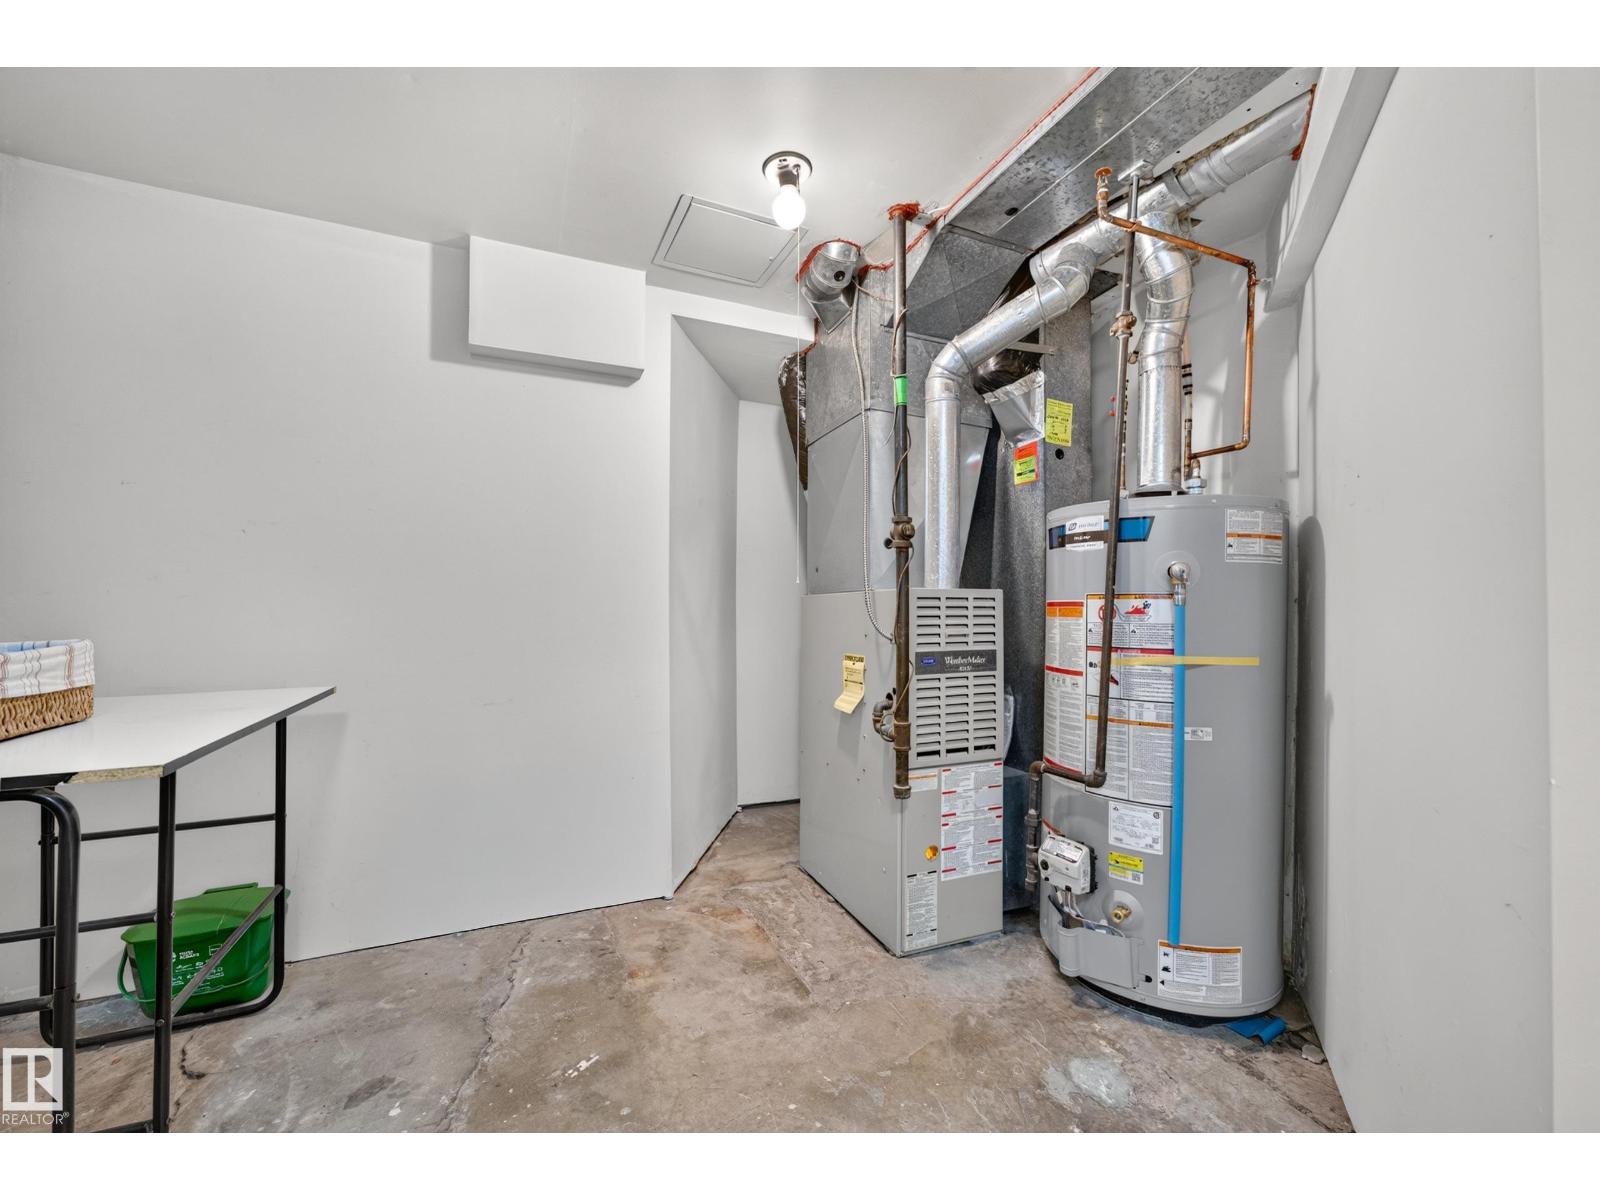
Heating Type: Forced air
Stories Total: 1
Size Interior: 901 sqft
Type: House
Size Total: 376.96 m2
Size Total Text: 376.96 m2
Acreage: false
Land Amenities: Golf Course, Playground, Public Transit, Schools, Shopping
Fence Type: Fence
Size Irregular: 376.96
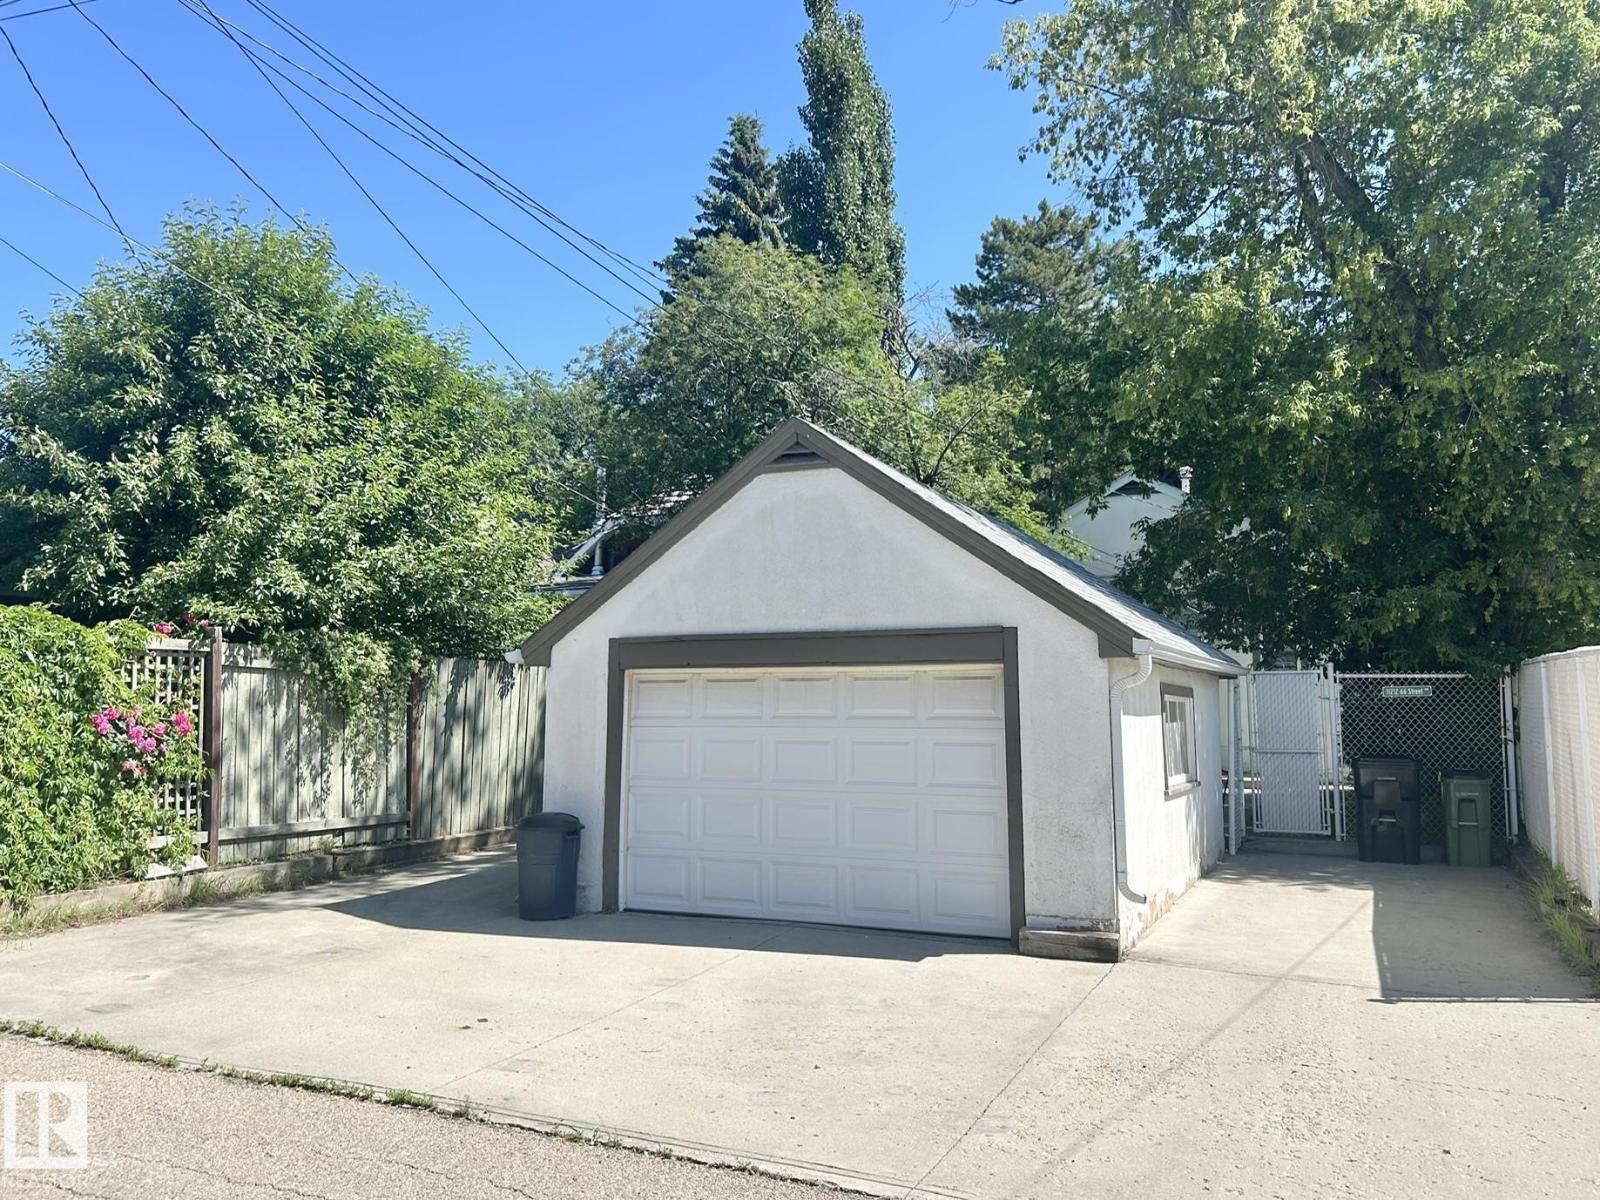
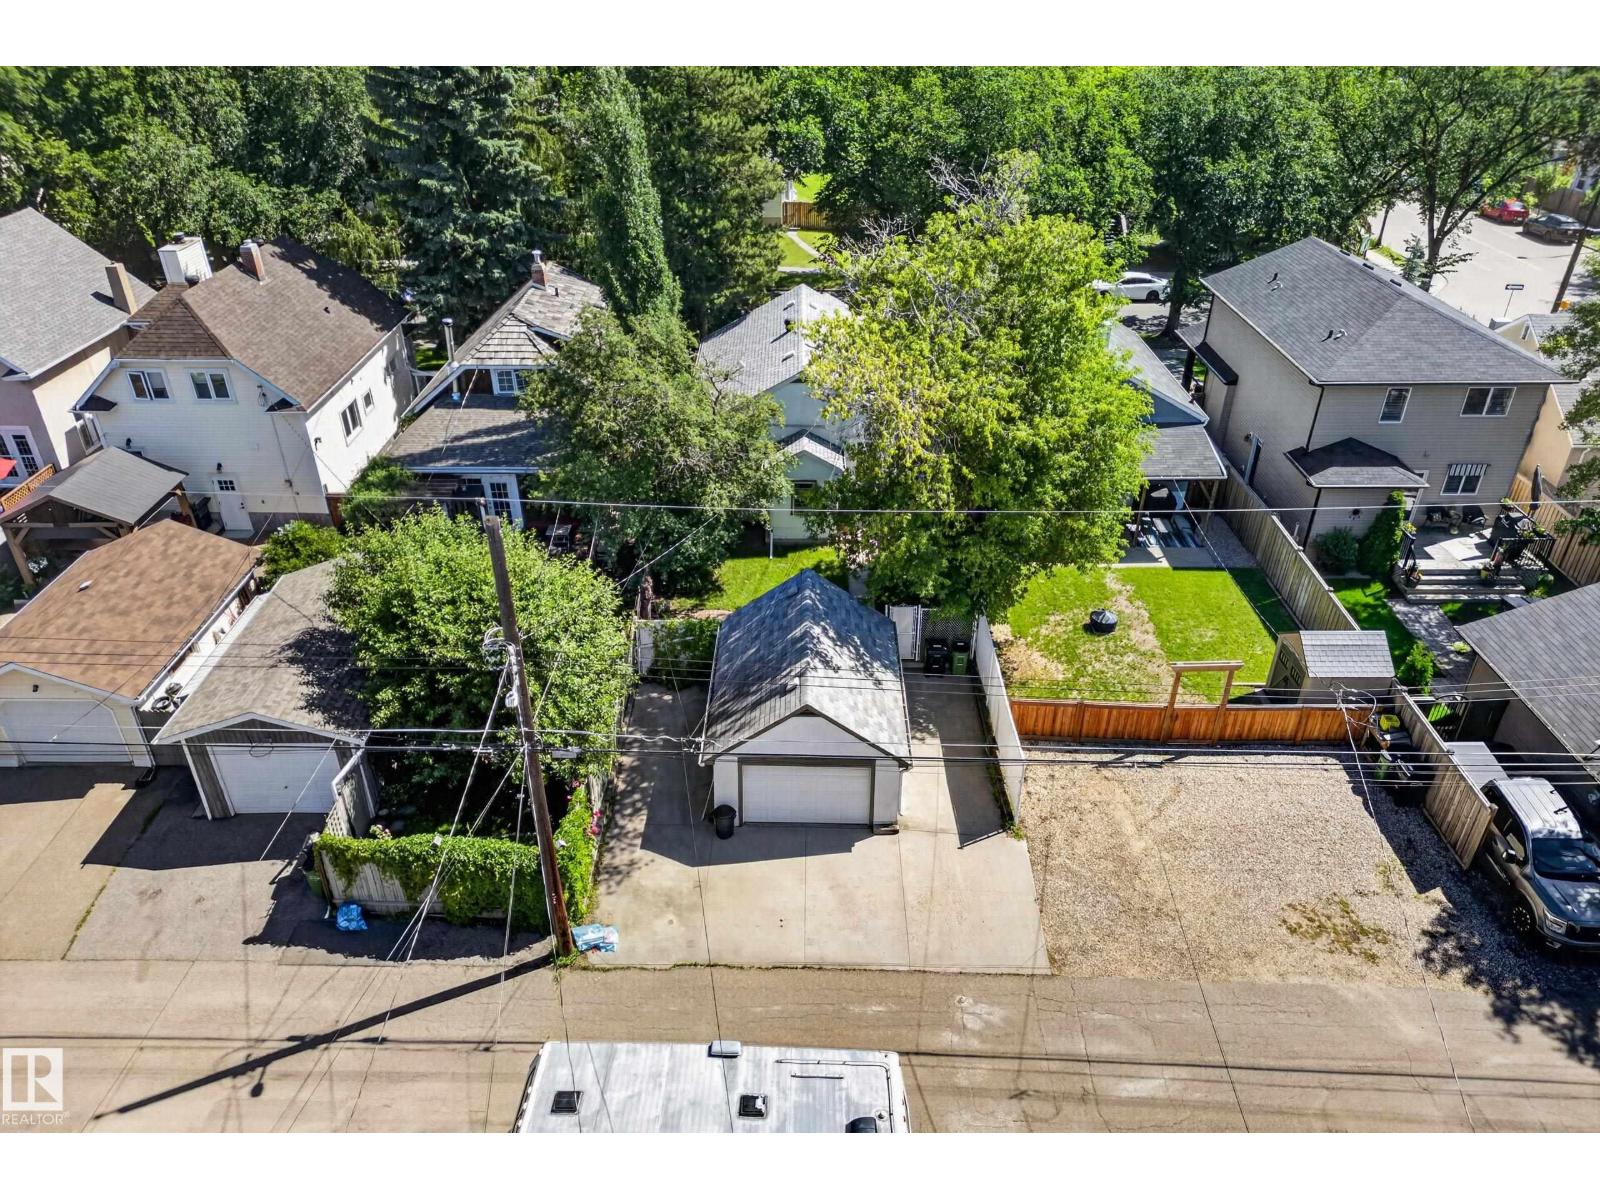
Parking: Stall, Detached Garage
Alternate URL:
Custom Listing: 0
Board: 10
Treed
Lane
No Animal Home
No Smoking Home

Lisa G. Makelki (2050507)

Agent Details
Lisa G. Makelki (2050507) Associate

(780) 977-7789

(780) 401-3463

www.lisamakelki.com/

2% Realty Pro

Agent Office
2% Realty Pro

102-1253 91 St SW
Edmonton, Alberta T6X 1E9

(780) 660-0000

(780) 401-3463

Contact Us

Contact Form On Individual Properties

8936 154 St NW, Edmonton, Alberta T5R 1S8
5407 106 Av NW, Edmonton, Alberta T6A 1G1