11320 91 St. NW, Edmonton, Alberta T5B 4B4
$424,900.00
11320 91 St. NW
24
Description

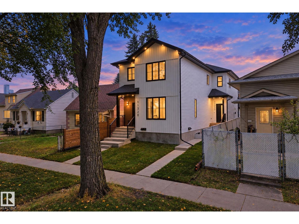
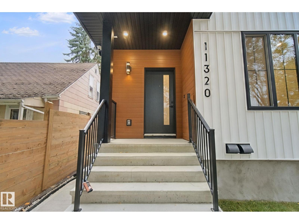
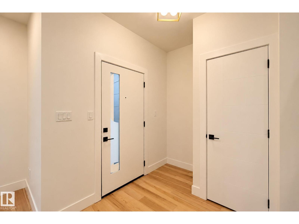
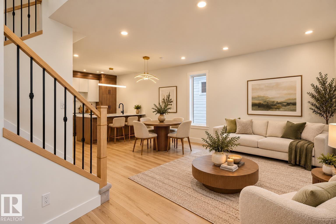
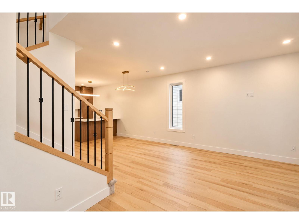
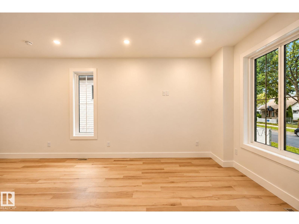
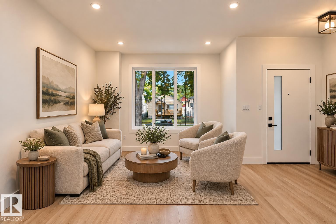
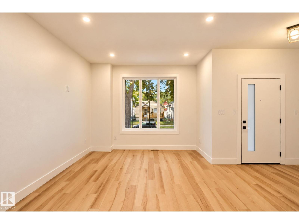
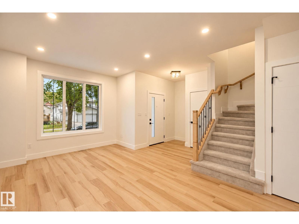
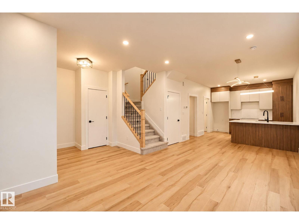
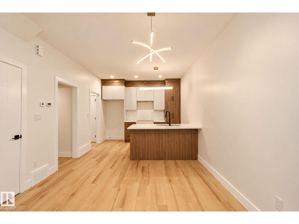
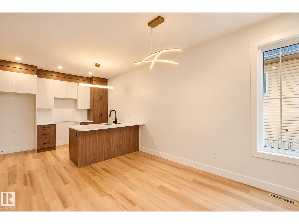
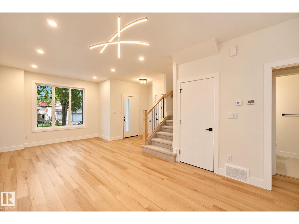
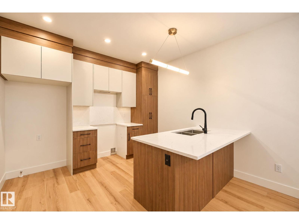
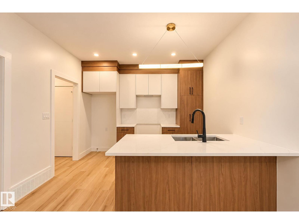
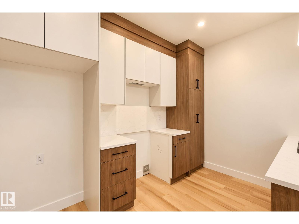
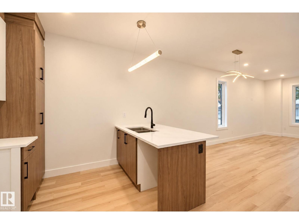
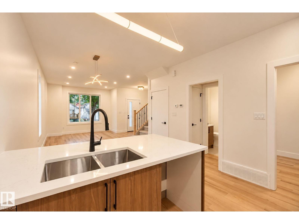
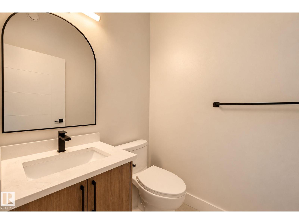
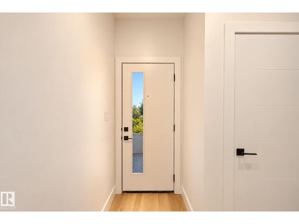
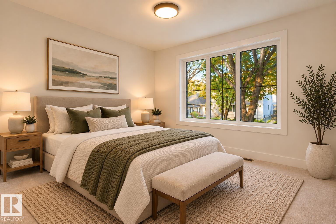
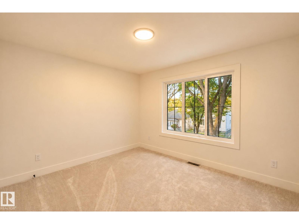
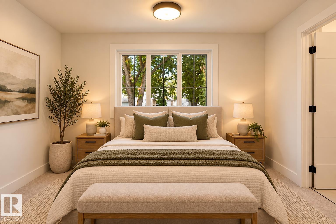
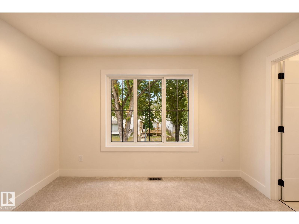
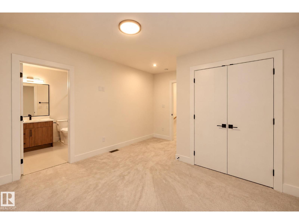
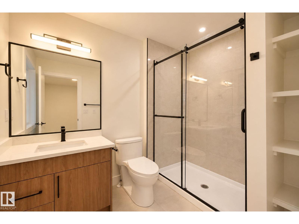
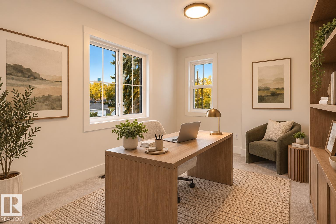
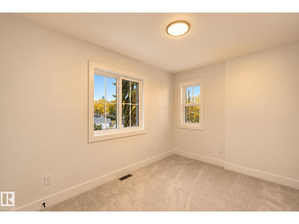
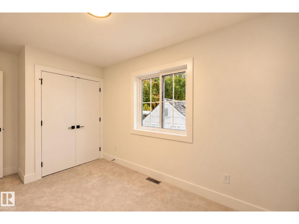
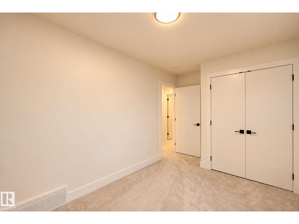
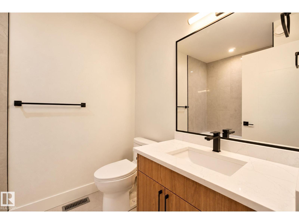
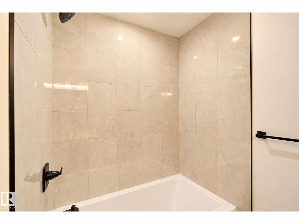
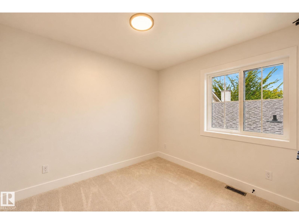
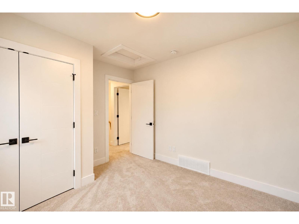
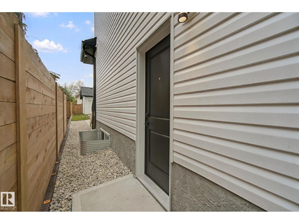
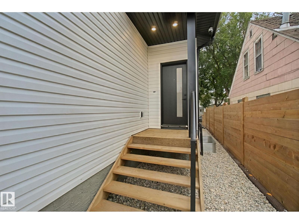
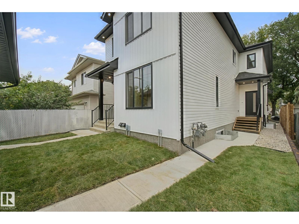
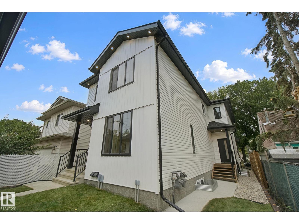
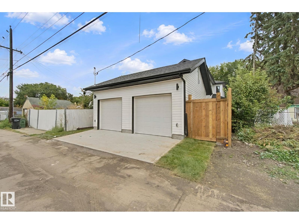
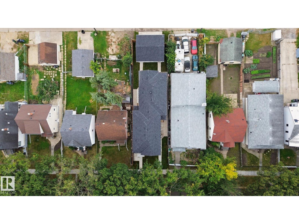
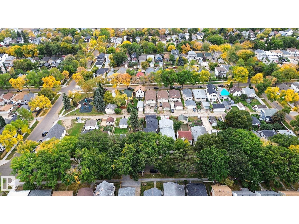
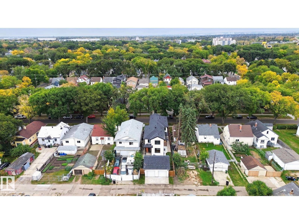
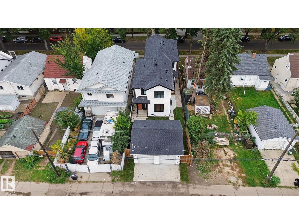
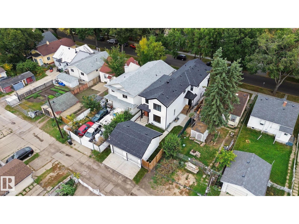
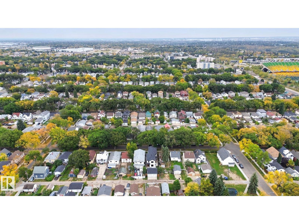
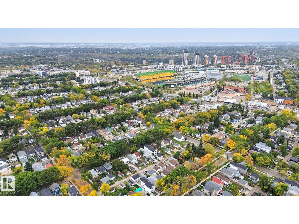
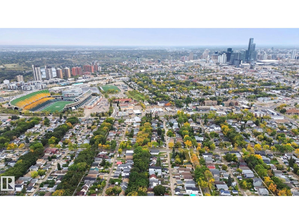
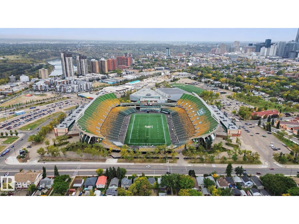
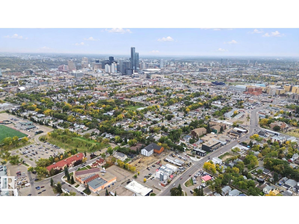
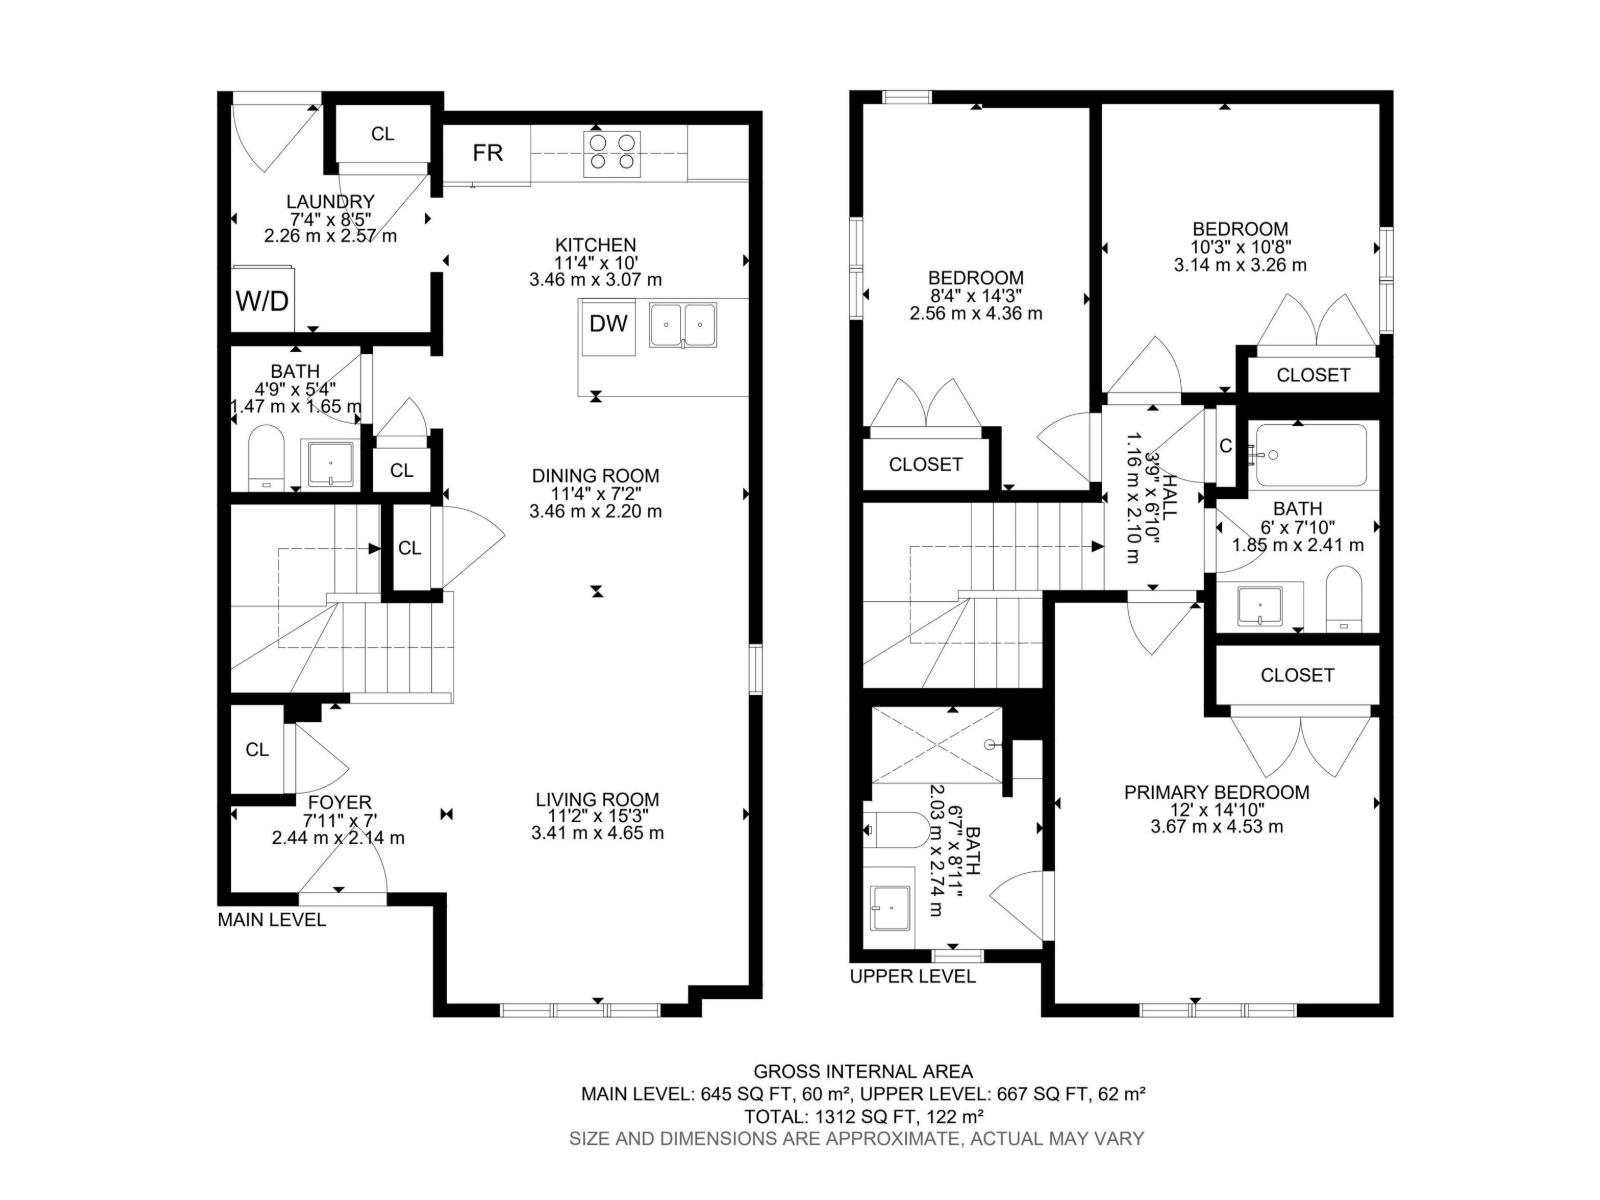
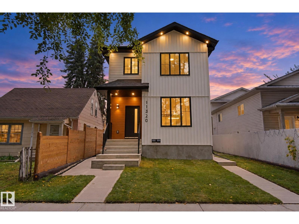
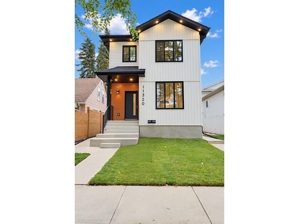
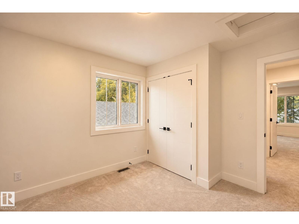
Amazing opportunity for first-time home buyers, investors or anyone looking for a stylish home close to Edmonton’s core! This impressive 1312. ft., 3-bedroom, 2-Storey Front Half-Duplex was thoughtfully designed/built by Urban Cave Developments. Nestled on a quiet, tree-lined street, this home offers access to DT Edmonton, Commonwealth Stadium, Royal Alex Hospital, NAIT, Concordia University and much more! The bright, modern main floor features 9' ceilings, luxury vinyl plank, soaring Black Trim windows, flat ceilings, pot lighting, a designer lighting package and spacious open living and dining area. The kitchen makes a statement with its two-tone cabinetry, upgraded cabinet pkg and quartz sit-up island. The exterior showcases luxury metal siding, board-and-batten detailing and striking black trim for exceptional curb appeal! Perfect Side Entrance for bsmt suite development if needed and Urban Cave Development can discuss at anytime! A Must See!! (id:42720)

Address: 11320 91 St. NW
Address Line1: 11320 91 St. NW
City: Edmonton
Province: Alberta
Postal Code: T5B4B4
Country: Canada
Neighbourhood: Alberta Avenue
Price: $424,900.00
Bedrooms: 3
Bathrooms: 3
MLS ID: E4510772
Ammenities Near By: Playground, Public Transit, Schools, Shopping
Lease: 0.00
Listing Contract Date: 2026-09-28
Maintenance Fee: 0.00
Maintenance Fee Payment Unit: Unknown
Ownership Type: Condominium/Strata
Property Type: Single Family
Structure: Porch
Amenities: Ceiling - 9ft
Appliances: Garage door opener remote(s), Garage door opener
Basement Development: Unfinished
Basement Type: Full (Unfinished)
Constructed Date: 2026
Construction Style Attachment: Semi-detached
Fireplace Present: False
Half Bath Total: 1
Heating Type: Forced air
Stories Total: 2
Size Interior: 1313 sqft
Type: Duplex
Acreage: false
Land Amenities: Playground, Public Transit, Schools, Shopping
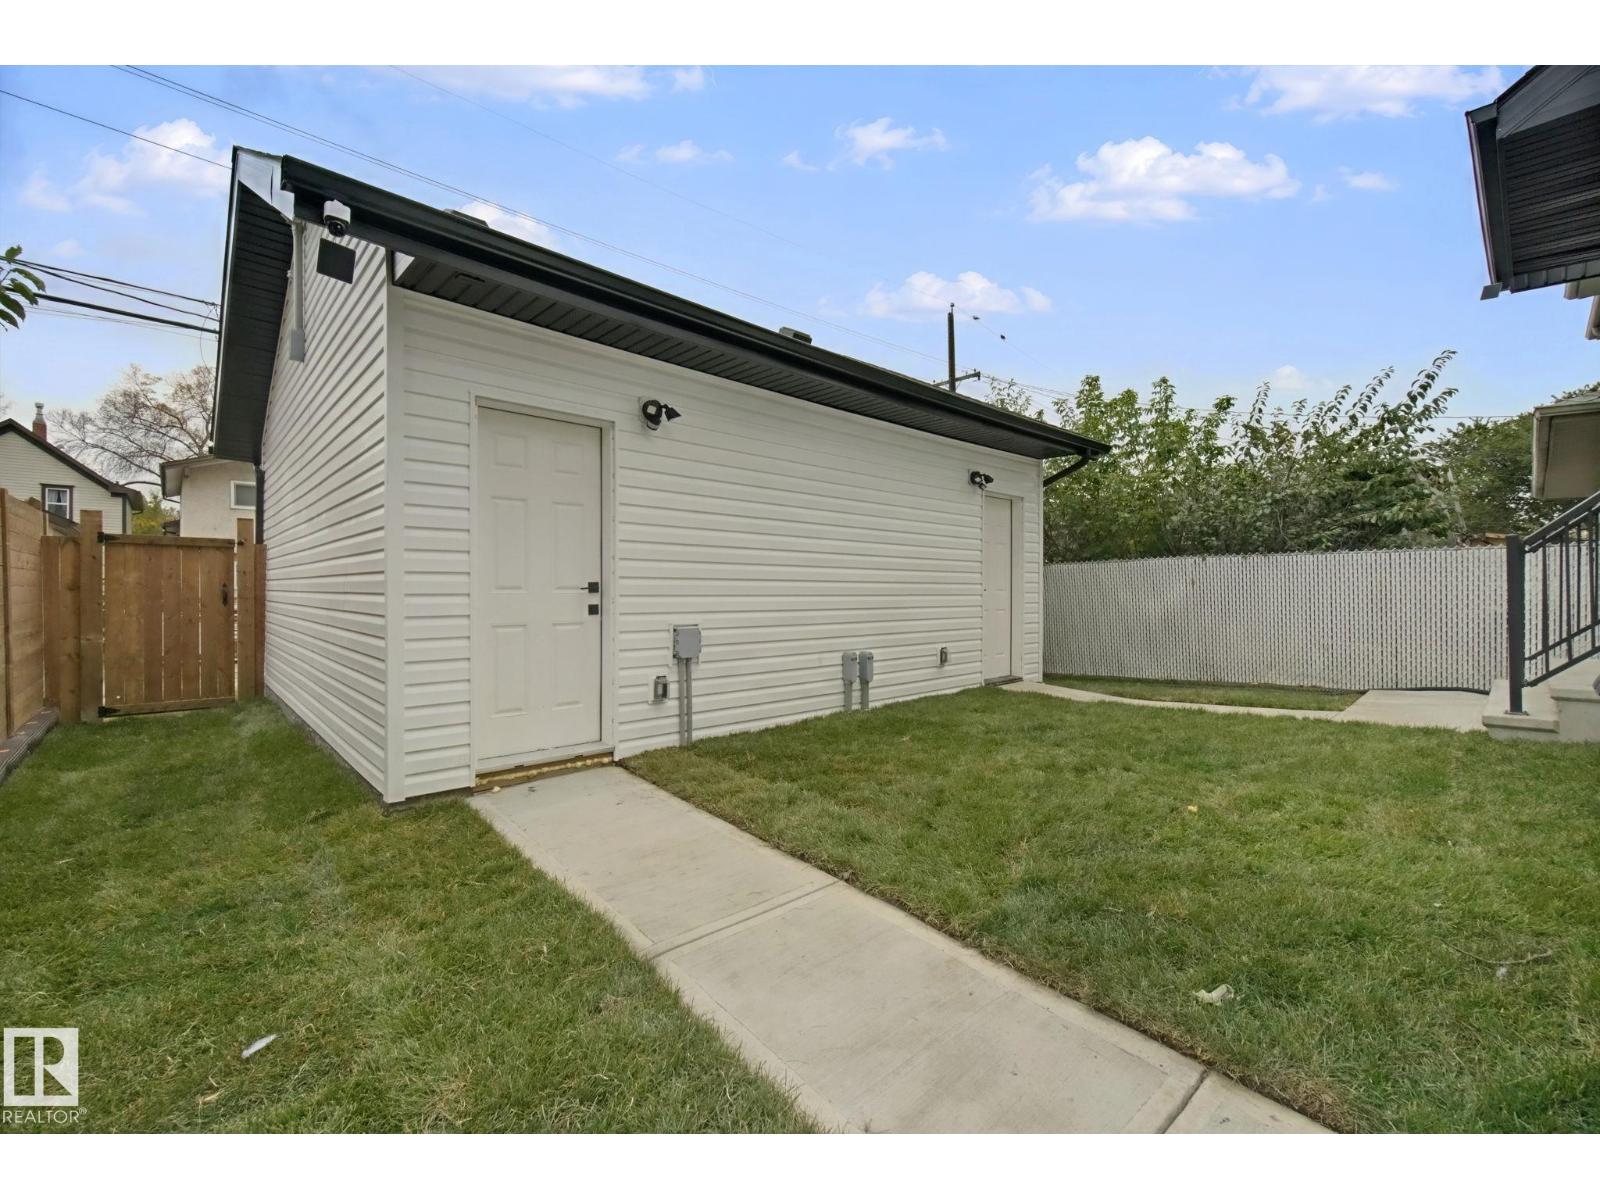
Parking: Detached Garage
Open House: {"StartDateTime":"18\/10\/2026 11:00:00 AM","EndDateTime":"18\/10\/2026 01:00:00 PM"}
Custom Listing: 0
Board: 10
Flat site
Lane

Kimberly Will (2030523)

Agent Details
Kimberly Will (2030523) Associate

(780) 884-9831

https://www.instagram.com/kimberlywillsell/?hl=en

Royal Lepage Arteam Realty

Agent Office
Royal Lepage Arteam Realty

203-14101 West Block Dr
Edmonton, Alberta T5N 1L5

(780) 456-5656

Contact Us

Contact Form On Individual Properties

5718 175a Av NW, Edmonton, Alberta T5Y 0T7
4615 175 Av NW, Edmonton, Alberta T5Y 4A1