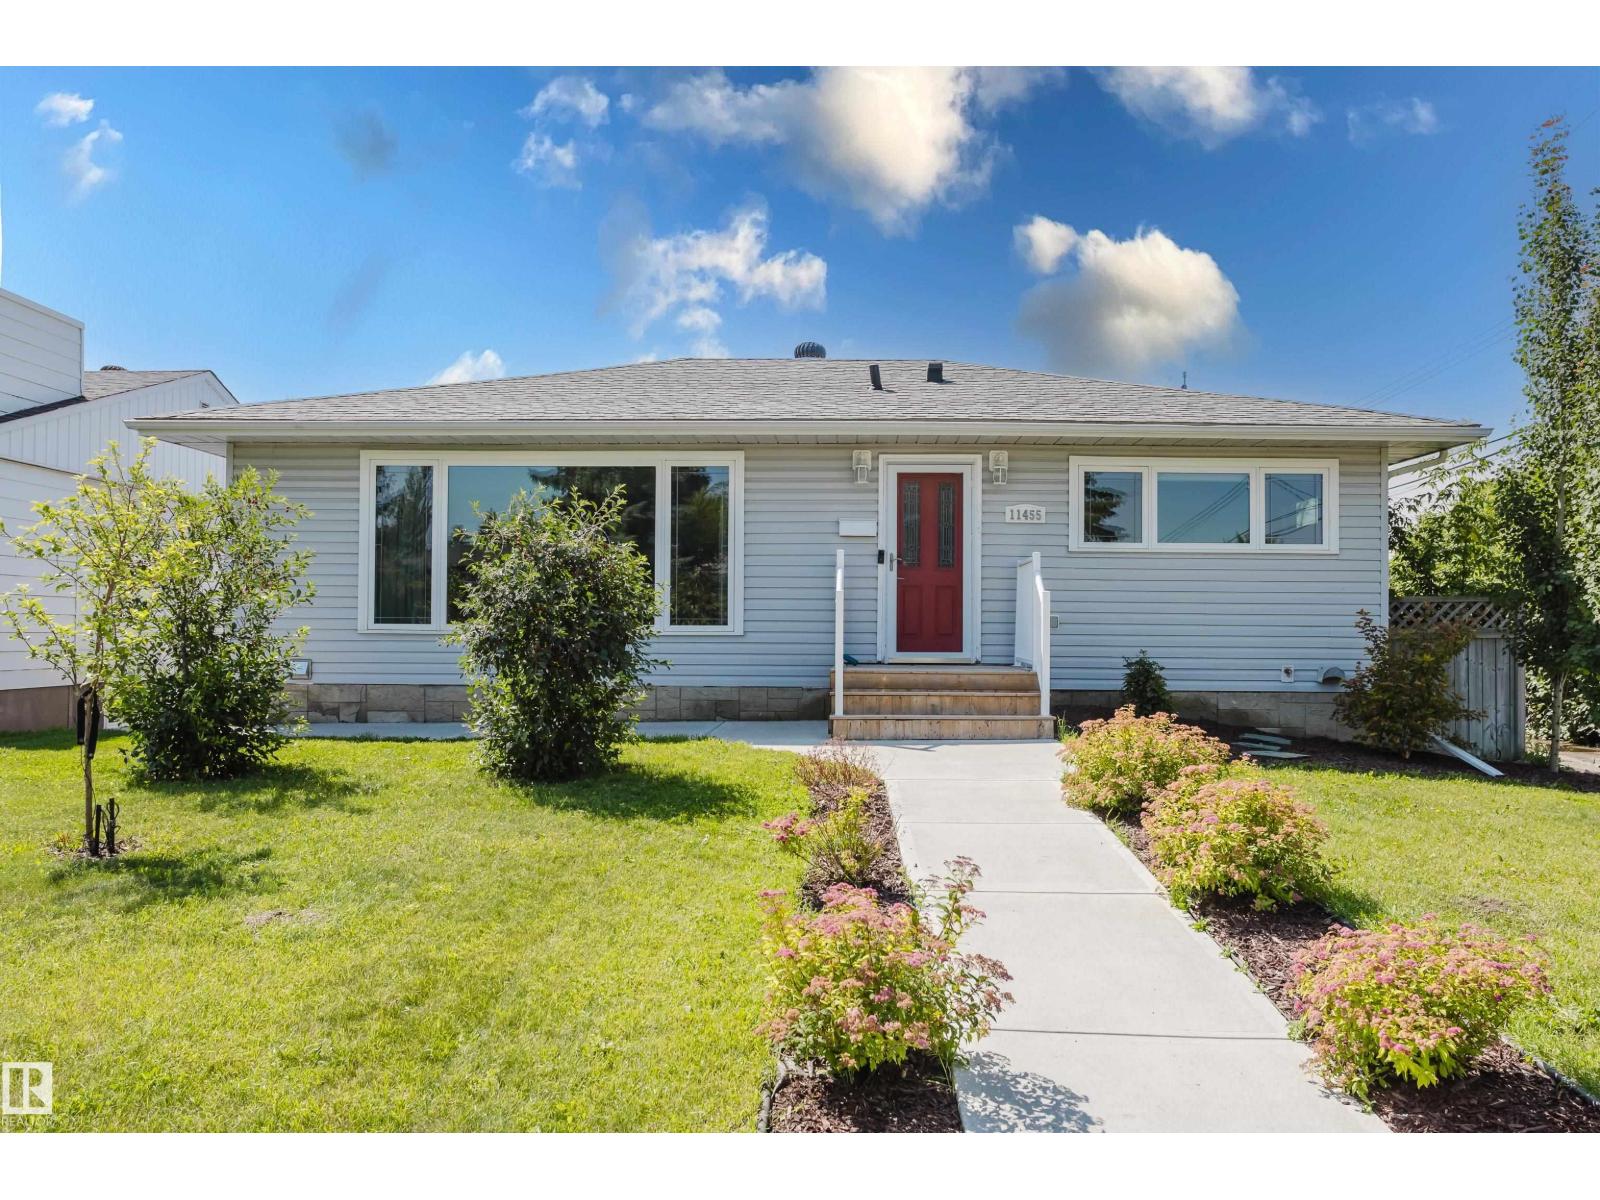
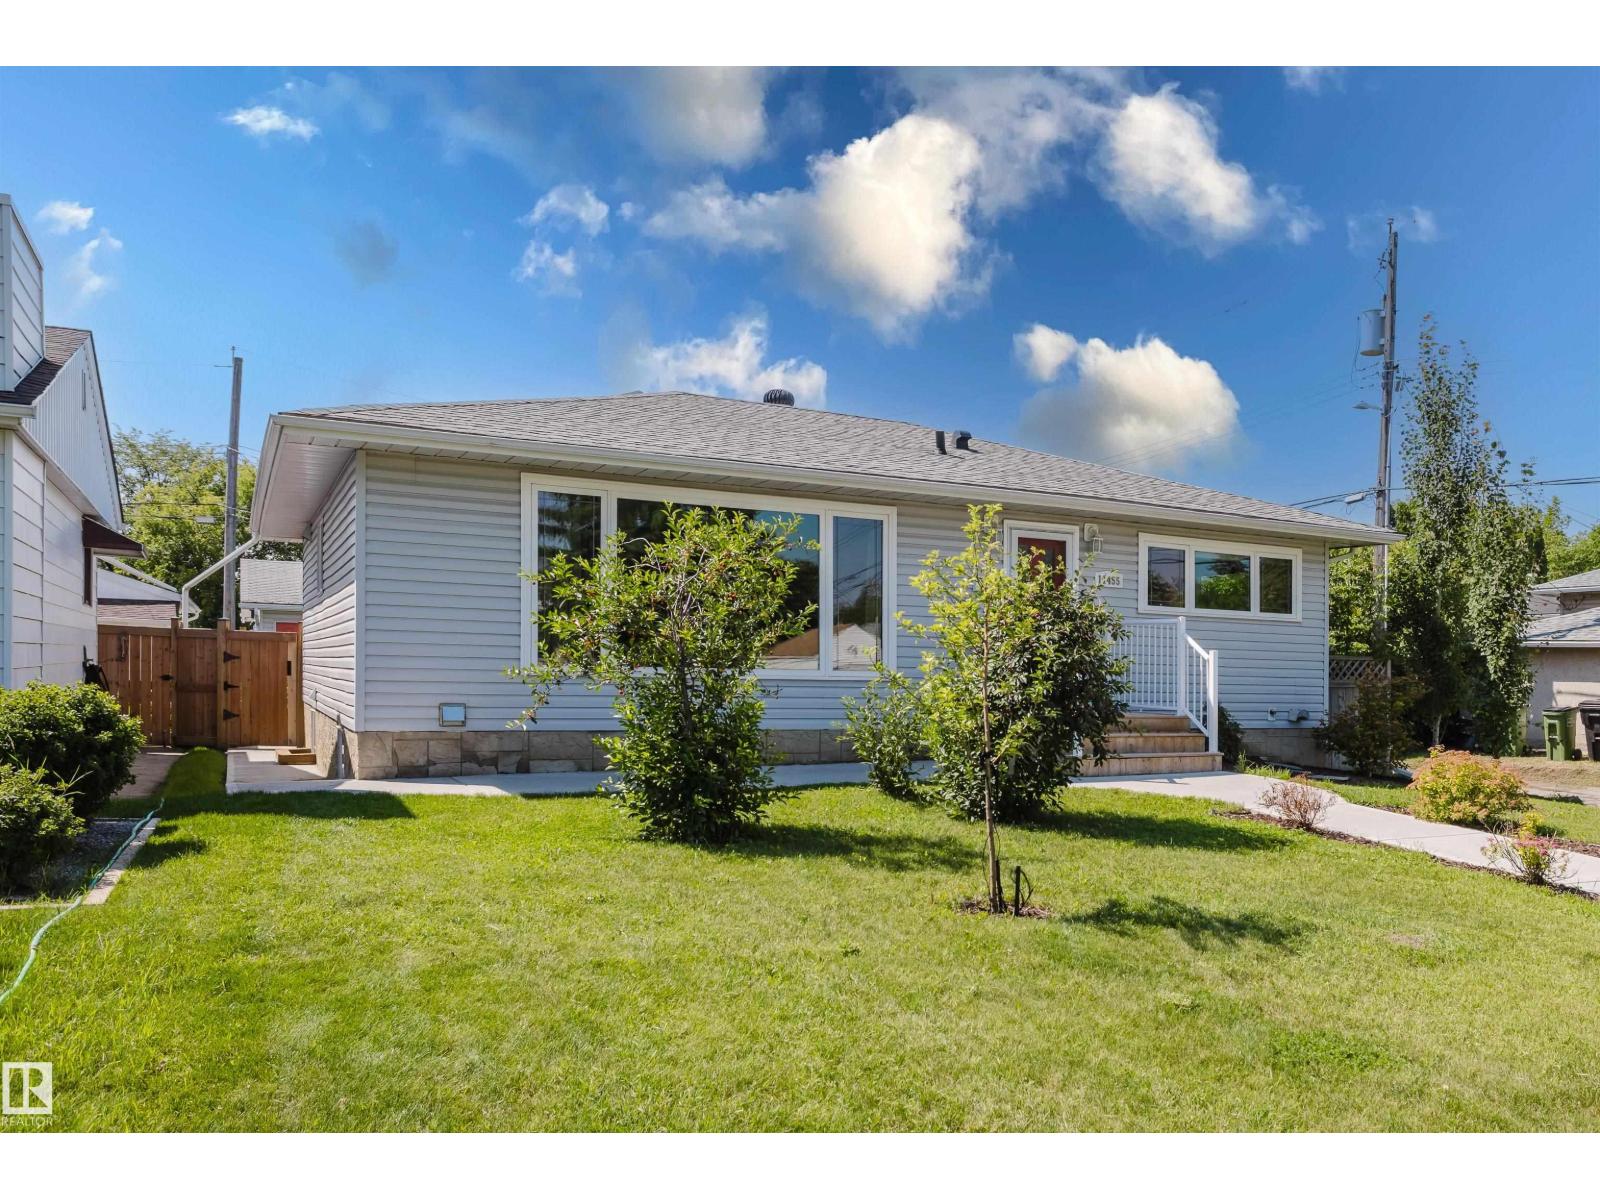
11455 111a Av NW, Edmonton, Alberta T5G 0E9
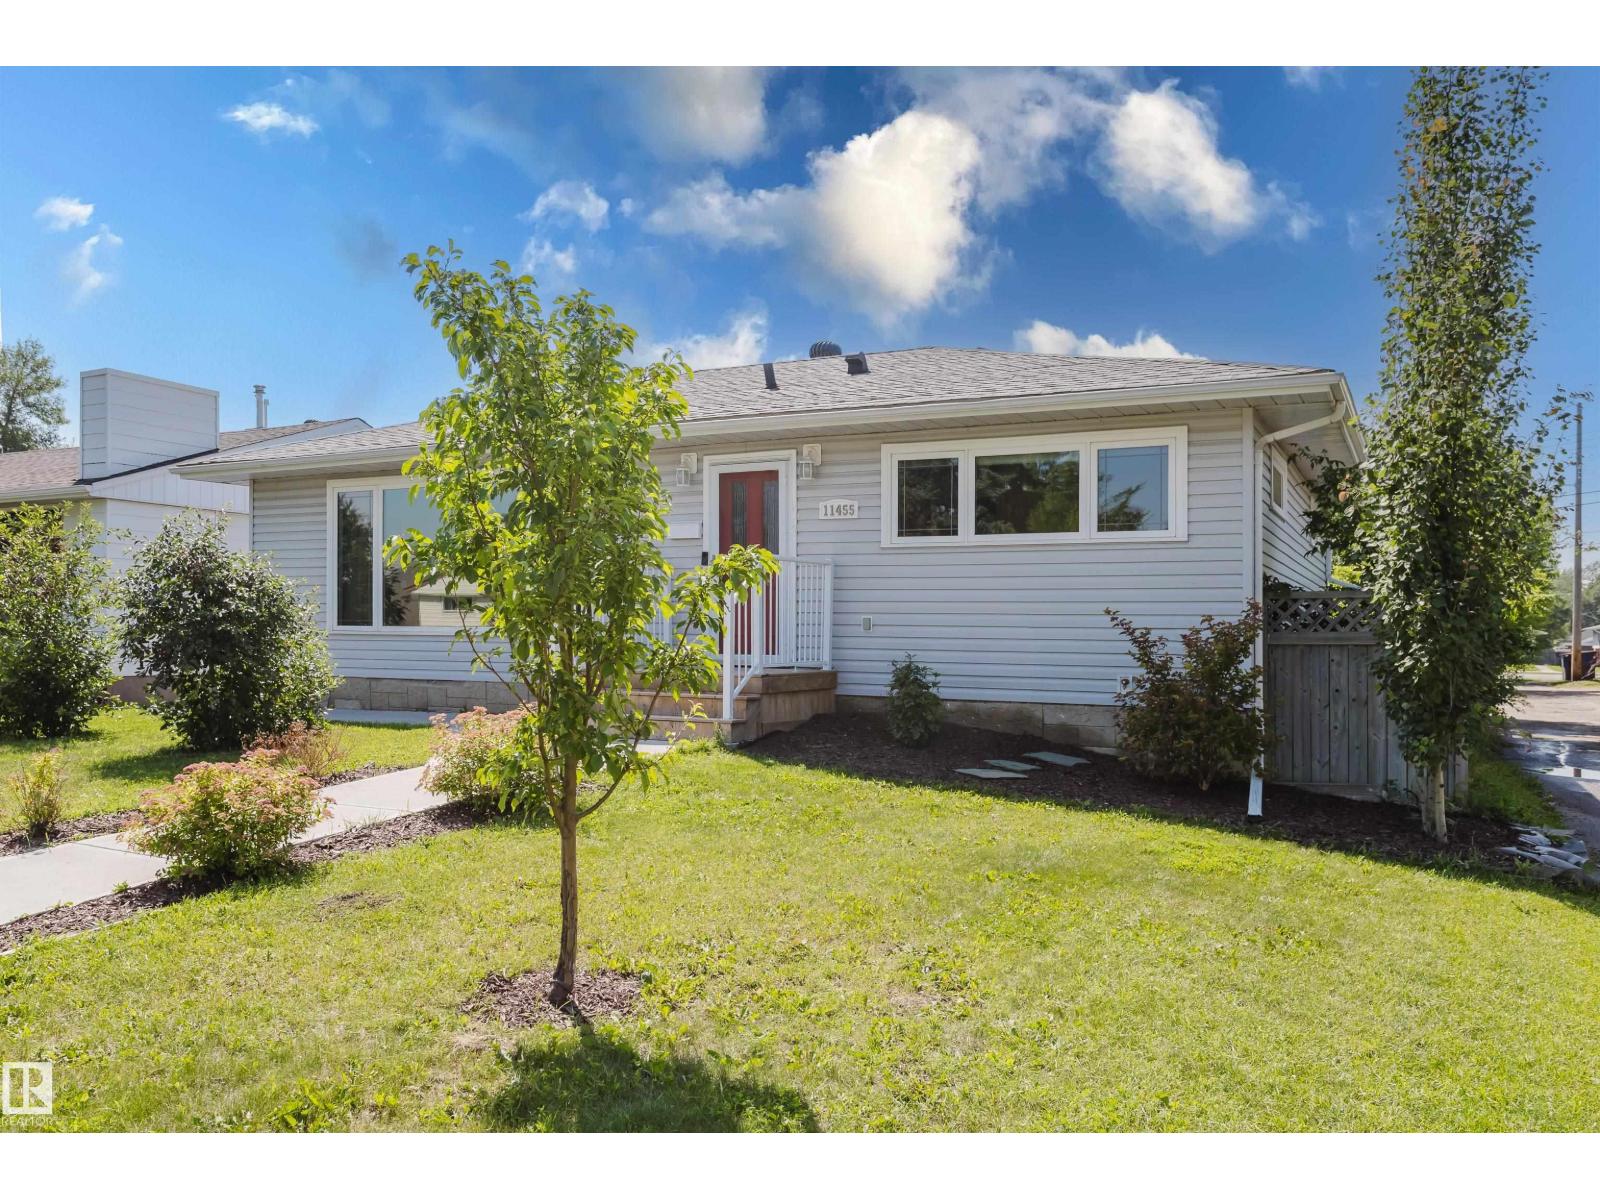
$583,800.00
11455 111A AV NW
9
Description

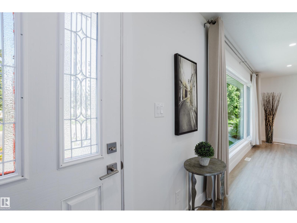
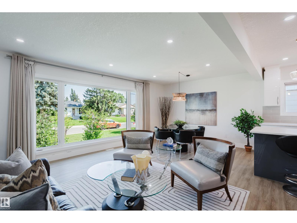
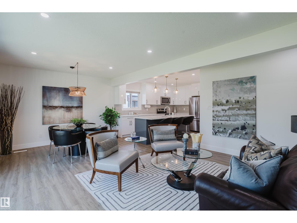
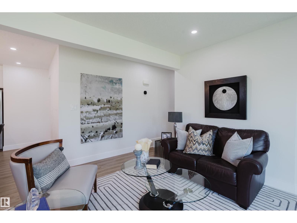
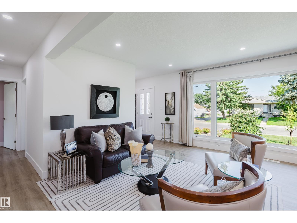
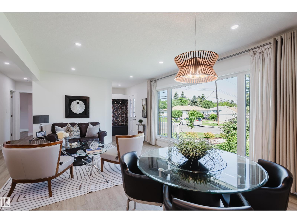
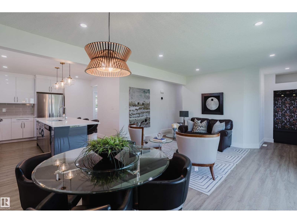
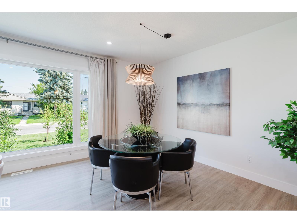
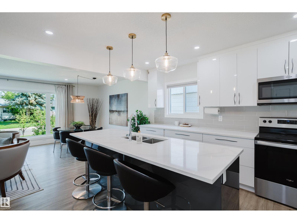
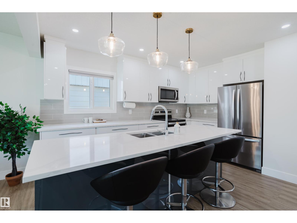
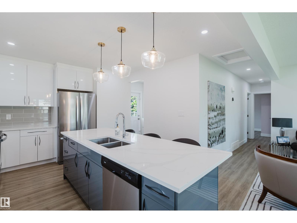
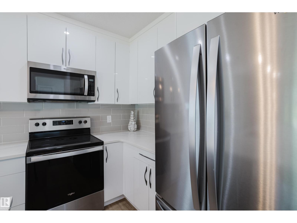
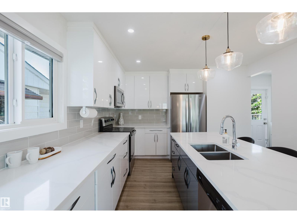
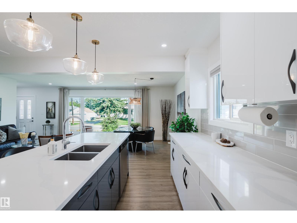
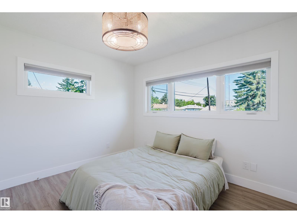
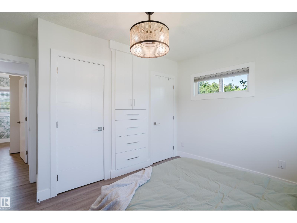
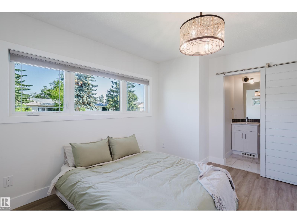
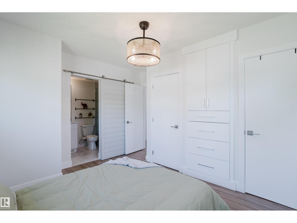
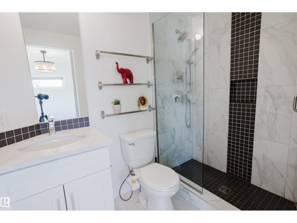
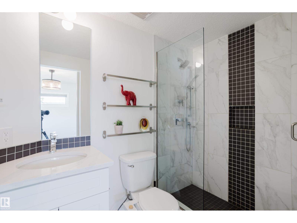
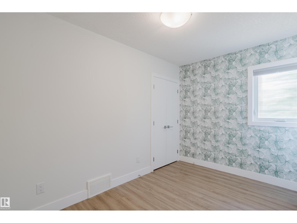
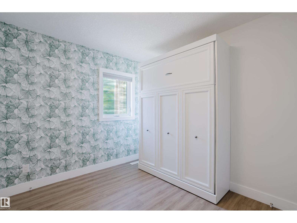
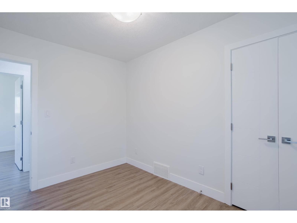
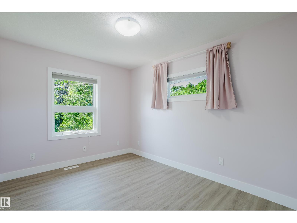
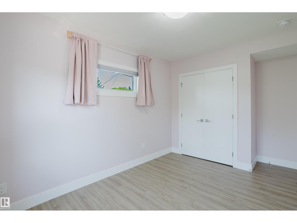
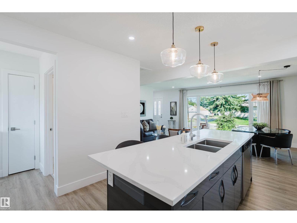
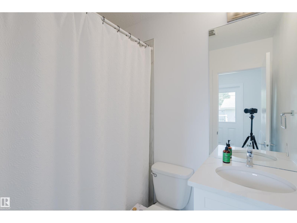
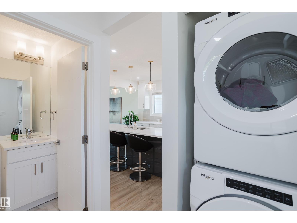
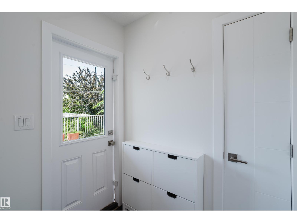
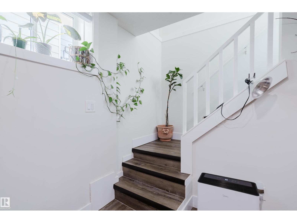
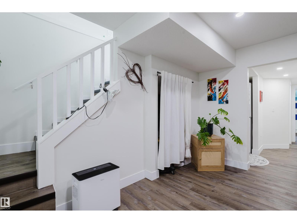
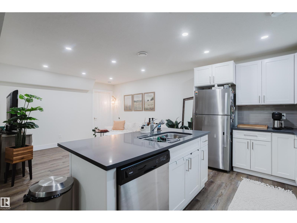
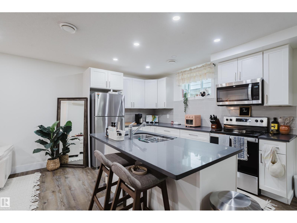
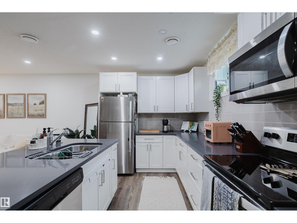
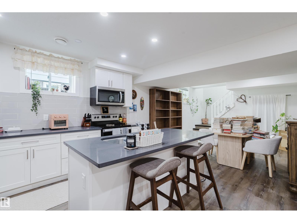
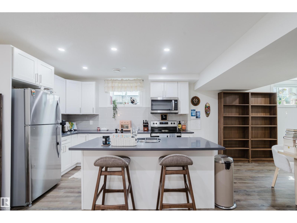
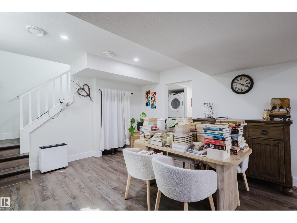
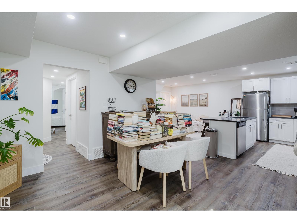
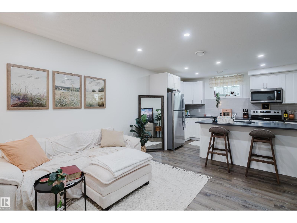
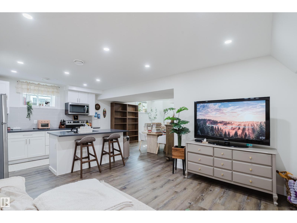
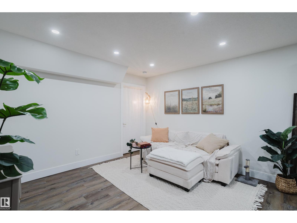
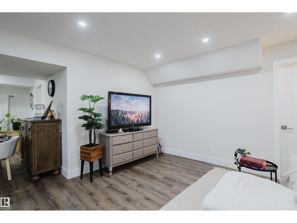
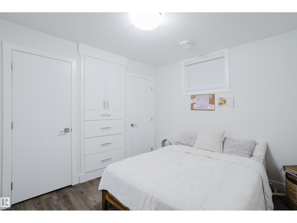
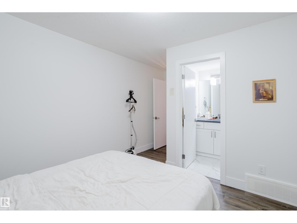
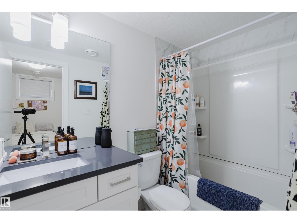
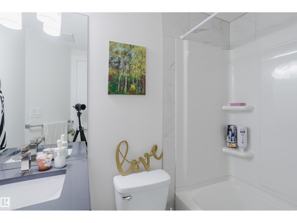
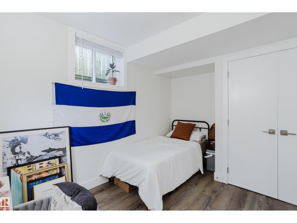
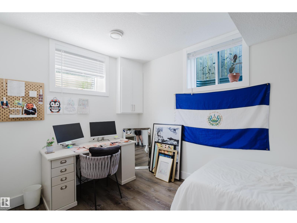
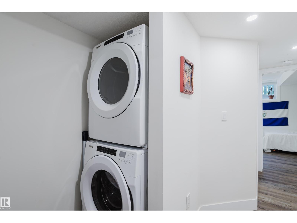
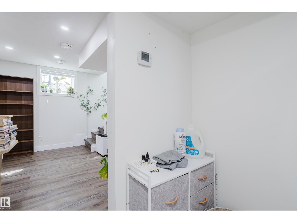
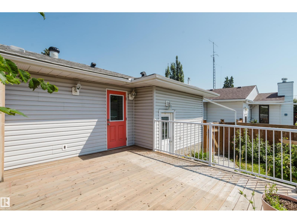
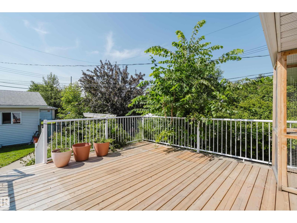
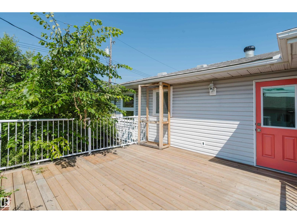
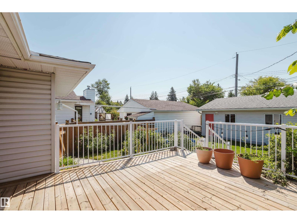
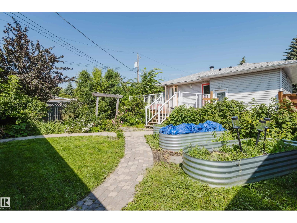
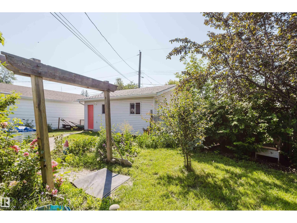
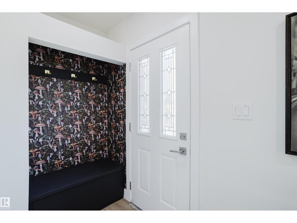
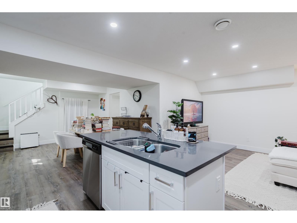
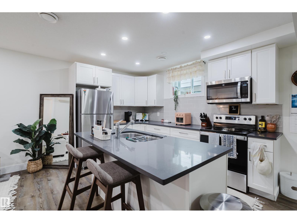
IN A GREAT CENTRAL LOCATION...THIS IS THE HOME YOU HAVE BEEN WAITING FOR! The Main floor AND the Lower LEGAL SUITE WITH A PRIVATE ENTRANCE were both PROFESSIONALLY Renovated in 2021. The bright, open main floor features 3 spacious Bedrooms, a NEW kitchen with Quartz counters, a LARGE center island/breakfast bar, plus a SIZEABLE front window that floods the home with light. Other highlights include a 3-piece ensuite with a big WALK-IN shower, another 4-piece bathroom, Main Floor Laundry and access to a HUGE (16'x16') South facing Deck. The Lower LEGAL SUITE is PERMITTED and features Independent Grade Level entry, SOUNDPROOFING, a FULL sized kitchen with a center island/eating bar, PRIVATE Laundry PLUS...2-BEDROOMS & 2-FULL BATHROOMS that makes it perfect for shared accomodation! The home continues to impress with a New (2008) DOUBLE Garage, NEW SIDEWALKS, & Central A/C. Close to Downtown, Nait, the Royal Alex, and transit, the home is perfect for Owners and Investors wanting EXTRA INCOME-THIS IS THE ONE! (id:42720)

Address: 11455 111A AV NW
Address Line1: 11455 111A AV NW
City: Edmonton
Province: Alberta
Postal Code: T5G0E9
Country: Canada
Neighbourhood: Prince Rupert
Price: $583,800.00
Bedrooms: 5
Bathrooms: 4
MLS ID: E4500607
Ammenities Near By: Golf Course, Playground, Public Transit, Schools, Shopping
Lease: 0.00
Listing Contract Date: 2026-07-22
Ownership Type: Freehold
Parking Space Total: 4
Property Type: Single Family
Appliances: Garage door opener remote(s), Garage door opener, Dryer, Two Refrigerators, Two stoves, Two Washers, Dishwasher
Architectural Style: Bungalow
Basement Development: Finished
Basement Features: Suite
Basement Type: Full (Finished)
Constructed Date: 1953
Construction Style Attachment: Detached
Cooling Type: Central air conditioning
Fire Protection: Smoke Detectors
Fireplace Present: False
Heating Type: Forced air
Stories Total: 1
Size Interior: 1146 sqft
Type: House
Size Total: 541.33 m2
Size Total Text: 541.33 m2
Acreage: false
Land Amenities: Golf Course, Playground, Public Transit, Schools, Shopping
Fence Type: Fence
Size Irregular: 541.33
Parking: Detached Garage
Custom Listing: 0
Board: 10
Paved lane
Lane
Closet Organizers
No Smoking Home
Agent Details
Darrell W. Zapernick (1479767) Associate

(780) 907-0016

(780) 444-8017

www.dzapernick.com/

MaxWell Challenge Realty

Agent Office
MaxWell Challenge Realty

201-6650 177 St NW
Edmonton, Alberta T5T 4J5

(780) 483-4848

(780) 444-8017

Contact Us

Contact Form On Individual Properties

#45 4403 Riverbend Rd NW, Edmonton, Alberta T6H 5S9
#305a 6 Spruce Ridge Dr, Spruce Grove, Alberta T7X 4M5