11519 42 Av NW, Edmonton, Alberta T6J 0W4
Description
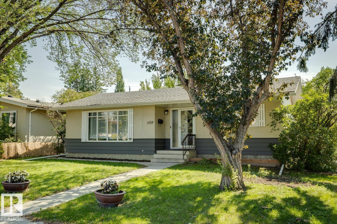
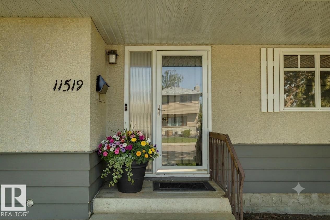
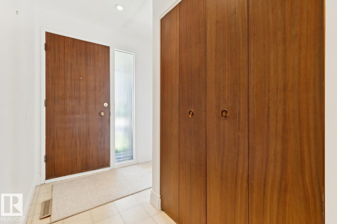
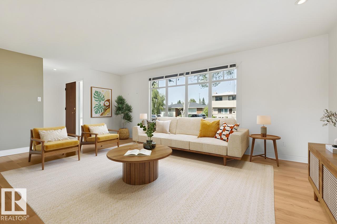
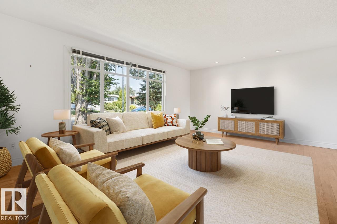
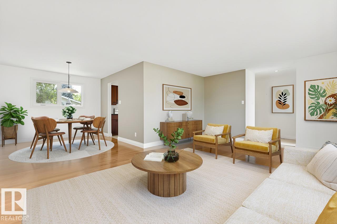
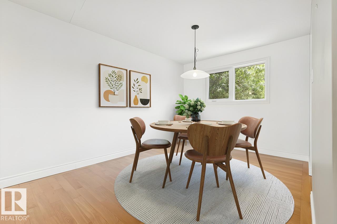
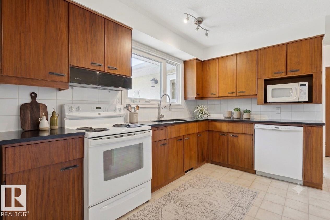
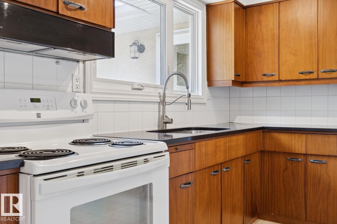
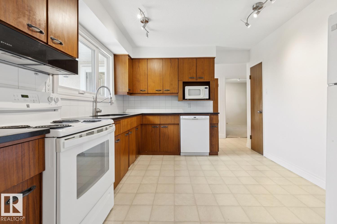
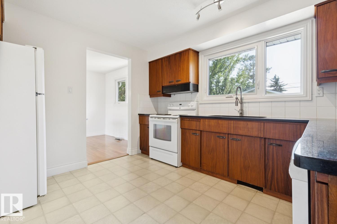
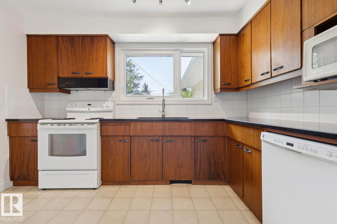
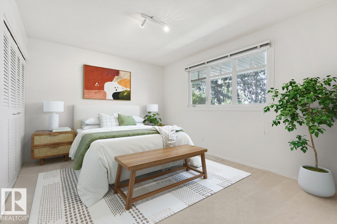
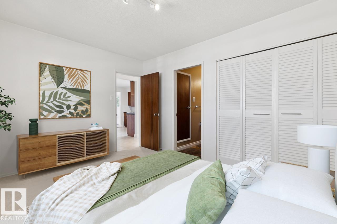
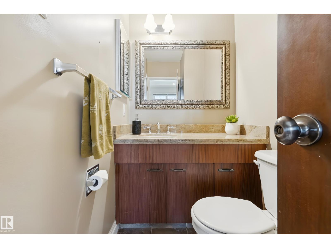
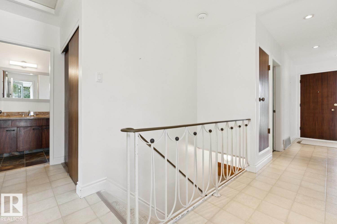
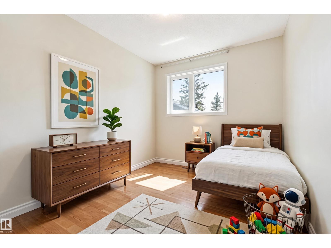
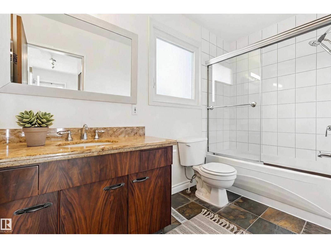
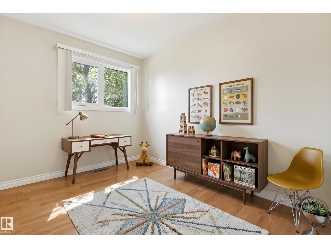
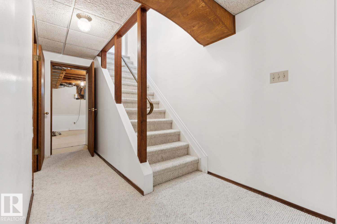
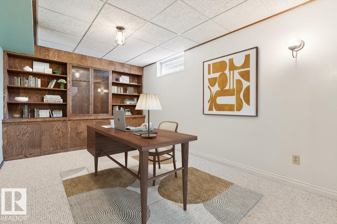
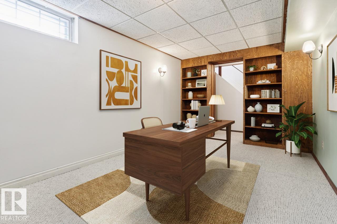
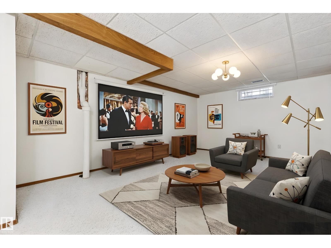
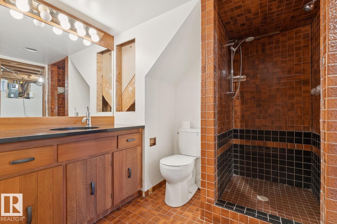
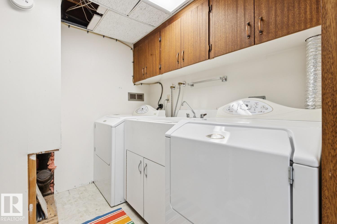
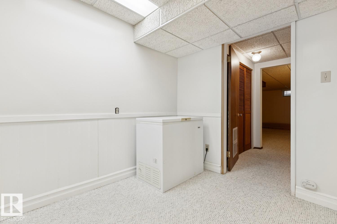
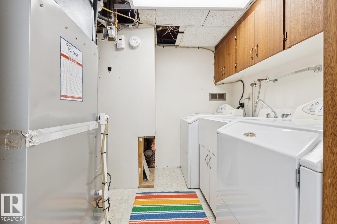
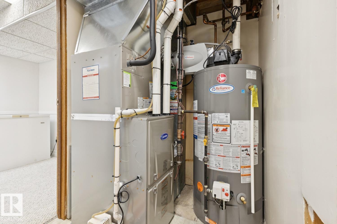
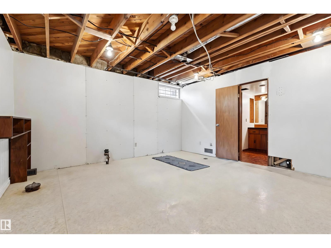
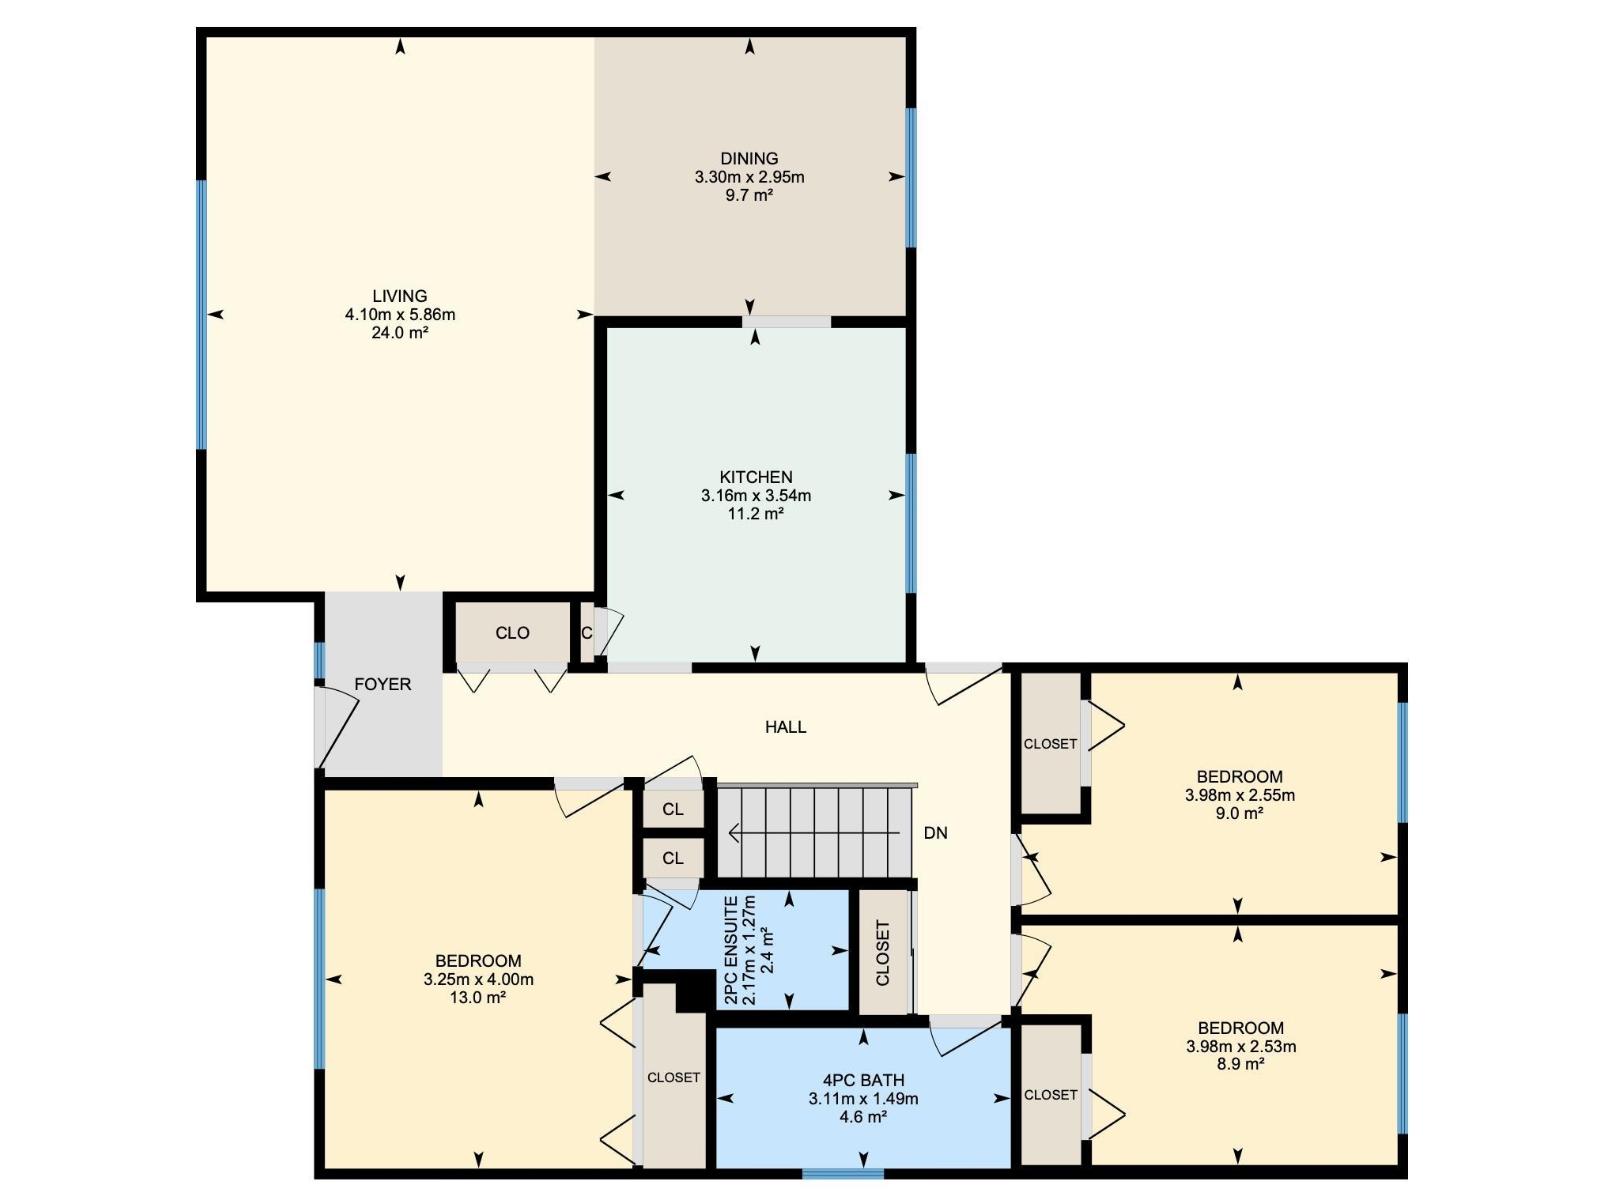
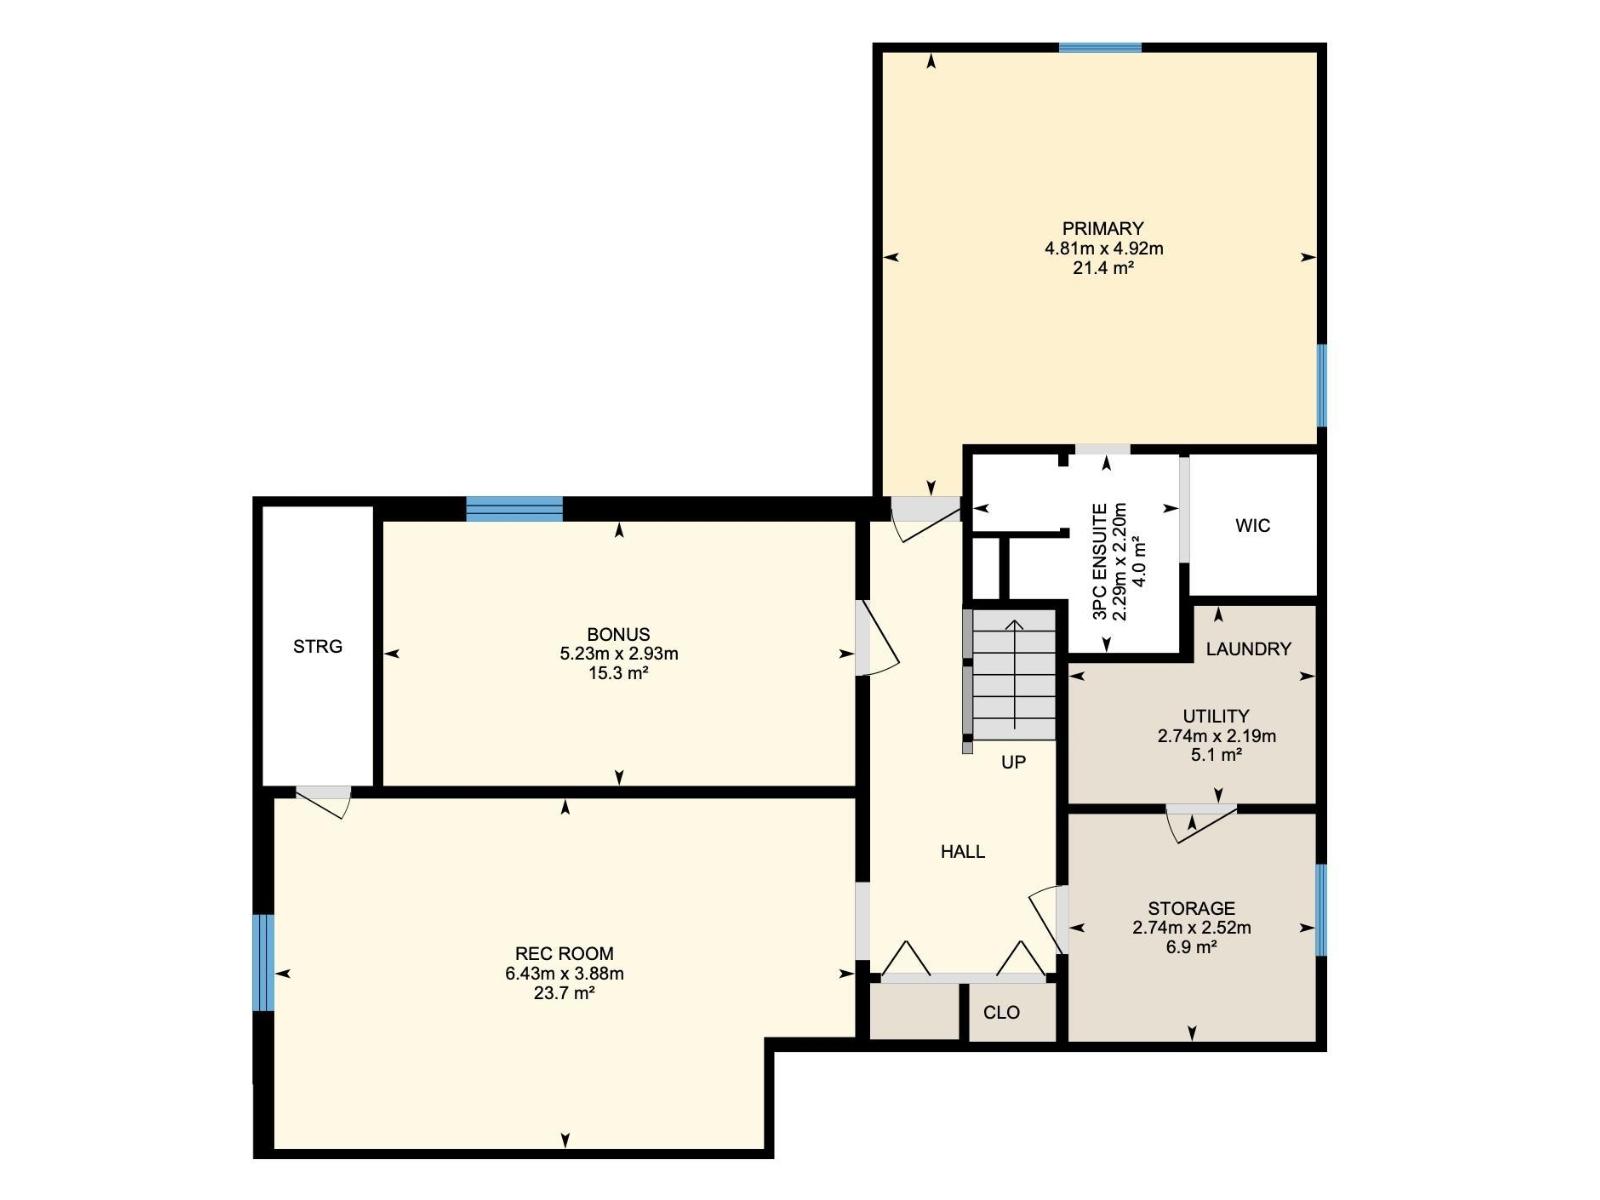
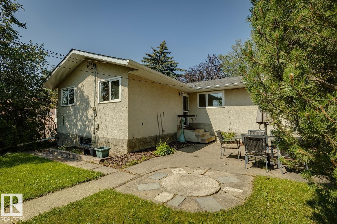
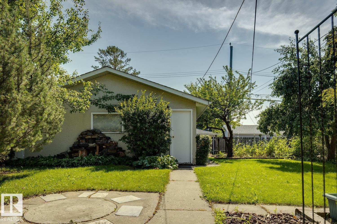
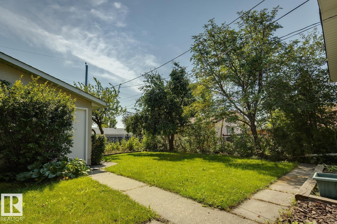
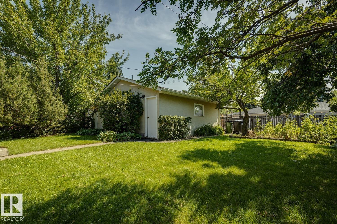
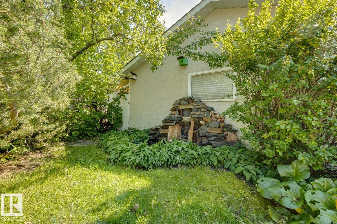
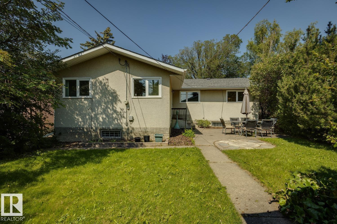
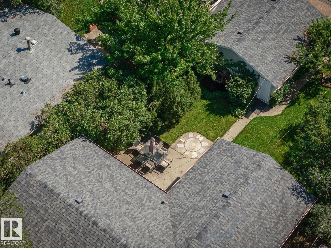
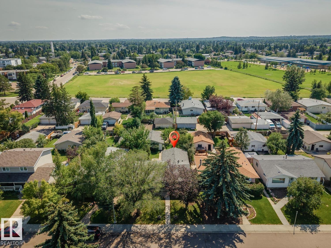
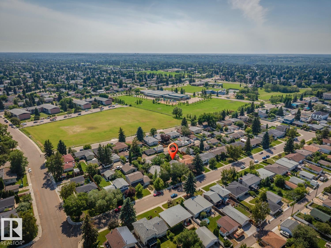
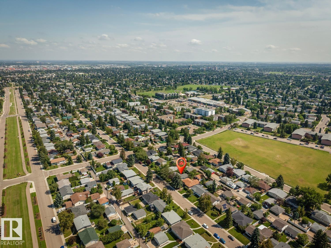
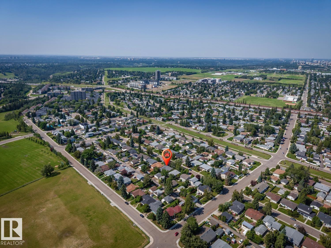
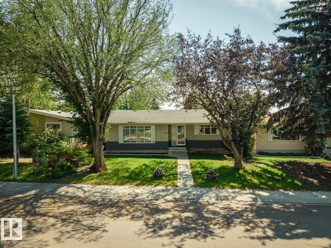
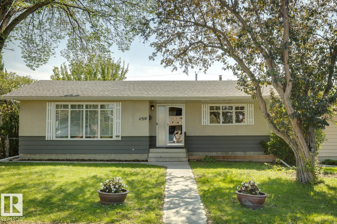
Fantastic Royal Gardens location (close to schools & shopping) + meaningful upgrades (mechanical, windows, AC) is always a great investment! Step inside this 1,216sq.ft, 3 BED bungalow & fall in love with its mid-mod layout. Newer hardwood floors run through the combined living/dining spaces, accented by a massive front window showcasing mature trees on the street outside. The classic wood kitchen features GRANITE countertops, overlooking the SOUTH-facing backyard. The primary suite includes ample storage & a 2PC ensuite (rare find). The add'l two bedrooms are located at the back of the home (perfect for families) with great access to the 4PC bathroom. Downstairs is a partially finished basement with an office/library complete with built-ins. A large rec room, add'l space for future development & laundry complete this floor. Outside is a gardener's paradise, pond + large patio for outdoor entertaining. An oversized DOUBLE GARAGE completes this property. Furnace/HWT/AC (2022). Incredible school district! (id:42720)
Daniel M. Israel (1970974) Associate
https://www.facebook.com/Community-Real-Estate-Solutions-263502740707158/

Royal Lepage Arteam Realty
Royal Lepage Arteam Realty
203-14101 West Block Dr
Edmonton, Alberta T5N 1L5