117 Hilton Cv, Spruce Grove, Alberta T7X 1Y4
$524,989.00
117 HILTON CV
0
Description

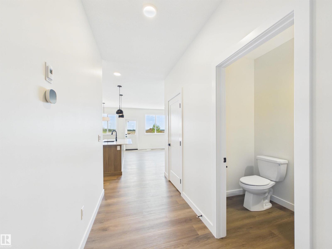
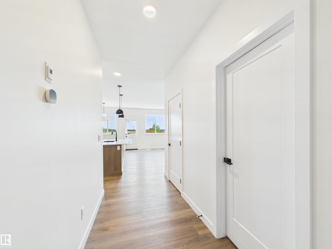
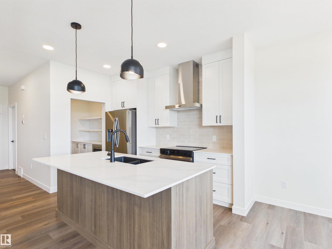
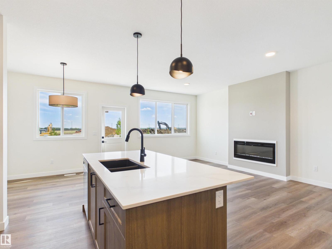
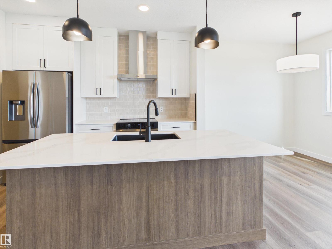
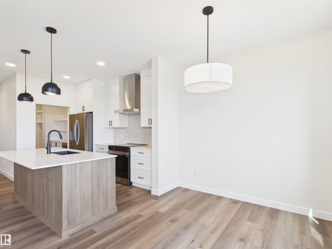
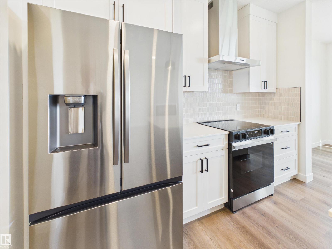
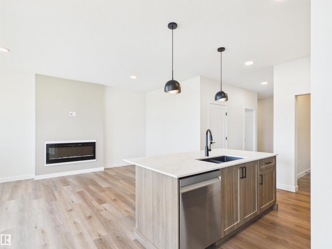
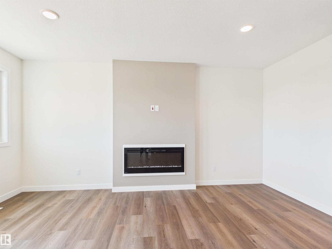
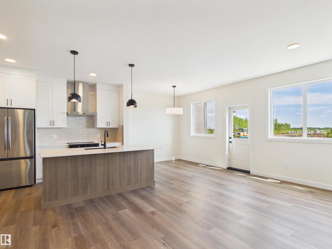
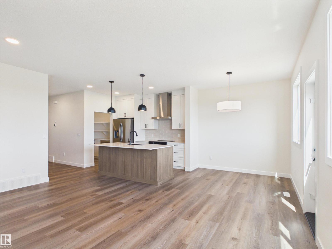
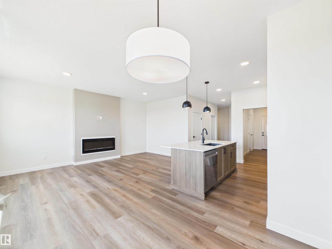
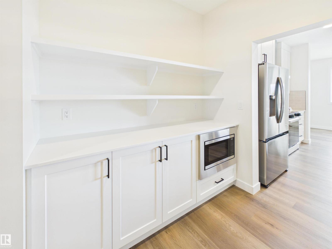
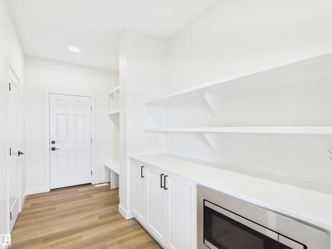
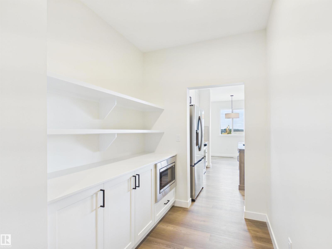
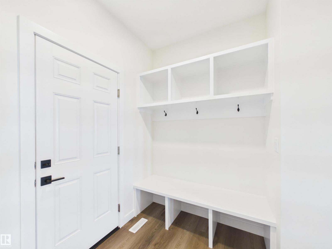
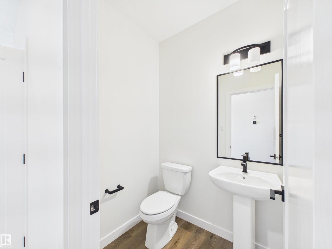
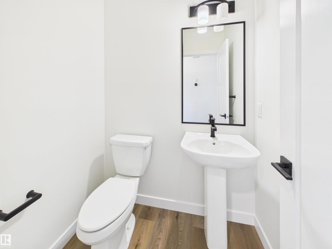
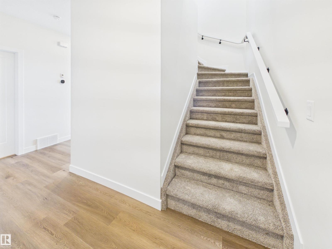
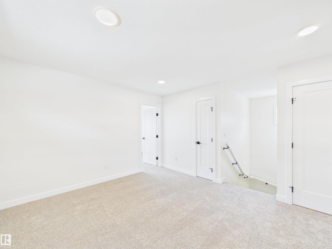
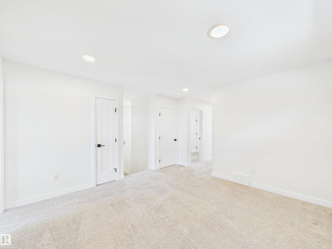
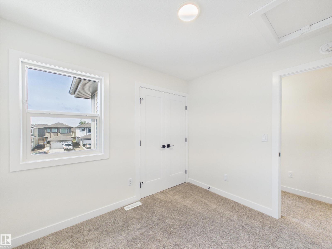
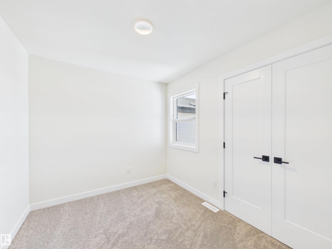
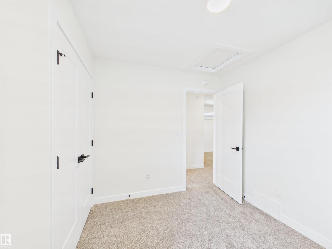
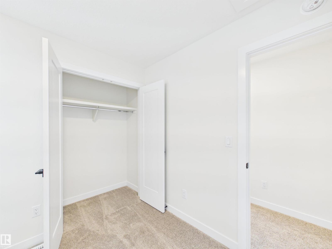
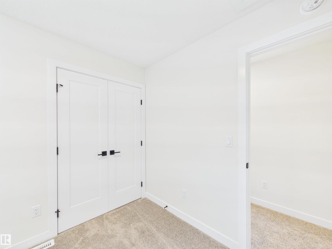
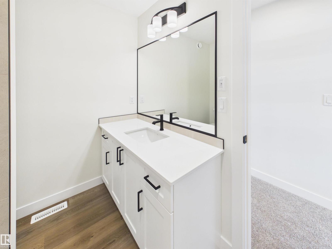
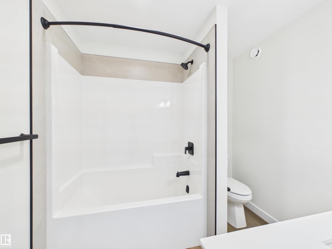
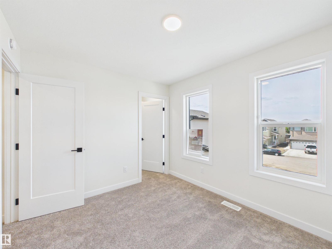
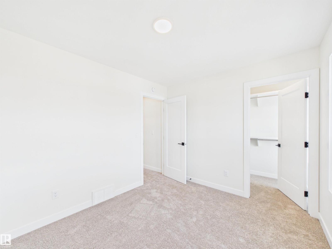
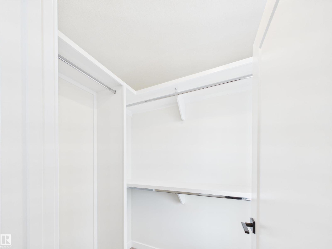
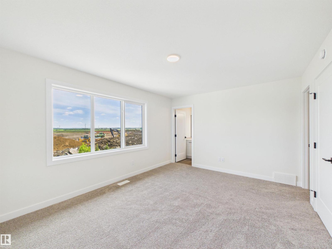
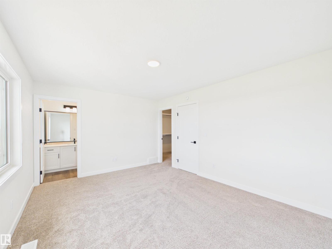
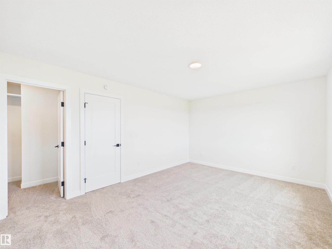
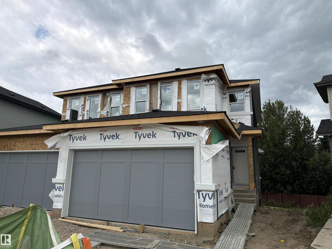
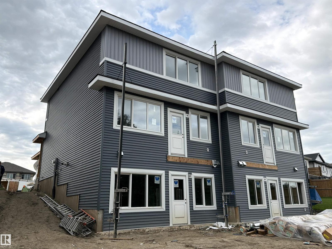
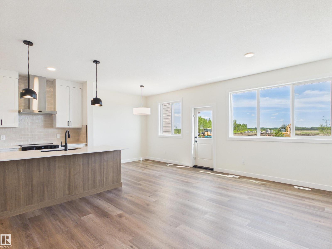
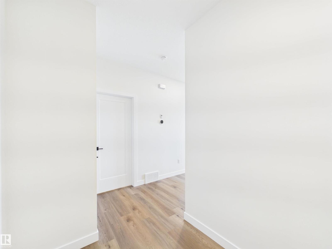
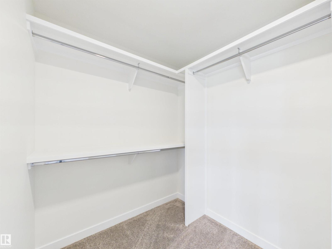
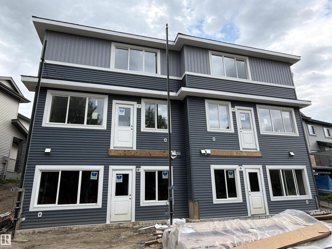
5 Things to Love About This Alquinn Home: 1) Bright Open-Concept Main Floor – Thoughtfully designed for everyday living, the spacious layout seamlessly connects the kitchen, dining area, and living room, complete with an electric fireplace. 2) Stylish Kitchen & Smart Storage – Enjoy quartz countertops, a walk-in pantry, and a functional mudroom with built-in bench, cubbies, and direct access to the pantry and double attached garage. 3) Spacious Upper Level – A bonus room, convenient laundry, 2 bedrooms, a 4pc bath, and a private primary retreat with walk-in closet and ensuite. 4) Added Value & Versatility – Featuring a grade-level basement with a separate side entrance, this home is designed with flexibility in mind. 5) Designer Finishes Throughout – Luxury vinyl plank flooring, matte black hardware, a rear deck, and carefully selected modern finishes complete this stylish home. *Photos are representative* (id:42720)

Address: 117 HILTON CV
Address Line1: 117 HILTON CV
City: Spruce Grove
Province: Alberta
Postal Code: T7X1Y4
Country: Canada
Neighbourhood: Harvest Ridge
Price: $524,989.00
Bedrooms: 3
Bathrooms: 3
MLS ID: E4497953
Ammenities Near By: Playground, Schools, Shopping
Lease: 0.00
Listing Contract Date: 2026-07-09
Ownership Type: Freehold
Property Type: Single Family
Structure: Deck
Appliances: Dishwasher, Garage door opener remote(s), Garage door opener, Hood Fan, Microwave, Refrigerator, Stove
Basement Development: Unfinished
Basement Type: Full (Unfinished)
Constructed Date: 2026
Construction Style Attachment: Semi-detached
Fireplace Fuel: Electric
Fireplace Present: True
Fireplace Type: Insert
Half Bath Total: 1
Heating Type: Forced air
Stories Total: 2
Size Interior: 1663 sqft
Type: Duplex
Size Total: 405.48 m2
Size Total Text: 405.48 m2
Acreage: false
Land Amenities: Playground, Schools, Shopping
Size Irregular: 405.48
Parking: Attached Garage
Custom Listing: 0
Board: 10
Park/reserve
No Animal Home
No Smoking Home

Jay Lewis (2042434)

Agent Details
Jay Lewis (2042434) Associate

(780) 220-8449

(780) 481-1144
RE/MAX Excellence

Agent Office
RE/MAX Excellence

201-5607 199 St NW
Edmonton, Alberta T6M 0M8

(780) 481-2950

(780) 481-1144

Contact Us

Contact Form On Individual Properties

1920 Westerra Ln, Stony Plain, Alberta T7Z 0L3
139 Ficus Wy, Fort Saskatchewan, Alberta T8L 1X8