118 Crystal Springs Drive, Pigeon Lake, Rural Wetaskiwin County, Alberta T0C 2V0
$799,000.00
118 Crystal Springs Drive, Pigeon Lake
12
Description

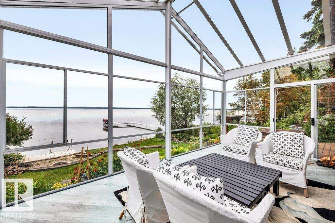
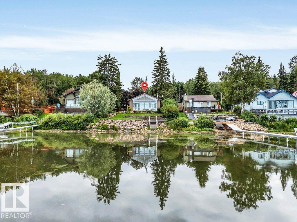
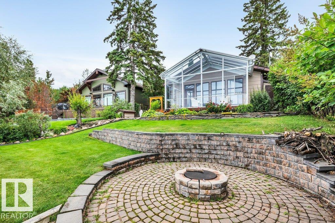
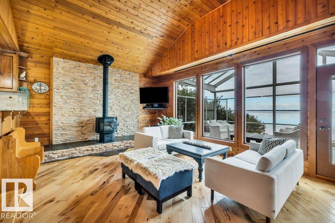
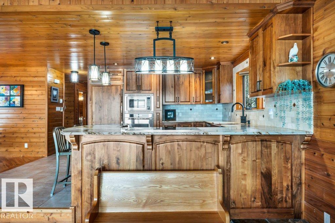
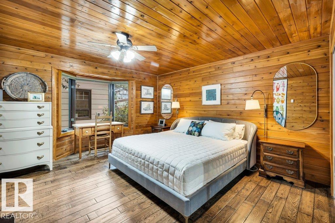
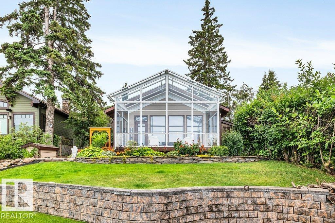
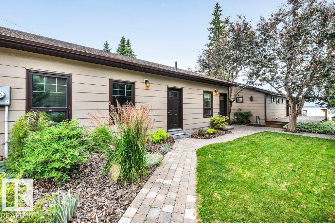
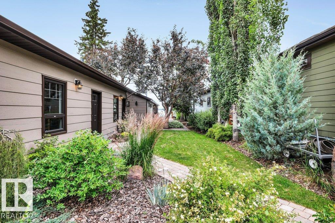
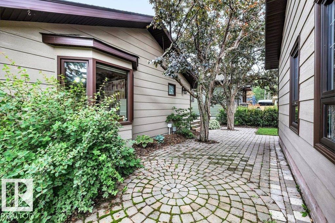
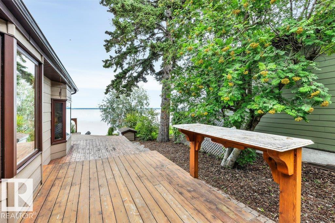
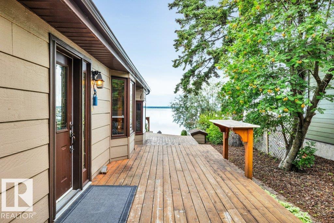
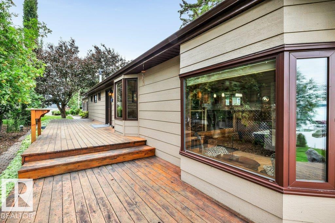
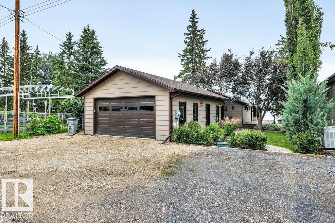
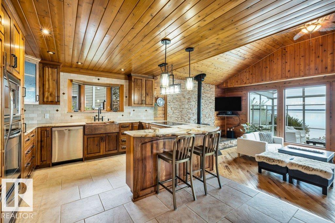
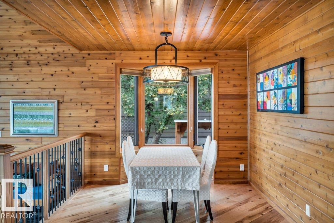
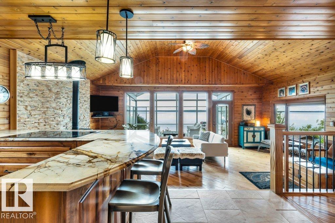
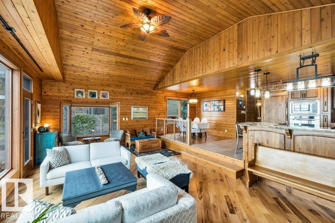
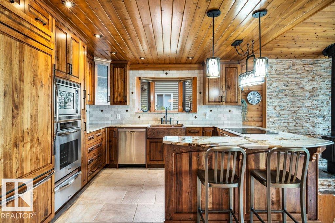
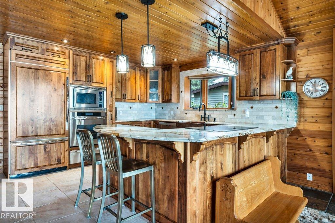
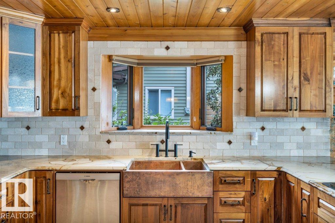
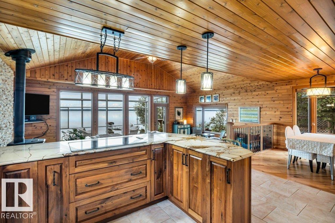
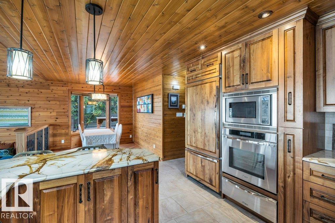
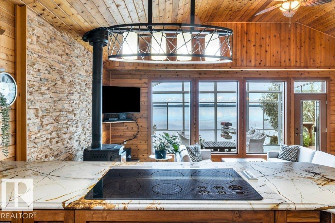
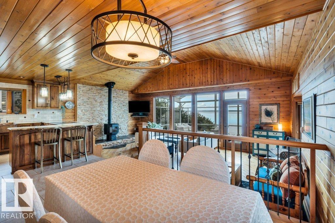
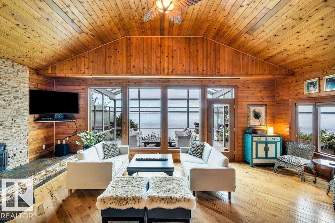
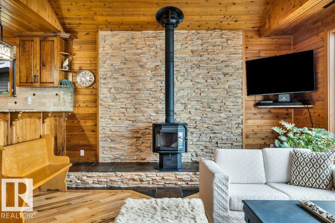
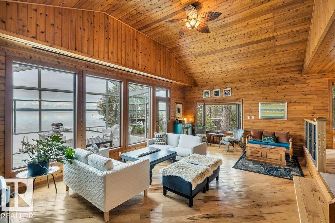
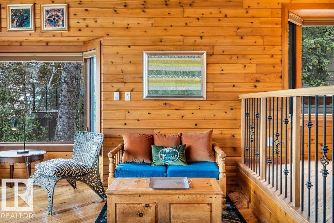
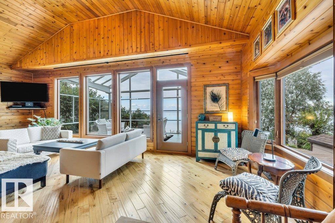
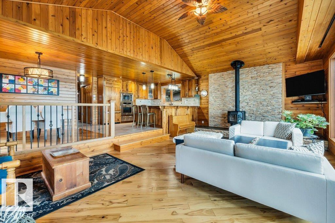
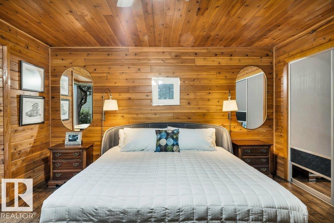
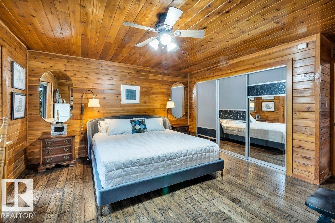
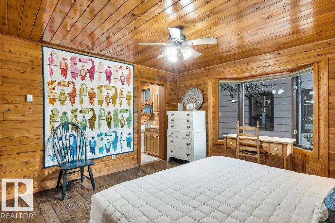
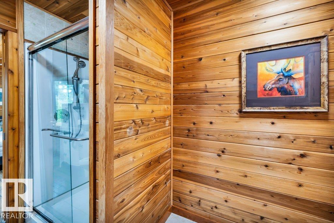
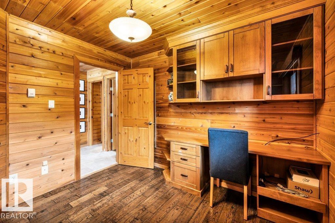
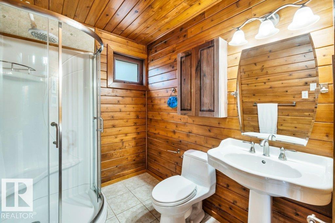
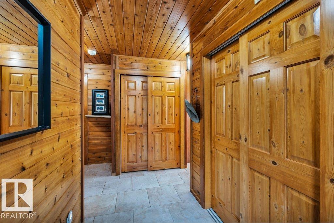
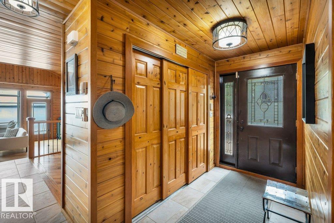
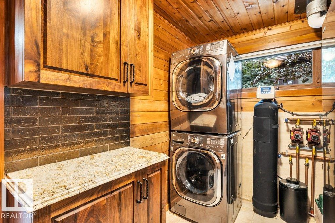
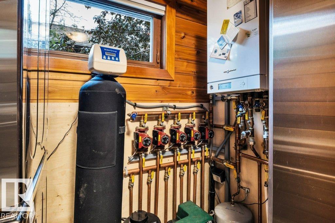
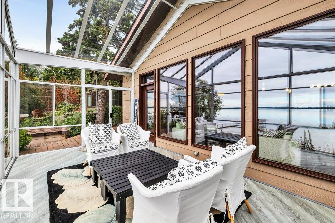
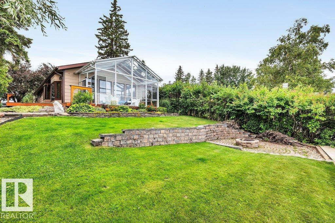
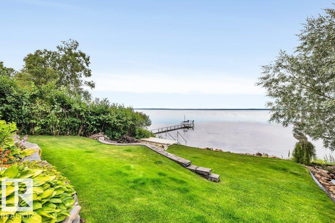
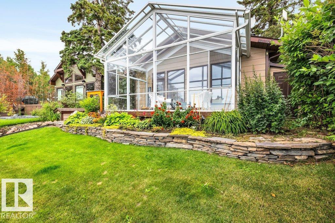
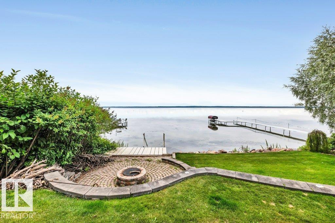
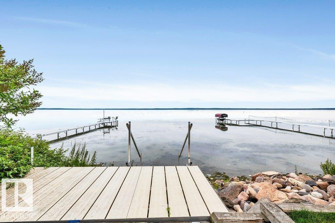
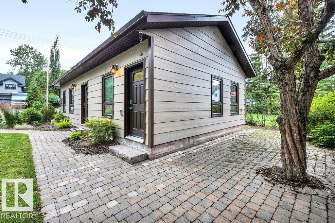

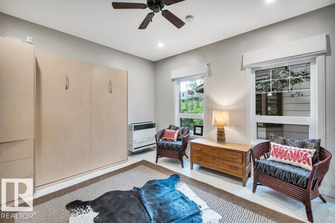
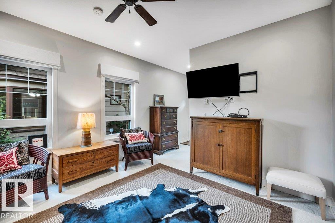
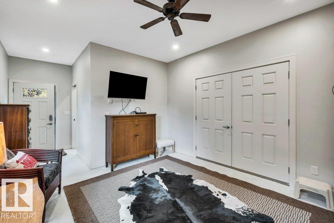
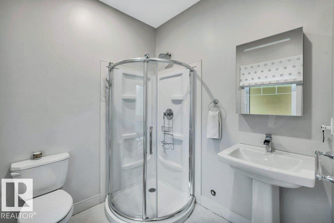
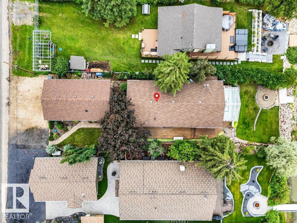
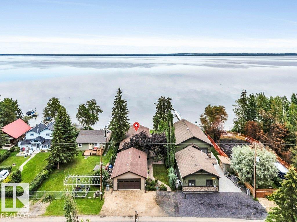
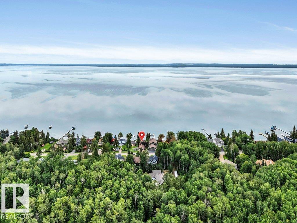
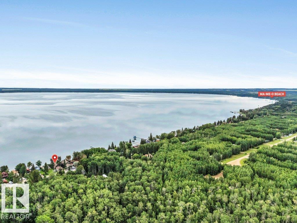
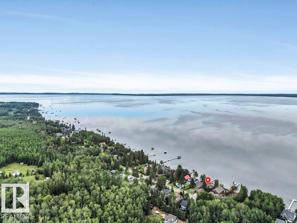
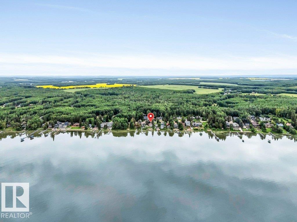
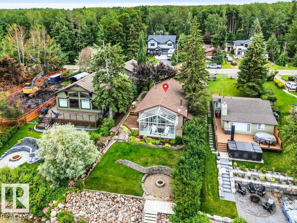
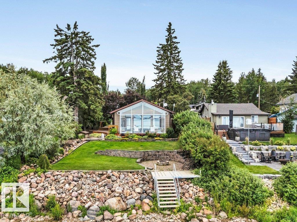
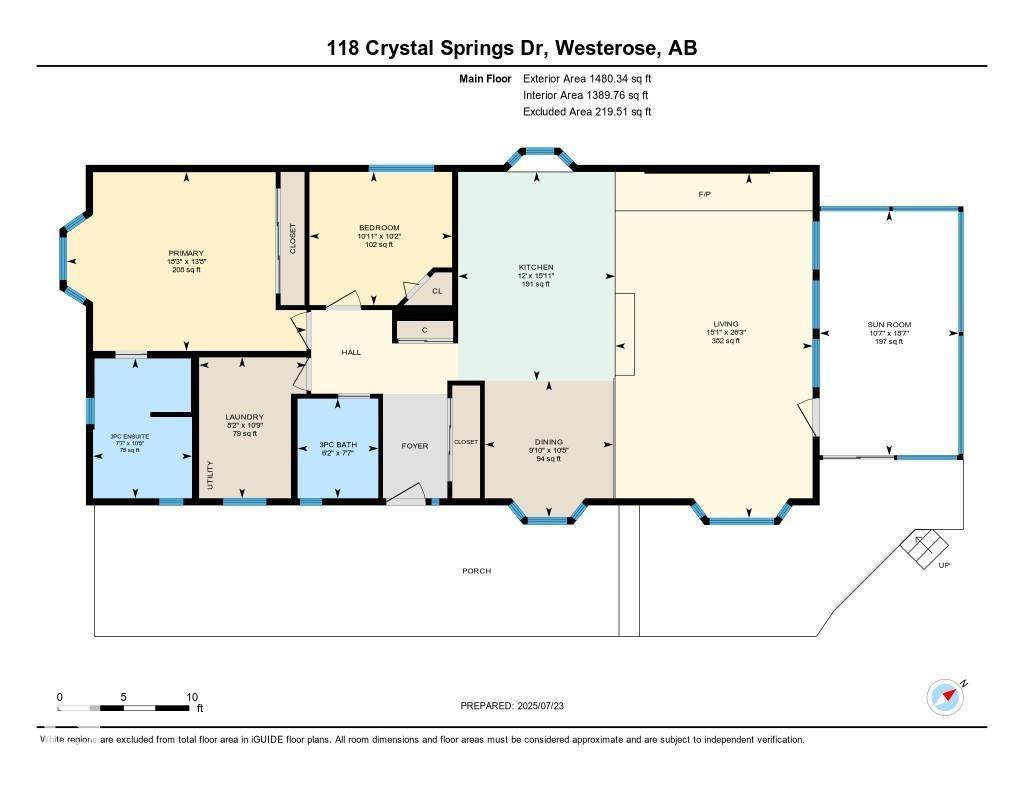
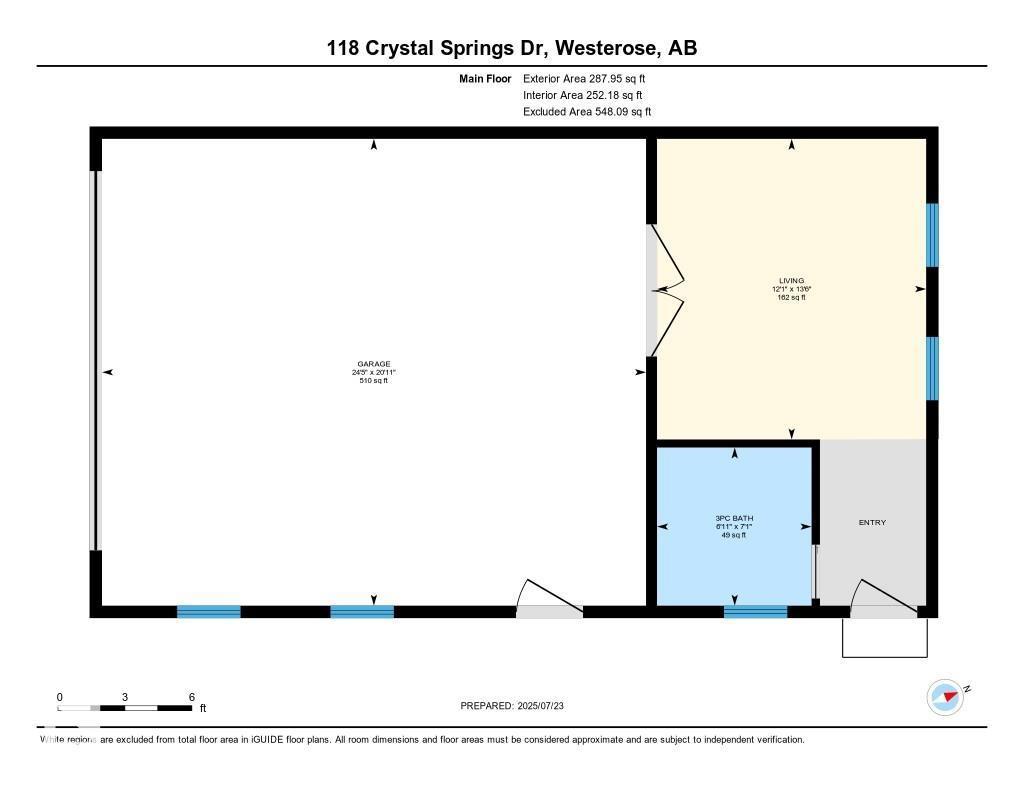
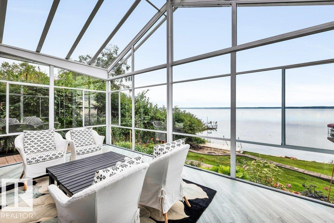
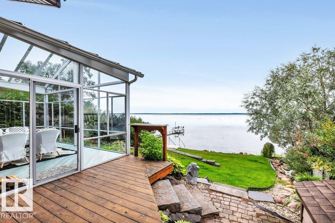
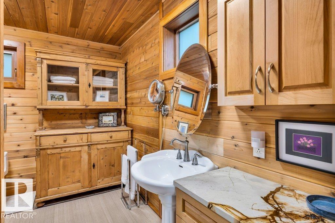
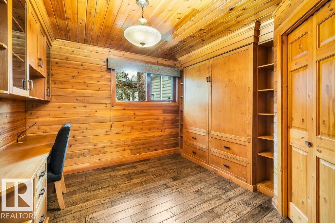
#118 Crystal Springs Drive where the Warmth & Charm of Hand-Scraped Hickory Floors, Walnut Cabinetry & Cedar Walls welcome you to lakefront living. Interior woods are enriched by hints of Copper Accents. The Spacious living area boasts a Vaulted Ceiling, Stacked Stone Wall is the perfect backdrop for the cozy W/B stove, the heart of this home! The 3 Season Sun Room is GLASS Ceiling & Walls allowing you to enjoy Panoramic Lake Views & Amazing Night Skies! Granite Counters, Copper Sink, & S/S Appliances are featured in the Chef's Kitchen. Bright, spacious Mstr bdrm has a 4 pce ensuite. 3 pce bath and Utility area/ Beverage Center. The 2nd Bdrm/Den/ has a Murphy Bed as does the accommodation in the Garage offering a 3rd bdrm and a 3 pce bath! Garage built in 2020 is heated and insulated. Beautiful lakeside yard features a fire pit. This Well Maintained Bungalow is Perfect for your Full Time Residence or that Get-a-way Retreat. (id:42720)

Address: 118 Crystal Springs Drive, Pigeon Lake
Address Line1: 118 Crystal Springs Drive, Pigeon Lake
City: Rural Wetaskiwin County
Province: Alberta
Postal Code: T0C2V0
Country: Canada
Neighbourhood: Crystal Springs
Price: $799,000.00
Bedrooms: 2
Bathrooms: 3
MLS ID: E4487656
Ammenities Near By: Golf Course, Playground, Schools, Shopping
Community Features: Lake Privileges
Lease: 0.00
Listing Contract Date: 2026-05-14
Property Type: Single Family
Structure: Deck, Fire Pit
View Type: Lake view
Water Front Type: Waterfront on lake
Appliances: Dishwasher, Fan, Garage door opener remote(s), Garage door opener, Oven - Built-In, Microwave, Refrigerator, Washer/Dryer Stack-Up, Stove, Window Coverings
Architectural Style: Bungalow
Basement Type: None
Ceiling Type: Vaulted
Constructed Date: 1992
Construction Style Attachment: Detached
Fire Protection: Smoke Detectors
Fireplace Fuel: Wood
Fireplace Present: True
Fireplace Type: Woodstove
Heating Type: In Floor Heating
Stories Total: 1
Size Interior: 1480 sqft
Type: House
Size Total: 0.195 ac
Size Total Text: 0.195 ac
Size Front age: 15.24 m
Access Type: Boat access
Acreage: false
Land Amenities: Golf Course, Playground, Schools, Shopping
Fronts On: Waterfront
Size Irregular: 0.195
Surface Water: Lake
Parking: Detached Garage, Heated Garage
Alternate URL:
Custom Listing: 0
Board: 10
Sloping
No Smoking Home
Level
Recreational

Christine F. McFarland (1750982)

Agent Details
Christine F. McFarland (1750982) Associate

(780) 361-5925

(780) 457-5240

www.pigeonlakeadvantage.com/

MaxWell Progressive

Agent Office
MaxWell Progressive

10630 124 St NW
Edmonton, Alberta T5N 1S3

(780) 478-5478

(780) 457-5240

Contact Us

Contact Form On Individual Properties

#105 5350 199 St NW, Edmonton, Alberta T6M 0A5
#101 8604 Gateway Bv NW, Edmonton, Alberta T6E 4B6