1190 Potter Greens Dr NW, Edmonton, Alberta T5T 5Y5
$539,900.00
1190 POTTER GREENS DR NW
11
Description

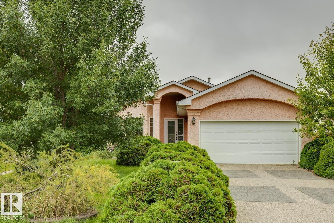
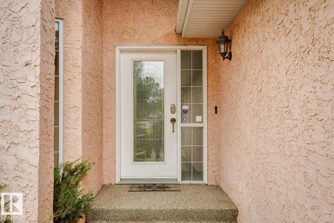
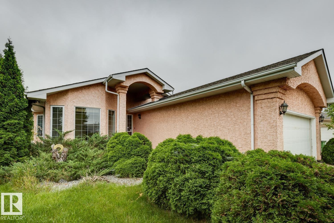
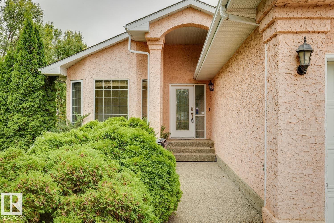
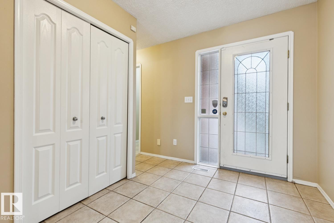
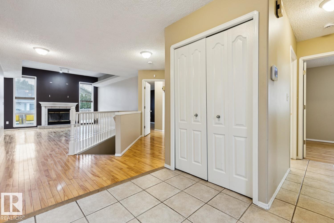
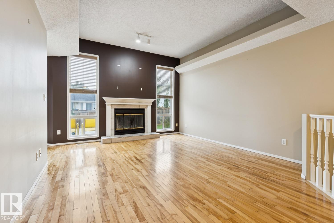
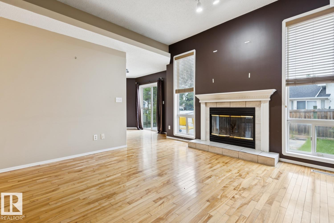
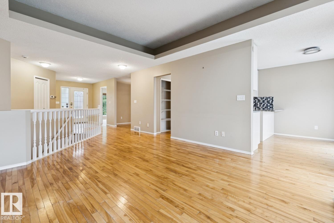
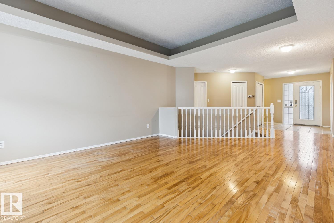
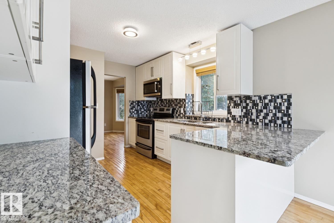
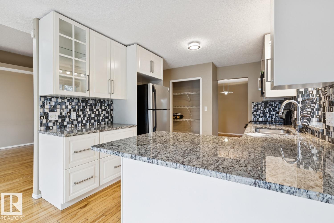
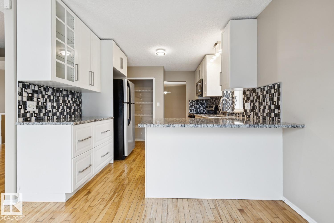
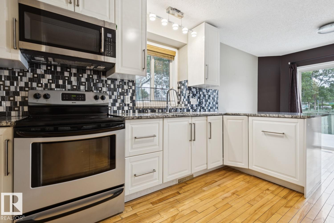
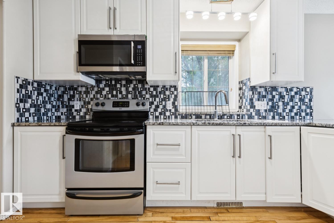
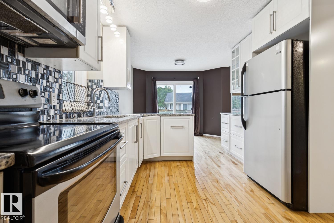
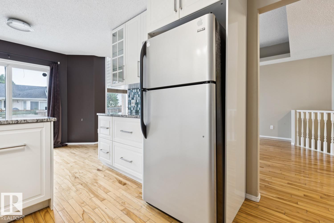
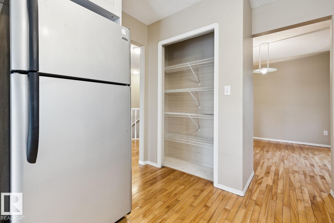
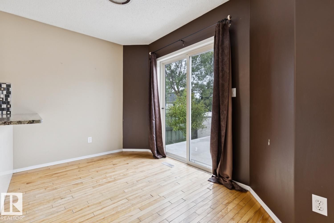
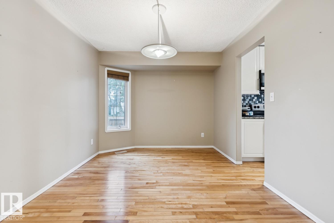
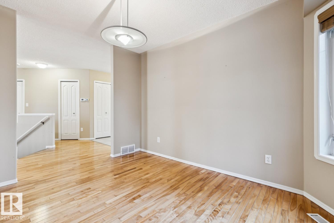
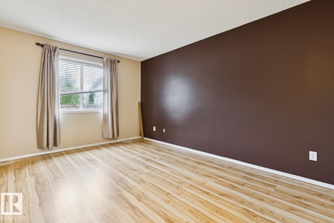
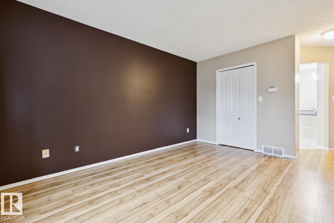
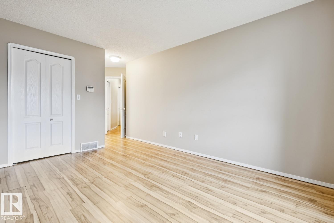
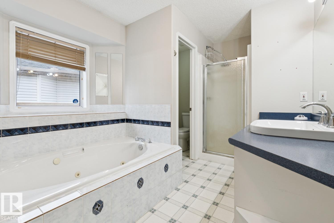
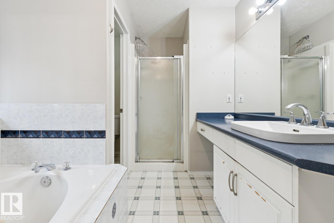
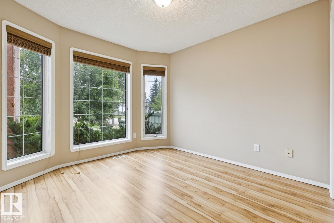
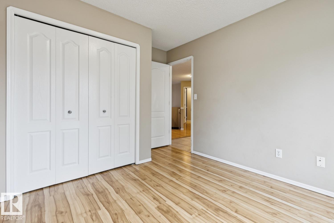
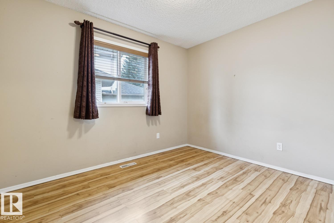
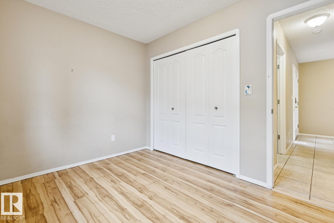
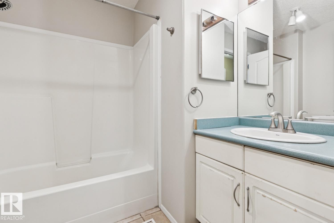
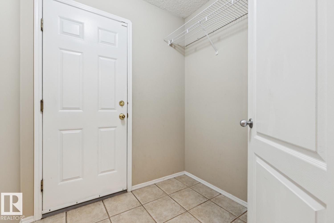
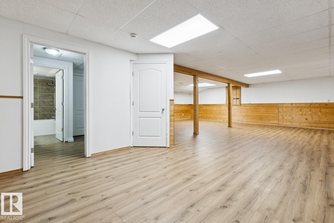
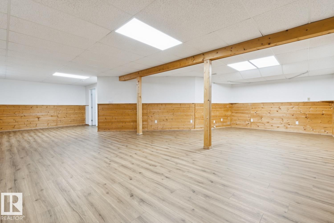
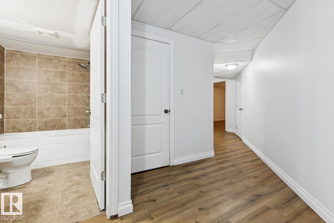
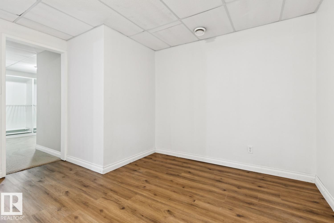
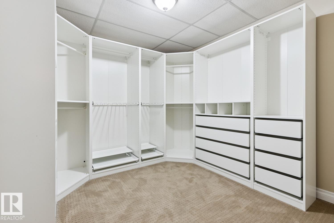
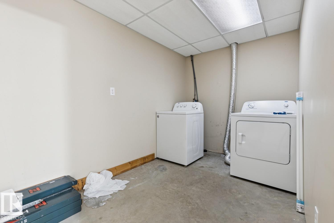
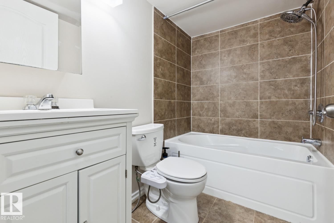
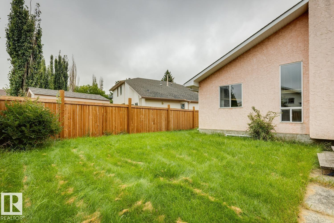
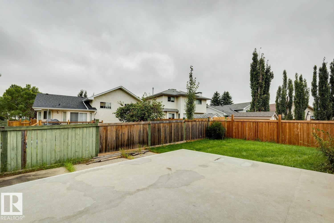
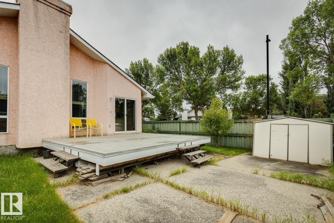
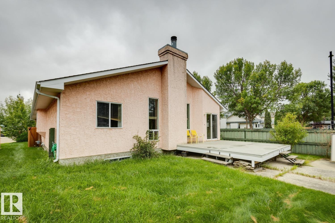
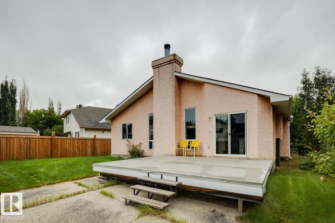
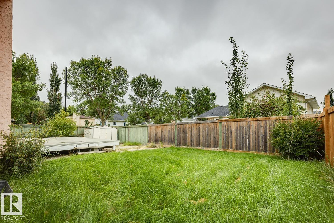
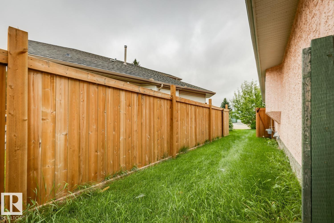
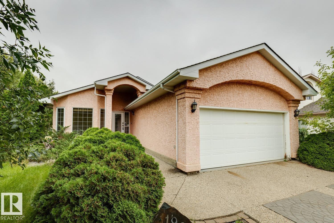
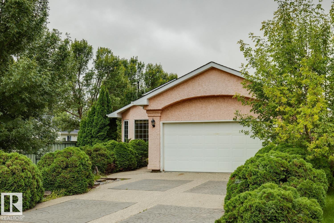
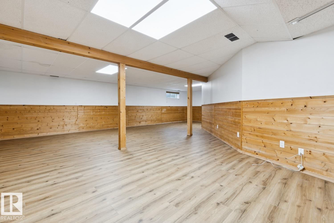
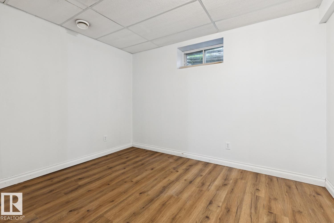
Just What You’ve Been Looking For - A Lewis Estates Sweat-Equity Opportunity! Located in beautiful Lewis Estates, this spacious 4 bedroom, 3 full bath bungalow offers the space, layout, & location that make it an exciting opportunity for the right buyer. The bright, open main floor features a large living room with a fireplace, a functional kitchen with breakfast bar & eating area, plus a generous formal dining room — providing plenty of room for both everyday family living & entertaining. The primary bedroom offers a walk-in closet & four-piece ensuite with a jetted tub, creating a comfortable private retreat. Downstairs, the lower level adds even more living space, featuring a large family room, spacious bedroom with walk in closet, a 4 piece bath, & a laundry room. Outside, the west-facing backyard is fenced & features a great setup for relaxing, entertaining, or enjoying the afternoon & evening sun. Located close to the Whitemud & Anthony Henday along with West Edmonton Mall & many other amenities. (id:42720)

Address: 1190 POTTER GREENS DR NW
Address Line1: 1190 POTTER GREENS DR NW
City: Edmonton
Province: Alberta
Postal Code: T5T5Y5
Country: Canada
Neighbourhood: Potter Greens
Price: $539,900.00
Bedrooms: 4
Bathrooms: 3
MLS ID: E4508493
Ammenities Near By: Golf Course, Playground, Public Transit, Schools, Shopping
Lease: 0.00
Listing Contract Date: 2026-09-12
Ownership Type: Freehold
Property Type: Single Family
Structure: Deck
Appliances: Dishwasher, Dryer, Garage door opener, Refrigerator, Stove, Washer
Architectural Style: Bungalow
Basement Development: Finished
Basement Type: Full (Finished)
Constructed Date: 1994
Construction Style Attachment: Detached
Fire Protection: Smoke Detectors
Fireplace Present: False
Heating Type: Forced air
Stories Total: 1
Size Interior: 1520 sqft
Type: House
Size Total: 630.61 m2
Size Total Text: 630.61 m2
Acreage: false
Land Amenities: Golf Course, Playground, Public Transit, Schools, Shopping
Fence Type: Fence
Size Irregular: 630.61
Parking: Attached Garage
Custom Listing: 0
Board: 10
Cul-de-sac
See remarks
Flat site
Exterior Walls- 2x6"
No Animal Home
No Smoking Home
Level
Agent Details
Moe Charara (1477586) Associate

(780) 707-4848

experiencerealtygroup.com/

Royal Lepage Arteam Realty

Agent Office
Royal Lepage Arteam Realty

203-14101 West Block Dr
Edmonton, Alberta T5N 1L5
(780) 456-5656

Royal Lepage Arteam Realty

Agent Office
Royal Lepage Arteam Realty

203-14101 West Block Dr
Edmonton, Alberta T5N 1L5

(780) 456-5656

Contact Us

Contact Form On Individual Properties

22123 95 Av NW, Edmonton, Alberta T5T 4N3
#205 226 Macewan Rd SW, Edmonton, Alberta T6W 0C5