#12 1391 Starling Dr NW, Edmonton, Alberta T5V 1T7
$316,900.00
#12 1391 STARLING DR NW
9
Description

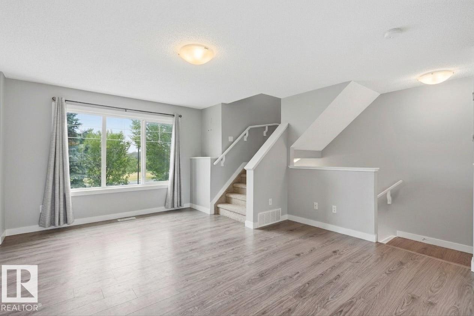
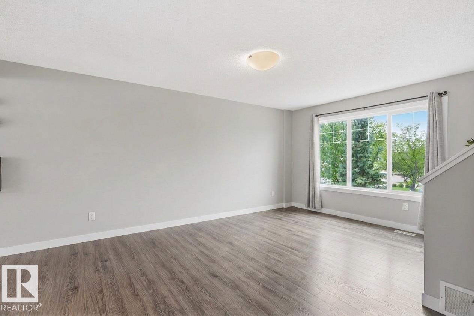
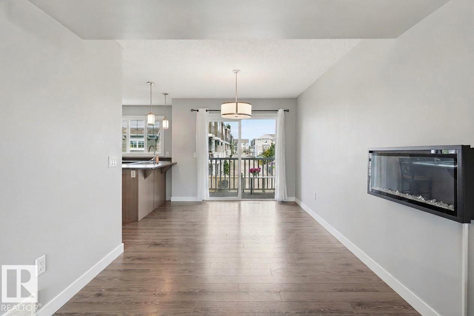
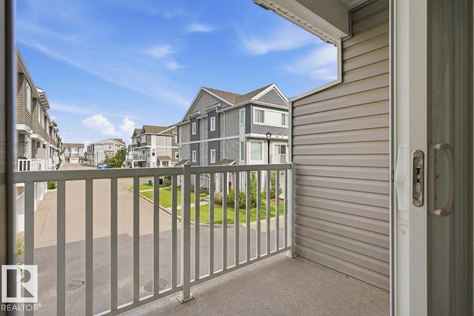
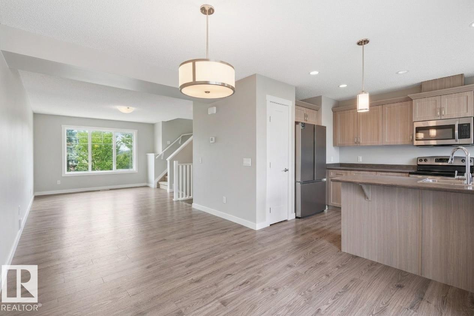
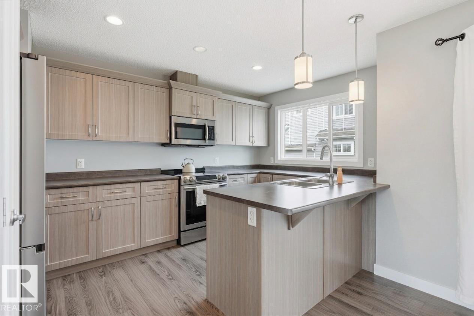
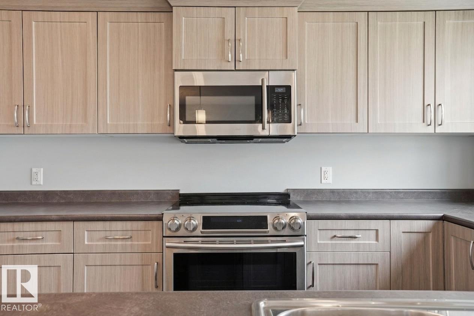
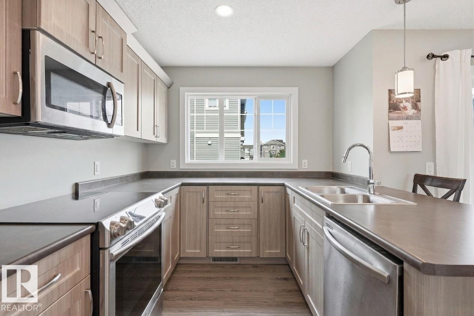
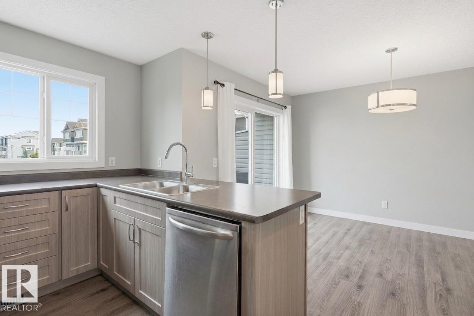
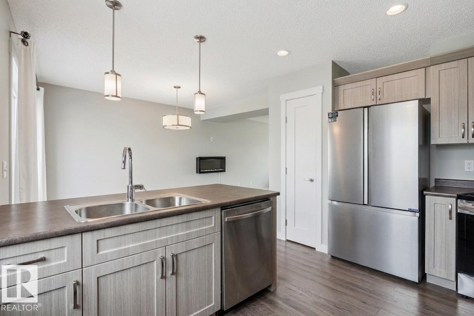
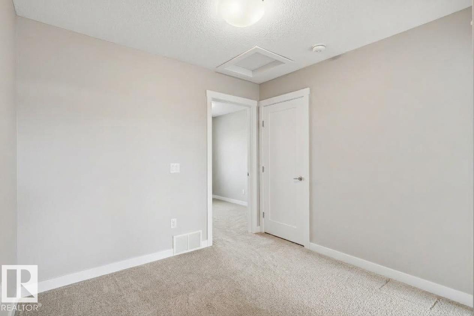
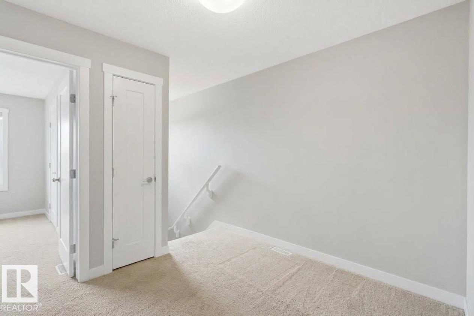
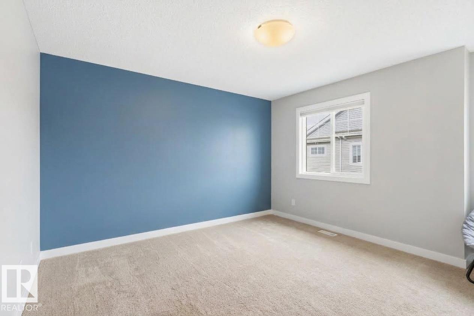
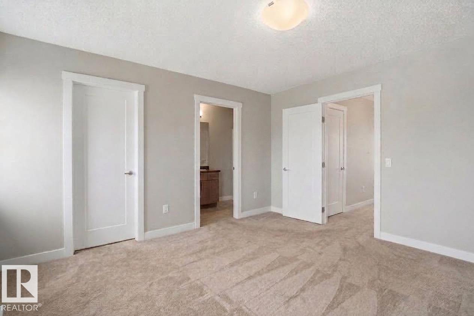
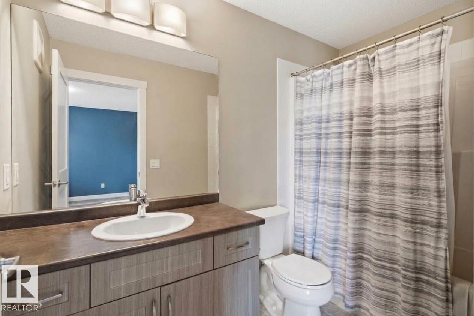
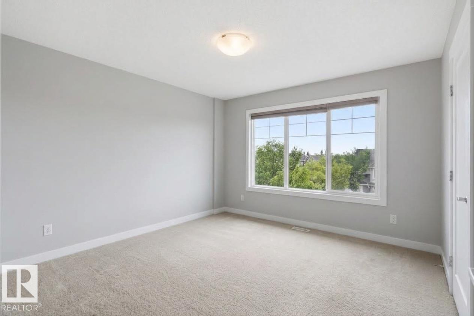
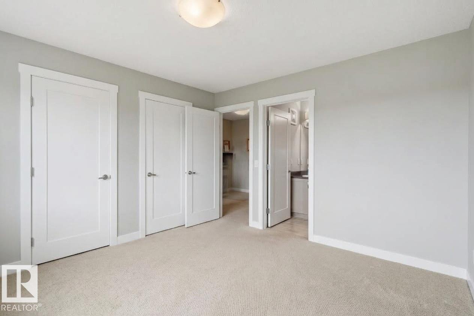
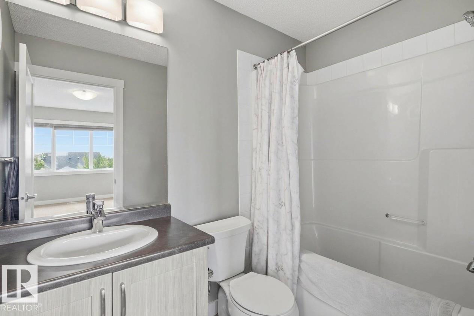
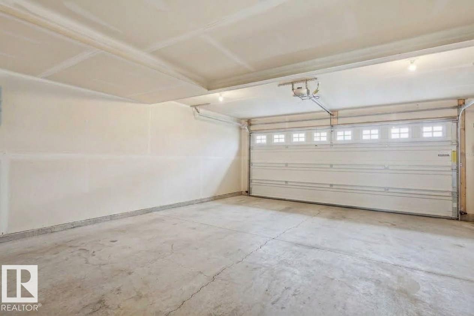
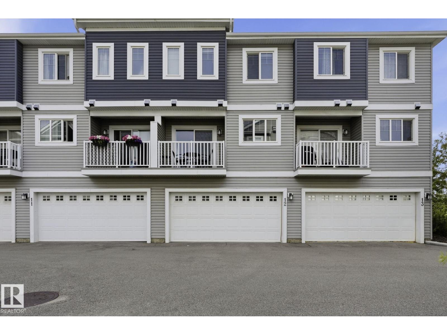
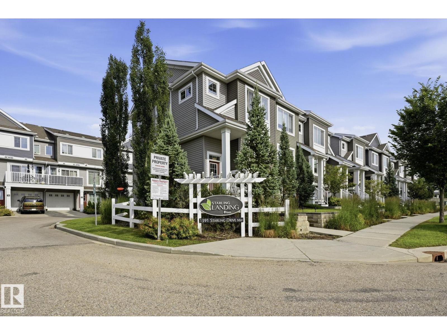
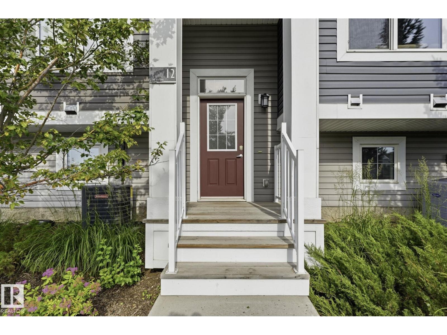
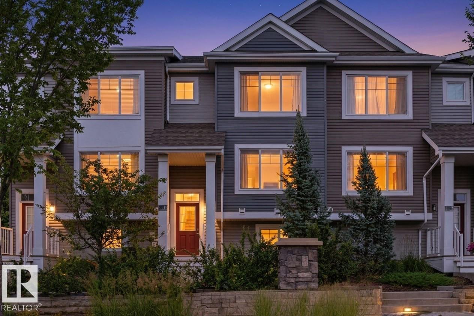
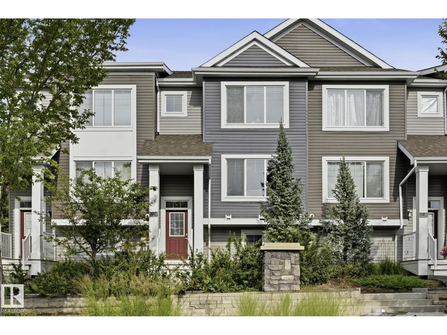
This beautifully designed 2-bedroom, 3-story townhouse offers everything you need for sophisticated living in Starling Landing. Recently updated with a new HVAC system—including central AC and furnace (2025)—plus a brand-new refrigerator (2026), this home is MOVE-IN ready. The spacious main level features 9-foot ceilings, an open-concept living and dining area, and a kitchen boasting abundant storage and counter space, all flowing seamlessly to your private balcony. The oversized attached double garage provides generous space for two vehicles plus storage. Upstairs, discover a versatile flex area and two well-appointed bedrooms, each complete with its own private 4-piece ensuite bathroom. Located just minutes from Big Lake recreation area, St. Albert, and Lois Hole Provincial Park, you will enjoy quick access to scenic trails, gazebo lookouts, and a tranquil pond right at your doorstep. JUST BRING YOUR CLOTHES (id:42720)

Address: #12 1391 STARLING DR NW
Address Line1: #12 1391 STARLING DR NW
City: Edmonton
Province: Alberta
Postal Code: T5V1T7
Country: Canada
Neighbourhood: Starling
Price: $316,900.00
Bedrooms: 2
Bathrooms: 3
MLS ID: E4507508
Ammenities Near By: Playground
Lease: 0.00
Listing Contract Date: 2026-09-08
Maintenance Fee: 275.65
Maintenance Fee Payment Unit: Monthly
Maintenance Fee Type: Exterior Maintenance, Landscaping, Other, See Remarks, Property Management
Ownership Type: Condominium/Strata
Property Type: Single Family
Structure: Patio(s)
Amenities: Ceiling - 9ft
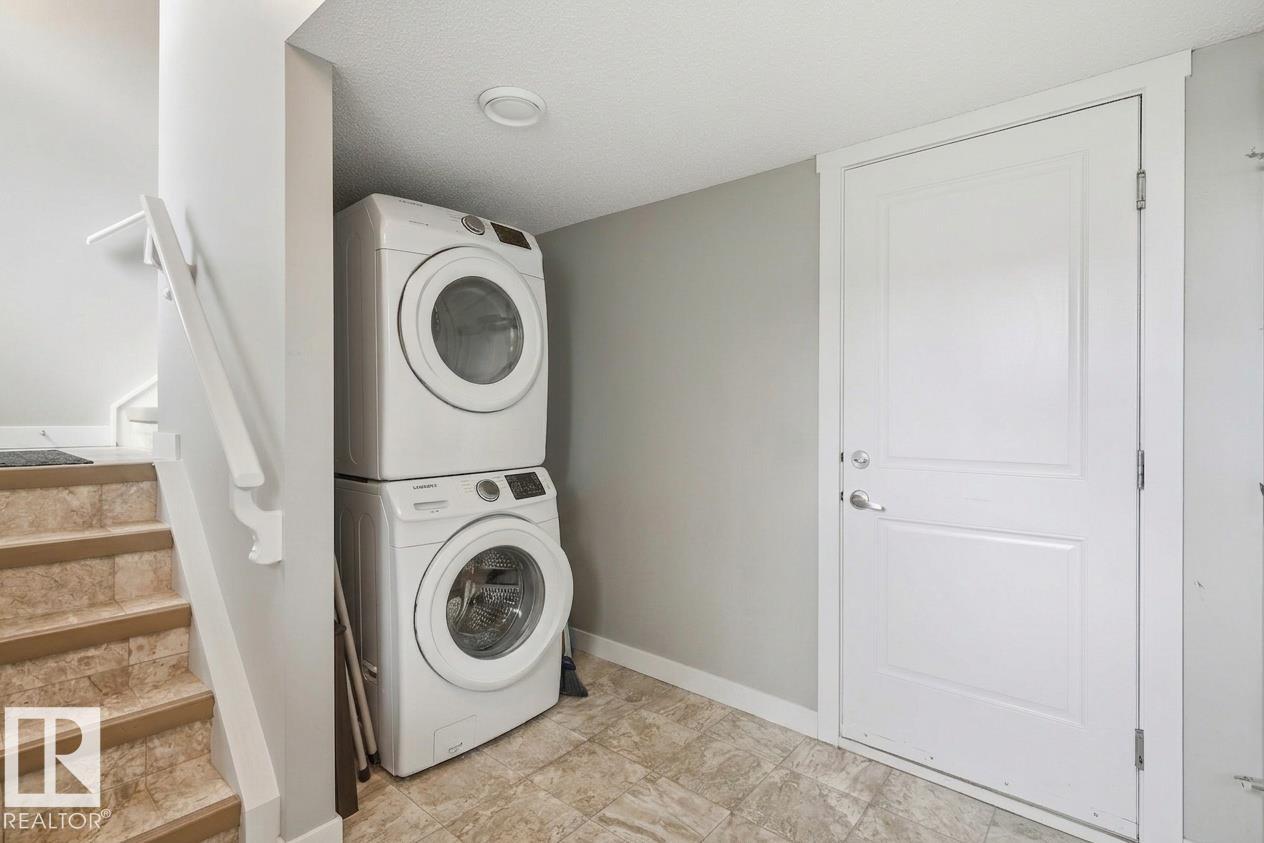
Appliances: Dishwasher, Dryer, Garage door opener remote(s), Garage door opener, Microwave Range Hood Combo, Refrigerator, Stove, Washer
Basement Development: Finished
Basement Type: Full (Finished)
Constructed Date: 2015
Construction Style Attachment: Attached
Cooling Type: Central air conditioning
Fire Protection: Smoke Detectors
Fireplace Present: False
Half Bath Total: 1
Heating Type: Forced air
Stories Total: 3
Size Interior: 1178 sqft
Type: Row / Townhouse
Acreage: false
Land Amenities: Playground
Parking: Attached Garage
Open House: {"StartDateTime":"23\/09\/2026 05:00:00 PM","EndDateTime":"23\/09\/2026 07:00:00 PM"}
Alternate URL:
Custom Listing: 0
Board: 10
Park/reserve
Exterior Walls- 2x6"

Mike Sarnecki (2234547)

Agent Details
Mike Sarnecki (2234547) Associate

(780) 264-5259

Royal Lepage Arteam Realty

Agent Office
Royal Lepage Arteam Realty

203-14101 West Block Dr
Edmonton, Alberta T5N 1L5

(780) 456-5656

Contact Us

Contact Form On Individual Properties

5311 Hawthorn Cl SW, Edmonton, Alberta T6X 3N5
#4 60203 Range Road 164, Rural Smoky Lake County, Alberta T0A 3C0