12 Oakhill Pl, St. Albert, Alberta T8N 7H2
$1,074,900.00
12 OAKHILL PL
0
Description

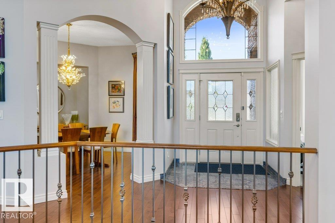
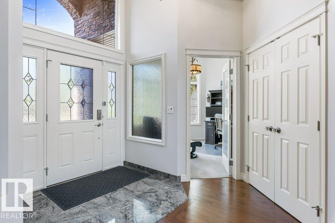
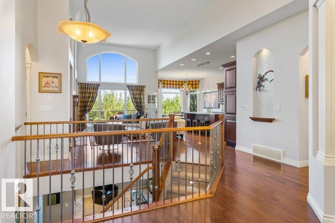
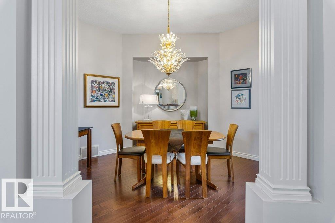
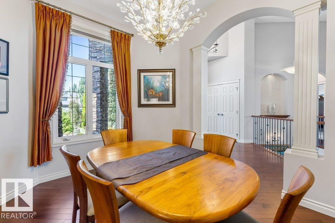
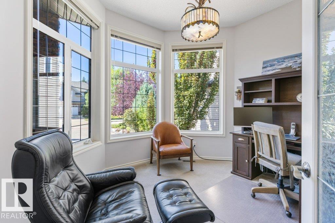
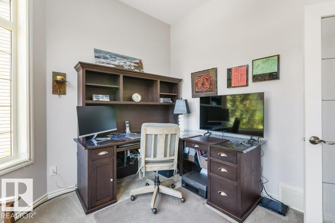
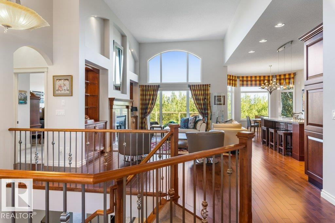
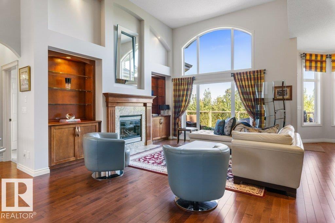
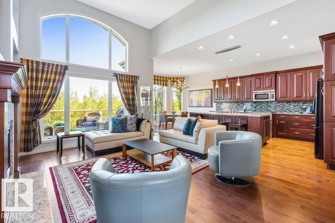
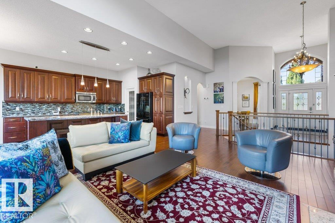
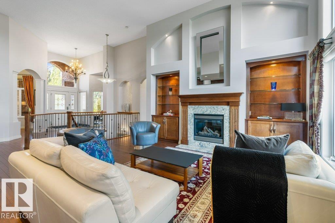
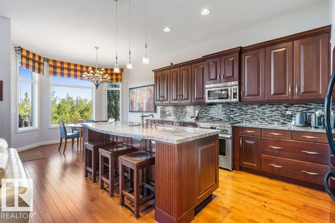
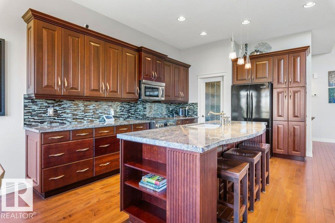
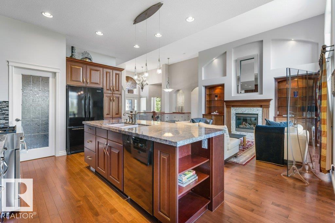
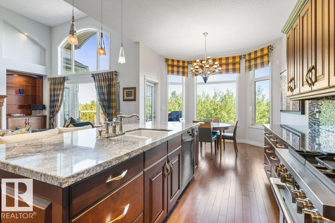
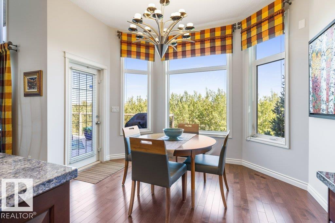
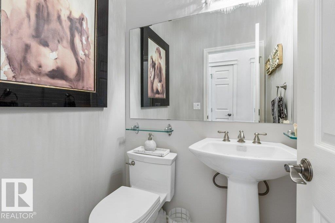
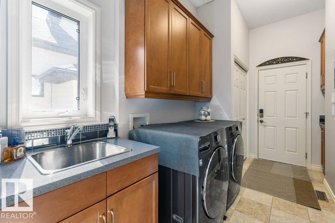
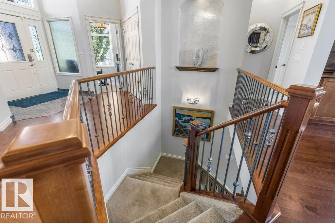
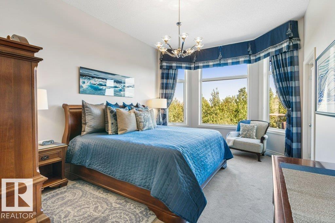
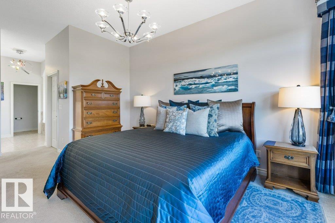
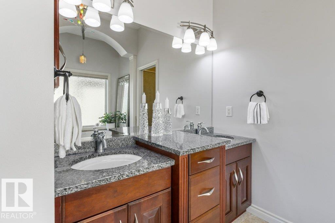
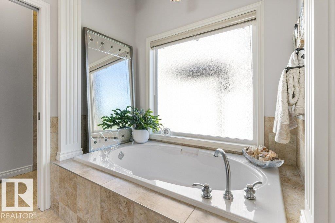
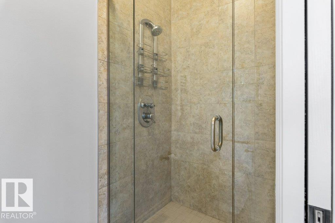
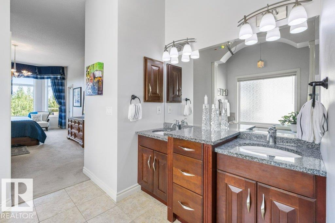
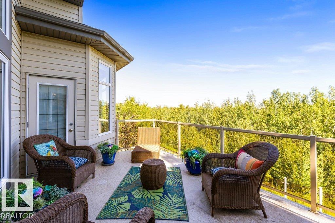
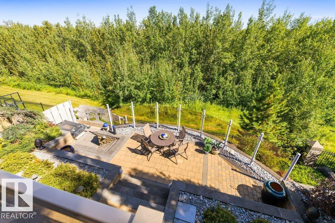
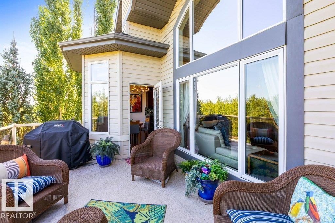
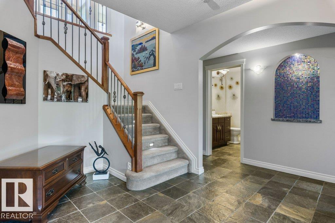
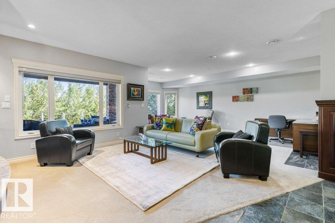
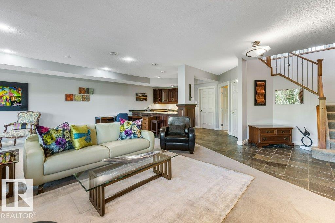
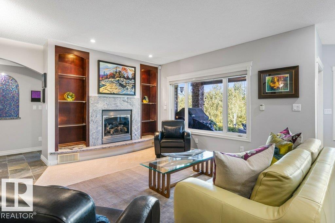
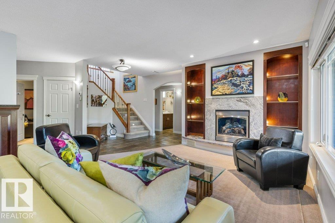
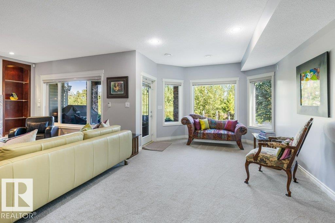
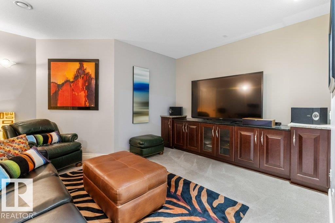
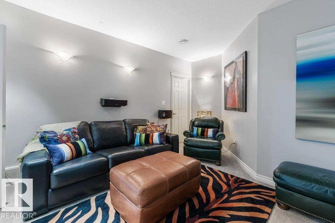
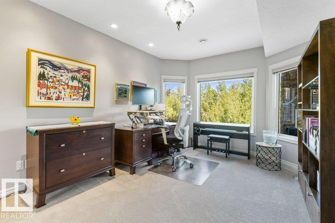
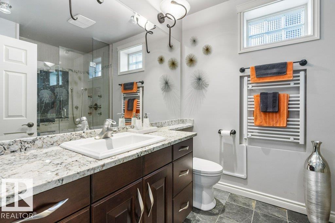
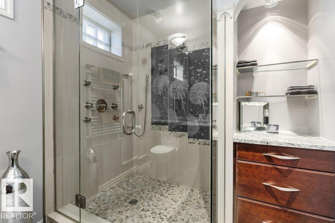
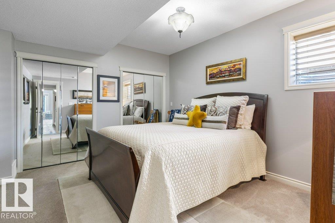
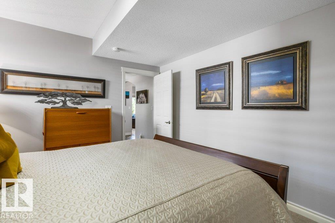
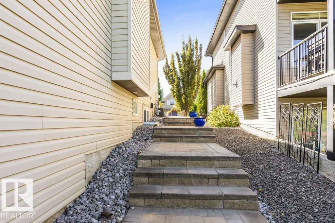
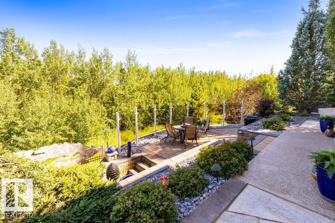
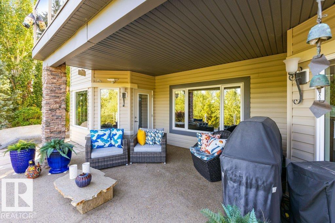
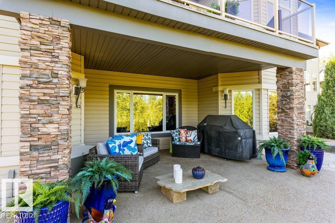
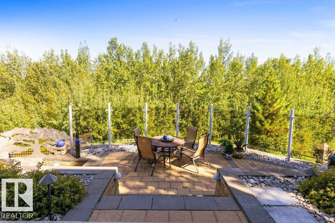
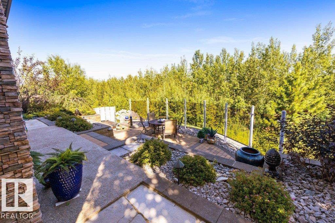
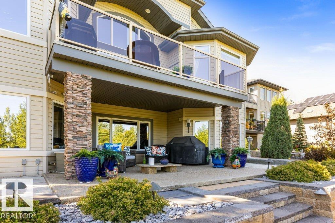
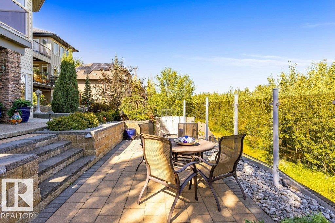
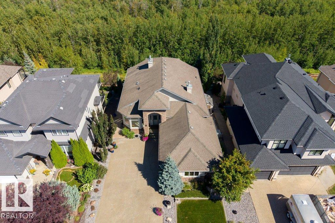
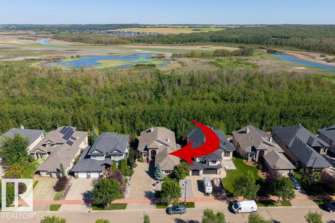
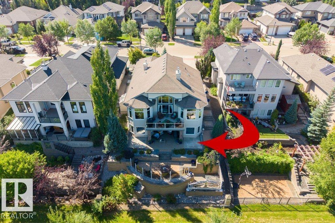
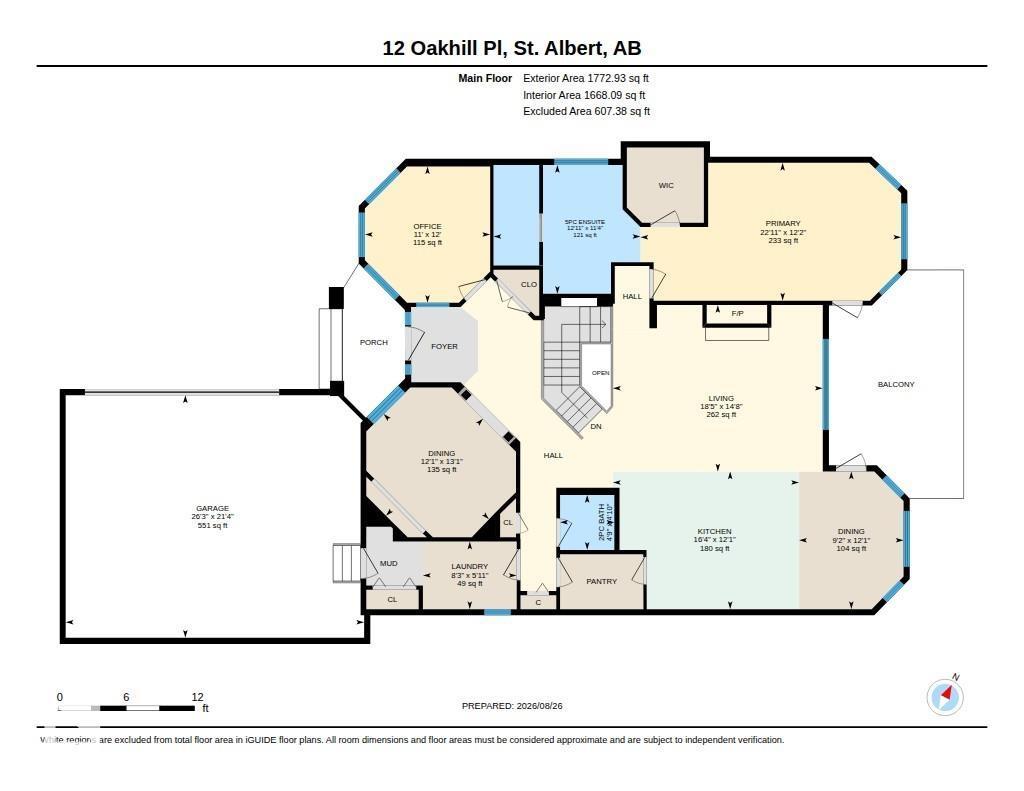
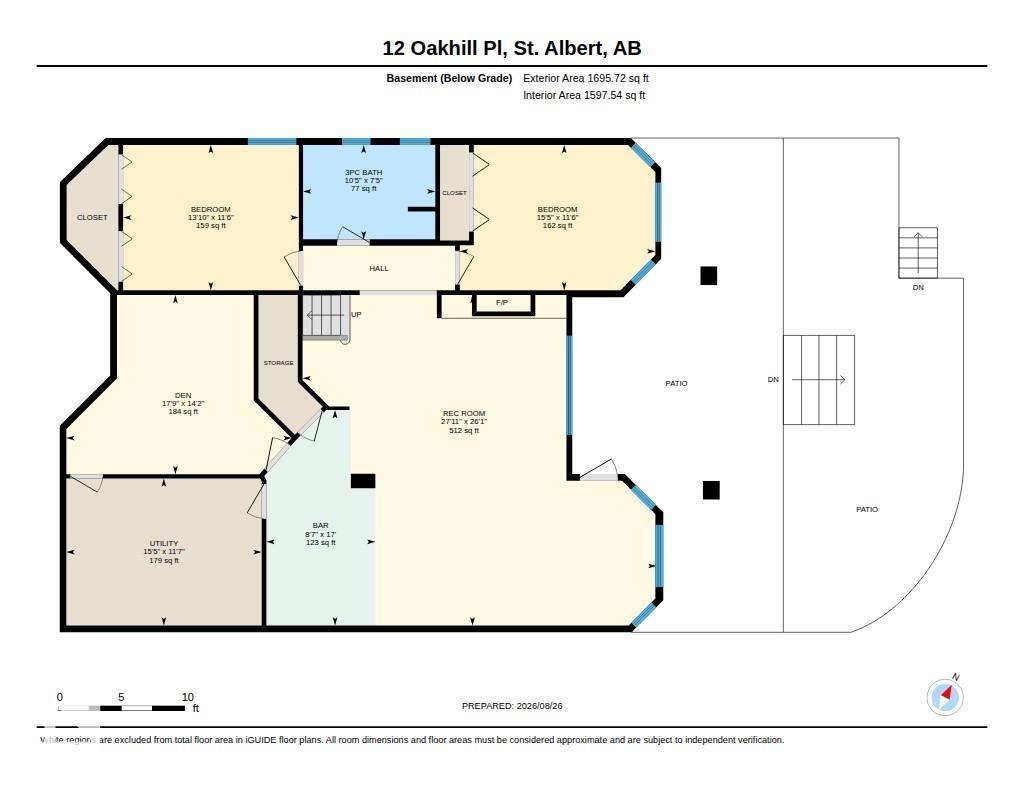
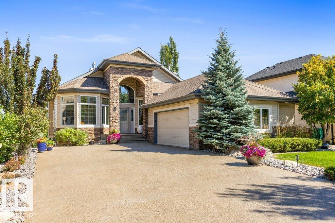
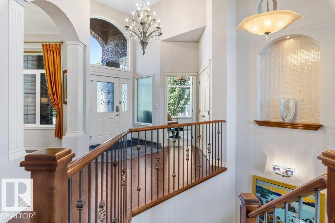
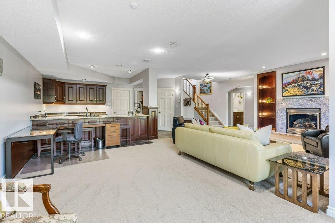
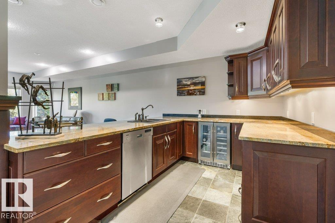
IMMACULATE WALKOUT BUNGALOW BACKING THE STURGEON RIVER WITH GORGEOUS RIVER VALLEY VIEWS! This exceptional estate-style home offers refined luxury & extensive upgrades throughout. Expansive windows showcase Silver Maple hardwood, Hunter Douglas blinds, granite countertops & custom built-ins. The gourmet kitchen features custom cherry cabinetry, dual gas range, Miele dishwasher & walk-through pantry, flowing into the elegant living room with marble-framed gas fireplace & custom built-ins. The main floor offers a formal dining room, private office/den, laundry & luxurious primary suite with walk-in closet and 5-piece ensuite. A garden door leads to the exquisite custom balcony overlooking the professionally landscaped grounds & stunning river valley views. The walkout basement features a sound-insulated, projector-wired theatre room, wet bar, 2 bedrooms, full bath & second gas fireplace. Two furnaces, A/C & an oversized heated, drywalled double garage add comfort & convenience to this beautiful home. (id:42720)

Address: 12 OAKHILL PL
Address Line1: 12 OAKHILL PL
City: St. Albert
Province: Alberta
Postal Code: T8N7H2
Country: Canada
Neighbourhood: Oakmont
Price: $1,074,900.00
Bedrooms: 3
Bathrooms: 3
MLS ID: E4506305
Ammenities Near By: Park, Playground, Public Transit, Schools, Shopping
Lease: 0.00
Listing Contract Date: 2026-08-31
Ownership Type: Freehold
Property Type: Single Family
Structure: Deck, Patio(s)
Appliances: Dryer, Garage door opener remote(s), Garage door opener, Microwave Range Hood Combo, Refrigerator, Storage Shed, Gas stove(s), Central Vacuum, Washer, Water softener, Window Coverings, Wine Fridge, Dishwasher
Architectural Style: Hillside Bungalow
Basement Development: Finished
Basement Features: Walk out
Basement Type: Full (Finished)
Constructed Date: 2006
Construction Style Attachment: Detached
Cooling Type: Central air conditioning
Fireplace Fuel: Gas
Fireplace Present: True
Fireplace Type: Unknown
Half Bath Total: 1
Heating Type: Forced air
Stories Total: 1
Size Interior: 1773 sqft
Type: House
Acreage: false
Land Amenities: Park, Playground, Public Transit, Schools, Shopping
Parking: Attached Garage
Alternate URL:
Custom Listing: 0
Board: 10
Hillside
See remarks
Wet bar

Erin L. Willman (1636786)

Agent Details
Erin L. Willman (1636786) Associate

(780) 221-5801

(780) 406-8777

www.erinwillman.com/

RE/MAX Elite

Agent Office
RE/MAX Elite

8104 160 Ave NW
Edmonton, Alberta T5Z 3J8

(780) 406-4000

(780) 406-8777

Nicola Bennett (2248695)

Agent Details
Nicola Bennett (2248695) Associate

(780) 904-6985

RE/MAX Elite

Agent Office
RE/MAX Elite

116-150 Chippewa Rd
Sherwood Park, Alberta T8A 6A2
(780) 464-4100

(780) 467-2897

Contact Us

Contact Form On Individual Properties

3616 109a St NW, Edmonton, Alberta T6J 1C8
4735 50 St, Vimy, Alberta T0G 2J0