1240 Westerra Cr, Stony Plain, Alberta T7Z 0B2
$600,000.00
1240 WESTERRA CR
0
Description

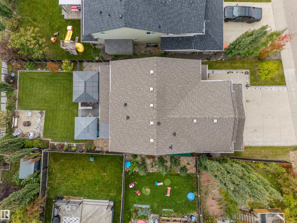
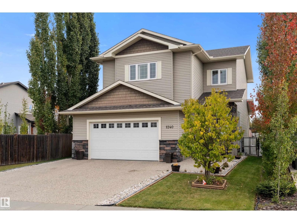
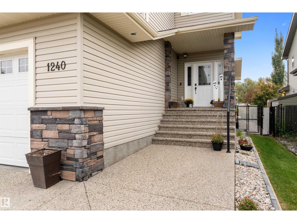
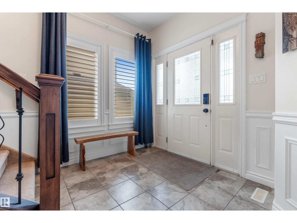
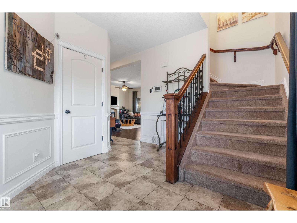
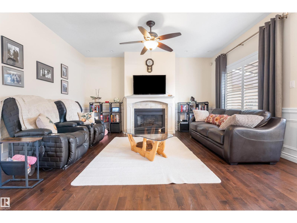
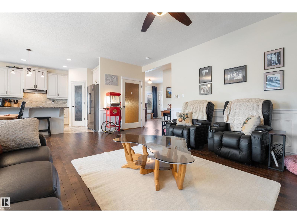
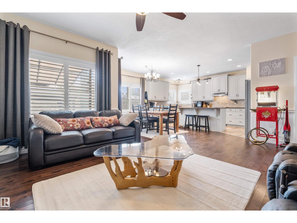
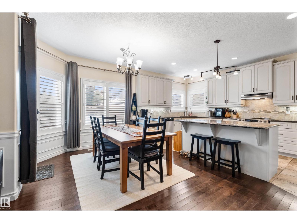
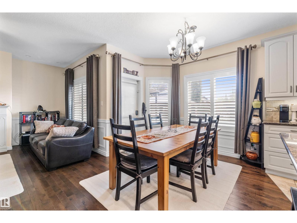
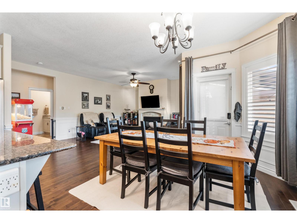
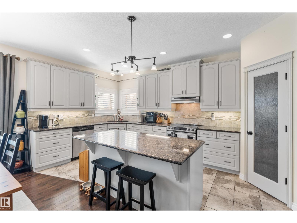
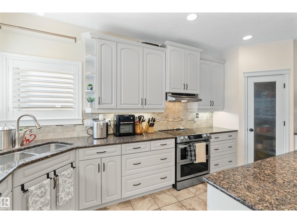
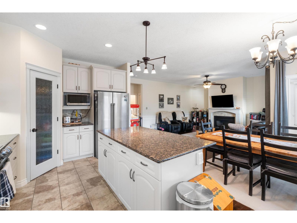
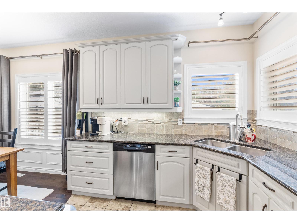
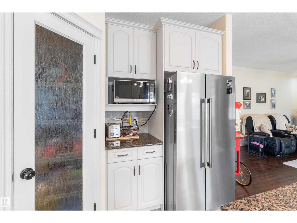
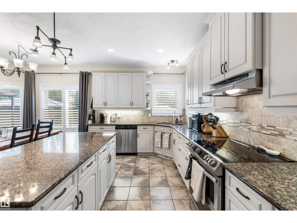
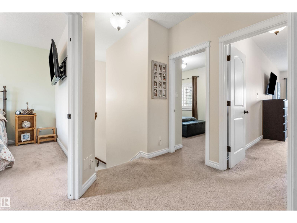
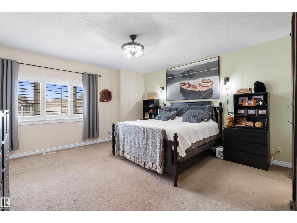
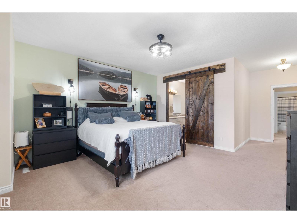
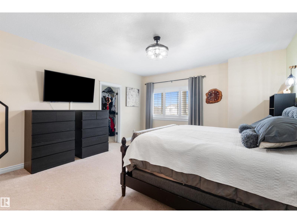
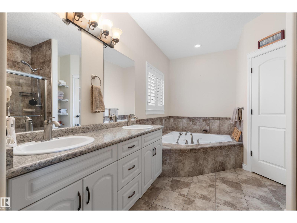
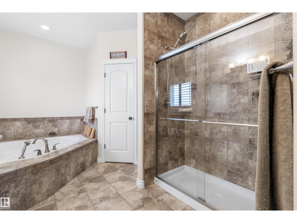
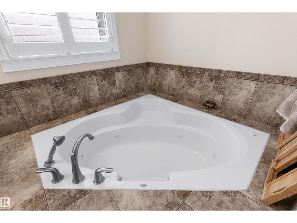
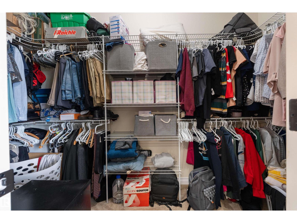
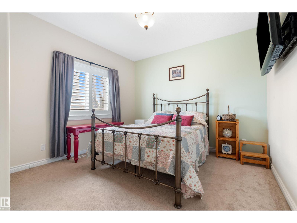
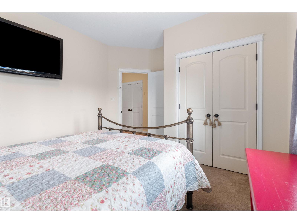
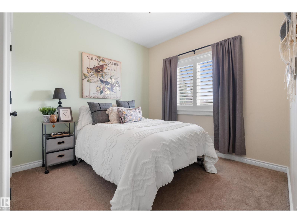
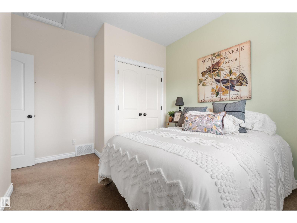
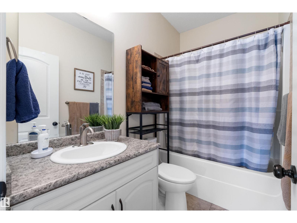
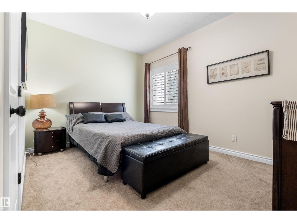
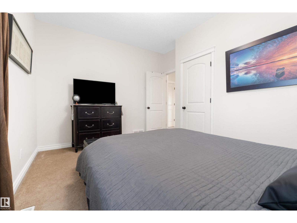
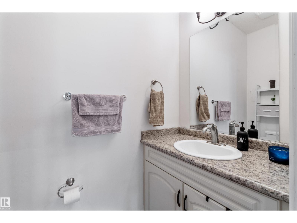
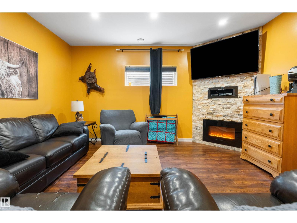
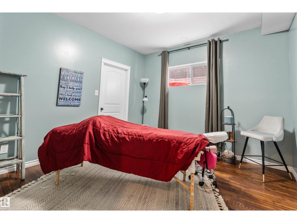
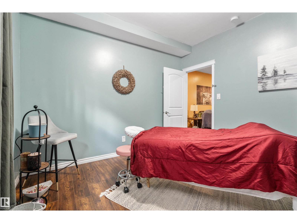
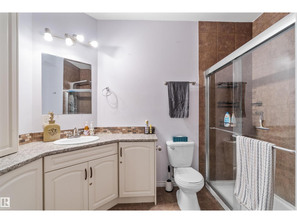
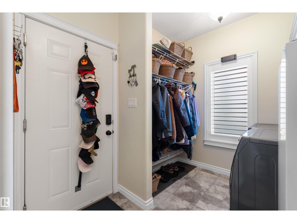
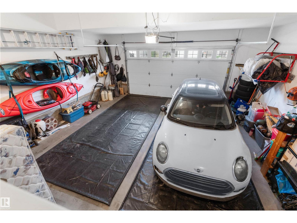
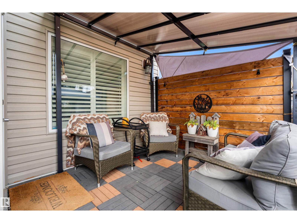
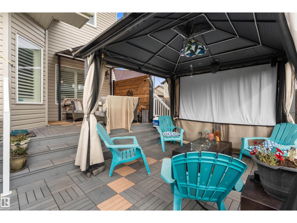
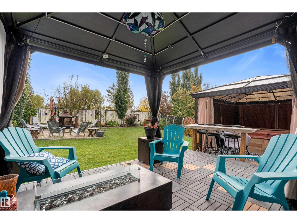
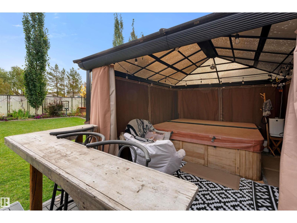
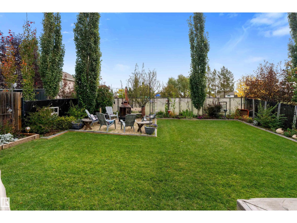
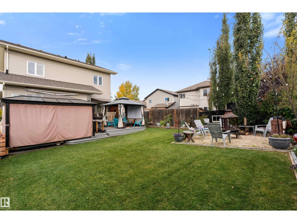
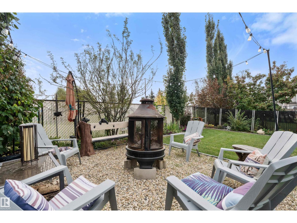
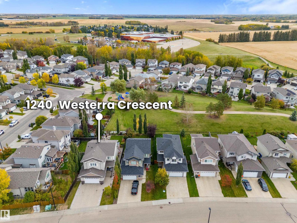
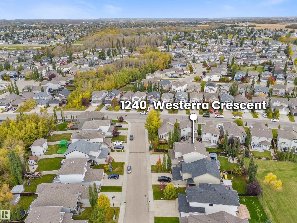
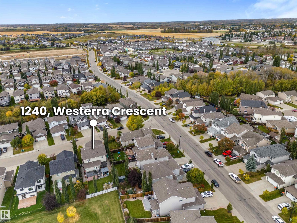
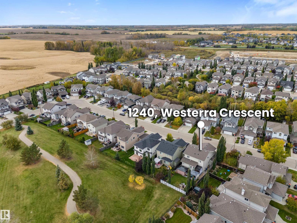
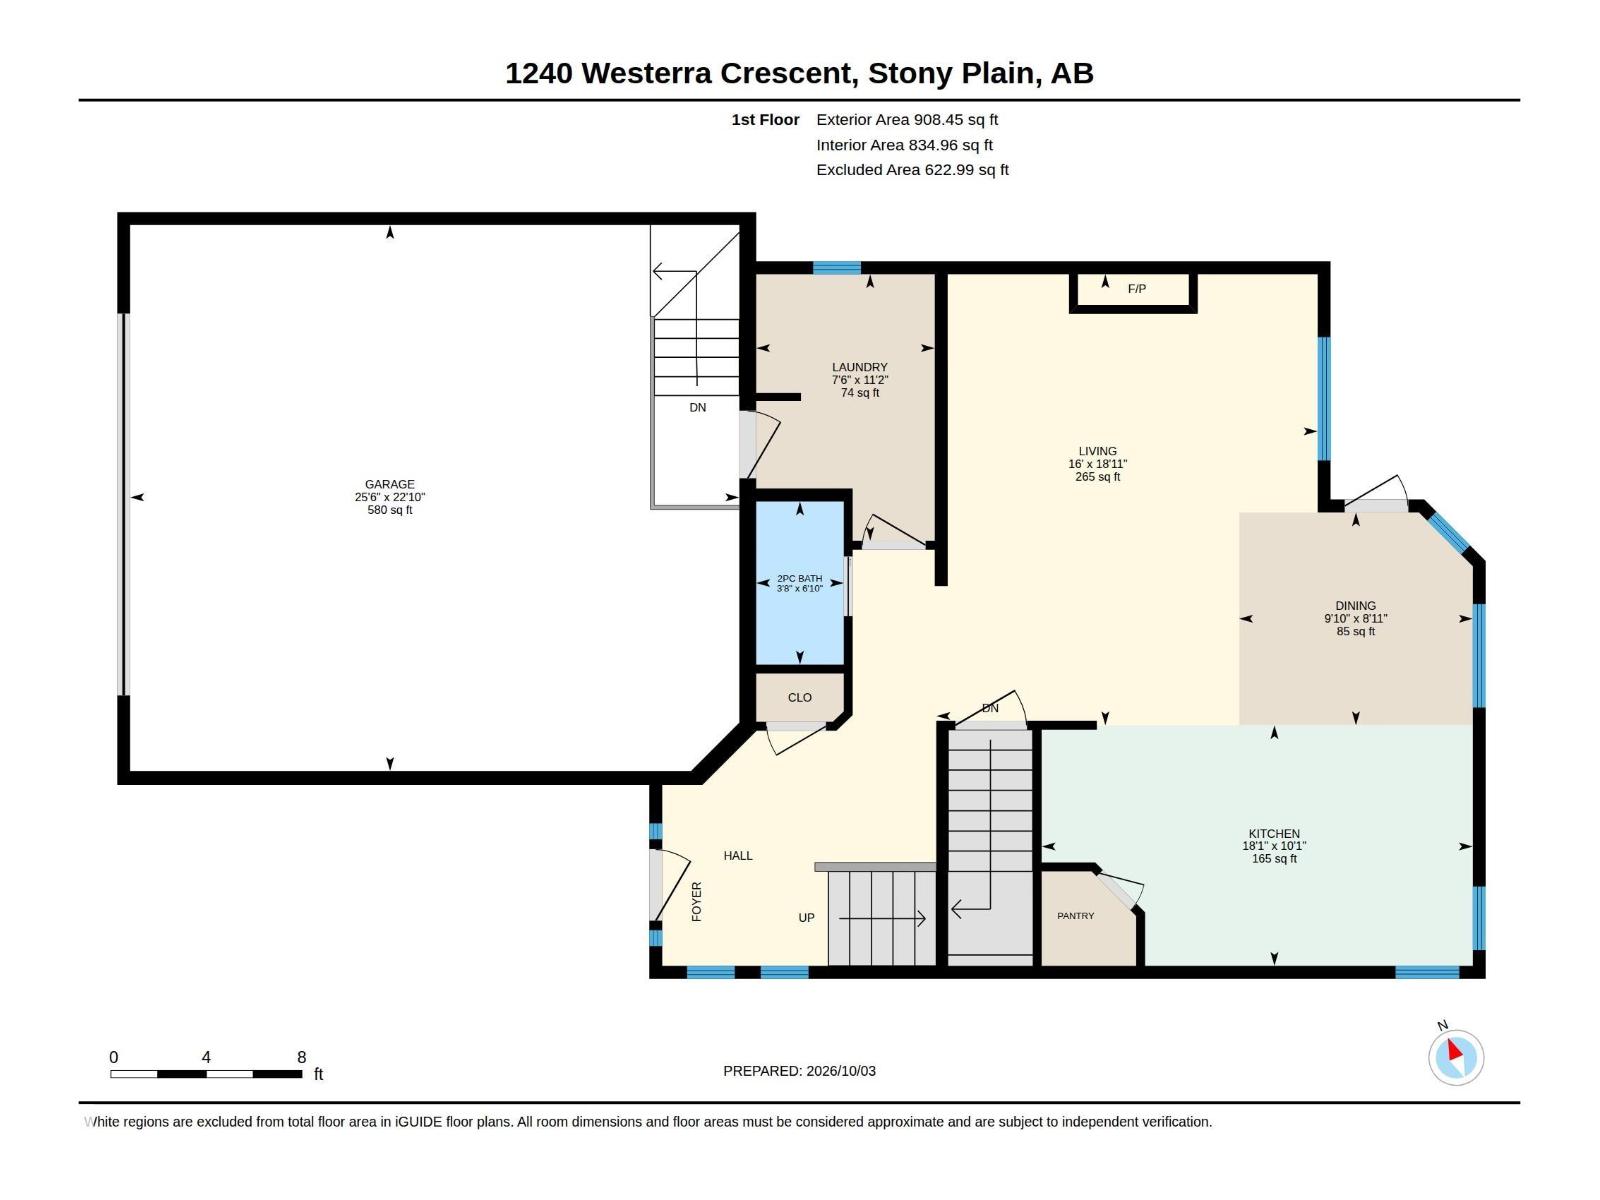
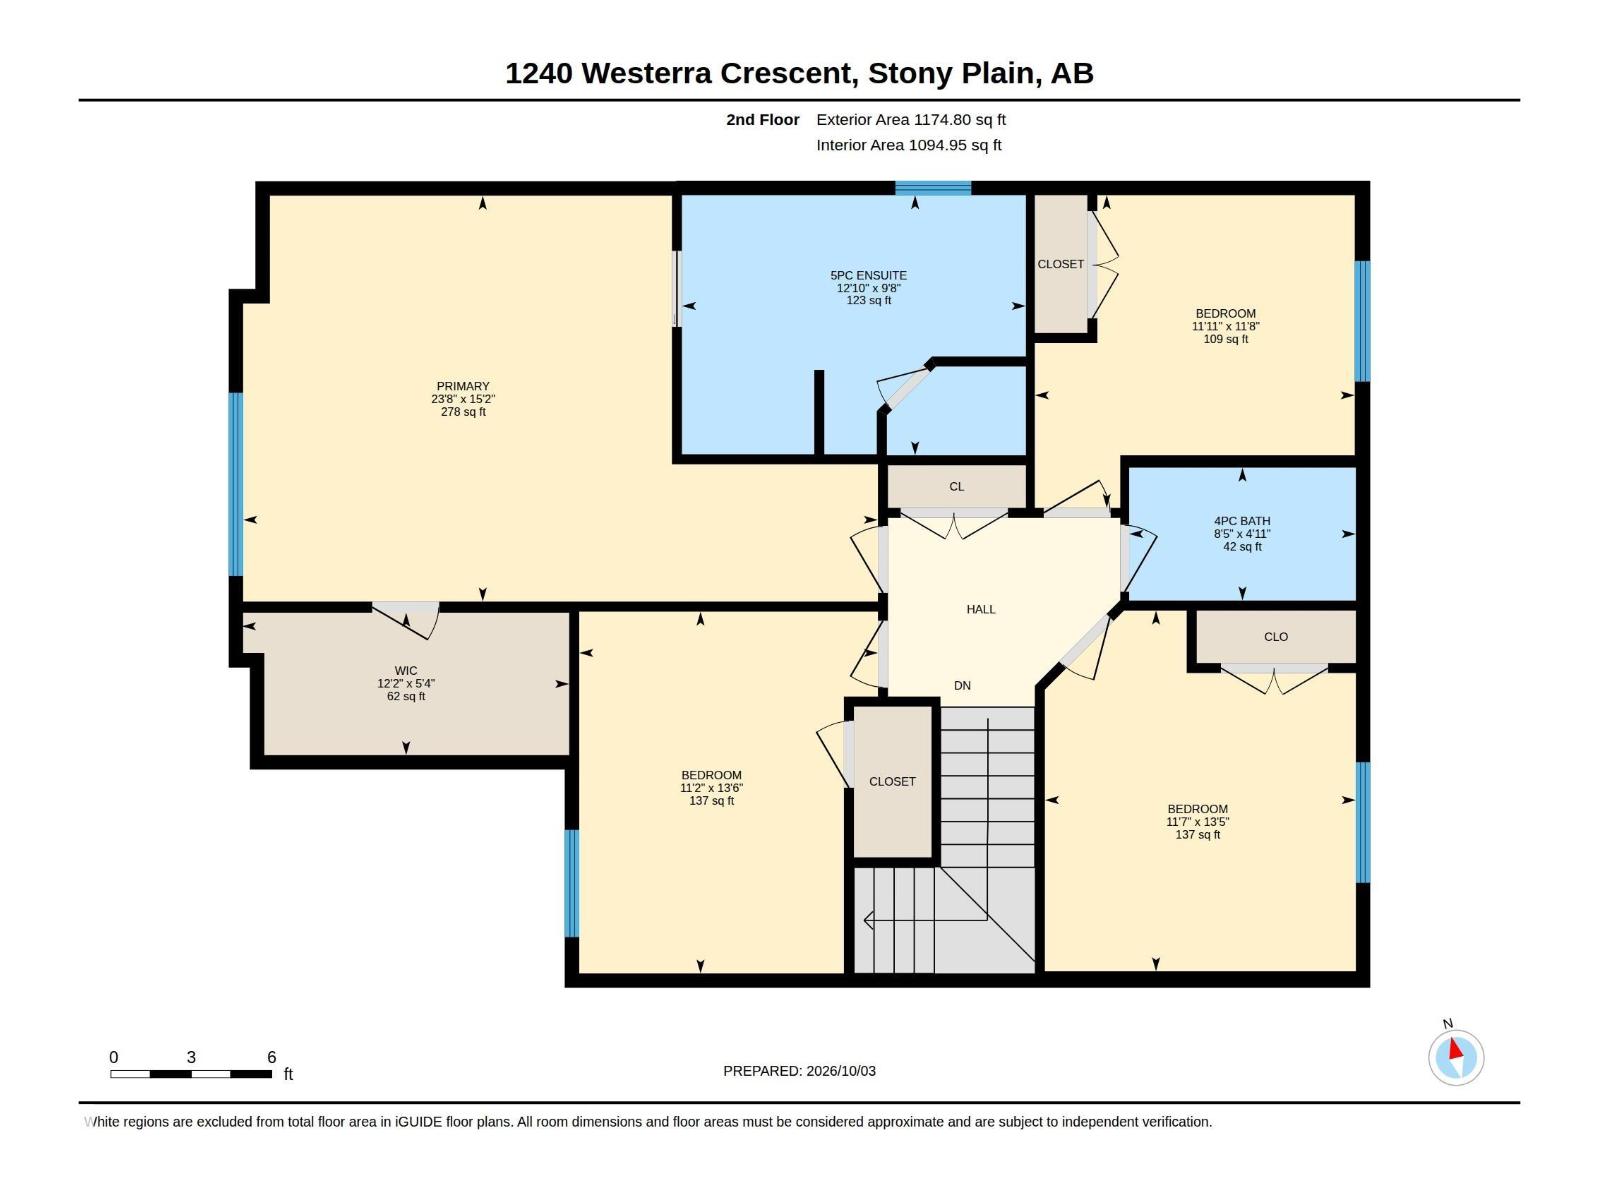
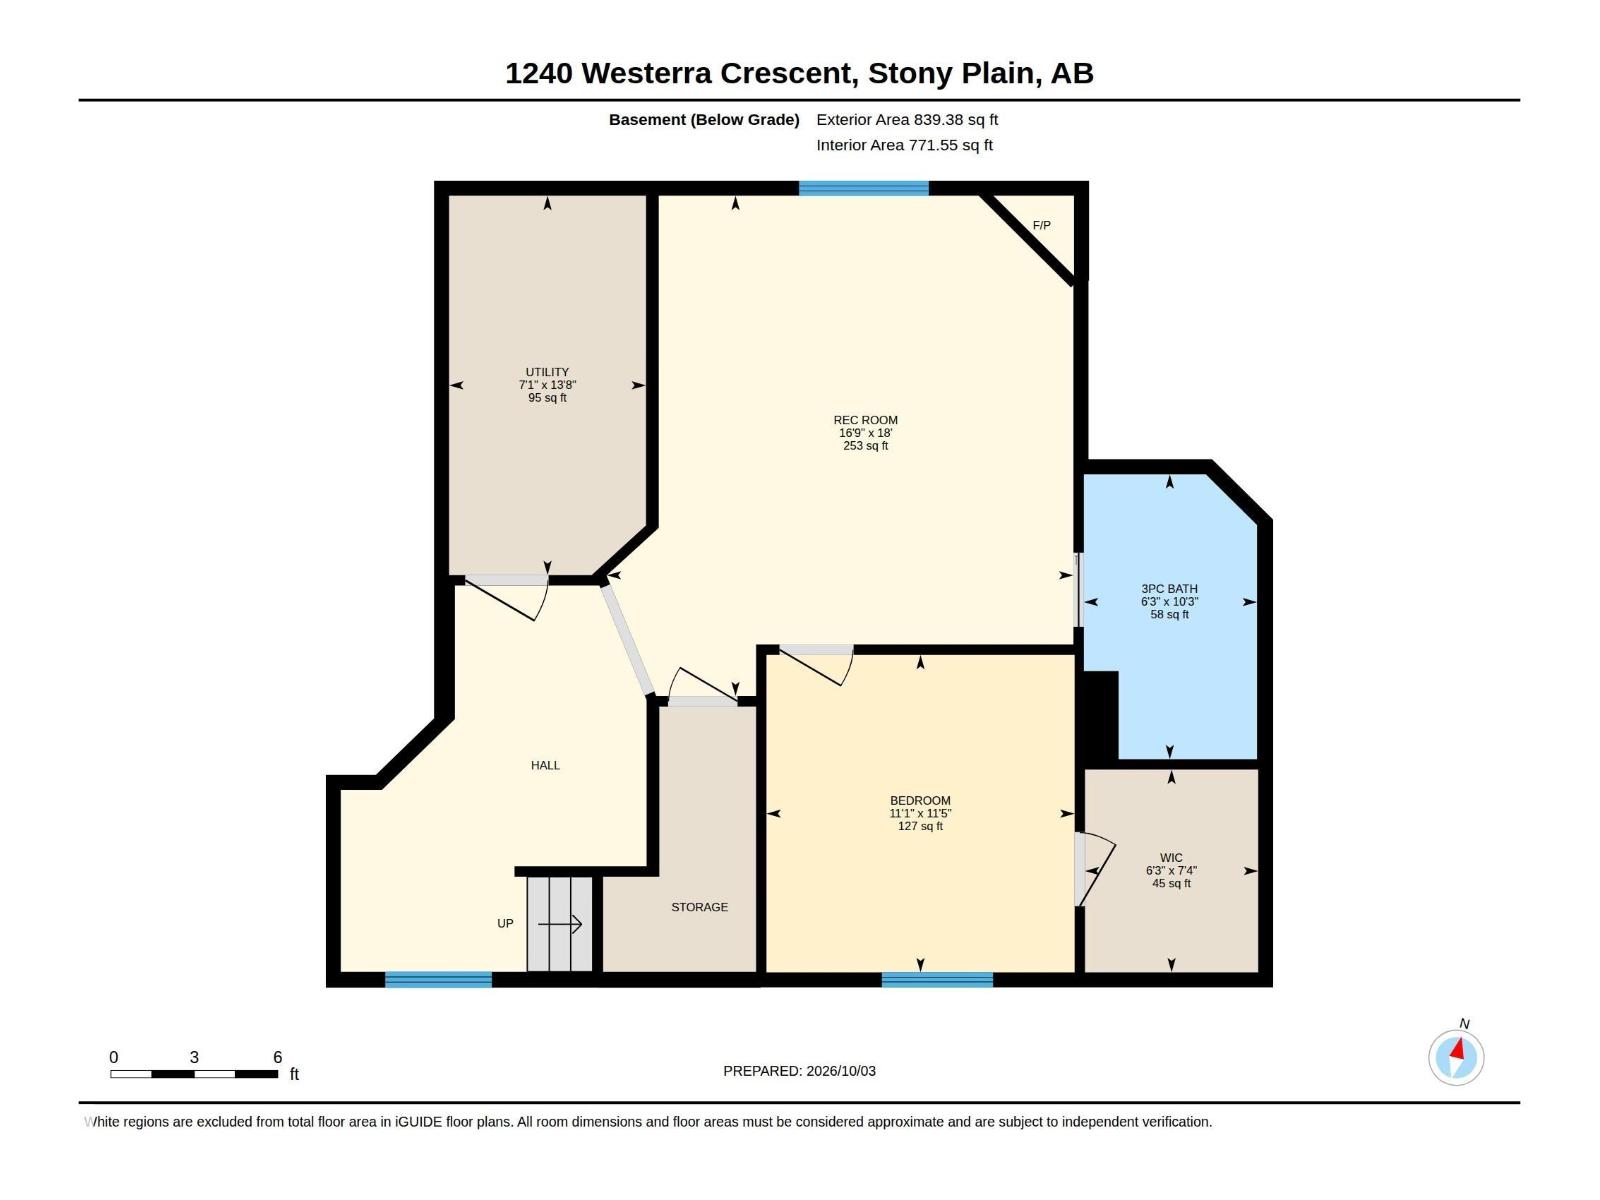
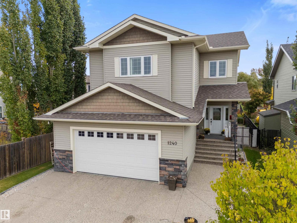
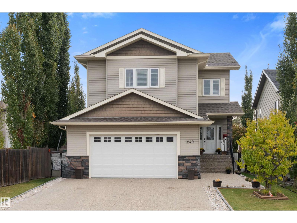
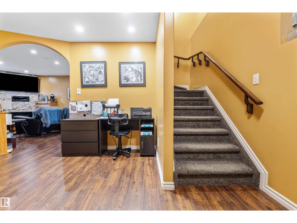
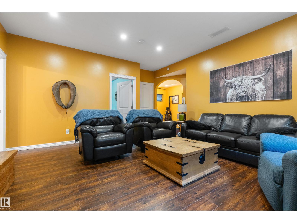
Sophisticated living unfolds across 2,922 sq ft of luxury across 3 fully finished levels in this air conditioned 2 storey executive home in trendy Westerra. Timeless wainscotting adorns the walls and sweeps from the tiled grand entrance to the back door, while rich espresso hardwood flooring creates a handsome flow through the spacious living room, anchored by a striking gas fireplace. Beyond, a generous dining room creates an inviting setting for memorable dinners & family gatherings, flowing naturally into a gourmet kitchen dressed in granite, abundant white cabinetry, corner pantry & island seating. Upstairs, 4 generous bedrooms include a magnificent primary retreat with walk-in closet and lavish 5pc ensuite, keeping all family together. The finished basement offers a sprawling recreation room, versatile flex space, 5th bedroom and 3pc bath. Outdoors, a private fenced yard backing greenspace reveals a fabulous 2-tier deck & hot tub. An oversized garage and generous driveway provide exceptional parking. (id:42720)

Address: 1240 WESTERRA CR
Address Line1: 1240 WESTERRA CR
City: Stony Plain
Province: Alberta
Postal Code: T7Z0B2
Country: Canada
Neighbourhood: Westerra
Price: $600,000.00
Bedrooms: 5
Bathrooms: 4
MLS ID: E4511694
Ammenities Near By: Park, Golf Course, Playground, Schools, Shopping
Lease: 0.00
Listing Contract Date: 2026-10-03
Ownership Type: Freehold
Property Type: Single Family
Structure: Deck, Porch
Amenities: Ceiling - 9ft, Vinyl Windows
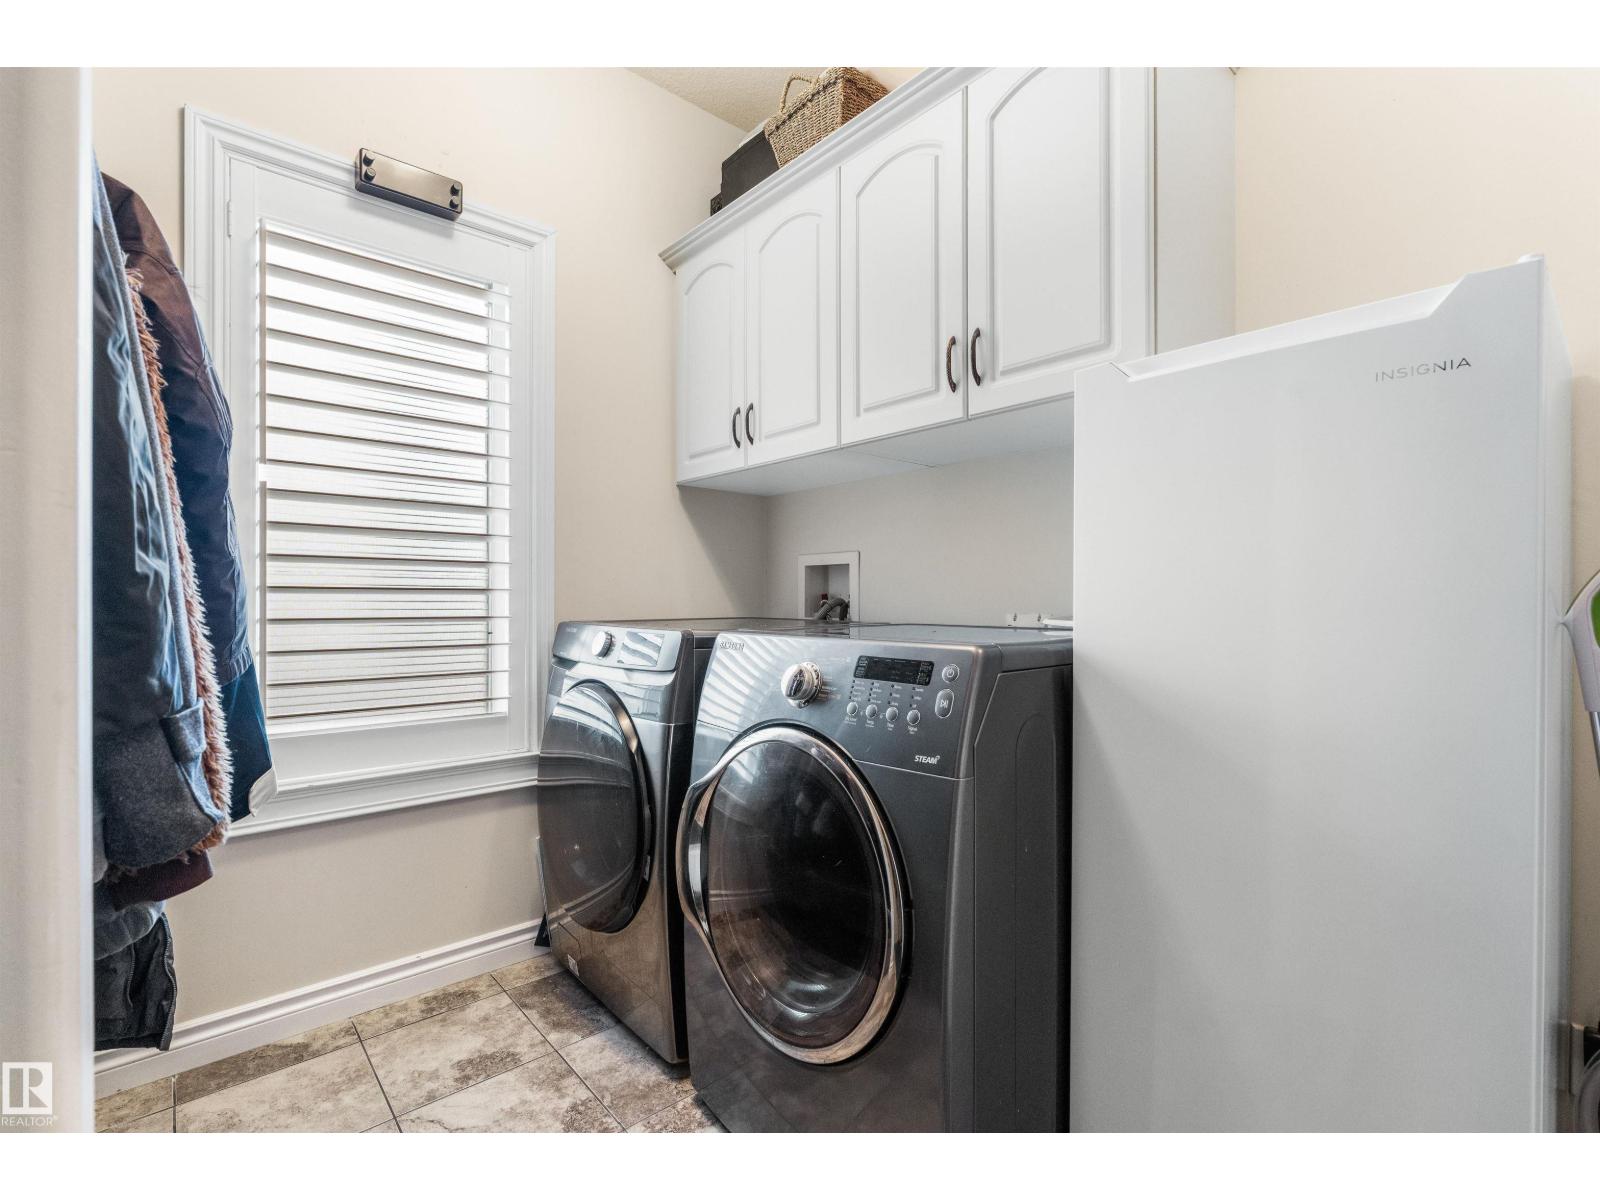
Appliances: Dishwasher, Dryer, Fan, Garage door opener remote(s), Garage door opener, Hood Fan, Refrigerator, Stove, Washer, Window Coverings, See remarks
Basement Development: Finished
Basement Type: Full (Finished)
Constructed Date: 2011
Construction Style Attachment: Detached
Cooling Type: Central air conditioning
Fire Protection: Smoke Detectors
Fireplace Fuel: Gas
Fireplace Present: True
Fireplace Type: Unknown
Half Bath Total: 1
Heating Type: Forced air
Stories Total: 2
Size Interior: 2083 sqft
Type: House
Size Total: 514.5 m2
Size Total Text: 514.5 m2
Acreage: false
Land Amenities: Park, Golf Course, Playground, Schools, Shopping
Fence Type: Fence
Size Irregular: 514.5
Parking: Attached Garage, Oversize
Alternate URL:
Custom Listing: 0
Board: 10
Flat site
Paved lane
No back lane
Park/reserve
No Smoking Home

Marty J. Weishaupt (1950043)

Agent Details
Marty J. Weishaupt (1950043) Associate

(780) 850-1595

(780) 962-8019

movewithmarty.realtor/

Royal LePage Noralta Real Estate

Agent Office
Royal LePage Noralta Real Estate

202 Main Street
Spruce Grove, Alberta T7X 0G2

(780) 962-4950

(780) 431-5624

Contact Us

Contact Form On Individual Properties

16 Thompson Cr, Devon, Alberta T9G 1M9
8504 173 St NW, Edmonton, Alberta T5T 2V4