#129 7511 171 St NW, Edmonton, Alberta T5T 6S7
$169,900.00
#129 7511 171 ST NW
17
Description

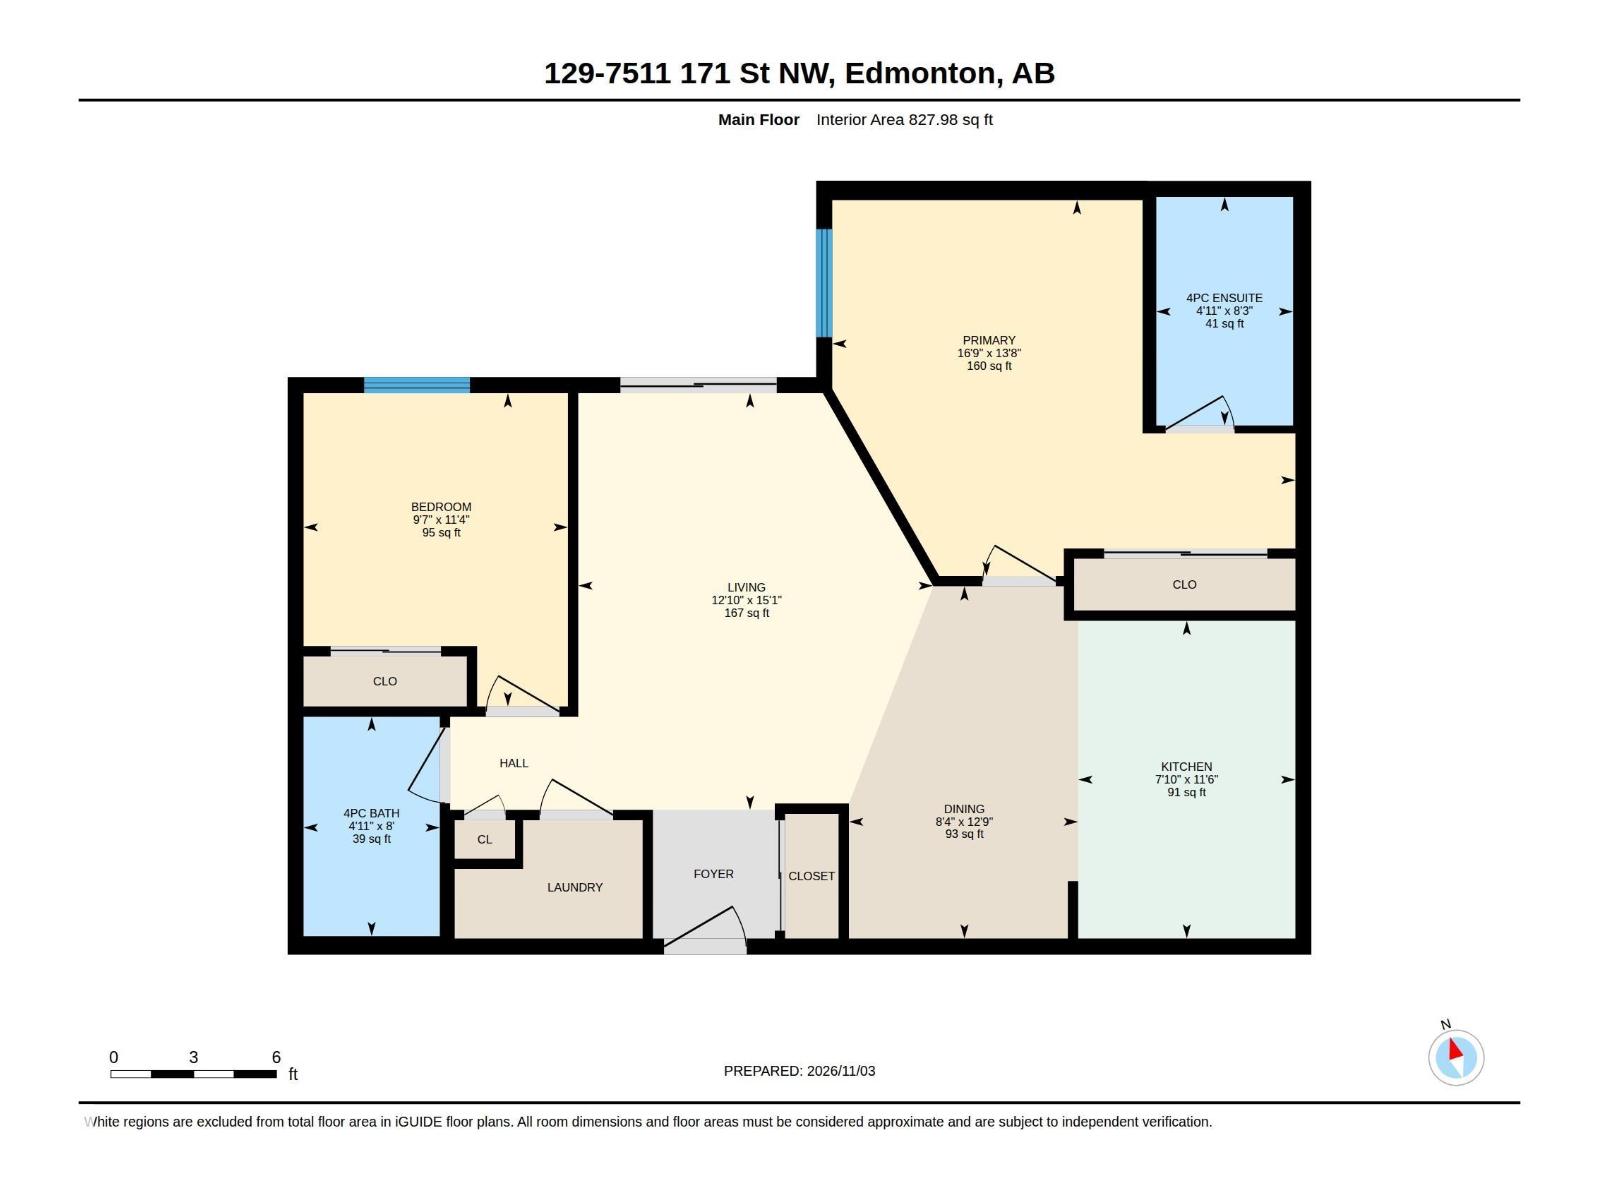
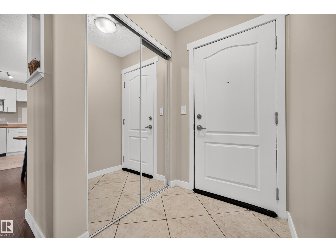
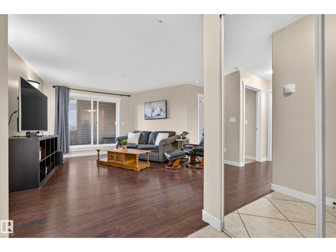
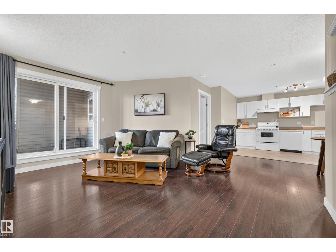
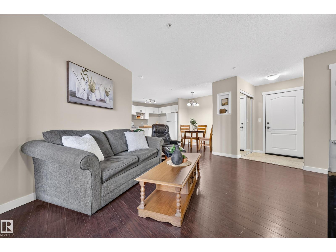
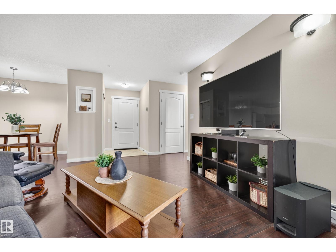
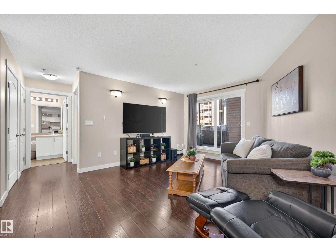
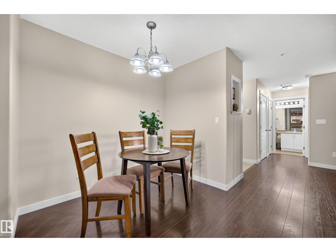
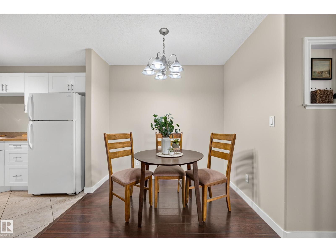
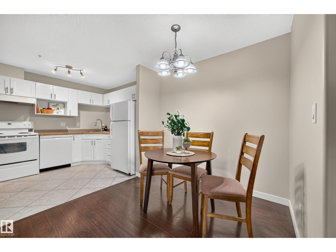
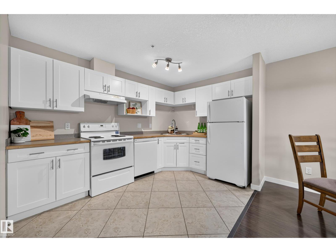
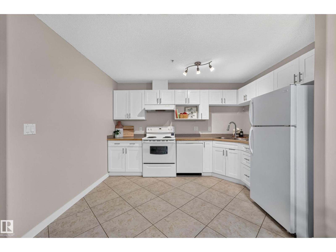
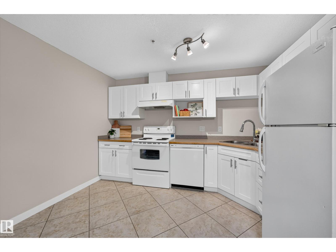
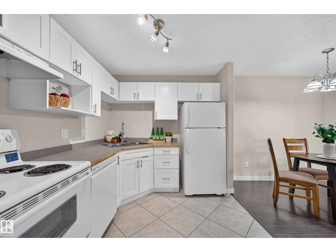
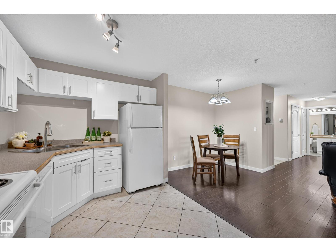
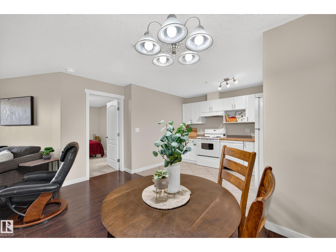
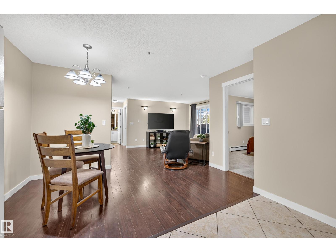
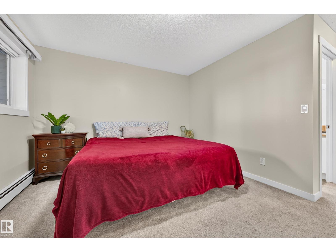
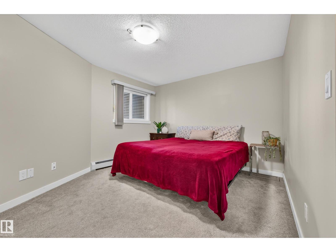
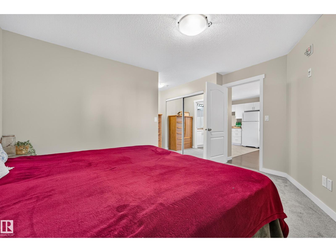
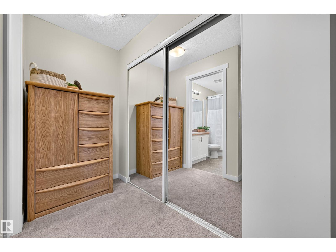
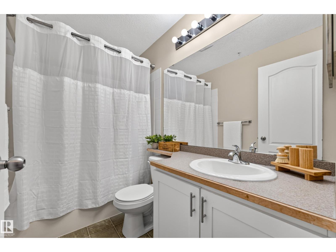
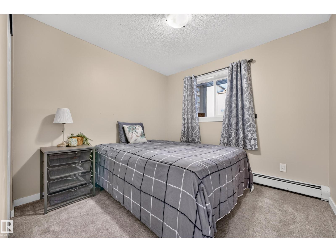
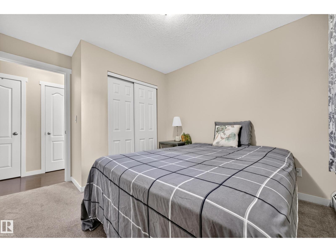
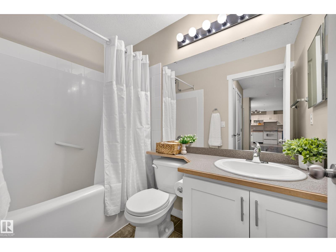
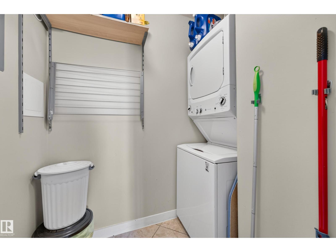
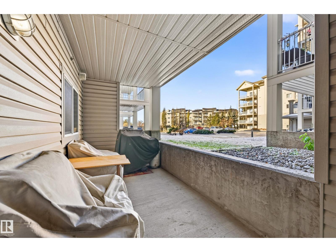
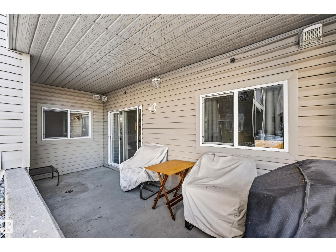
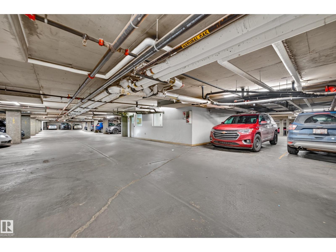
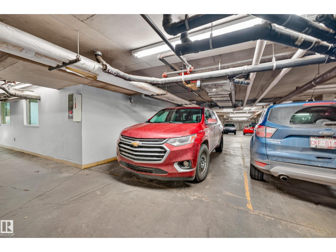
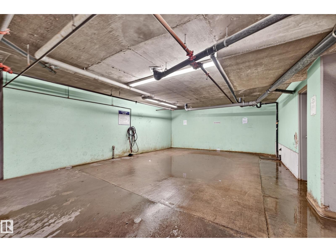
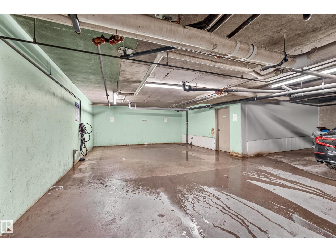
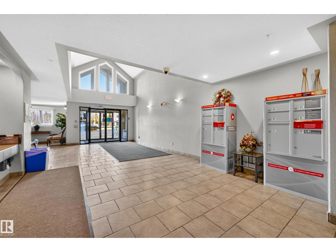
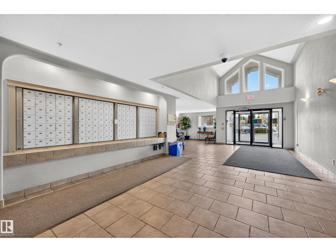
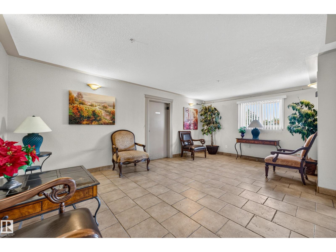
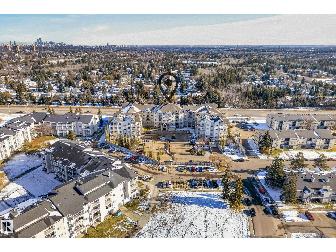
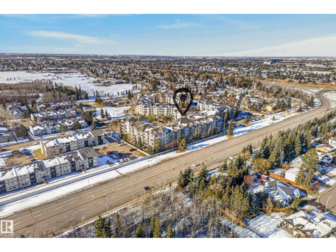
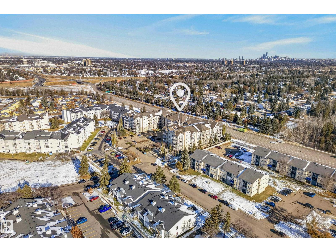
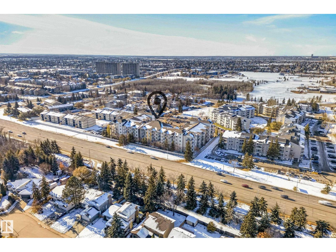
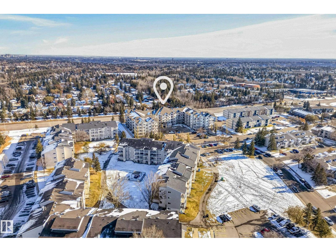
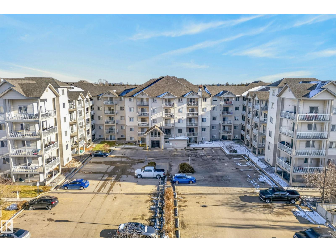
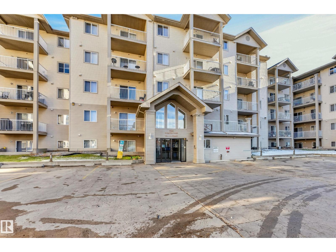
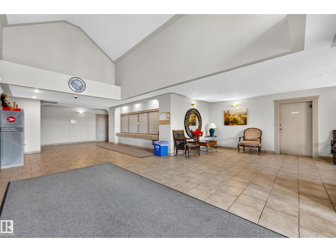
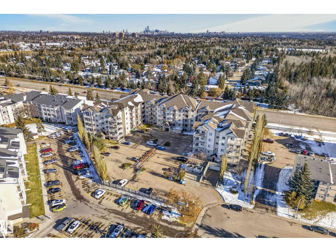
Welcome to this inviting GROUND FLOOR 2 BEDROOM, 2 bath condo featuring an open concept layout with a spacious kitchen and dining area, ideal for everyday living and entertaining. The generous primary bedroom offers a PRIVATE 4 PIECE ENSUITE, while a second full bathroom is located just outside the second bedroom. Enjoy the added convenience of a separate IN-SUITE LAUNDRY with a NEW STACKED WASHER/DRYER. The unit also includes one TITLED, UNDERGROUND PARKING STALL just around the corner from the elevator, plus access to a CAR WASH BAY – a welcome bonus during Alberta winters! At only $466.83/mth CONDO FEES INCLUDE HEAT AND WATER in this PET FREE BUILDING. Easy access to Whitemud Dr, Anthony Henday, West Edmonton Mall, shopping, dining, and everyday amenities. Nature lovers will appreciate the nearby ravine system, with pathway access to Westridge Park, Patricia Ravine, and Wolf Willow Ravine trails. Comfort, location and accessibility -an excellent opportunity for homeowners and investors alike! (id:42720)

Address: #129 7511 171 ST NW
Address Line1: #129 7511 171 ST NW
City: Edmonton
Province: Alberta
Postal Code: T5T6S7
Country: Canada
Neighbourhood: Callingwood North
Price: $169,900.00
Bedrooms: 2
Bathrooms: 2
MLS ID: E4515371
Ammenities Near By: Public Transit, Schools, Shopping
Lease: 0.00
Listing Contract Date: 2026-11-04
Maintenance Fee: 466.83
Maintenance Fee Payment Unit: Monthly
Maintenance Fee Type: Exterior Maintenance, Heat, Insurance, Other, See Remarks, Property Management, Water
Ownership Type: Condominium/Strata
Parking Space Total: 1
Property Type: Single Family
Structure: Patio(s)
Amenities: Vinyl Windows
Appliances: Dishwasher, Hood Fan, Refrigerator, Washer/Dryer Stack-Up, Stove, Window Coverings
Basement Type: None
Constructed Date: 2004
Fire Protection: Smoke Detectors
Fireplace Present: False
Heating Type: Baseboard heaters
Size Interior: 828 sqft
Type: Apartment
Size Total: 54.17 m2
Size Total Text: 54.17 m2
Acreage: false
Land Amenities: Public Transit, Schools, Shopping
Size Irregular: 54.17
Parking: Heated Garage, Underground
Alternate URL:
Custom Listing: 0
Board: 10
No Animal Home
No Smoking Home

MaxWell Devonshire Realty

Agent Office
MaxWell Devonshire Realty

101-37 Athabascan Ave
Sherwood Park, Alberta T8A 4H3

(780) 464-7700

https://www.maxwelldevonshirerealty.com/

Agent Details
Stephanie Attwell (2238874) Associate

(780) 920-9363

MaxWell Devonshire Realty

Agent Office
MaxWell Devonshire Realty

101-37 Athabascan Ave
Sherwood Park, Alberta T8A 4H3

(780) 464-7700

https://www.maxwelldevonshirerealty.com/

Contact Us

Contact Form On Individual Properties

263 Lancaster Tc NW, Edmonton, Alberta T5X 5T6
#21 7110 Keswick Dr SW, Edmonton, Alberta T6W 5P7