129 Regency Dr, Sherwood Park, Alberta T8A 5R9
$460,000.00
129 REGENCY DR
0
Description

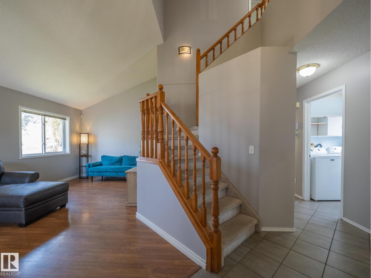
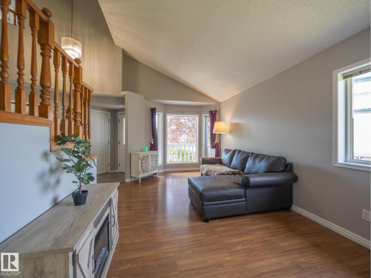
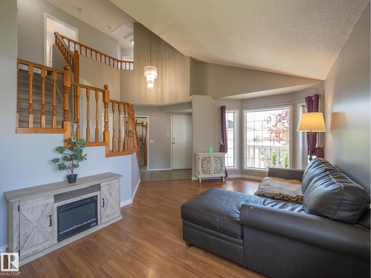
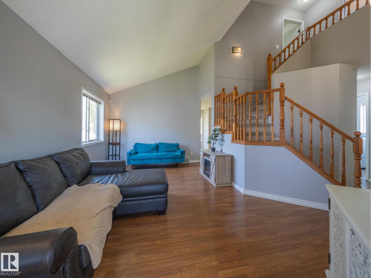
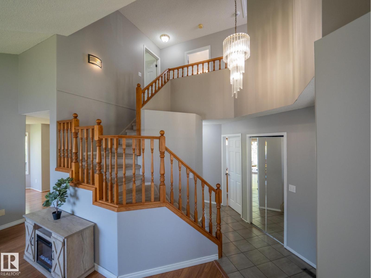
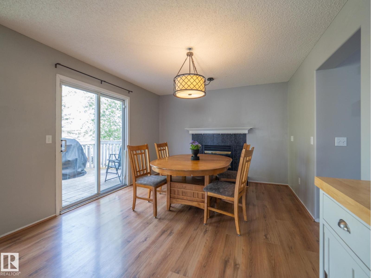
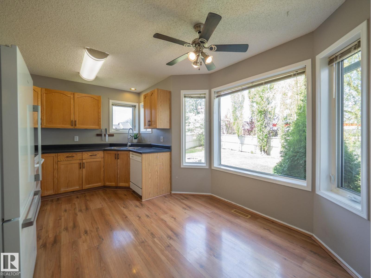
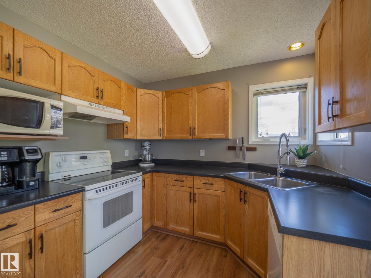
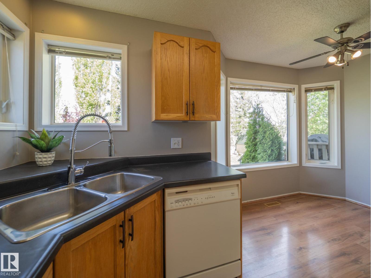
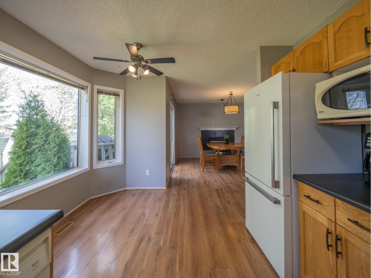
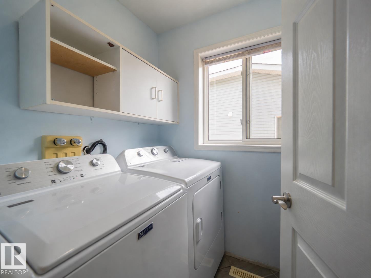
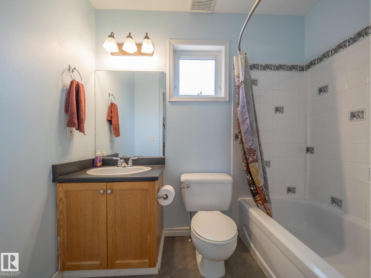
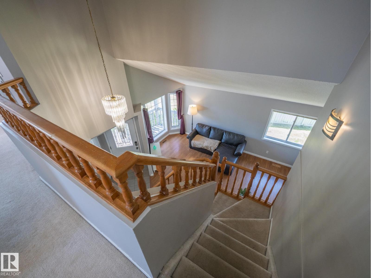
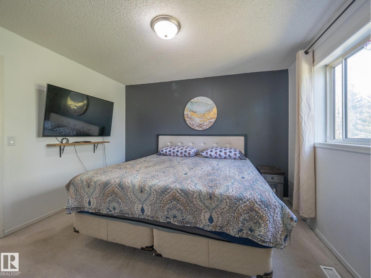
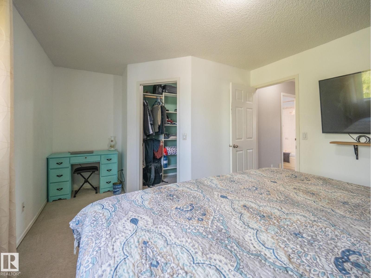
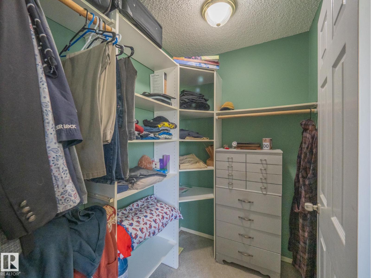
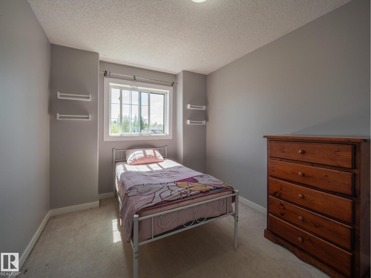
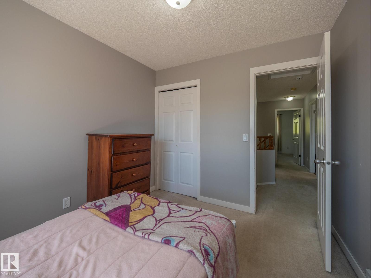
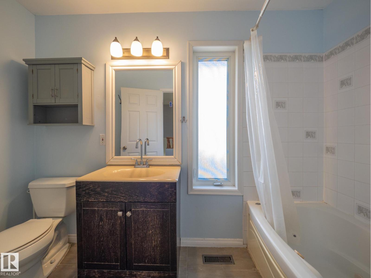
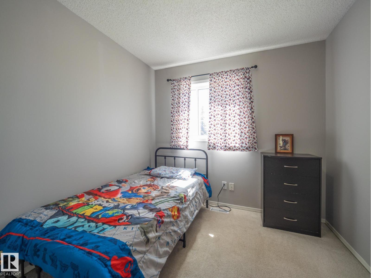
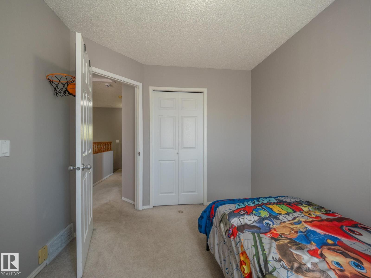
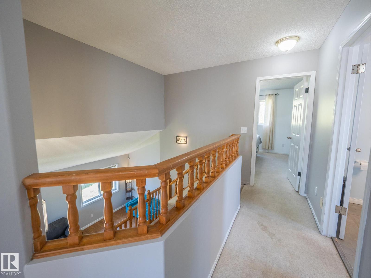
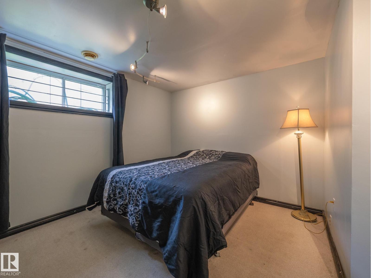
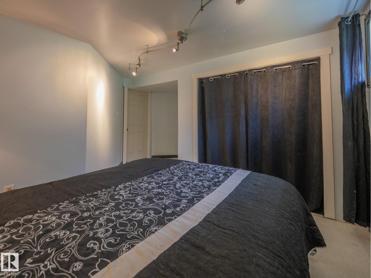
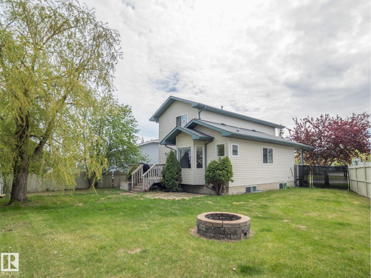
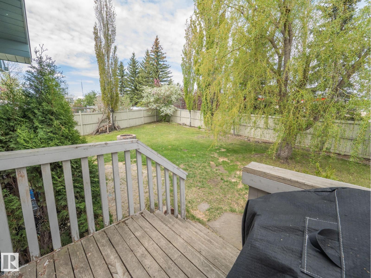
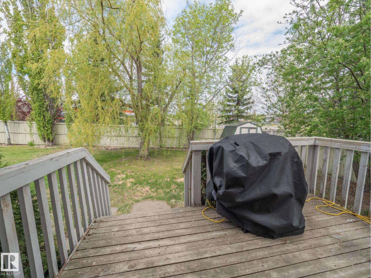
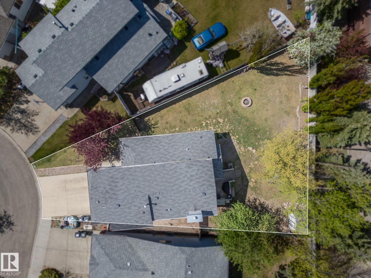
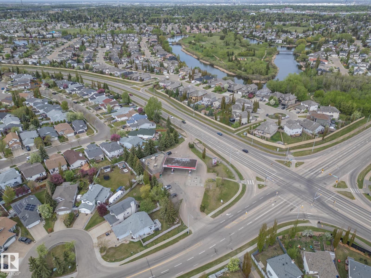
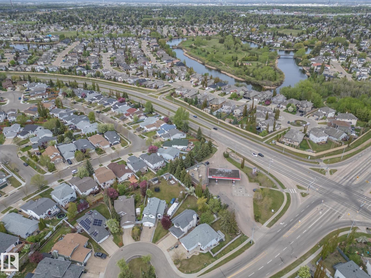
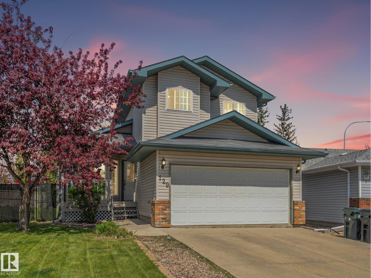
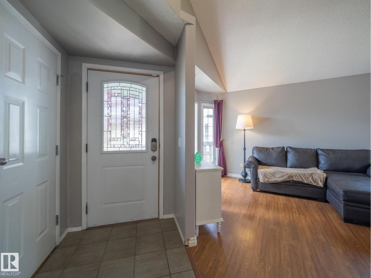
Welcome to Regency Park, where this warm and inviting home sits tucked into a large pie lot just moments from schools, amenities, Ball Lake, parks, and walking trails. From the moment you walk in, the soaring ceilings in the living room create a feeling of warmth and openness that instantly feels like home. The dining area beside the kitchen is centered around a cozy fireplace, making it the perfect place to gather for holidays, quiet evenings, and everything in between. Just off the kitchen, the bright dining nook overlooks the backyard and is the kind of space where mornings feel slower and conversations last longer. The main floor also offers laundry, a full 4 piece bath, and the convenience of a double attached garage. Upstairs features 3 spacious bedrooms and another full bath, while the basement adds 2 more bedrooms and plenty of storage. Outside, the huge backyard offers room to relax, entertain, and create memories for years to come. (id:42720)

Address: 129 REGENCY DR
Address Line1: 129 REGENCY DR
City: Sherwood Park
Province: Alberta
Postal Code: T8A5R9
Country: Canada
Neighbourhood: Regency Park (Sherwood Park)
Price: $460,000.00
Bedrooms: 5
Bathrooms: 2
MLS ID: E4490386
Ammenities Near By: Playground, Public Transit, Schools, Shopping
Lease: 0.00
Listing Contract Date: 2026-05-28
Ownership Type: Freehold
Parking Space Total: 4
Property Type: Single Family
Structure: Deck
Appliances: Dishwasher, Dryer, Hood Fan, Microwave, Refrigerator, Stove, Washer
Basement Development: Partially finished
Basement Type: Full (Partially finished)
Ceiling Type: Vaulted
Constructed Date: 1994
Construction Style Attachment: Detached
Fire Protection: Smoke Detectors
Fireplace Fuel: Gas
Fireplace Present: True
Fireplace Type: Unknown
Heating Type: Forced air
Stories Total: 2
Size Interior: 1416 sqft
Type: House
Size Total: 631.3 m2
Size Total Text: 631.3 m2
Acreage: false
Land Amenities: Playground, Public Transit, Schools, Shopping
Fence Type: Fence
Size Irregular: 631.3
Parking: Attached Garage
Alternate URL:
Custom Listing: 0
Board: 10
Agent Details
Matthew G. Harrison (1923813) Associate

(780) 952-9551

(780) 444-8017

MaxWell Challenge Realty

Agent Office
MaxWell Challenge Realty

201-6650 177 St NW
Edmonton, Alberta T5T 4J5

(780) 483-4848

(780) 444-8017

Contact Us

Contact Form On Individual Properties

1736 36 St NW, Edmonton, Alberta T6L 2P5
#521 55101 Ste. Anne Tr, Rural Lac Ste. Anne County, Alberta T0E 1A1