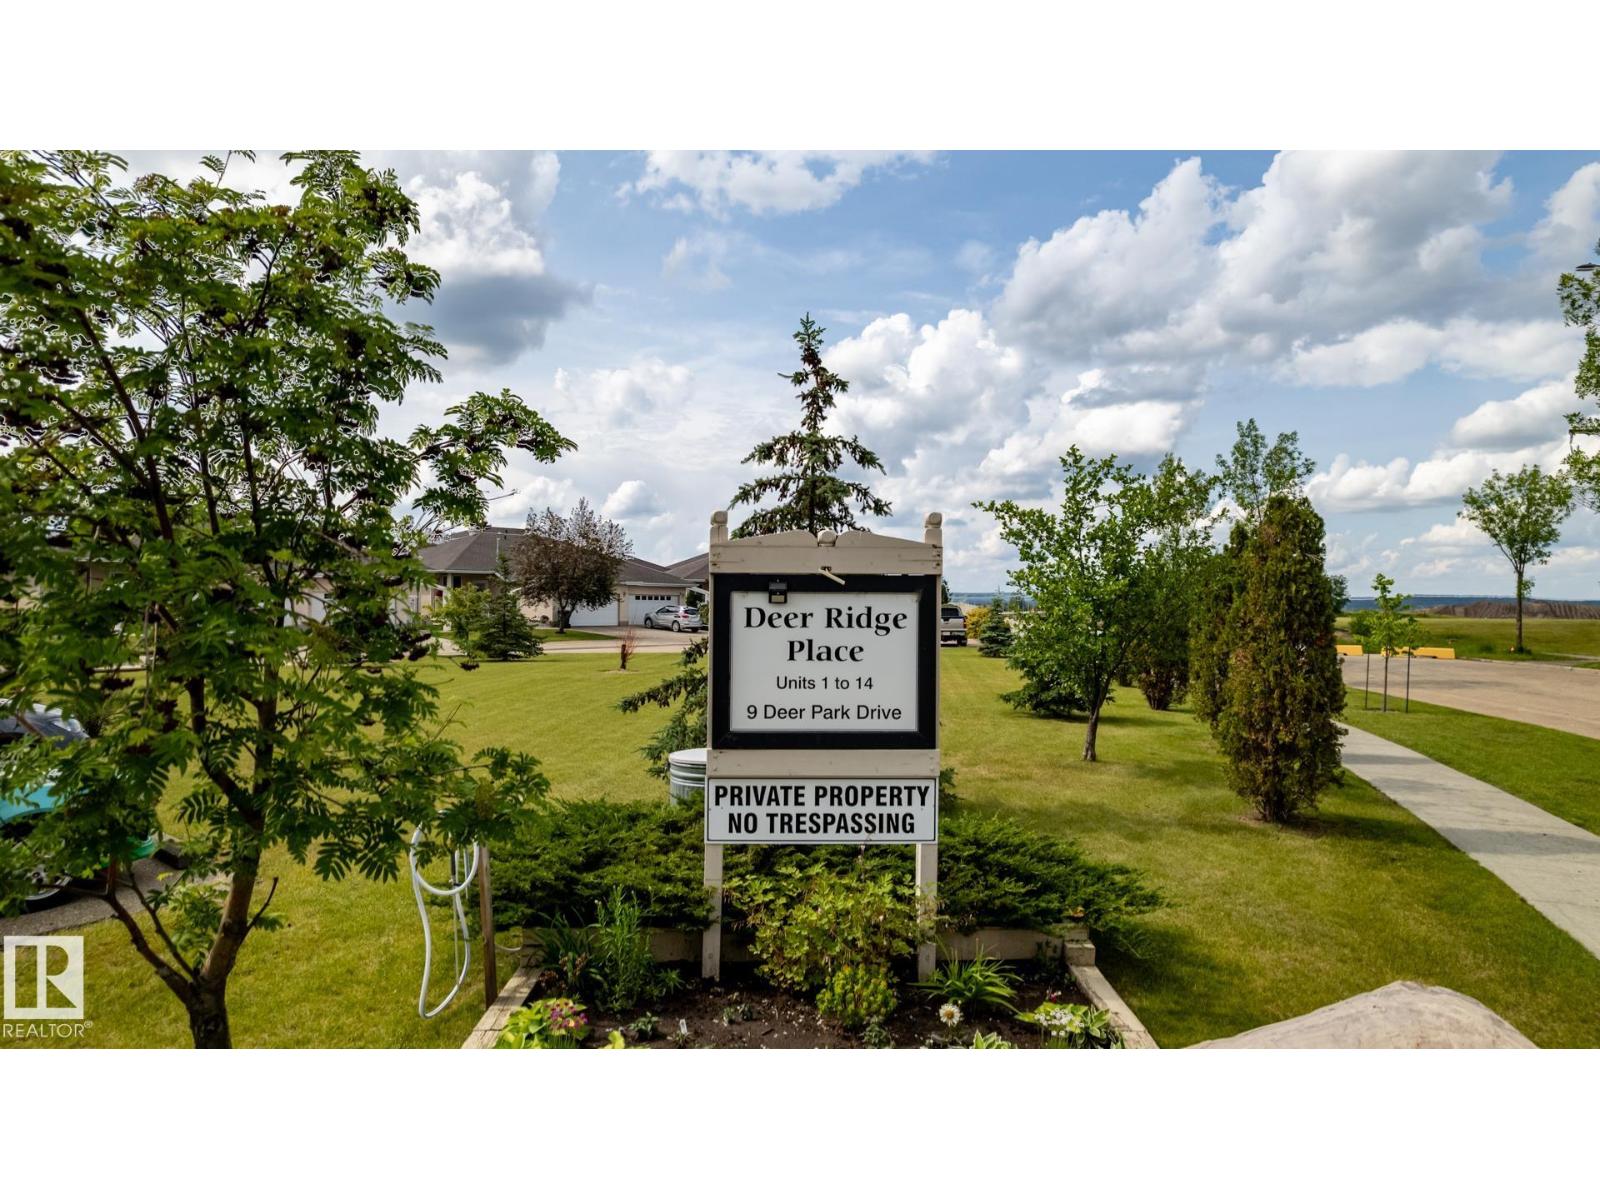
#13 9 Deer Park Dr, Spruce Grove, Alberta T7X 4H8
Description
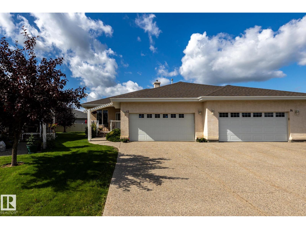
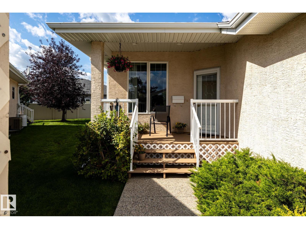
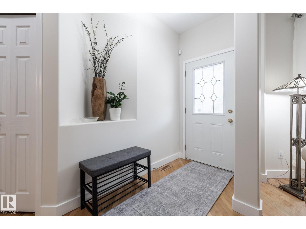
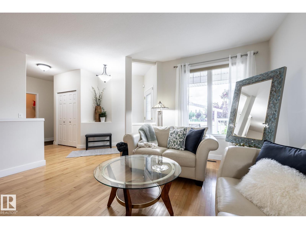
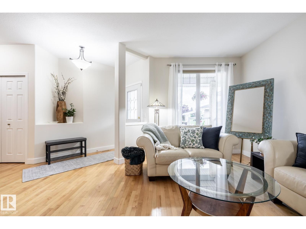
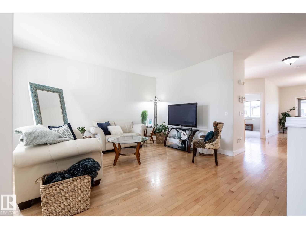
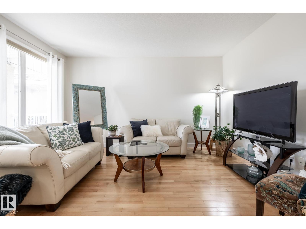
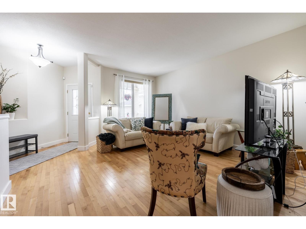
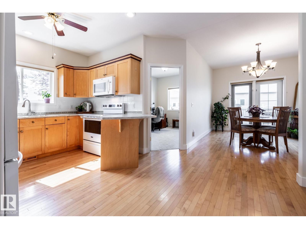
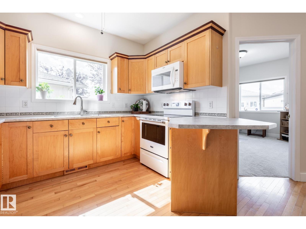
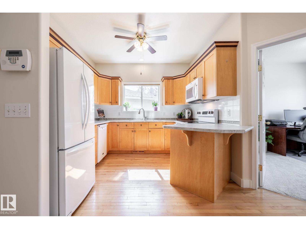
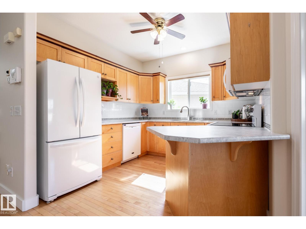
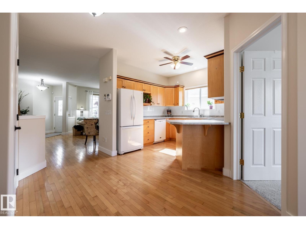
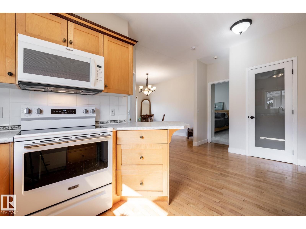
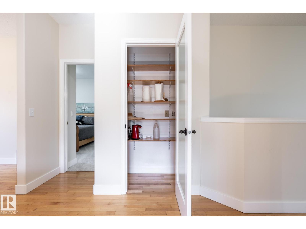
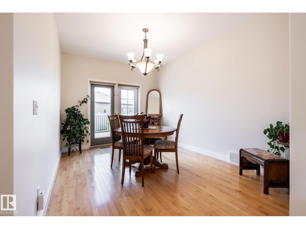
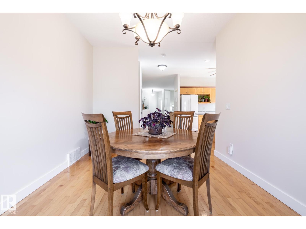
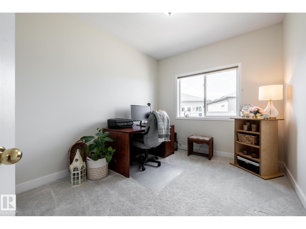
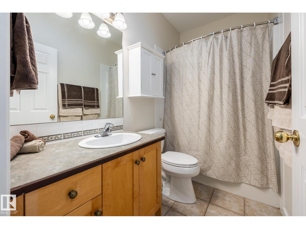
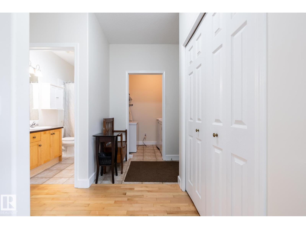
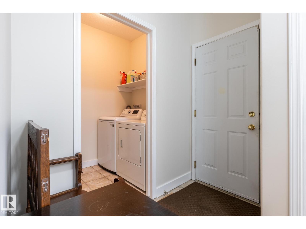
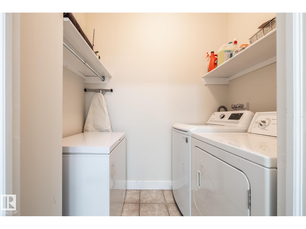
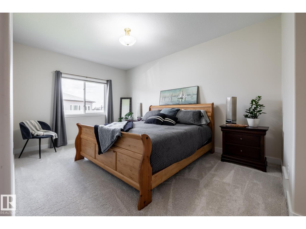
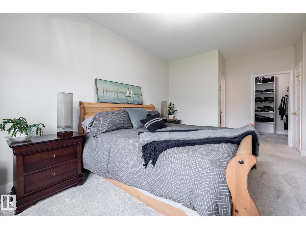
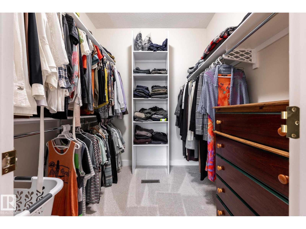
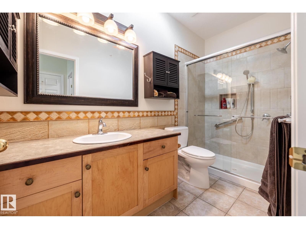
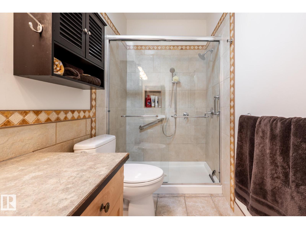
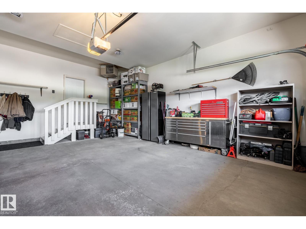
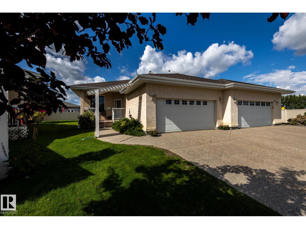
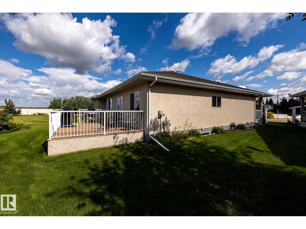
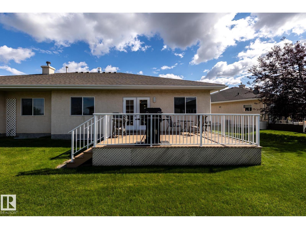
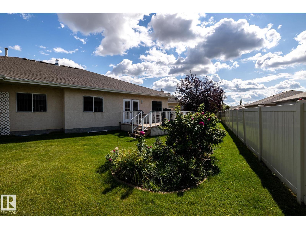
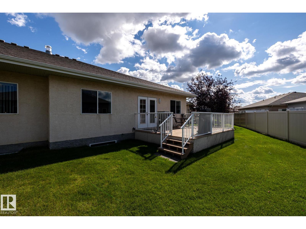
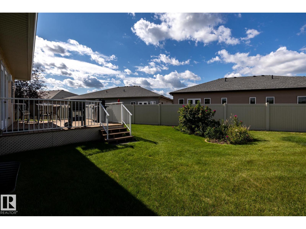
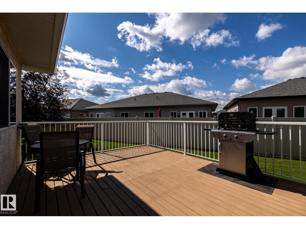
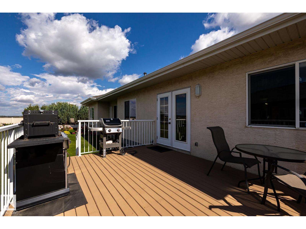
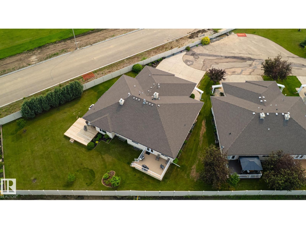
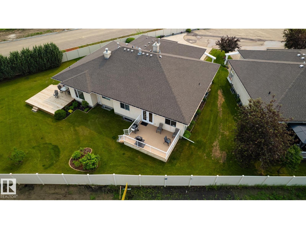
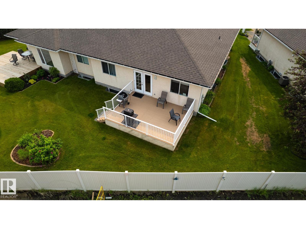
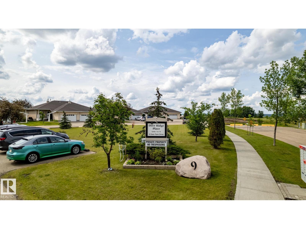
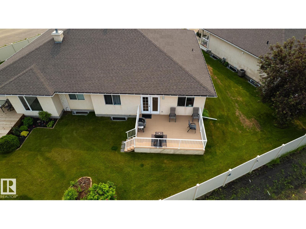
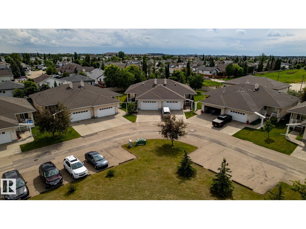
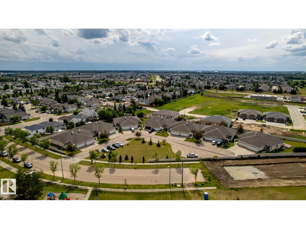
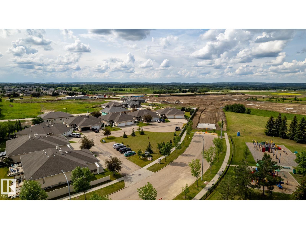
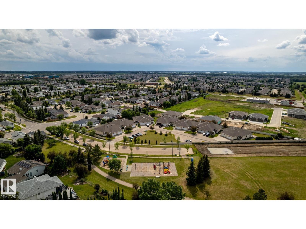
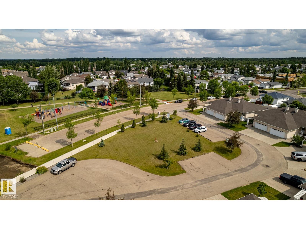
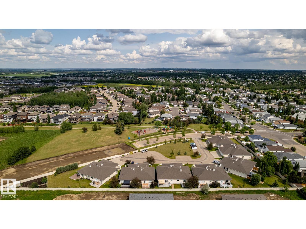
Welcome to Deer Ridge Place, a desirable 55+ adult living community w/ just 14 bare-land condo units. Condo fees include lawn & snow maintenance + maintenance of most exterior surfaces. This well-maintained 1,314 sf bungalow offers easy main-floor living w/ double attached heated garage. Main floor features a cozy living room, laundry room, 4 pc bath, 2 bedrooms, a very functional kitchen & a spacious dining area w/ garden door to the freshly painted west-facing deck. Primary bedroom: large w/in closet & 3 pc ensuite w/ oversized shower. The mostly drywalled basement provides excellent potential, w/ some electrical work completed. Upgrades: paint throughout the main floor & garage, (including ceilings, doors & trim), new carpets, kitchen countertop & sink, stove, microwave hood fan, dishwasher & sump pump. The extra-long driveway accommodates an RV, w/ tons of visitor parking directly across the street. Quiet cul-de-sac location near green space, playground, walking paths & quick access to Highway 16. (id:42720)

Rebecca M. Victoor (1688896)
Rebecca M. Victoor (1688896) Associate
https://www.rebeccavictoor.ca/
https://www.facebook.com/RebeccaVictoor
RE/MAX PREFERRED CHOICE
4-16 Nelson Dr.
Spruce Grove, Alberta T7X 3X3