13428 117a Av NW, Edmonton, Alberta T5M 3J7
Description
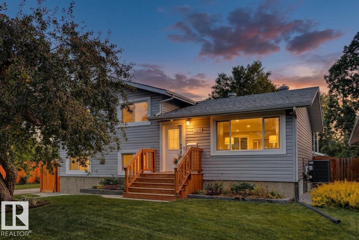
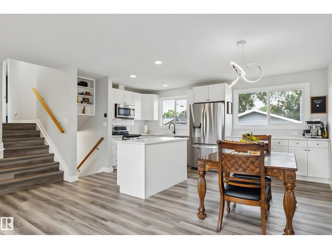
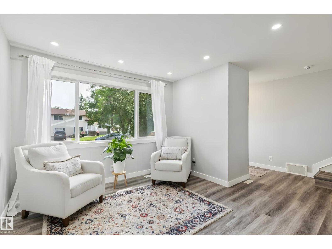
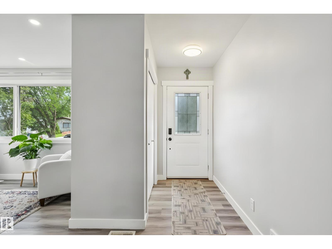
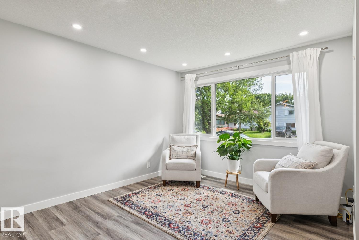
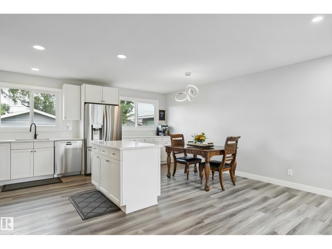
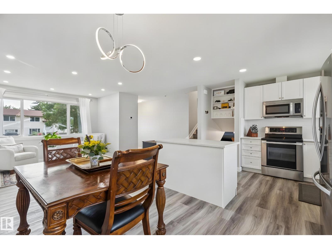
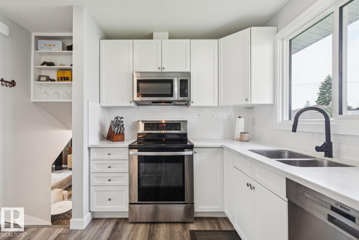
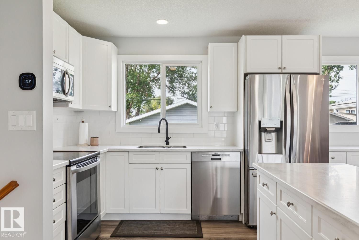
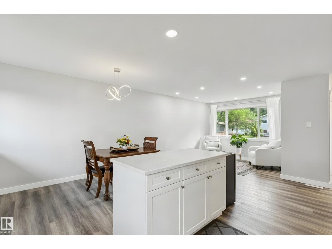
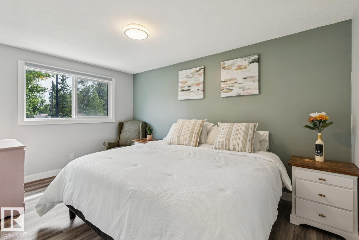
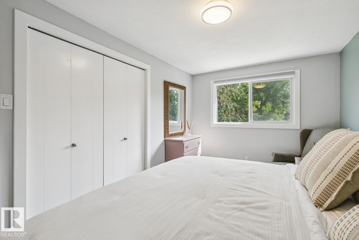
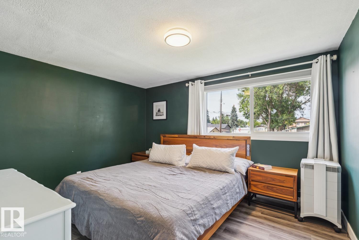
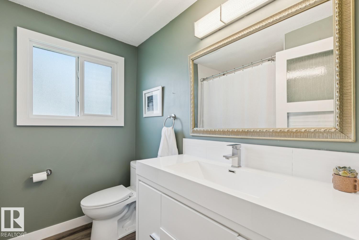
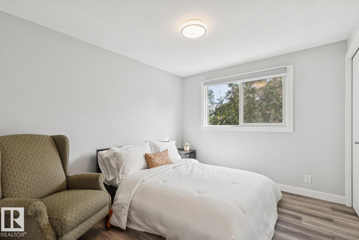
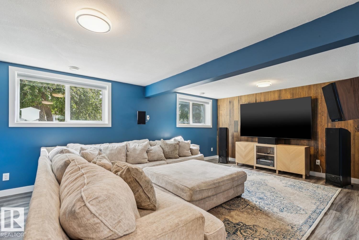
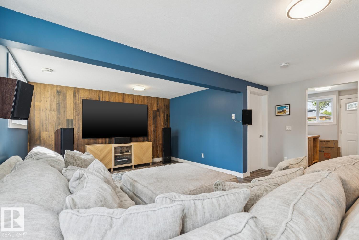
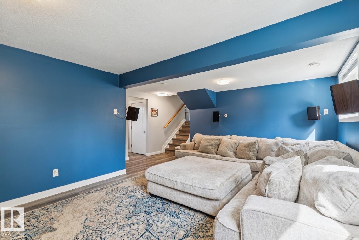
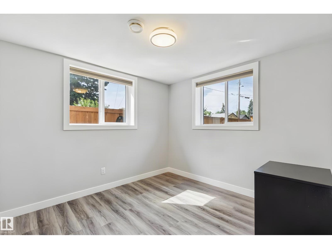
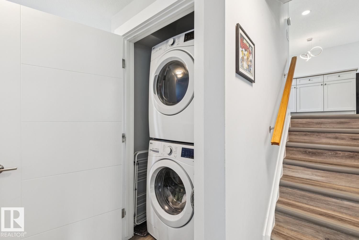
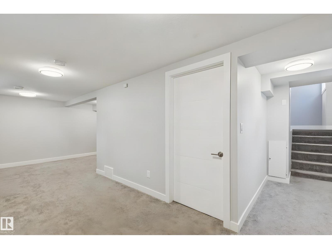
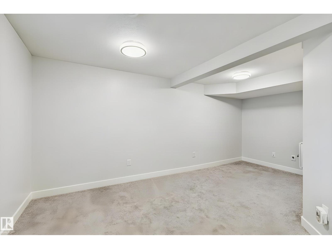
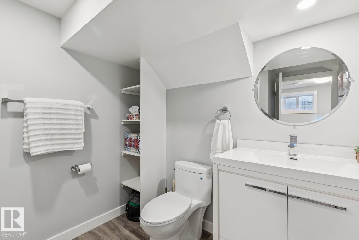
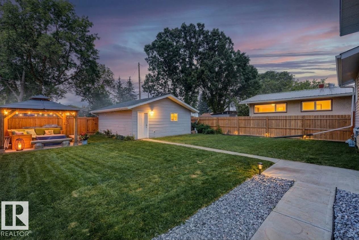
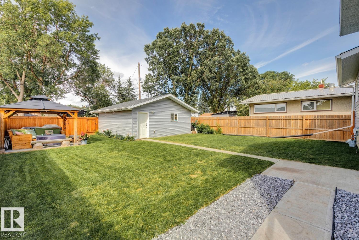
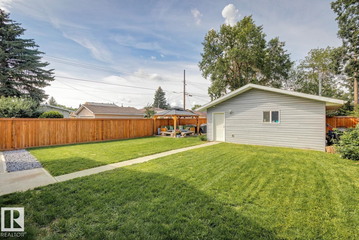
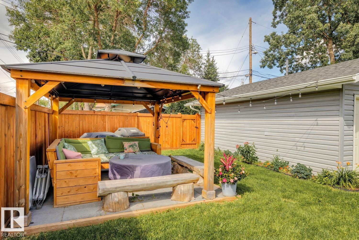
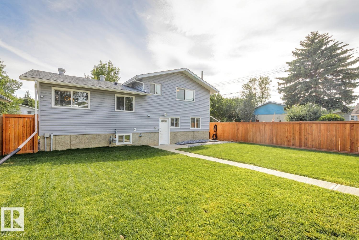
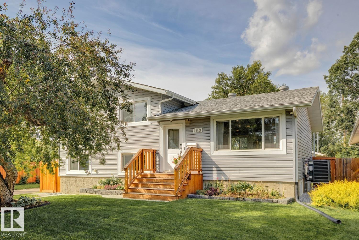
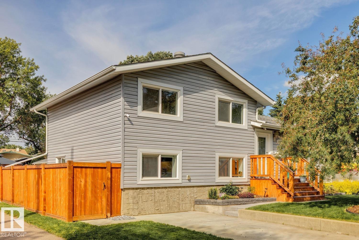
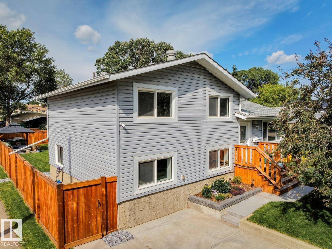
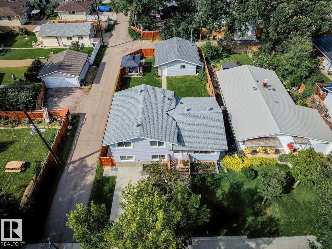
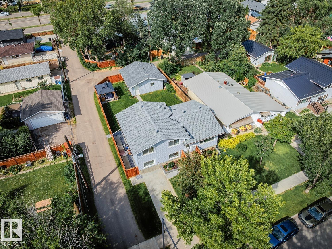
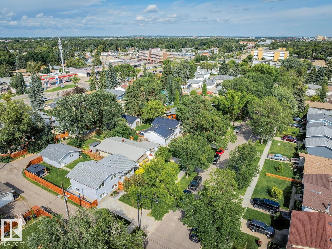
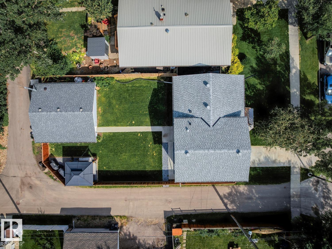
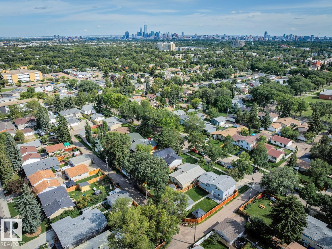
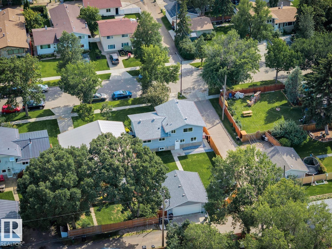
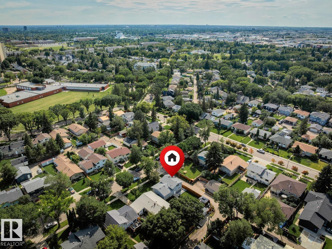
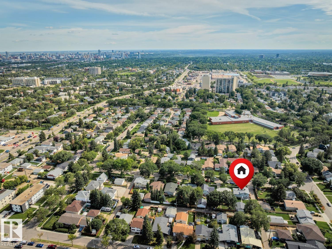
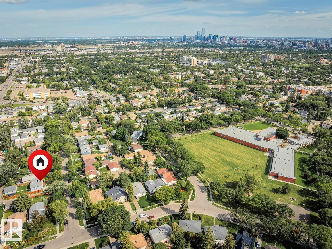
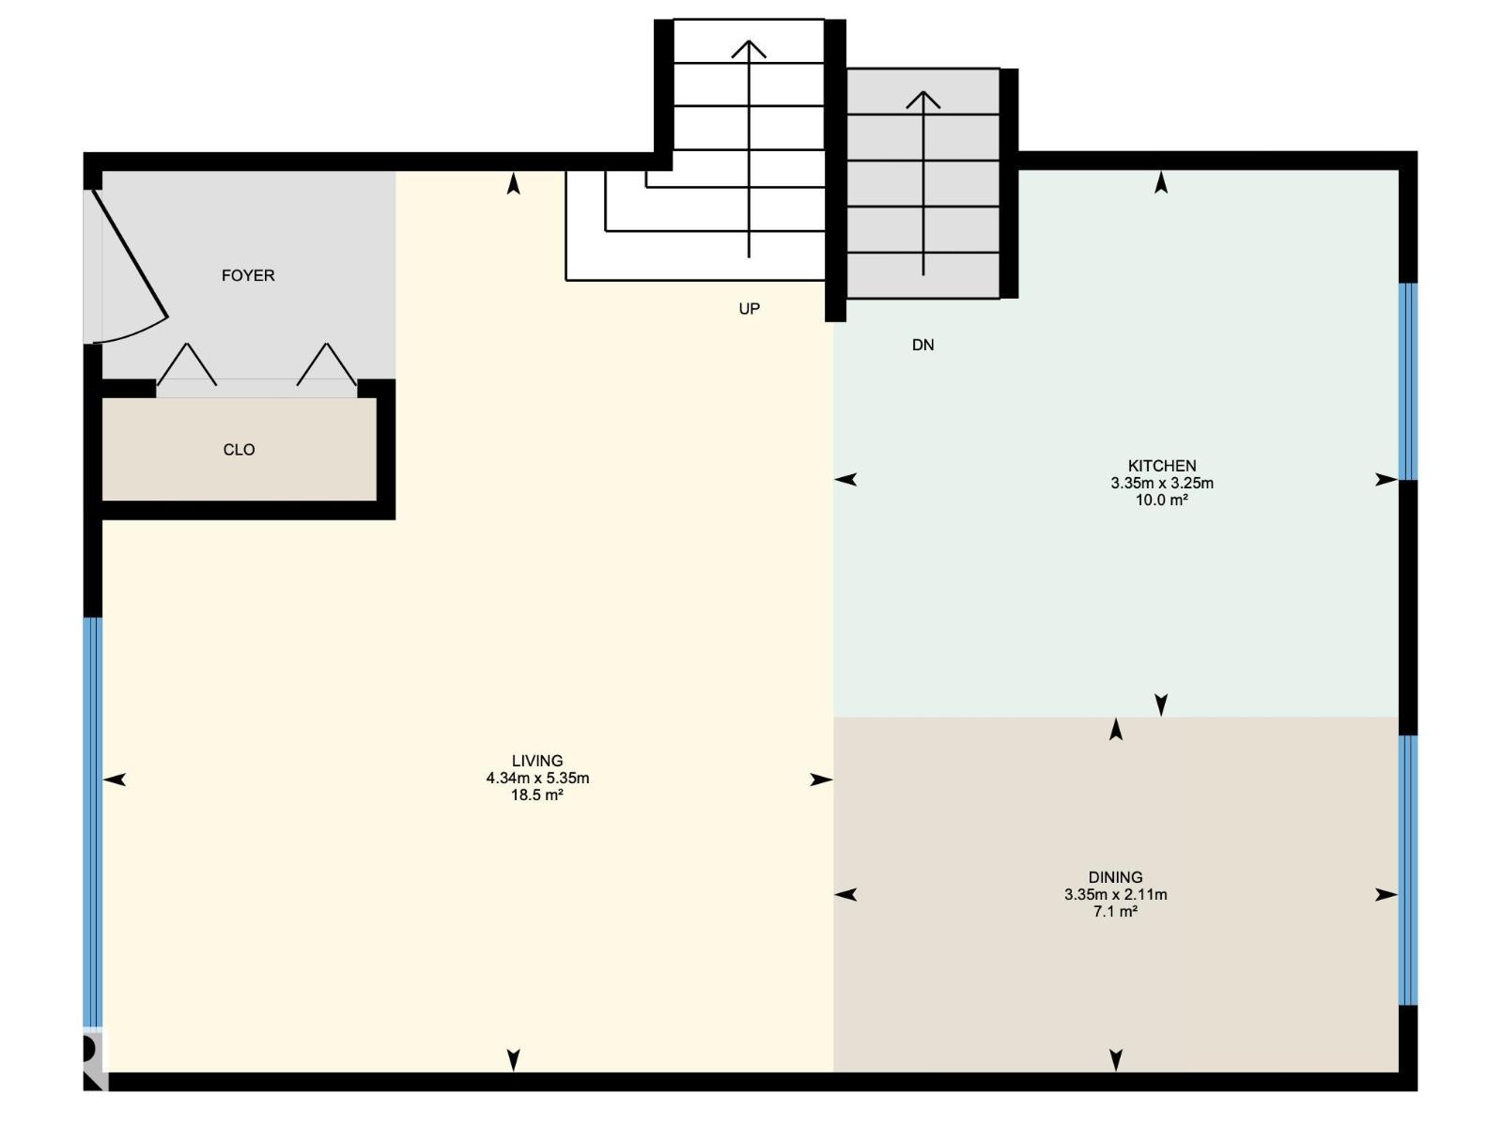
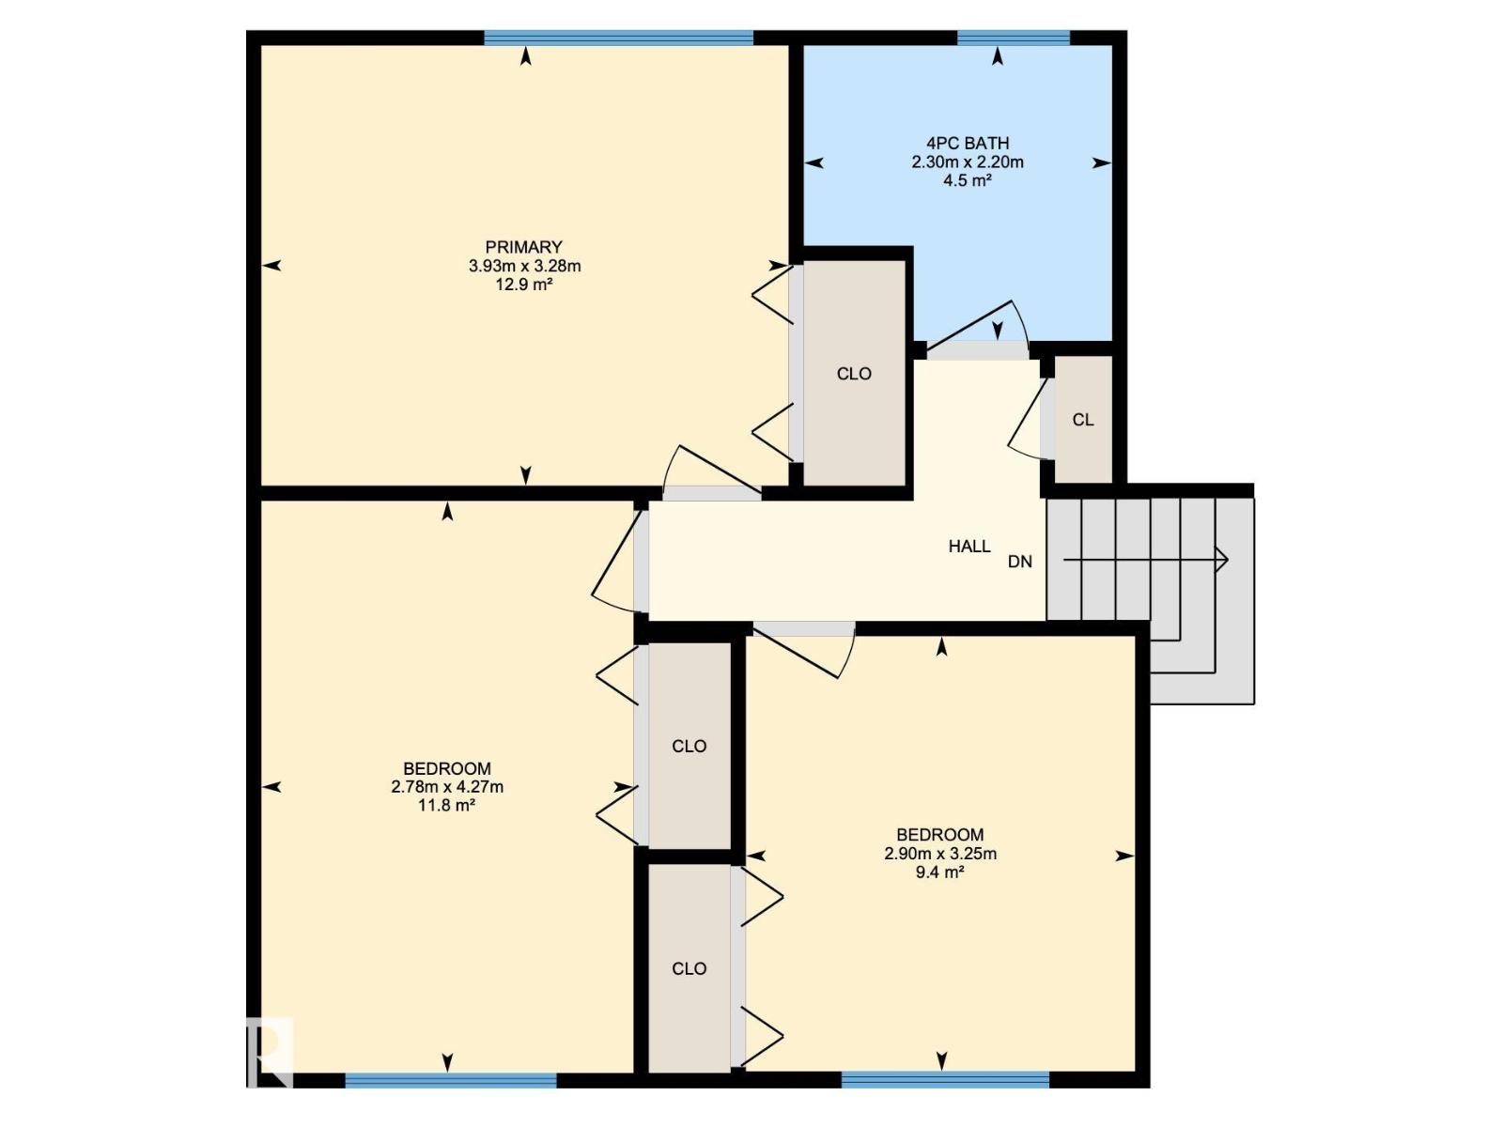
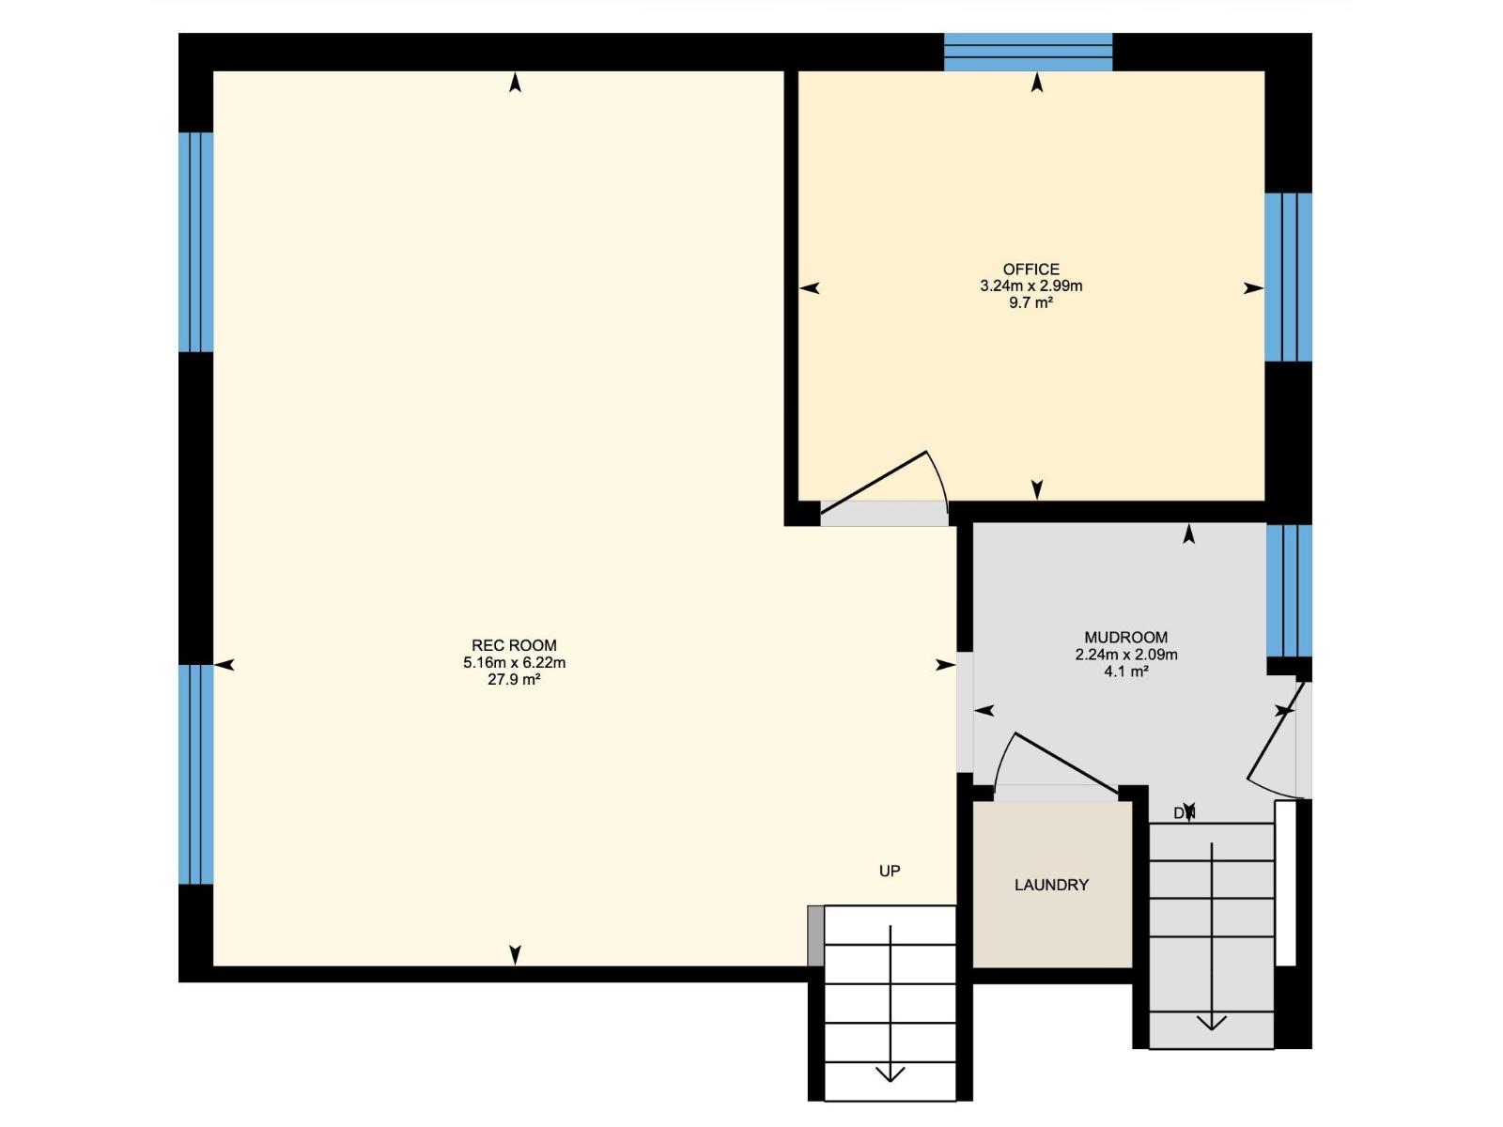
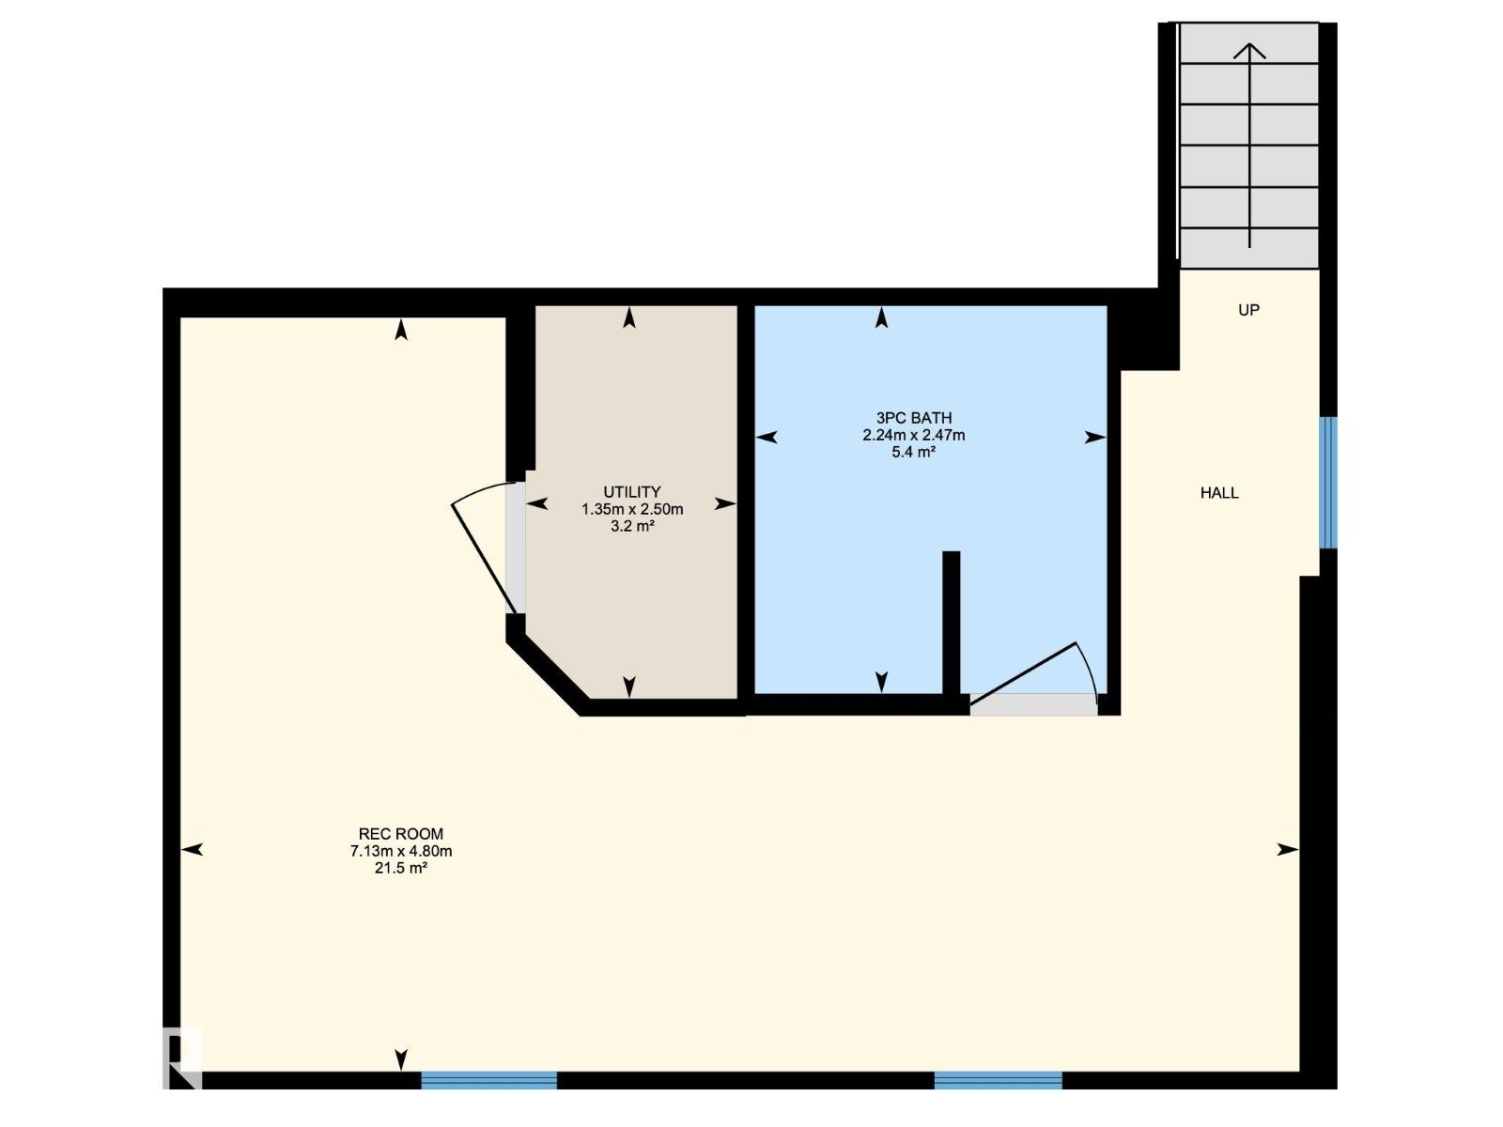
CORNER LOT | FULLY RENOVATED (2020) | 1,980+ SQ.FT of FINISHED LIVING SPACE | UPDATED MECHANICAL | Welcome to family-friendly Woodcroft with amazing access to schools, shopping & amenities like TWOS, Coronation Rec Centre & many more! This property has a sunny South-facing exposure, bathing the main living space in light. Vinyl plank runs throughout the top two floors; great for pets & kids. The white cabinets in the kitchen are accented with QUARTZ countertops & S/S appliances. Upstairs you'll find 3 LARGE bedrooms, each with plenty of storage & a 4PC bathroom. The lower level has a sunny family room (perfect for movie nights) + a 4th bedroom & laundry area. The basement houses a great office space/play space + 3PC bathroom. Outside you'll find a MASSIVE, FULLY-FENCED YARD, newer DOUBLE garage & pergola (w. built-in sectional); add'l front driveway for 3rd vehicle. AC (2025) + a 60GAL HWT are just two bonuses. This home is TURN-KEY with great access to transit, downtown YEG, Groat RD or Yellowhead Trail (id:42720)

Daniel M. Israel (1970974)
Daniel M. Israel (1970974) Associate
https://www.facebook.com/Community-Real-Estate-Solutions-263502740707158/

Royal Lepage Arteam Realty
Royal Lepage Arteam Realty
203-14101 West Block Dr
Edmonton, Alberta T5N 1L5