14 Copperhaven Dr, Spruce Grove, Alberta T7X 0Y6
$560,000.00
14 COPPERHAVEN DR
0
Description

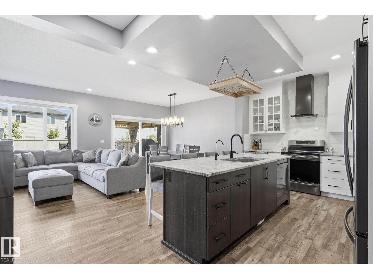
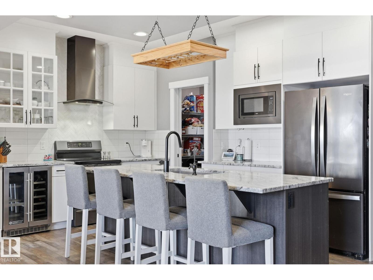
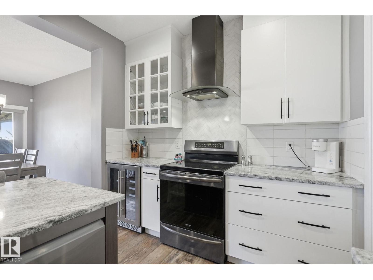
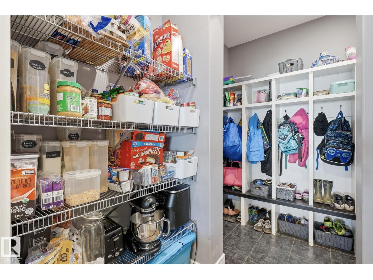
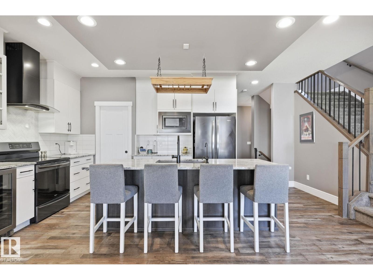
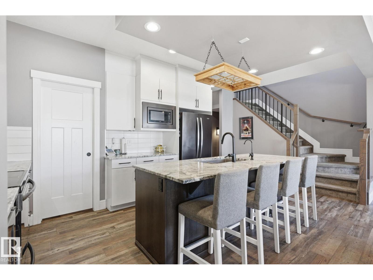
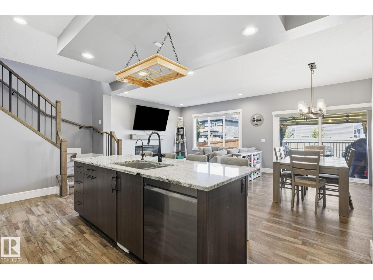
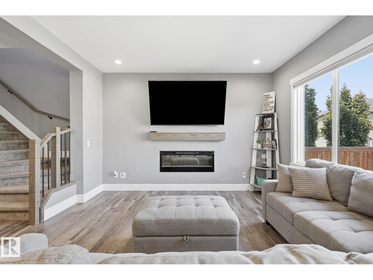
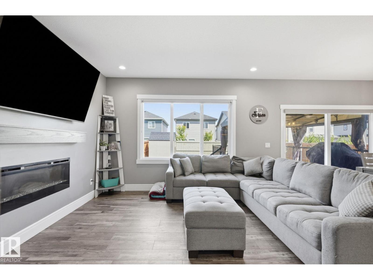
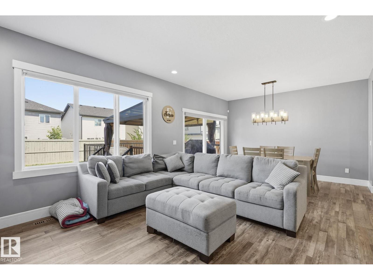
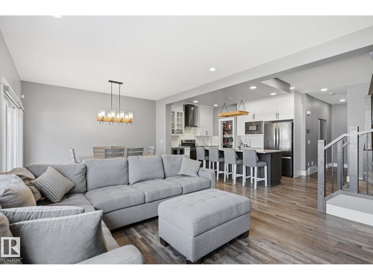
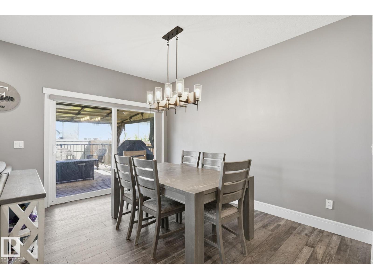
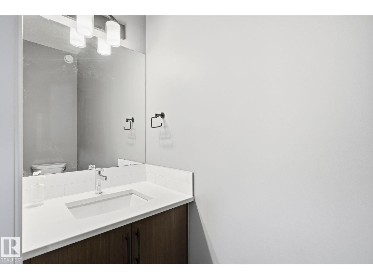
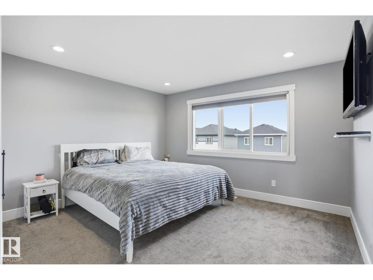
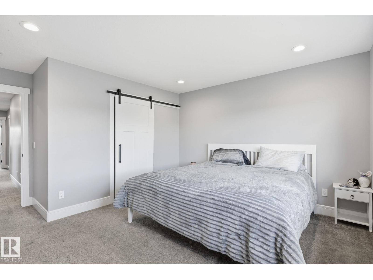
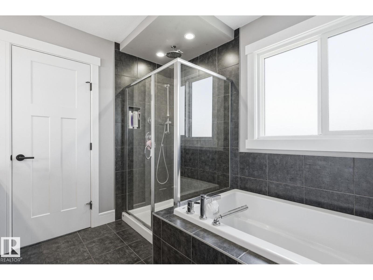
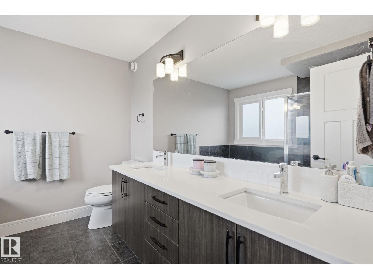
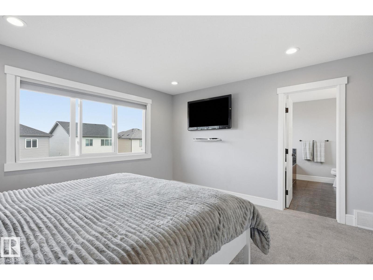
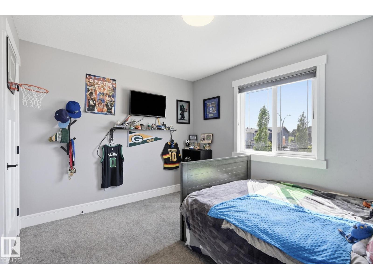
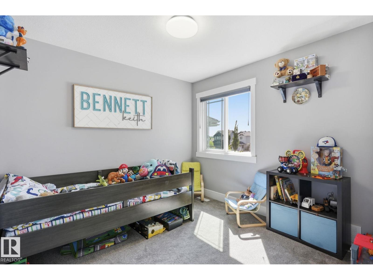
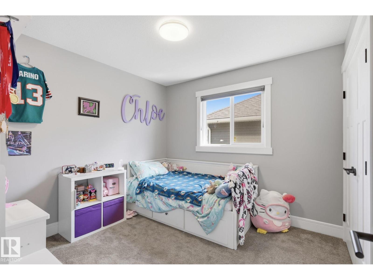
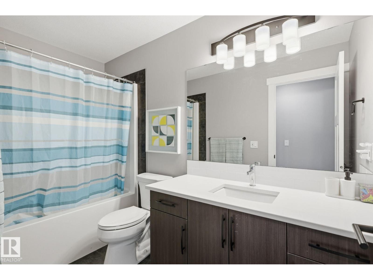
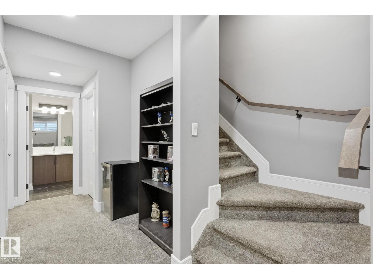
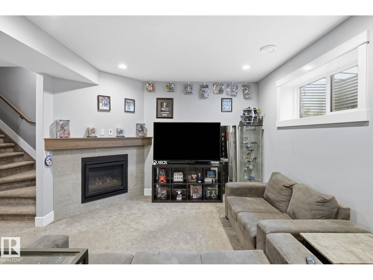
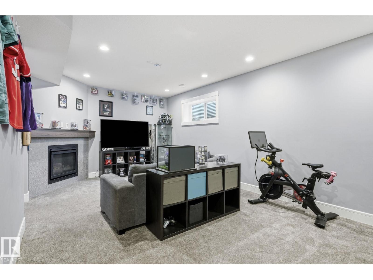
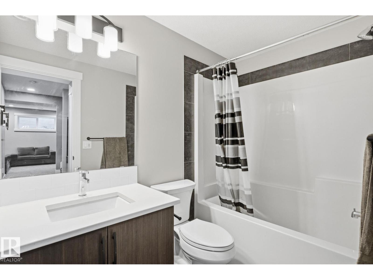
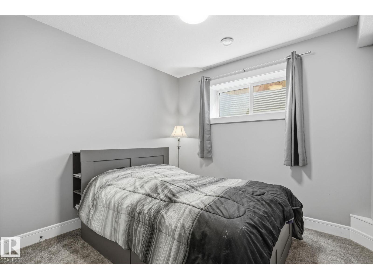
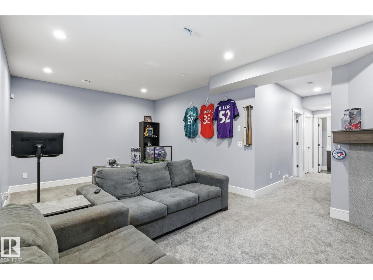
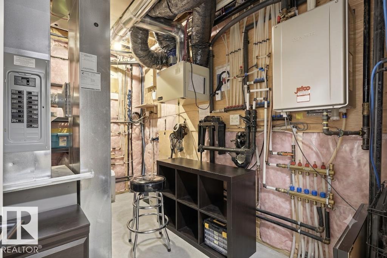
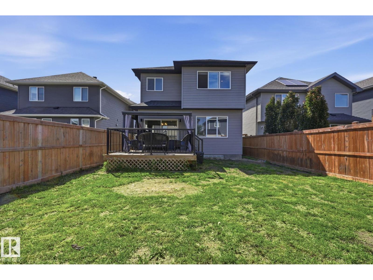
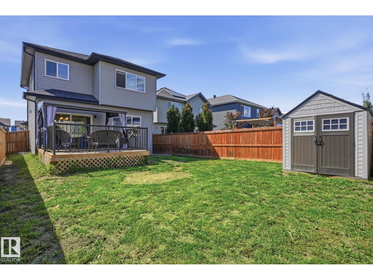
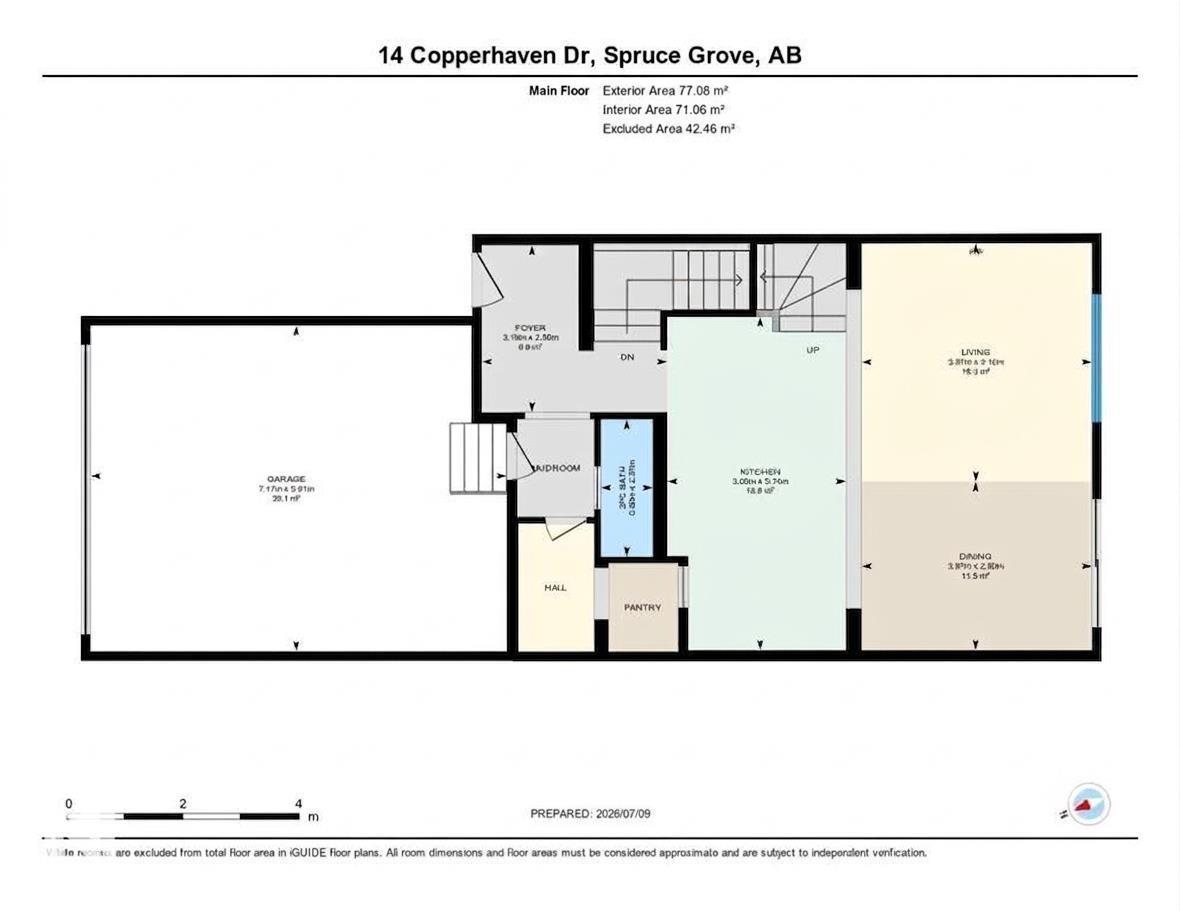
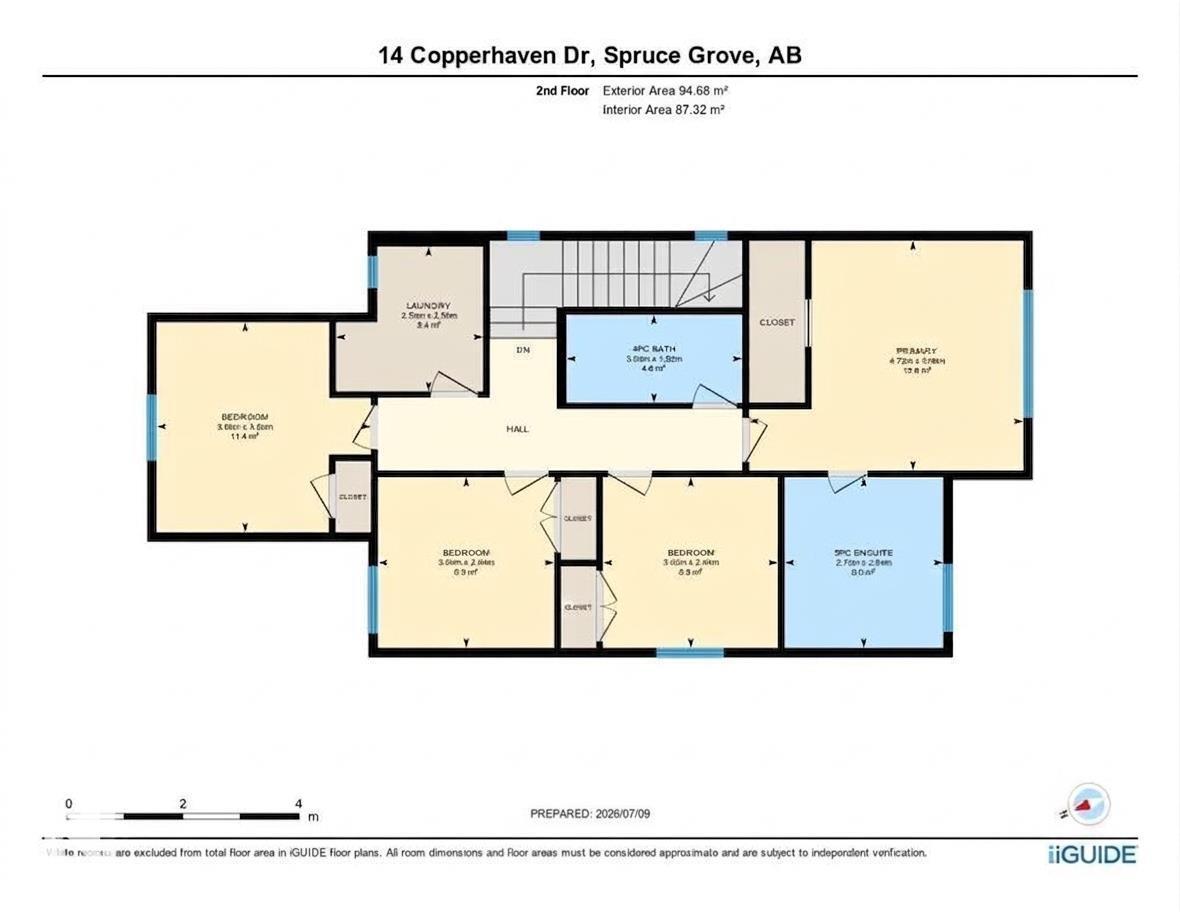
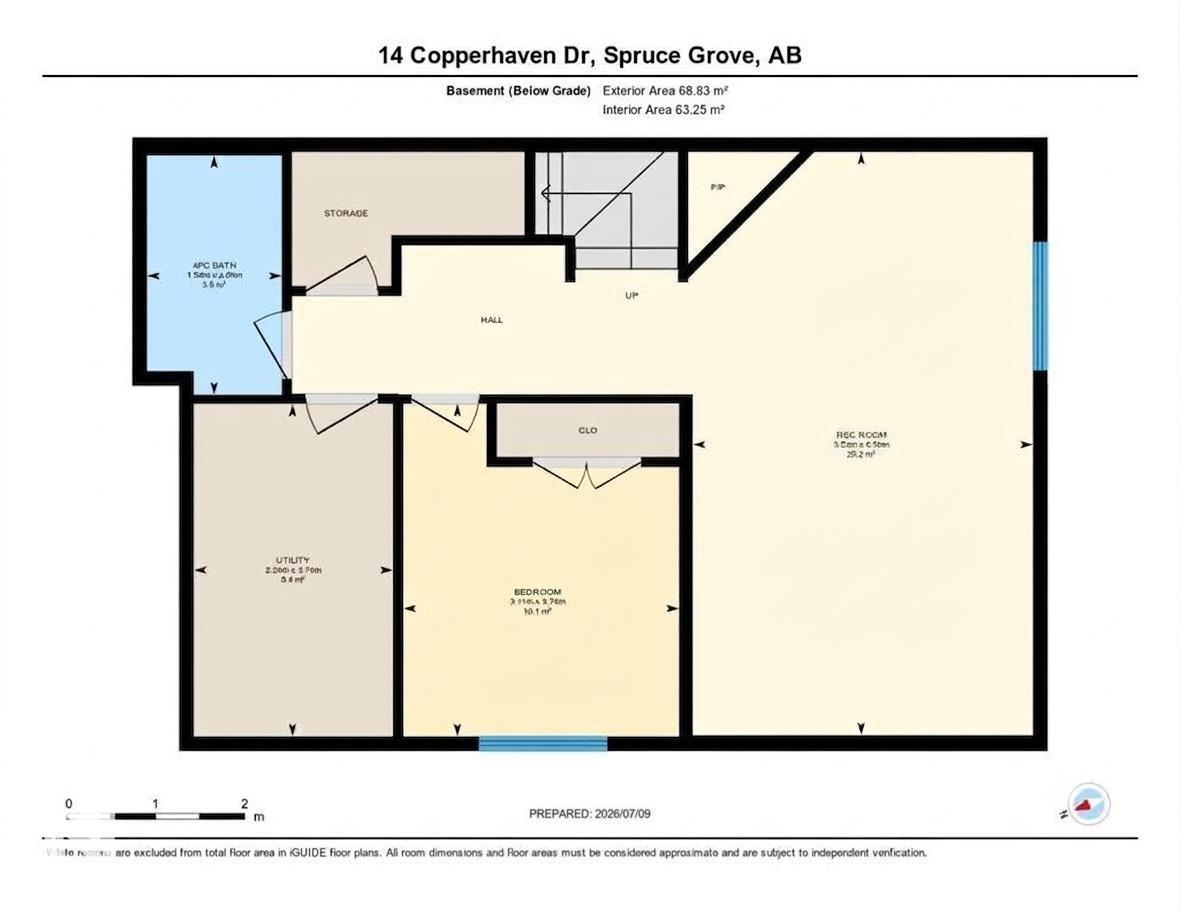
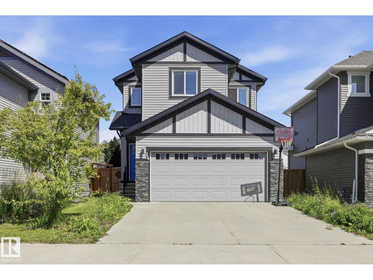
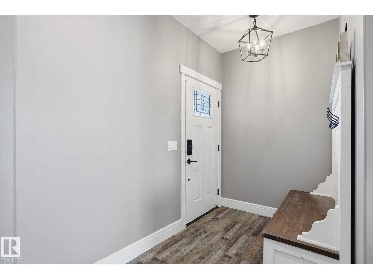
Discover the perfect blend of luxury and functionality with over 2500 sq ft of finished space. This home is ideal for large families with 5 total bedrooms and a rare 4 bedrooms upstairs, this residence is located just steps from Copperhaven K-9 School. The main floor boasts an open-concept living and dining area, flooded with natural light and featuring a cozy electric fireplace. The gourmet kitchen is a chef’s dream, gun metal appliances, a wine fridge, granite countertops, and a massive island. You’ll love the convenience of the walk-through pantry leading from the mudroom to the garage. Upstairs, find four spacious bedrooms, including an oversized primary suite with a walk-in closet and a spa-like ensuite featuring a soaker tub and dual sinks. The fully finished basement adds even more value with 9ft ceilings, a fifth bedroom, a full bathroom, and a rec room. Complete with AC, a double garage, on demand tankless hot water, and a water softener. (id:42720)

Address: 14 COPPERHAVEN DR
Address Line1: 14 COPPERHAVEN DR
City: Spruce Grove
Province: Alberta
Postal Code: T7X0Y6
Country: Canada
Neighbourhood: Copperhaven
Price: $560,000.00
Bedrooms: 5
Bathrooms: 4
MLS ID: E4498330
Ammenities Near By: Golf Course, Public Transit, Schools, Shopping
Lease: 0.00
Listing Contract Date: 2026-07-09
Ownership Type: Freehold
Parking Space Total: 2
Property Type: Single Family
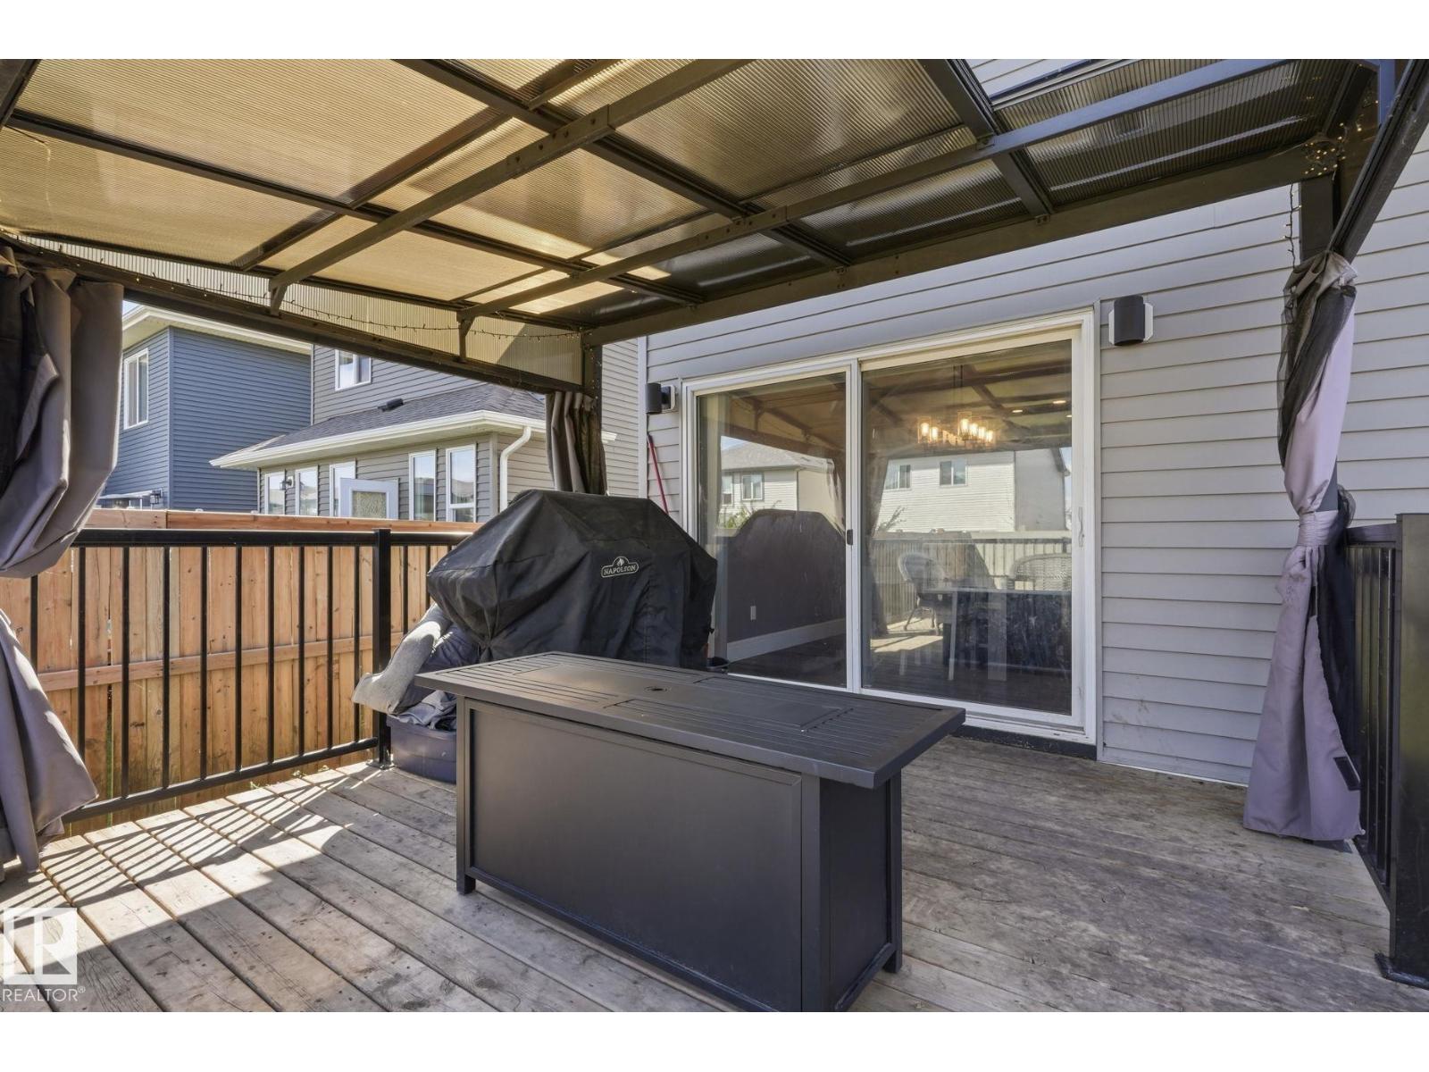
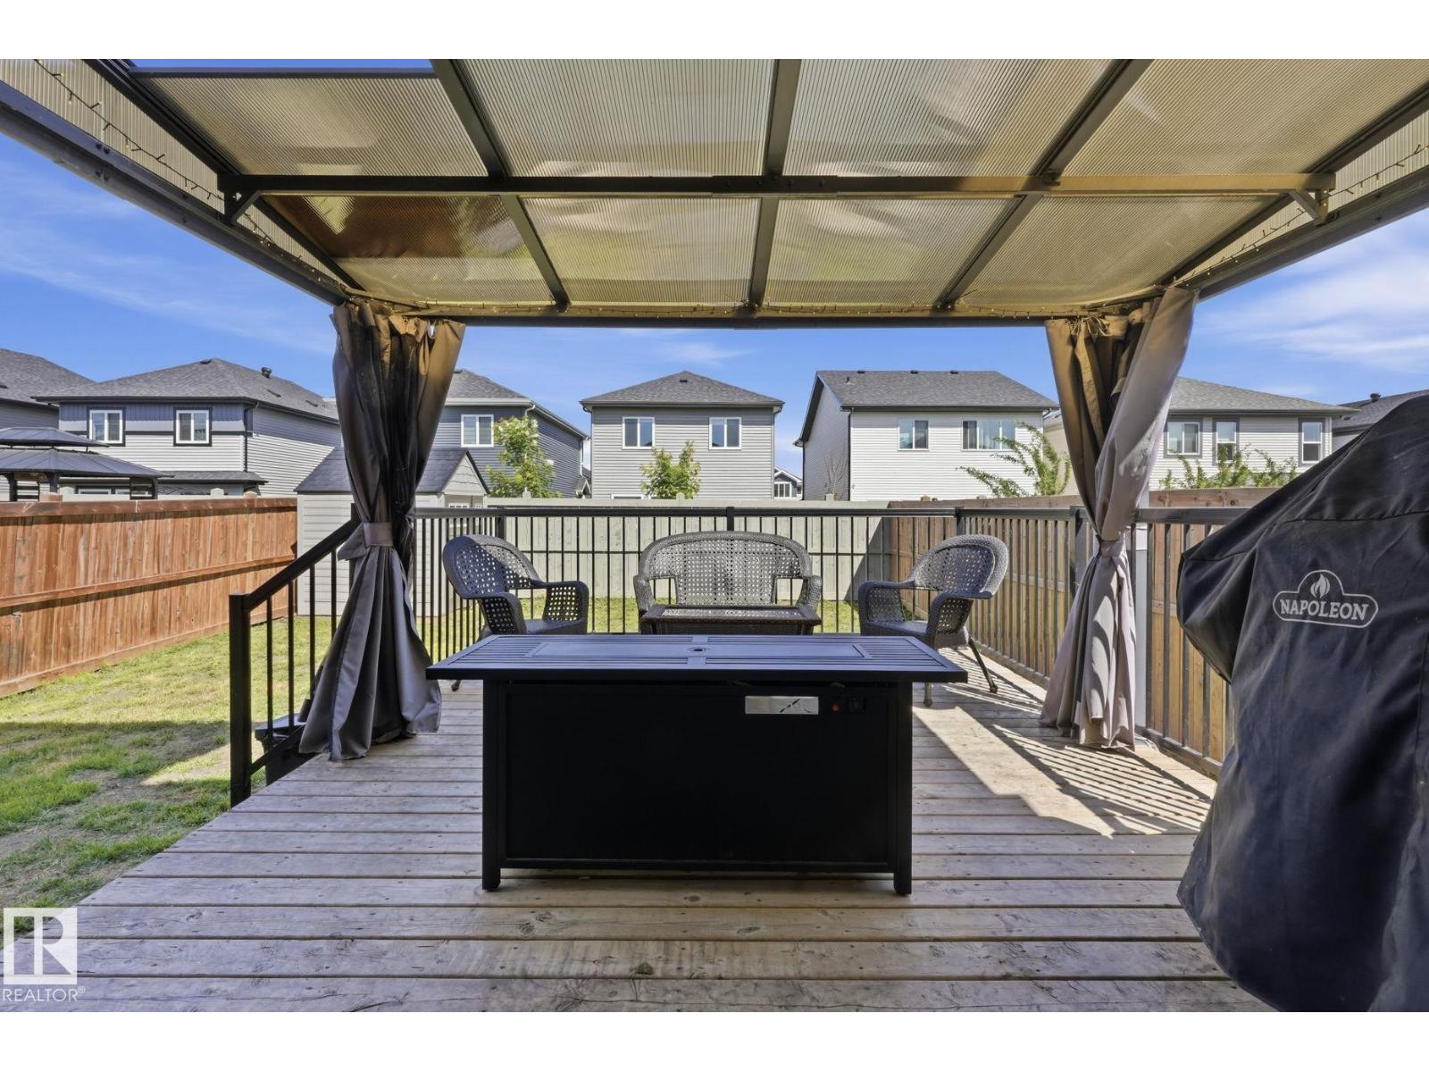
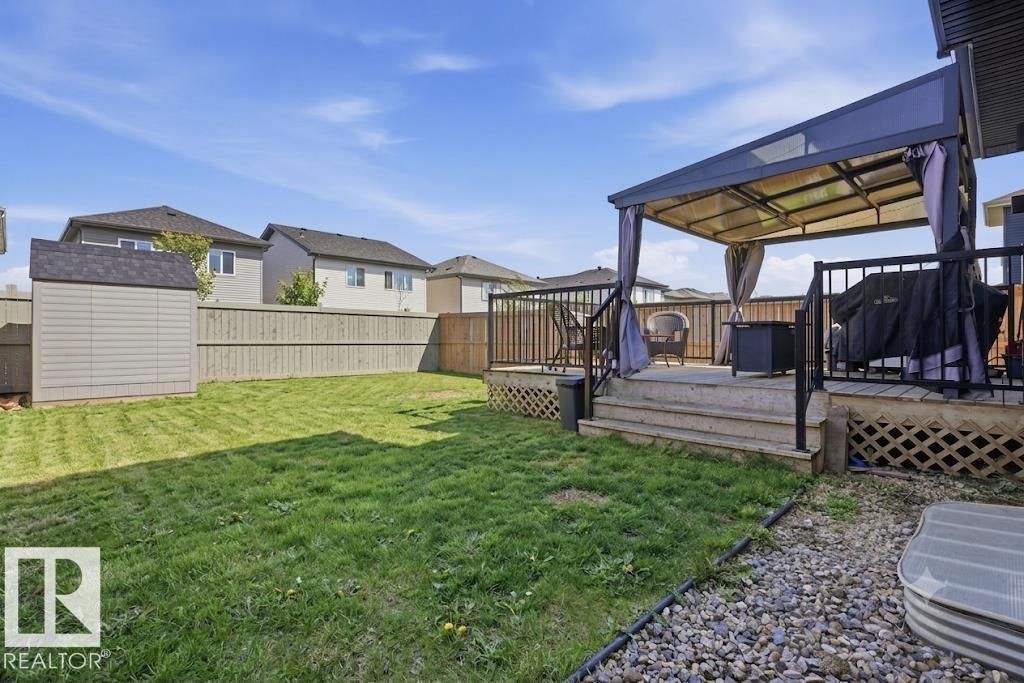
Structure: Deck
Amenities: Ceiling - 9ft
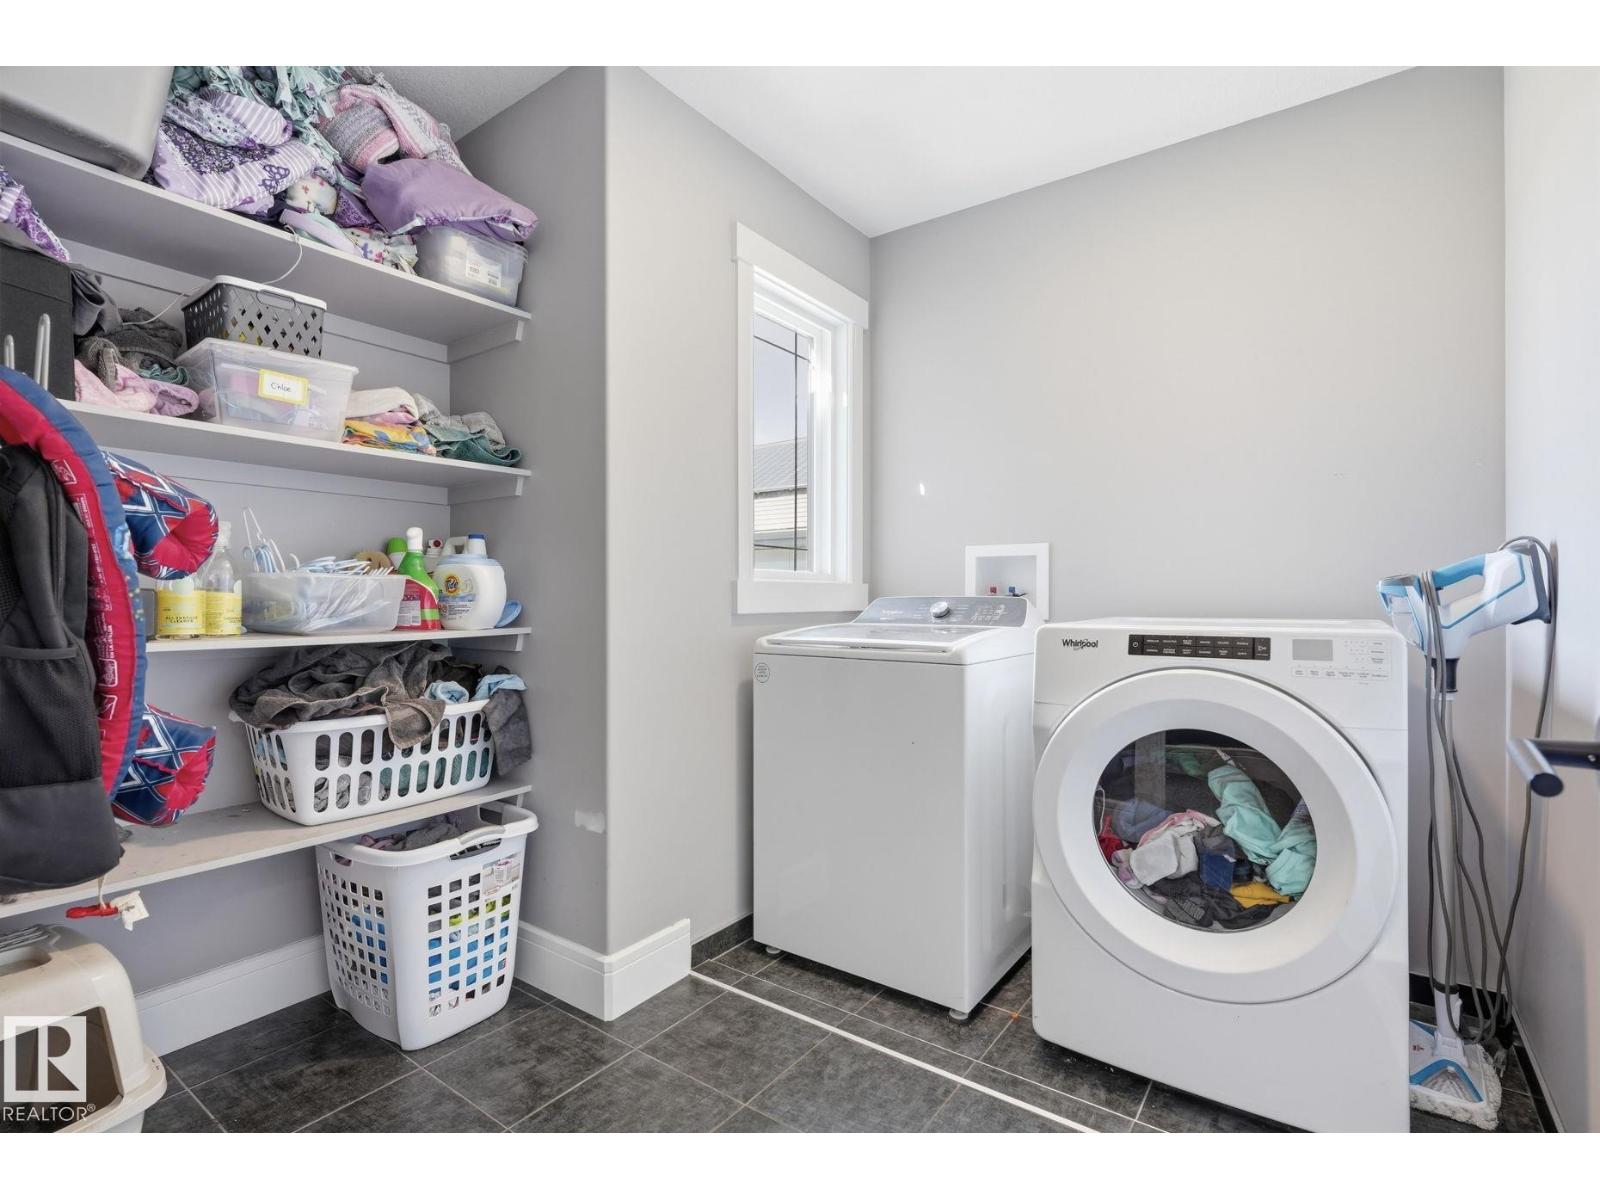
Appliances: Dishwasher, Dryer, Hood Fan, Microwave, Refrigerator, Stove, Washer, Water softener
Basement Development: Finished
Basement Type: Full (Finished)
Constructed Date: 2019
Construction Style Attachment: Detached
Cooling Type: Central air conditioning
Fire Protection: Smoke Detectors
Fireplace Fuel: Electric
Fireplace Present: True
Fireplace Type: Unknown
Half Bath Total: 1
Heating Type: Forced air
Stories Total: 2
Size Interior: 1845 sqft
Type: House
Size Total: 404.13 m2
Size Total Text: 404.13 m2
Acreage: false
Land Amenities: Golf Course, Public Transit, Schools, Shopping
Fence Type: Fence
Size Irregular: 404.13
Parking: Attached Garage
Alternate URL:
Custom Listing: 0
Board: 10
No Smoking Home

Dale W. Temple (1987607)

Agent Details
Dale W. Temple (1987607) Associate

(780) 298-3877

(780) 431-5624

realtyinedmonton.com/

Royal LePage Noralta Real Estate

Agent Office
Royal LePage Noralta Real Estate

3018 Calgary Trail NW
Edmonton, Alberta T6J 6V4

(780) 431-5600

(780) 431-5624

Contact Us

Contact Form On Individual Properties

3233 21a Av NW, Edmonton, Alberta T6T 0K5
423 42 St SW, Edmonton, Alberta T6X 2L4