14 Sienna Ga, Fort Saskatchewan, Alberta T8L 0J6
Description
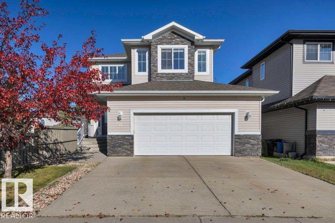
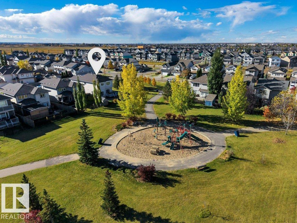
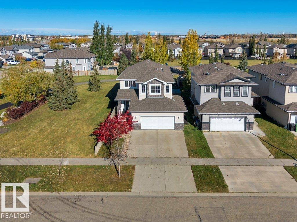
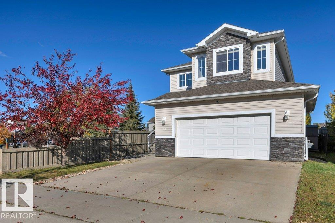
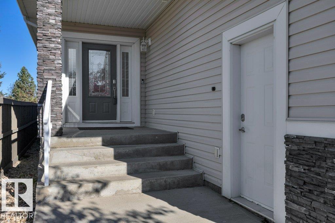
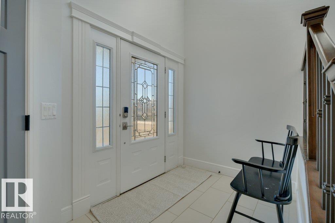
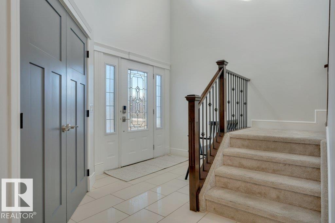
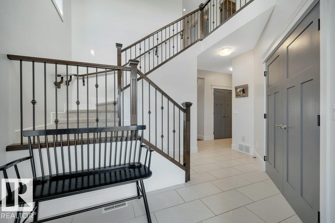
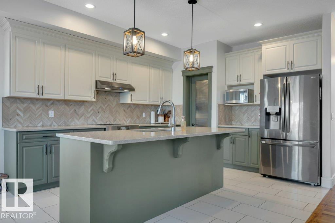
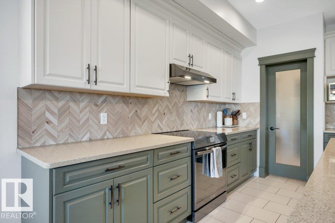
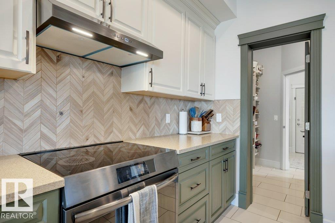
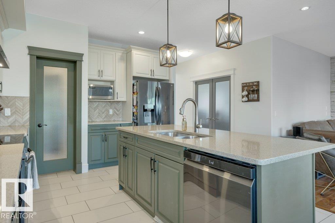
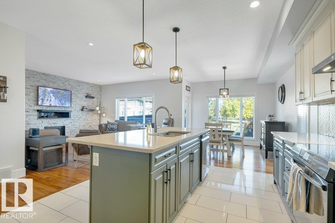
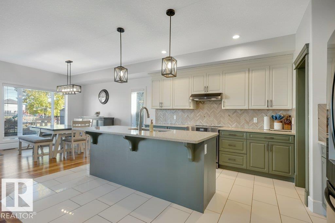
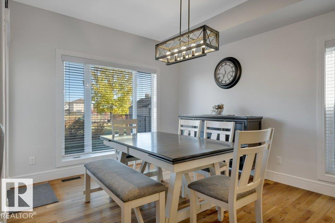
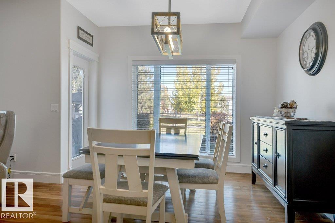
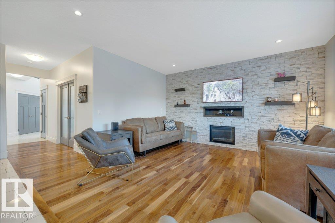
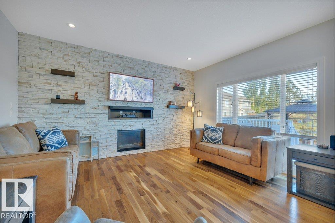
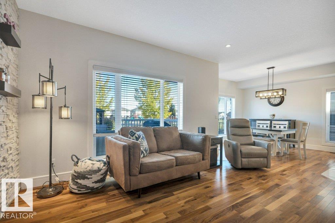
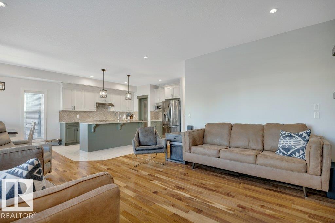
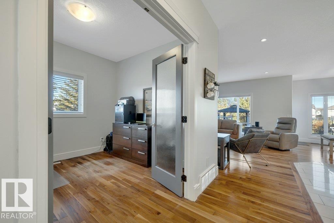
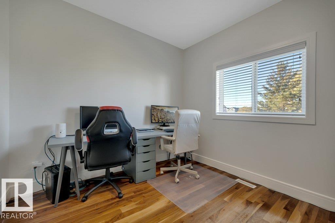
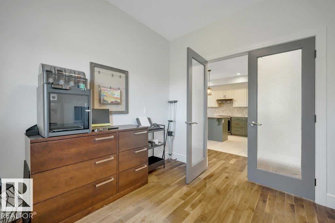
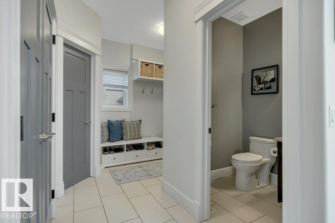
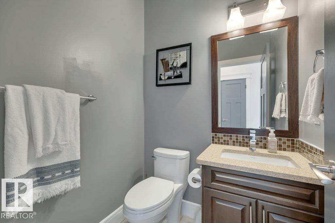
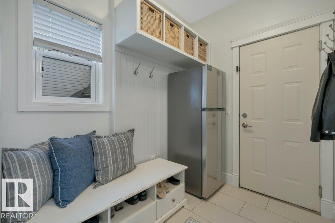
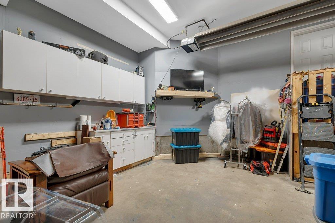
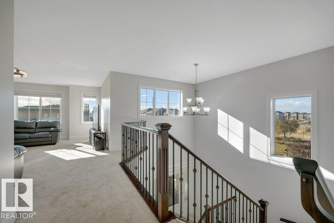
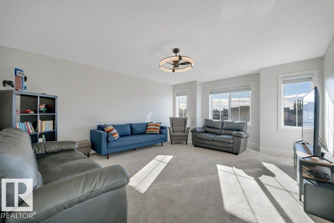
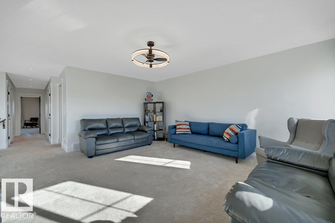
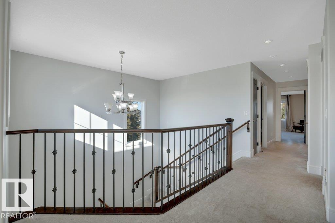
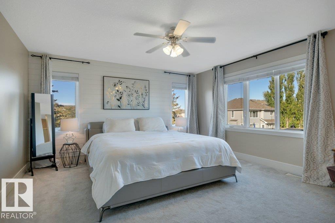
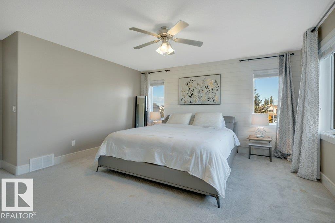
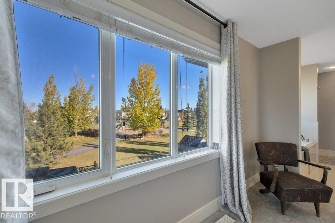
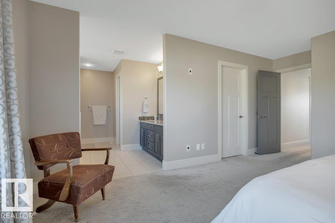
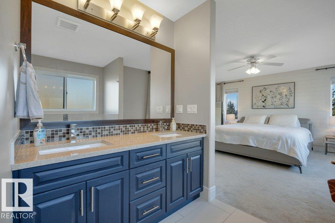
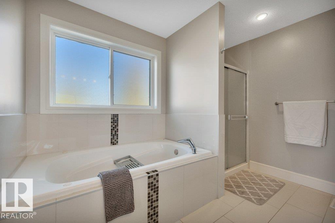
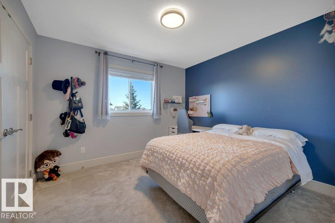
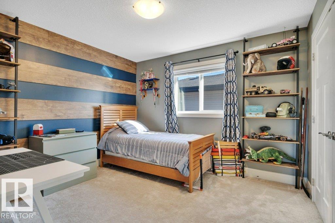
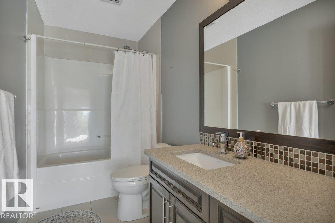
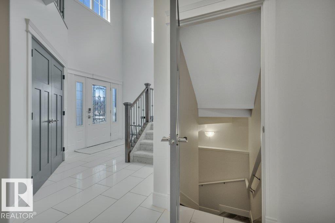
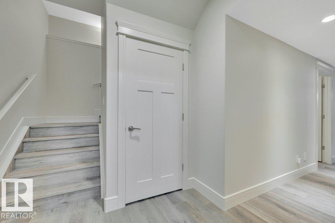
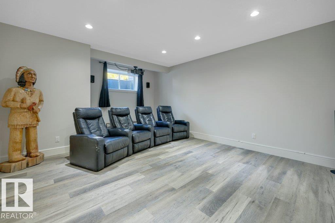
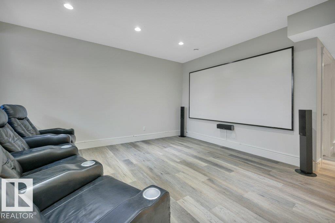
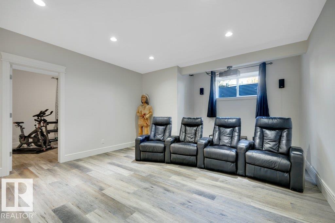
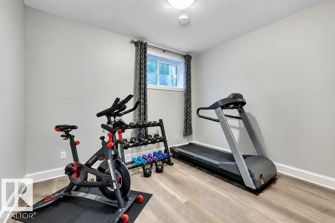
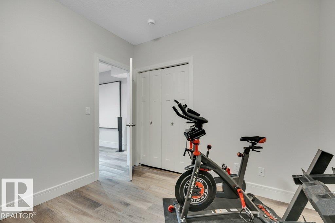
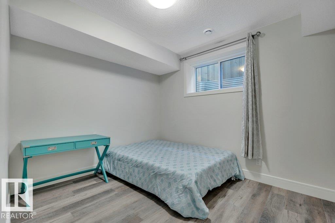
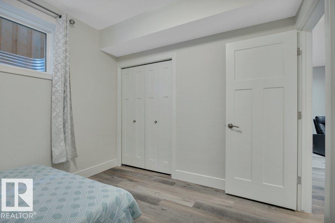
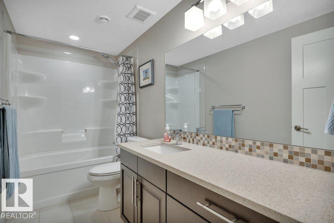
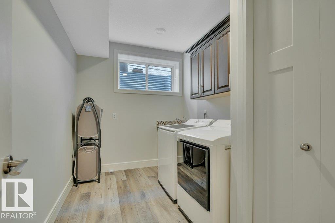
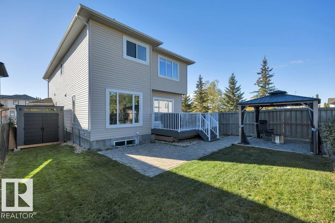
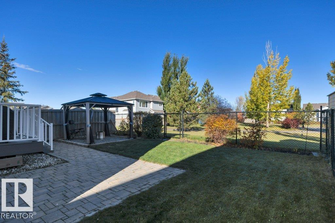
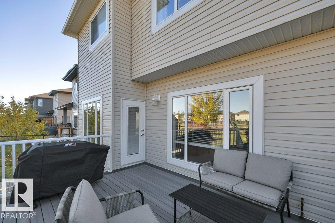
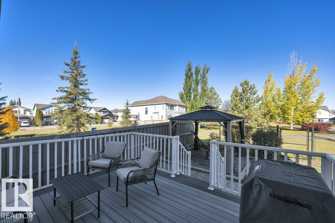
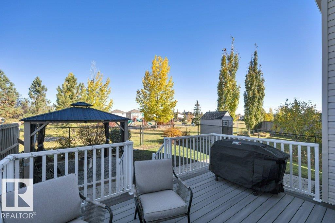
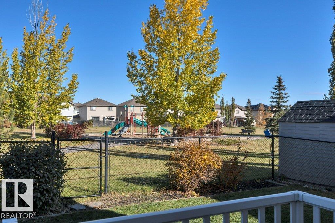
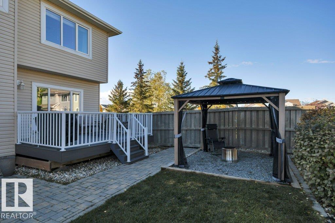
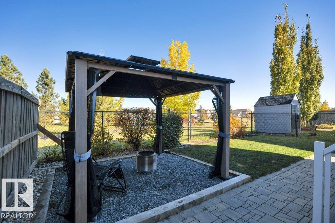
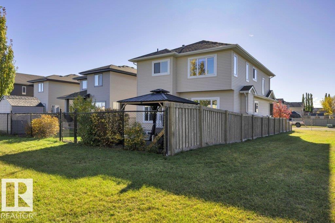
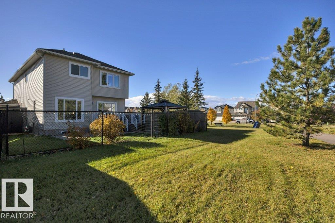
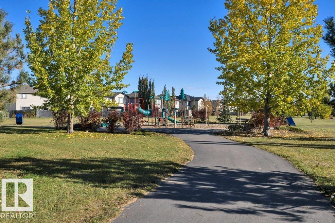
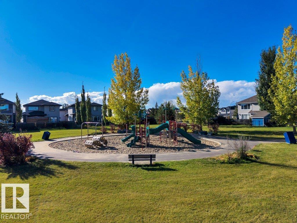
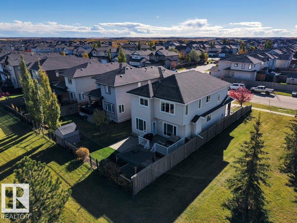
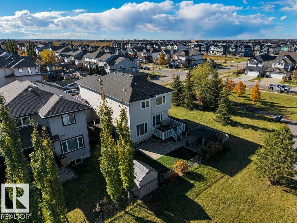
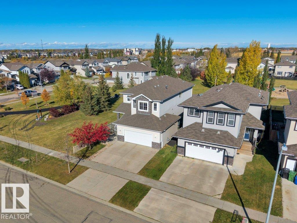
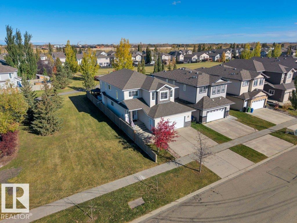
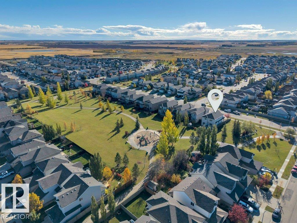
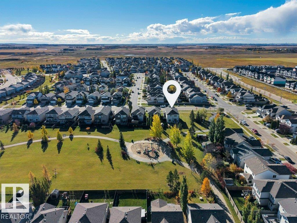
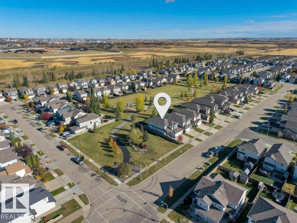
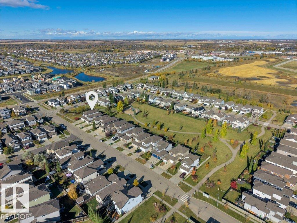
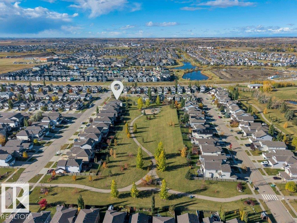
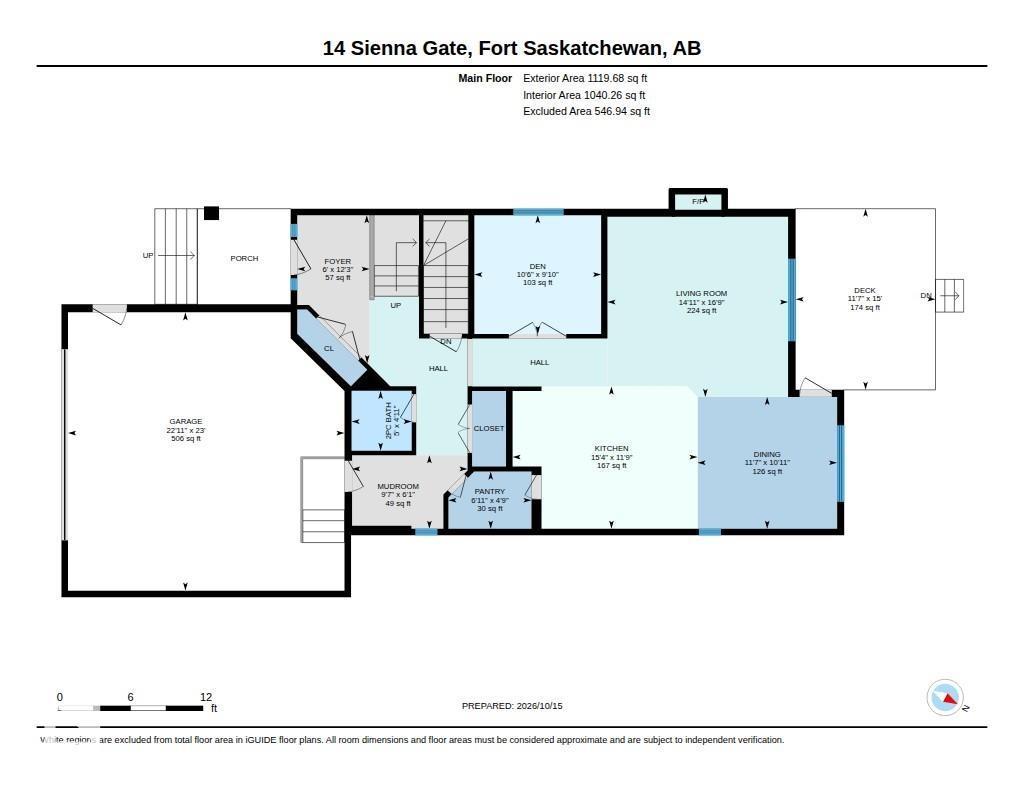
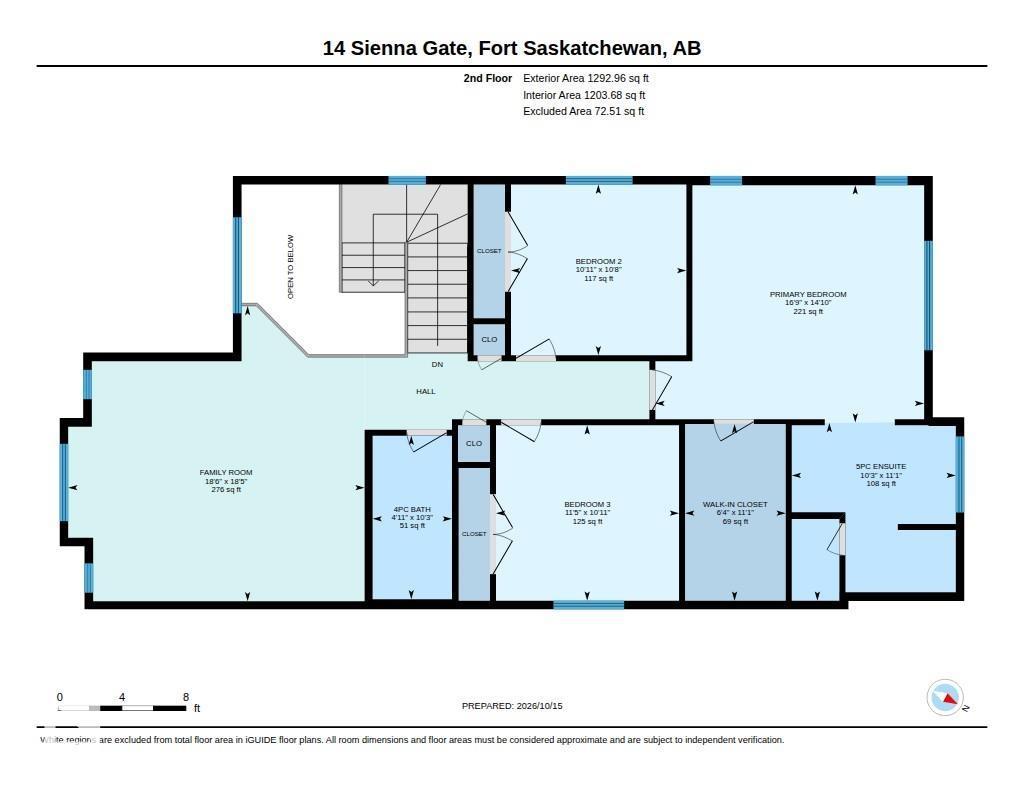
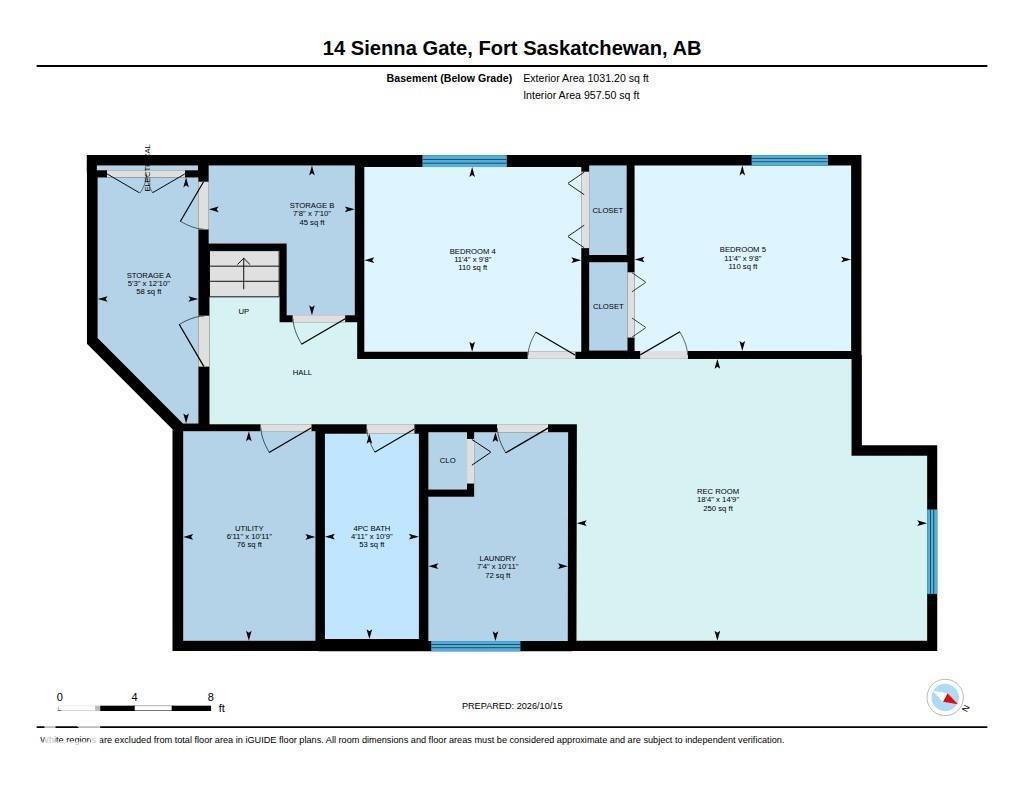
Fully finished 5-bdrm, 3.5-bath family home backing onto a park & siding onto green space, with playgrounds & fields steps away! The bright main floor features 9' ceilings, hardwood flooring, a stunning two-storey entry & a private den with French doors. The inviting kitchen boasts a large island with eating bar, herringbone backsplash, quartz counters, upgraded black stainless appliances & walk-thru pantry. The spacious living room features a gas fireplace w/a custom stone feature wall. Garden doors open from the dining area to a maintenance-free composite deck, gazebo, stone patio & private, low-maintenance yard. Upstairs, the primary retreat offers park views, a custom walk-in closet & luxurious 5-piece ensuite, plus two bedrooms & a sunny south-facing bonus room. The fully finished basement adds 2 bdrms, a theatre-ready rec room, 4-piece bath & spacious laundry room. Custom trim, closet organizers, central A/C, & a 23'x23' heated garage w/cabinetry & overhead storage complete this exceptional home! (id:42720)

Jamie C. Hubick (1562605)
Jamie C. Hubick (1562605) Associate
https://twitter.com/Jamie_Hubick

Royal Lepage Arteam Realty
Royal Lepage Arteam Realty
203-14101 West Block Dr
Edmonton, Alberta T5N 1L5