1428 115 St NW, Edmonton, Alberta T6J 7B8
Description
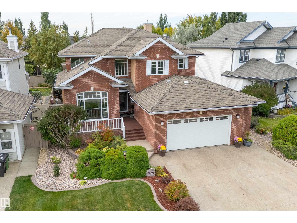
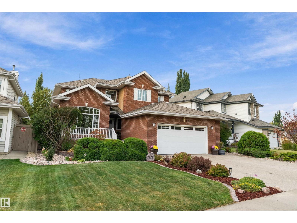
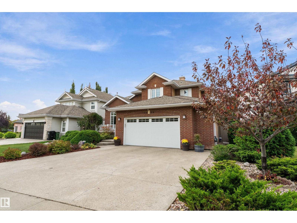
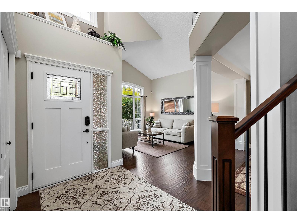
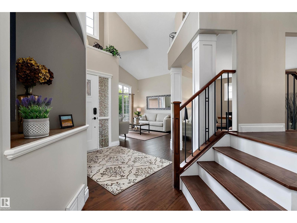
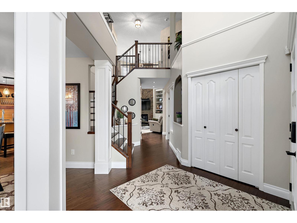
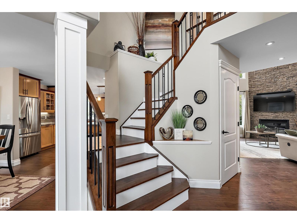
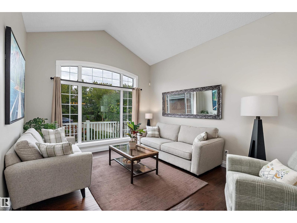
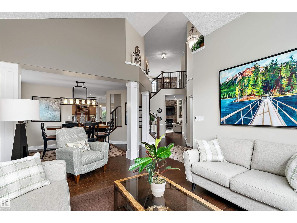
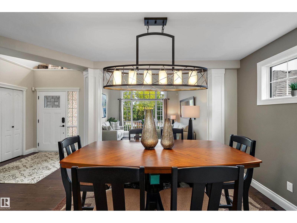
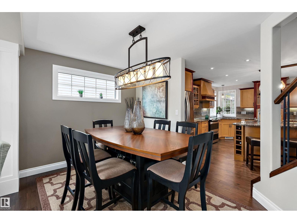
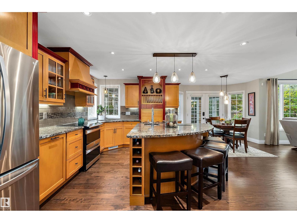
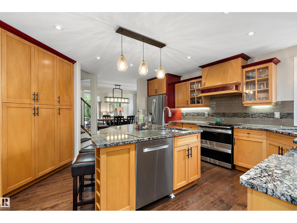
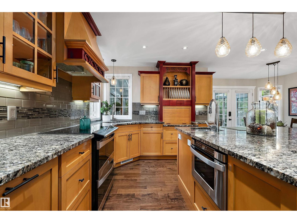
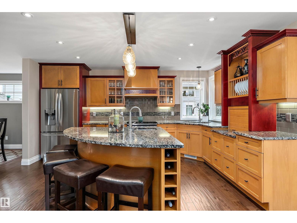
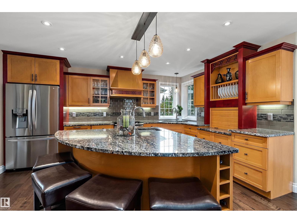
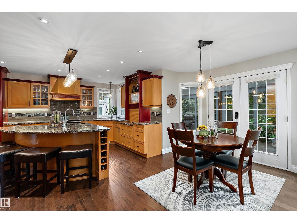
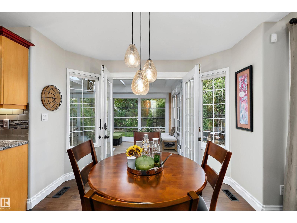
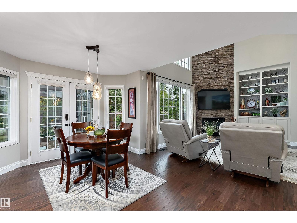
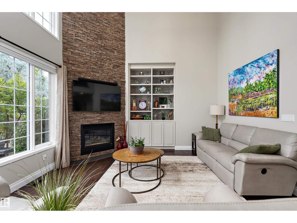
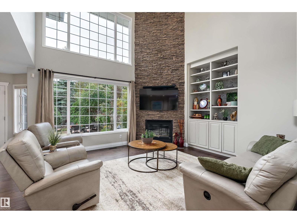
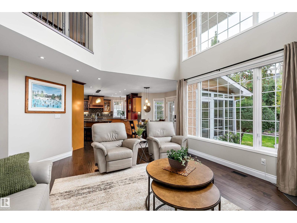
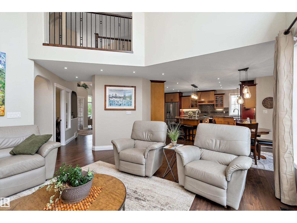
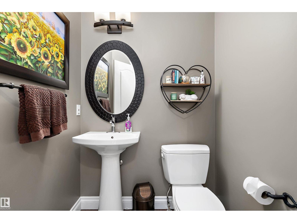
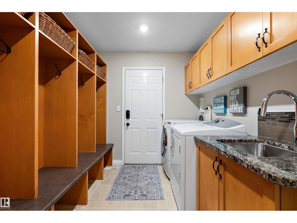
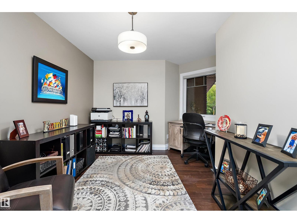
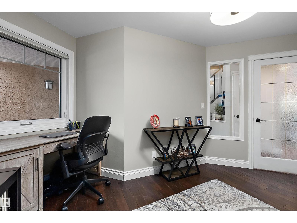
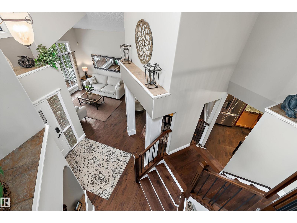
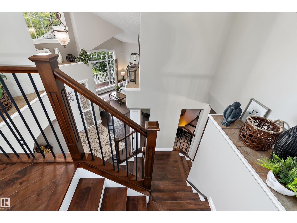
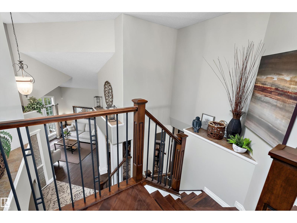
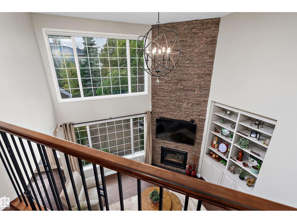
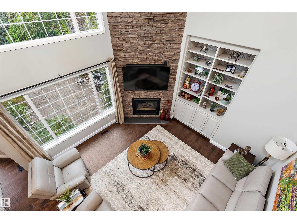
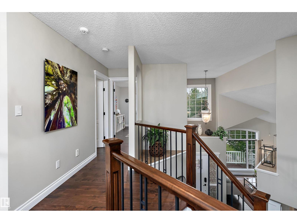
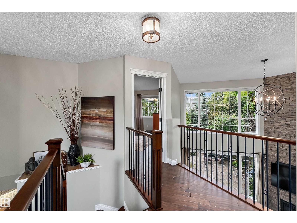
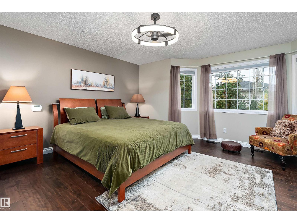
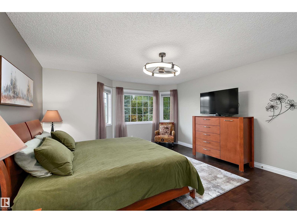
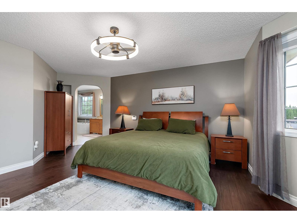
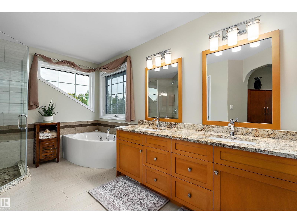
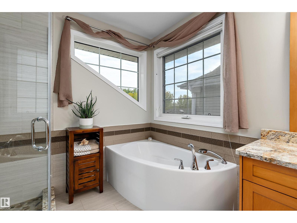
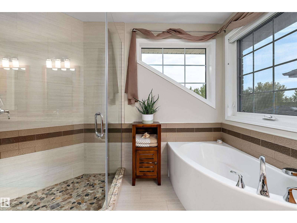
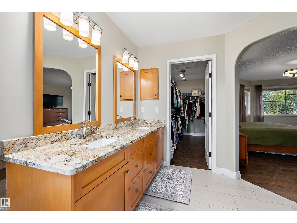
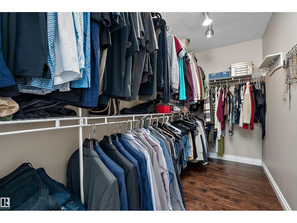
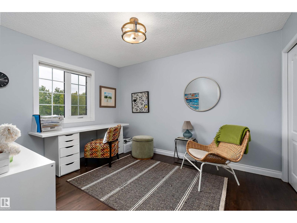
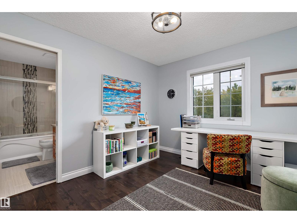
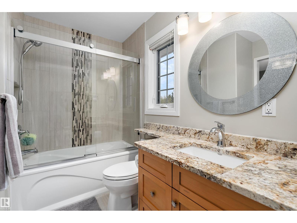
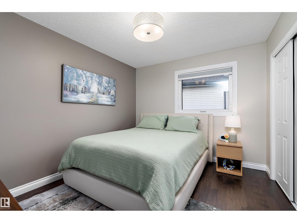
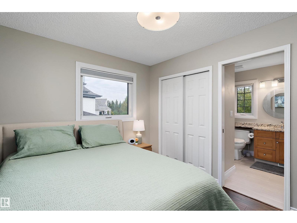
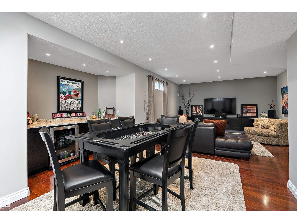
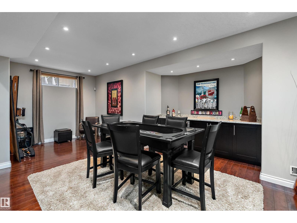
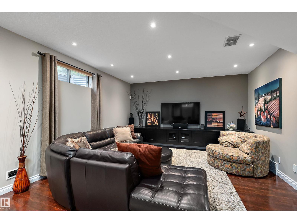
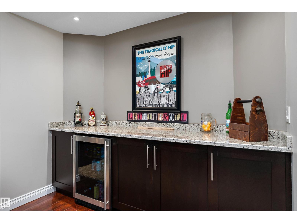
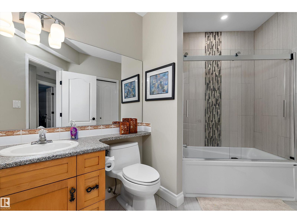
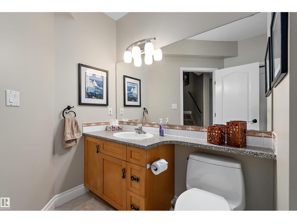
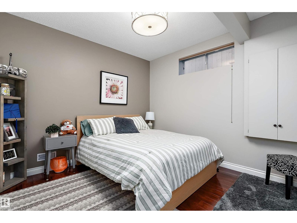
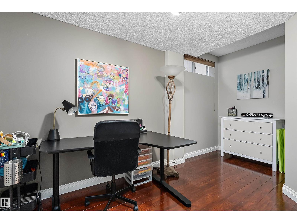
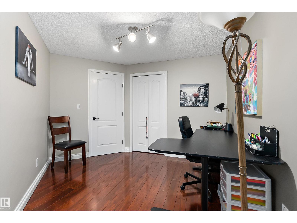
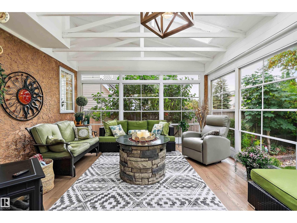
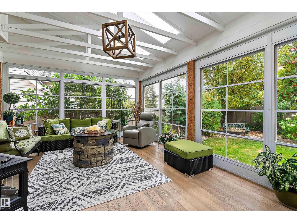
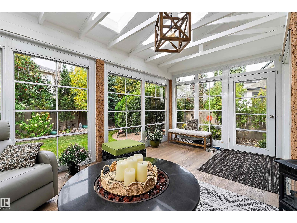
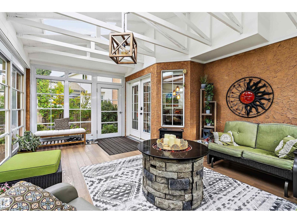
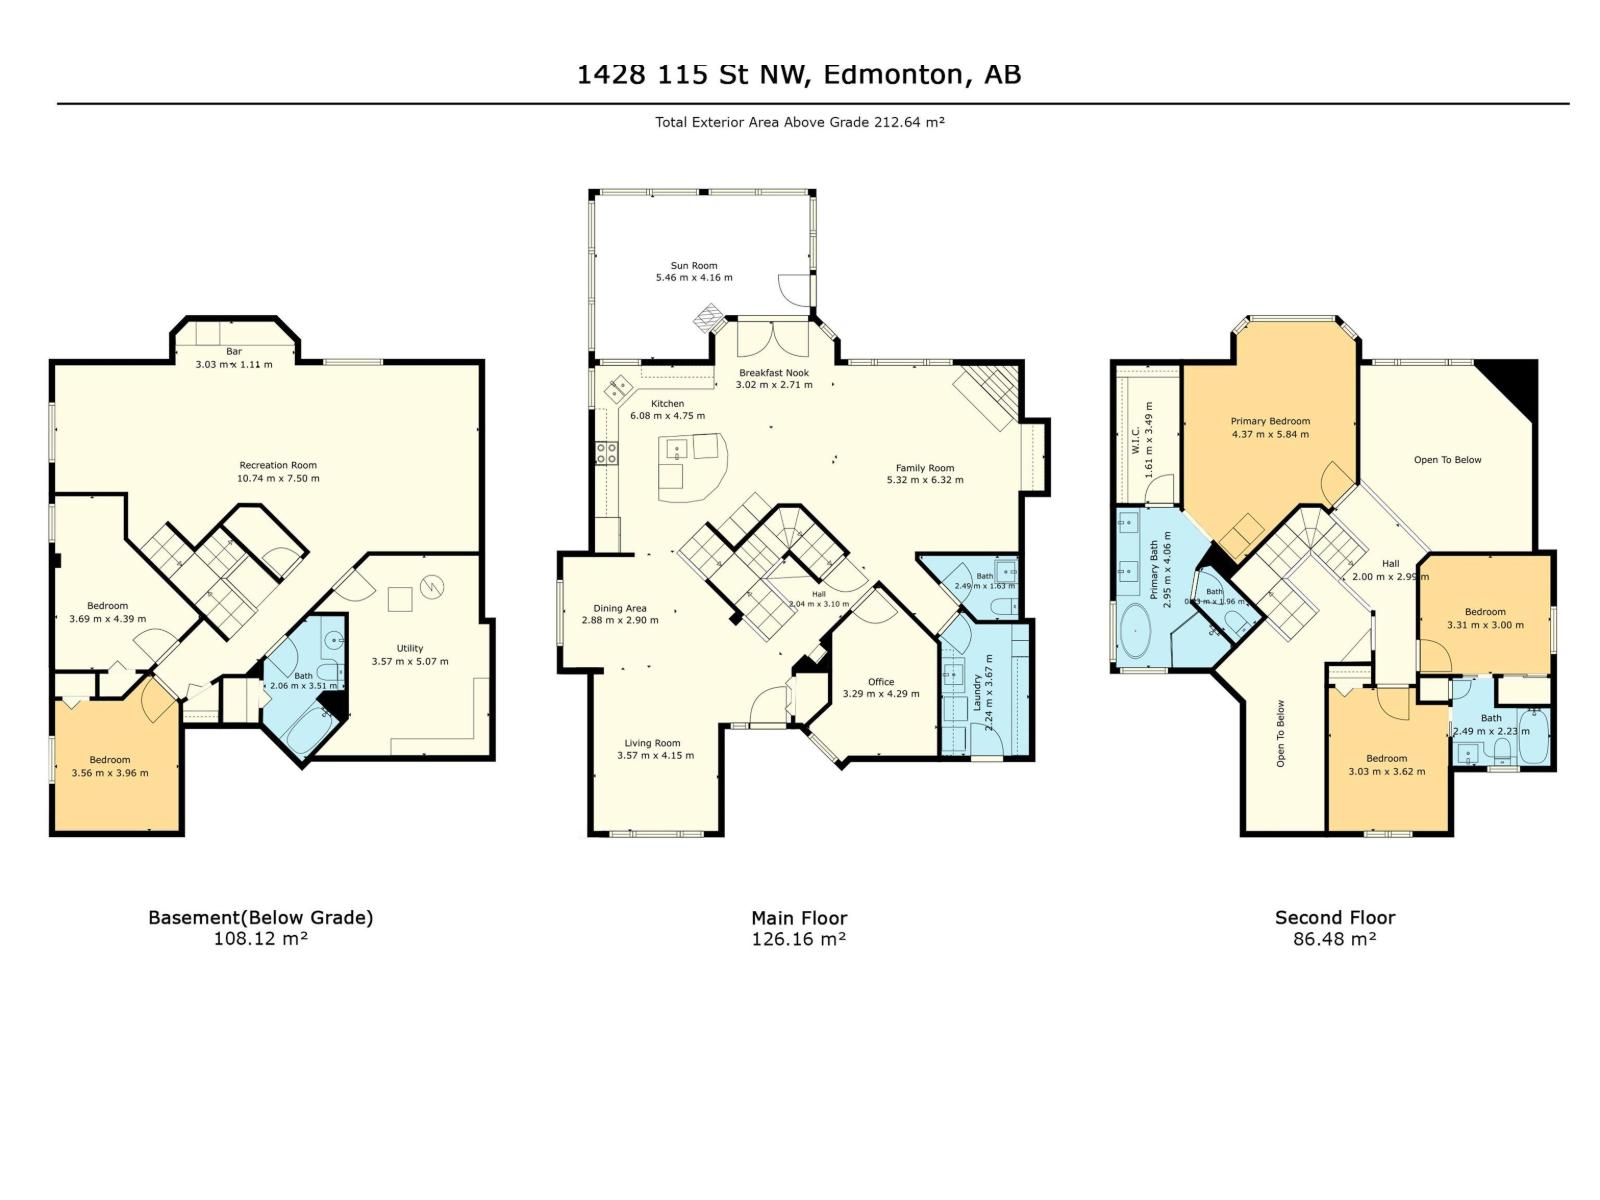
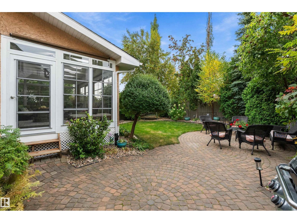
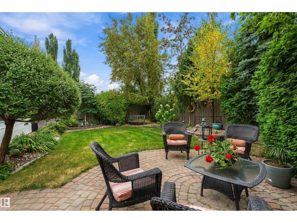
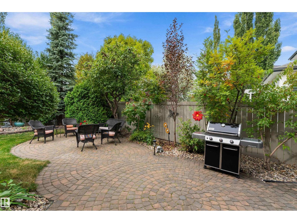
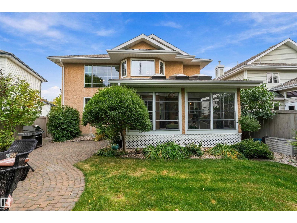
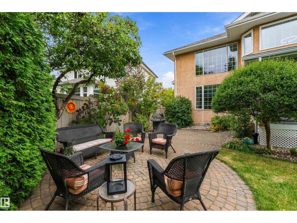
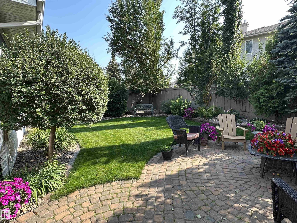
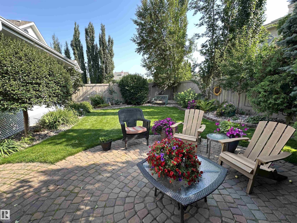
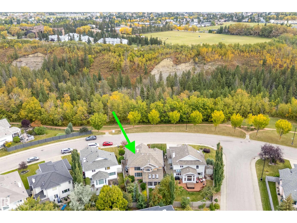
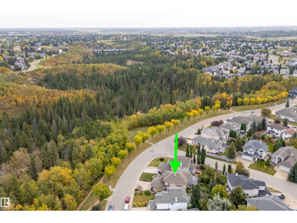
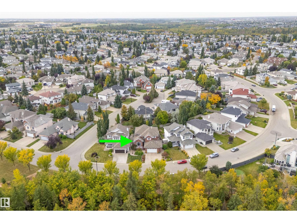
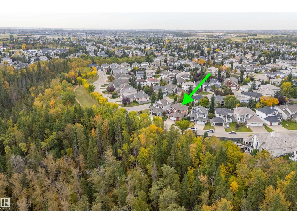
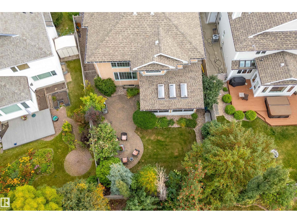
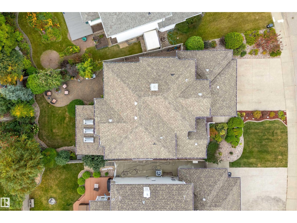
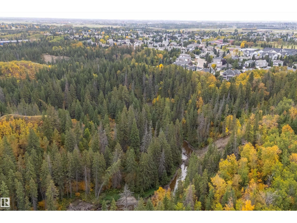
For the most discerning, this exquisite family home overlooks the ravine & showcases over $200,000 in recent upgrades. Exceptional curb appeal continues inside, where soaring ceilings, modern décor, & new hardwood floors create an impressive first impression. Morning sunshine streams through large windows into the inviting front room. The remodelled kitchen, perfect for busy families & entertaining, with an open-concept design flowing into the spectacular two-storey living room featuring a cozy fireplace. You will love the bug-free 3-season sunroom, surrounded by a private, fully treed, & beautifully landscaped yard. Upstairs, you'll find three bedrooms, including a stunning primary suite with a new 5-piece luxury ensuite & huge walk-in closet. The additional bedrooms share a convenient Jack & Jill ensuite. The finished basement offers a large family room, games room, two additional bedrooms & fourth full bathroom. A truly exceptional home with so many features —this one must be seen to be experienced! (id:42720)

Clint B. Kilkenny (1833162)
Clint B. Kilkenny (1833162) Associate
https://www.facebook.com/trustedrealtygroup.ca

Century 21 All Stars Realty Ltd
Century 21 All Stars Realty Ltd
312 Saddleback Rd
Edmonton, Alberta T6J 4R7