14303 50 Av NW, Edmonton, Alberta T6H 0K2
Description
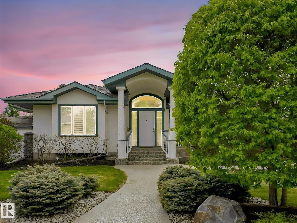
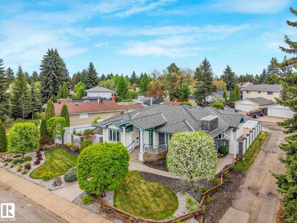
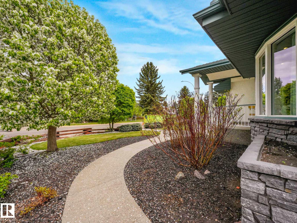
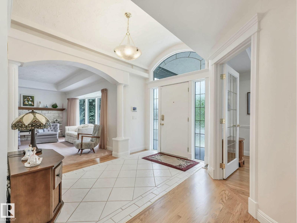
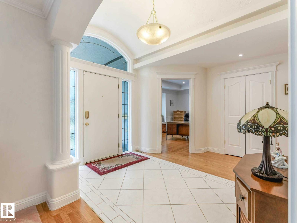
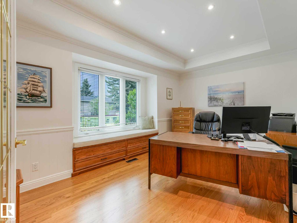
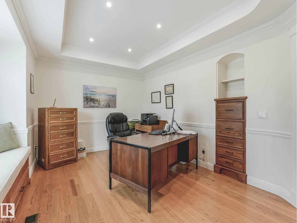
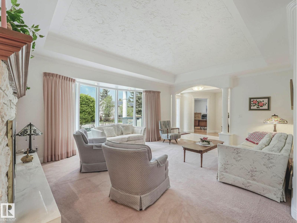
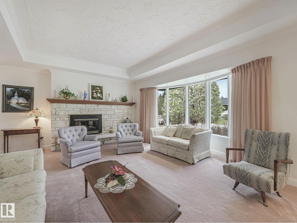
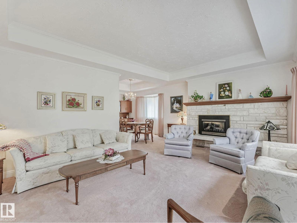
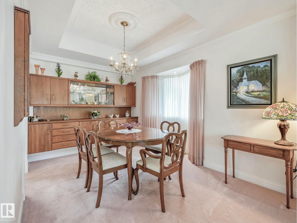
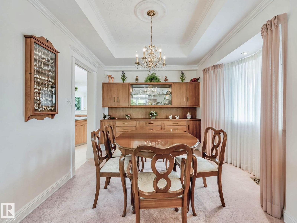
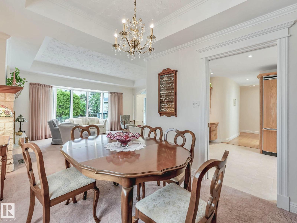
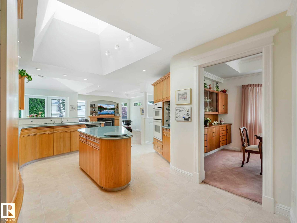
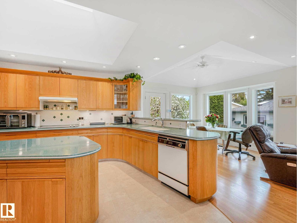
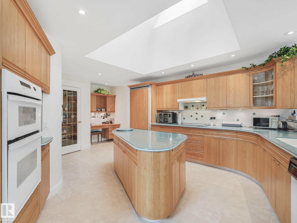
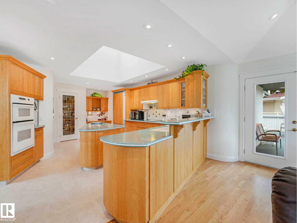
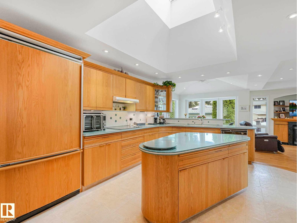
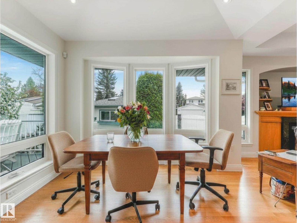
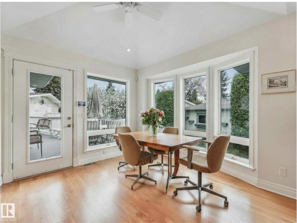
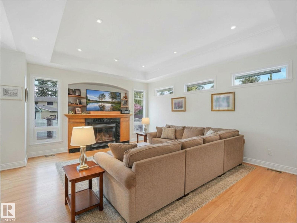
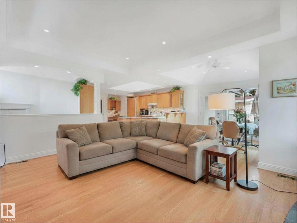
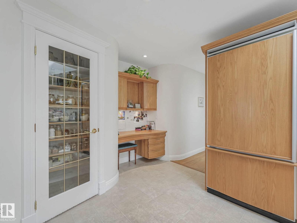
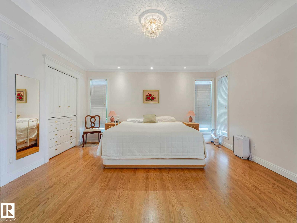
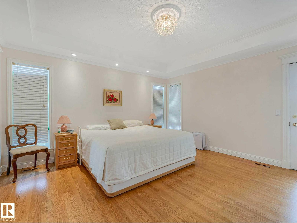
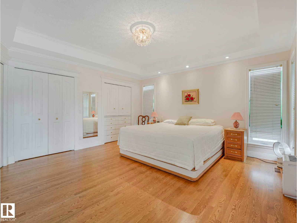
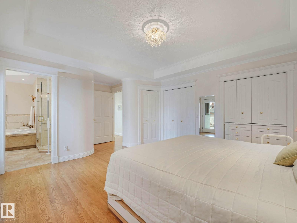
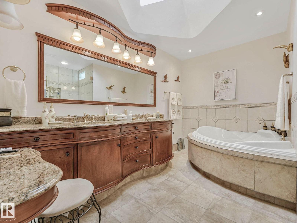
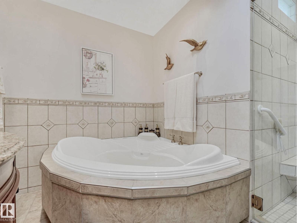
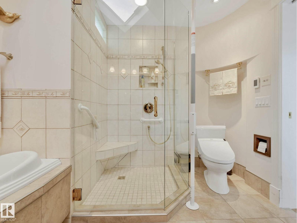
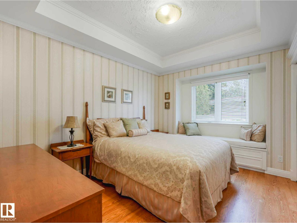
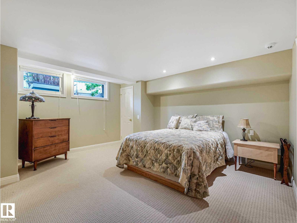
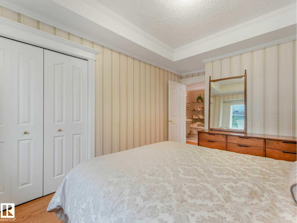
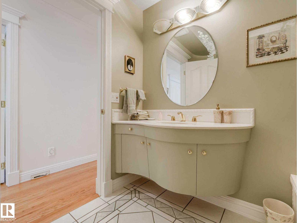
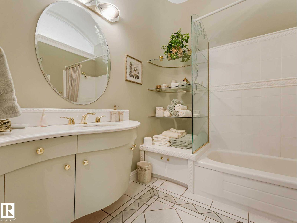
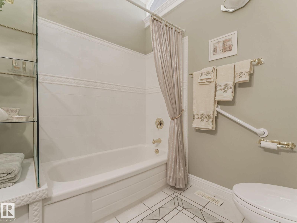
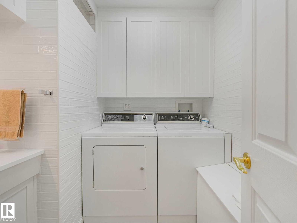
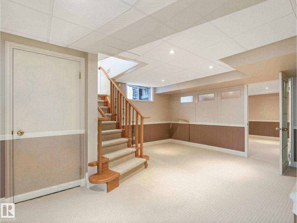
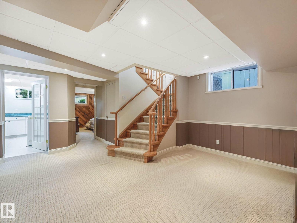
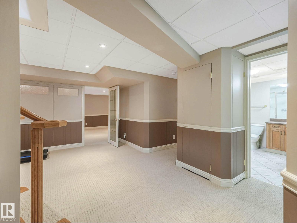
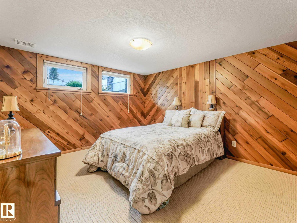
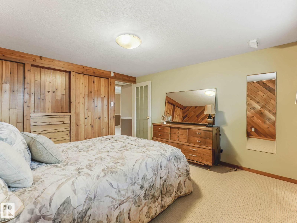
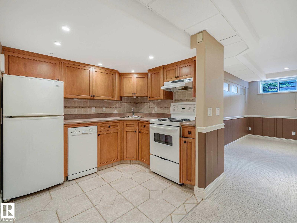
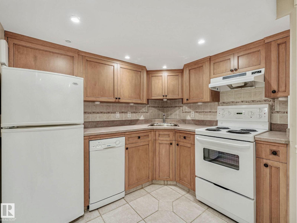
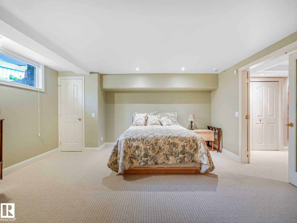
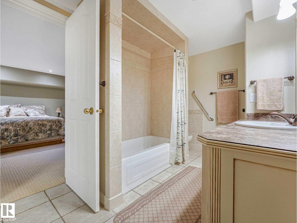
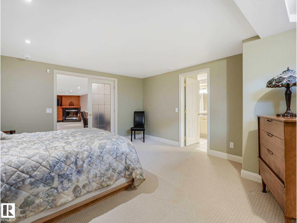
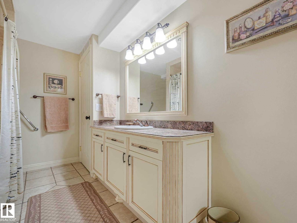
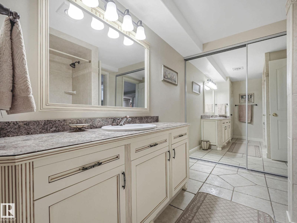
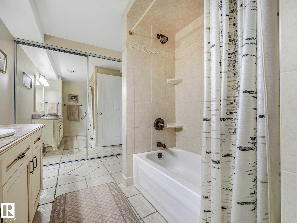
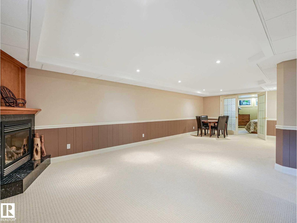
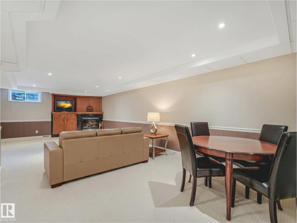
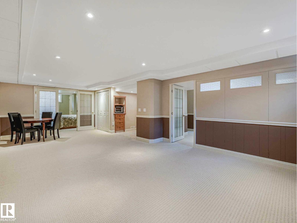
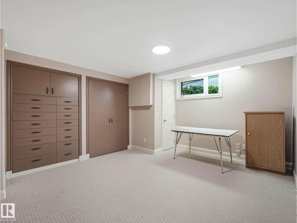
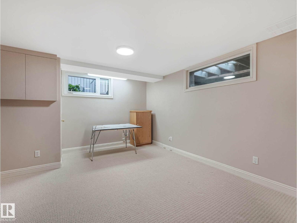
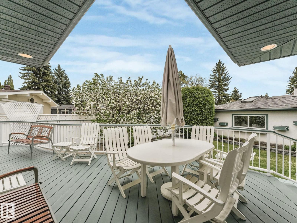
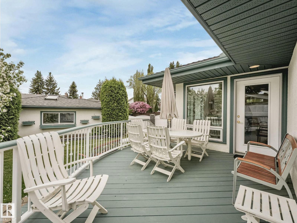
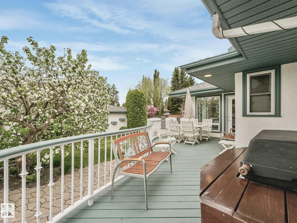
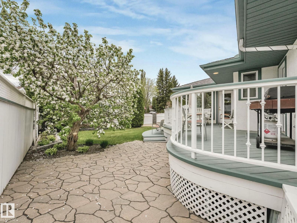
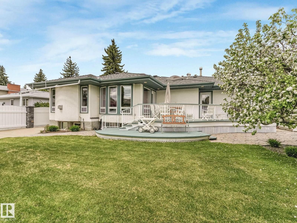
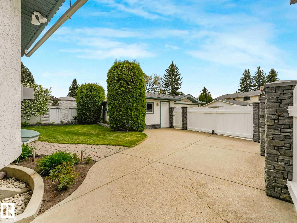
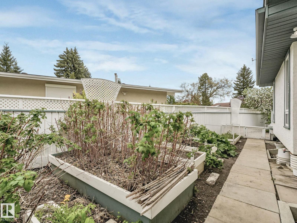
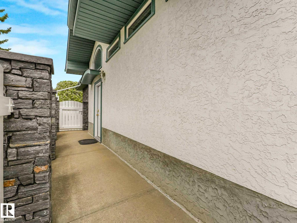
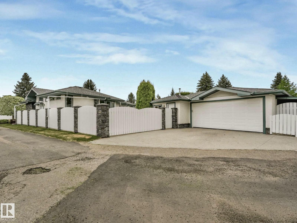
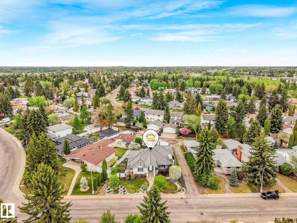
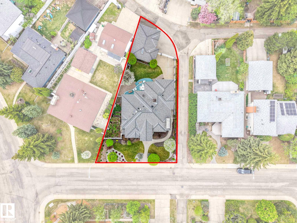
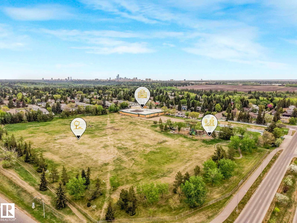
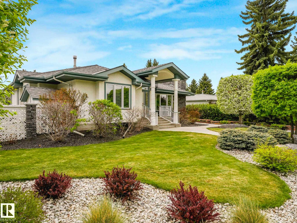
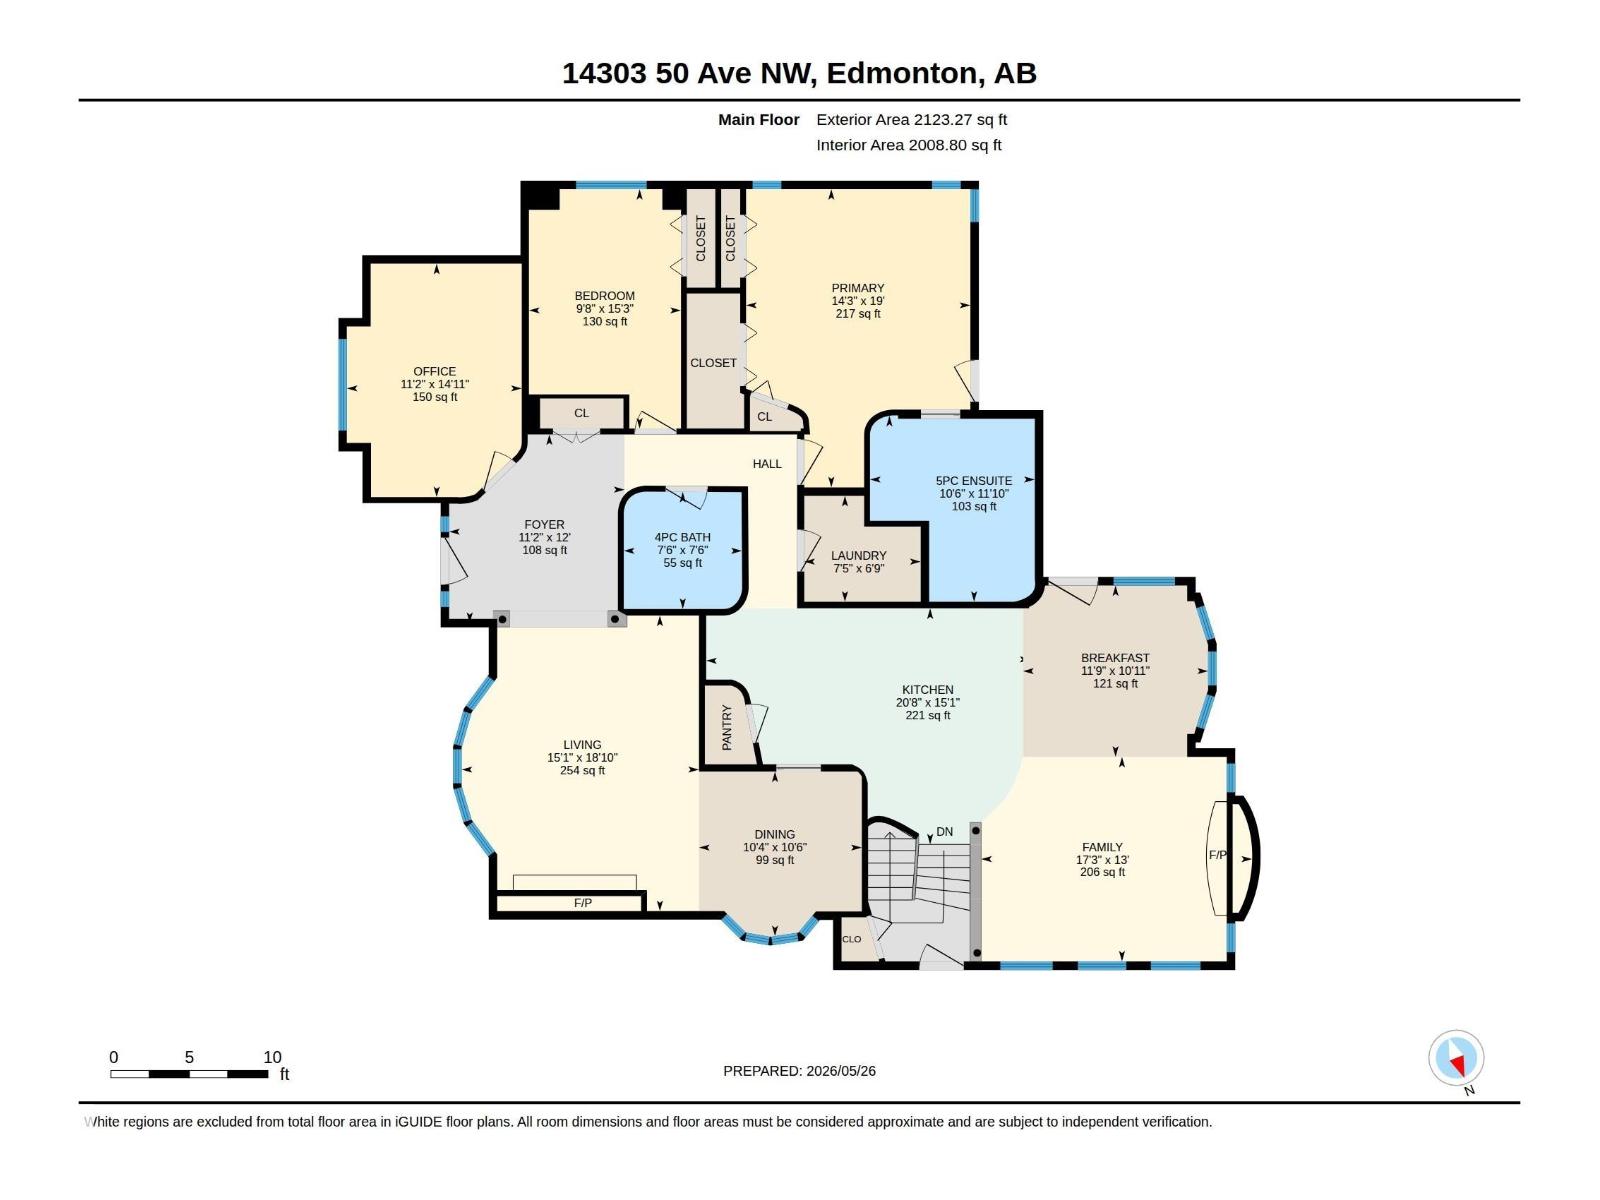
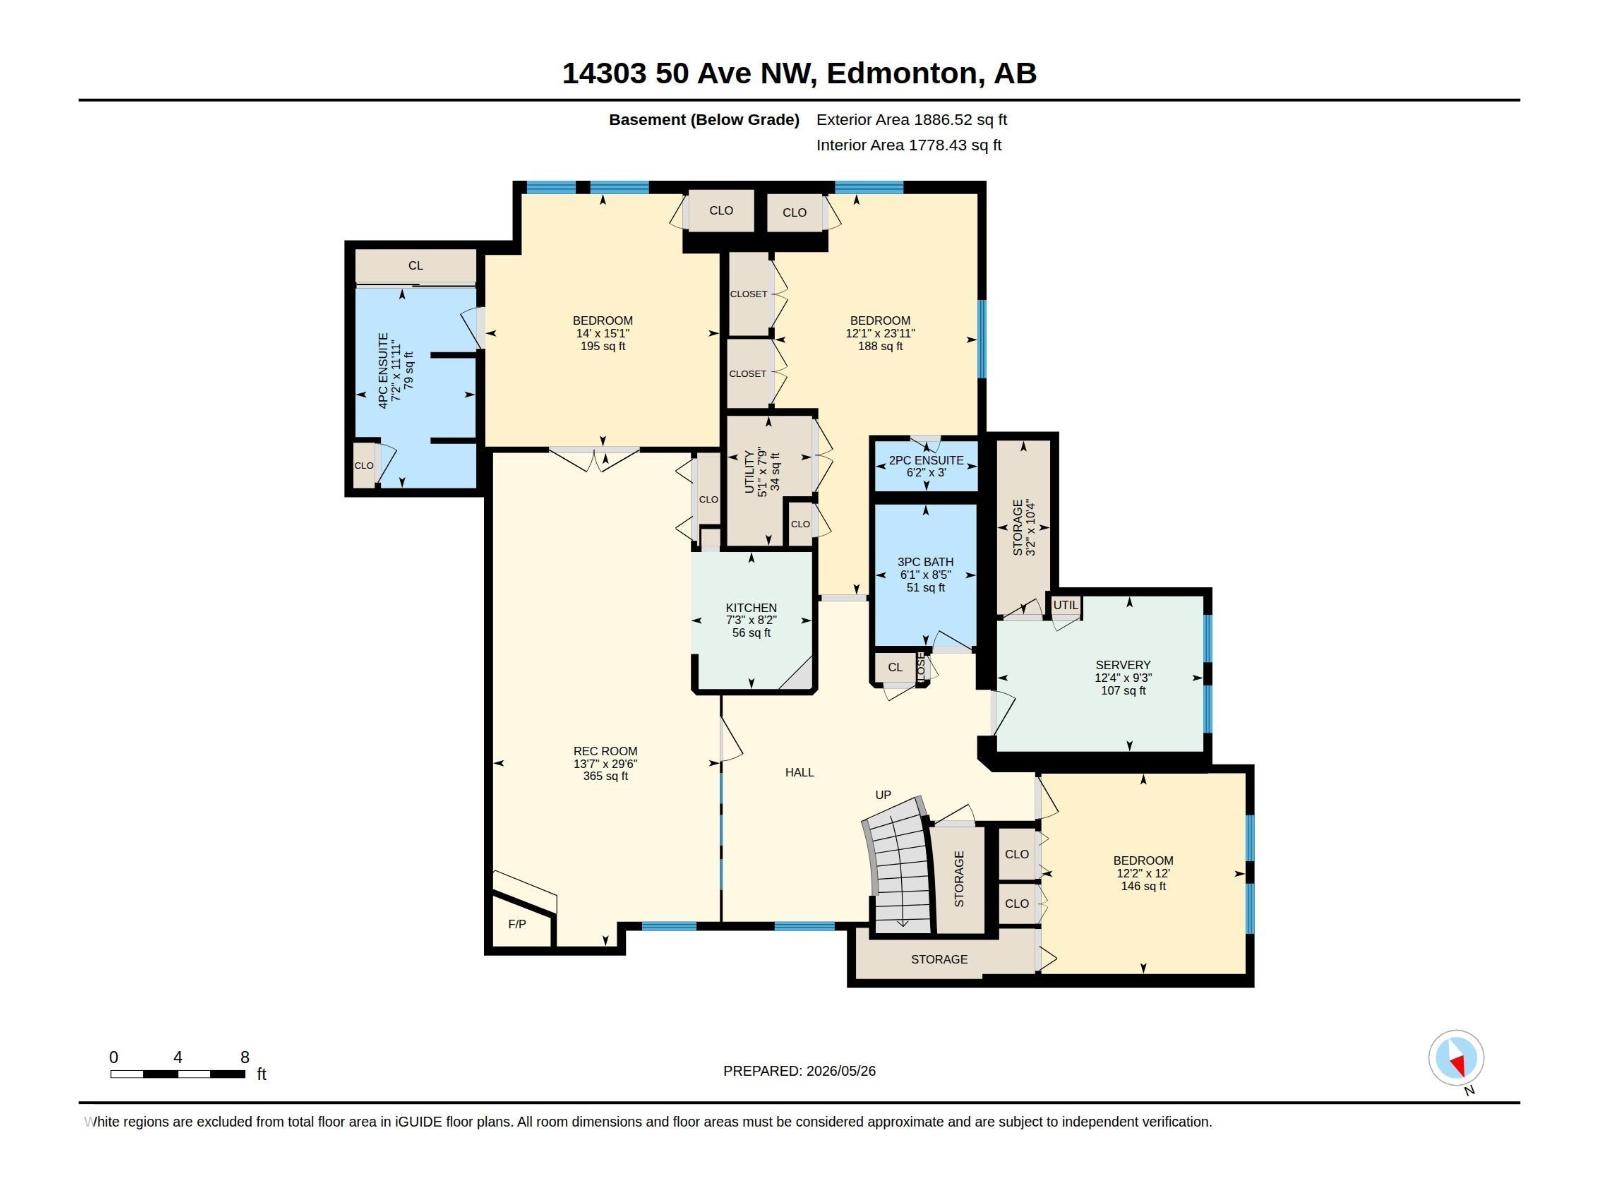
Showcasing OUTSTANDING CRAFTSMANSHIP and DISTINCTIVE DESIGN, this Brookside bungalow radiates with natural light. Architectural millwork, raised tray ceilings with recessed lighting & crown mouldings, skylights, curved design elements, refined wood detailing, built-in cabinetry, and window seats create warmth and character. The gourmet kitchen features curved cabinetry, centre island, integrated refrigerator and abundant prep space. Fully finished, the basement (with second kitchen) is ideal for entertaining or multigenerational living. Enjoy 3 fireplaces, CENTRAL A/C, main floor laundry, and serene primary retreat with spa-inspired ensuite and custom closet built-ins. Outside offers manicured grounds with perennials, shrubs, sculpted trees, stone accents, raised garden beds, blooming apple tree, curved tiered deck, private patio space, oversized 23’ x 23’ garage plus attached 15’ x 12’ heated workshop and RV parking. Prime location near river valley trails, Snow Valley, schools, parks and the Whitemud. (id:42720)

Patricia J. Liviniuk (1478557)

RE/MAX Real Estate
RE/MAX Real Estate
200-10835 124 St NW
Edmonton, Alberta T5M 0H4

Jen R. Liviniuk (1738828)
Jen R. Liviniuk (1738828) Associate
https://twitter.com/soldsistersyeg
RE/MAX Real Estate
RE/MAX Real Estate
200-10835 124 St NW
Edmonton, Alberta T5M 0H4

Jonathan P. Hoffman (2016775)
Jonathan P. Hoffman (2016775) Associate
https://www.facebook.com/thesoldsisters.ca
RE/MAX Real Estate
RE/MAX Real Estate
200-10835 124 St NW
Edmonton, Alberta T5M 0H4