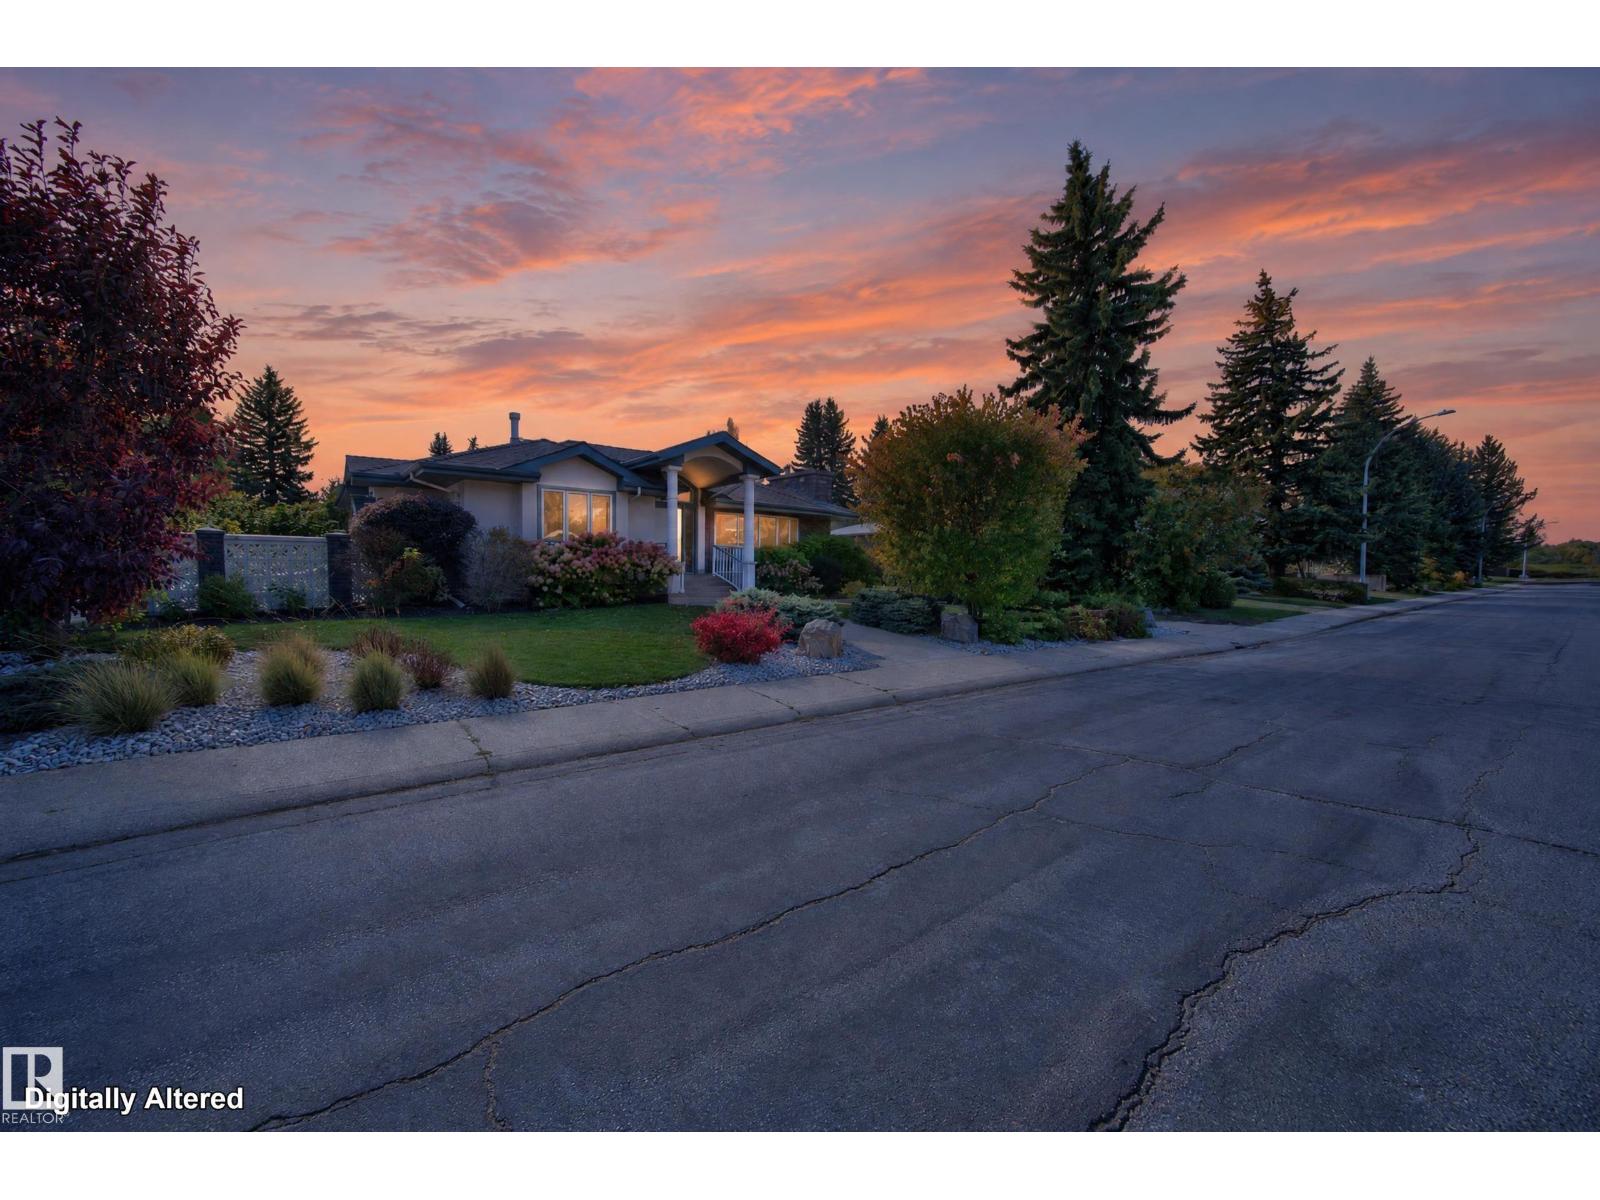
14303 50 Av NW, Edmonton, Alberta T6H 0K2
$895,000.00
14303 50 AV NW
0
Description

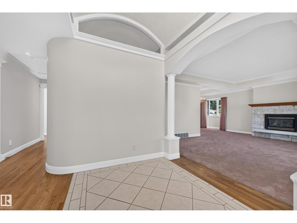
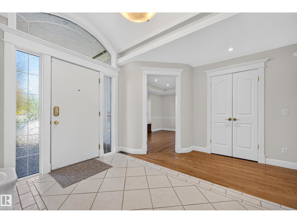
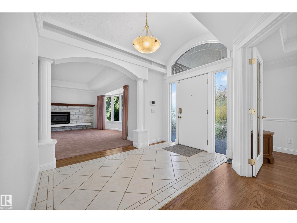
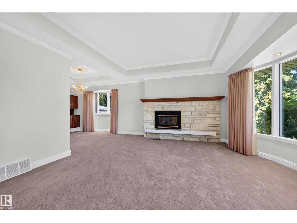
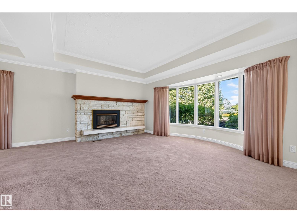
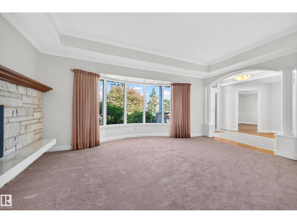
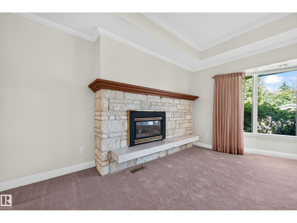
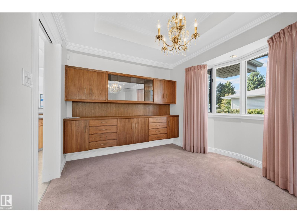
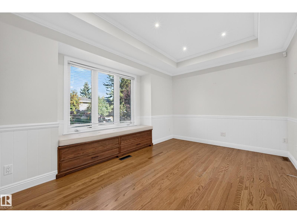
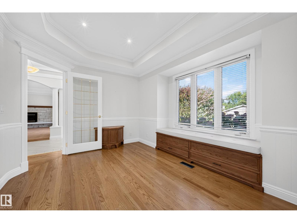
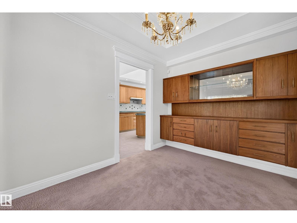
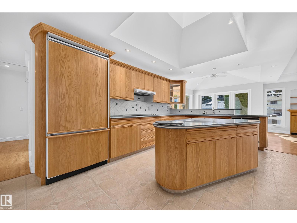
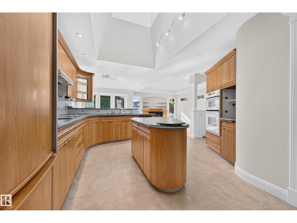
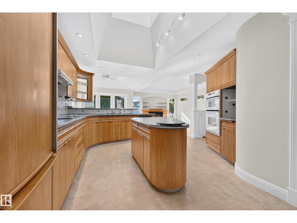
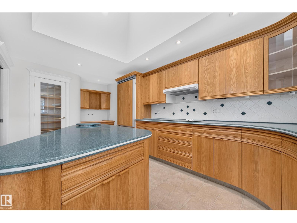
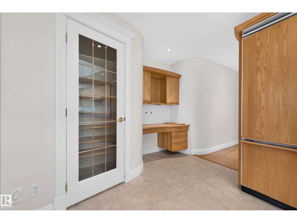
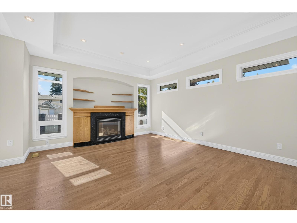
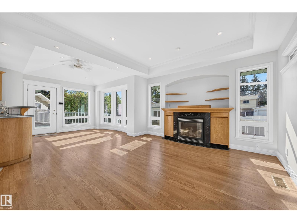
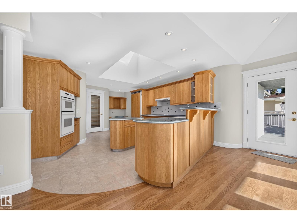
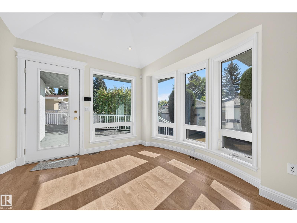
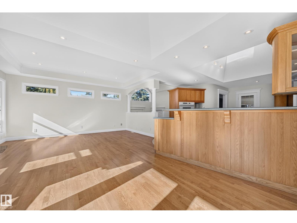
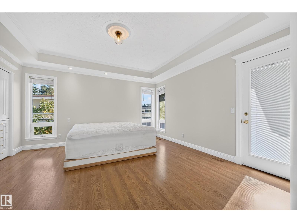
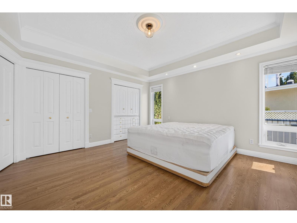
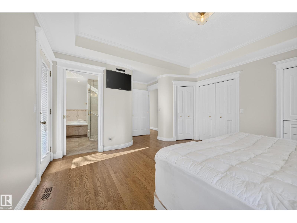
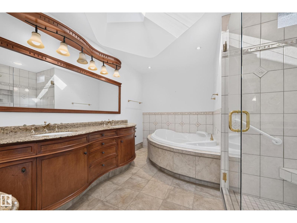
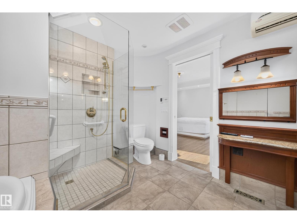
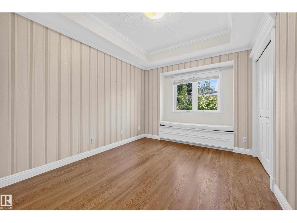
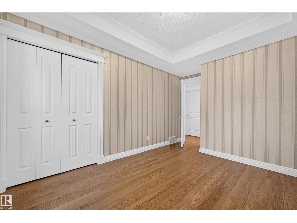
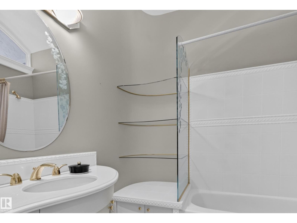
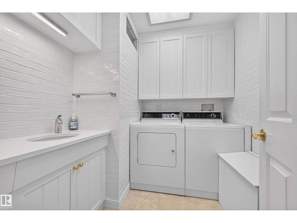
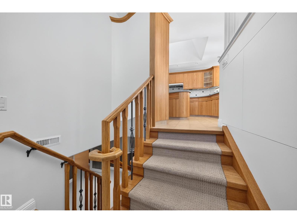
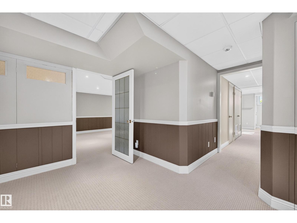
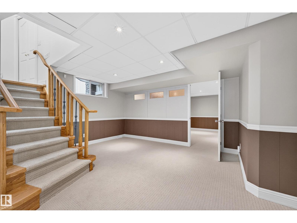
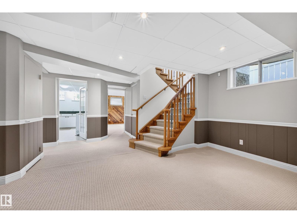
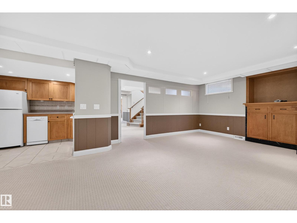
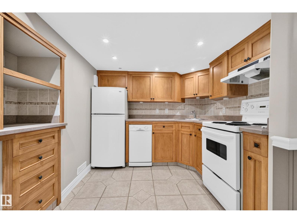
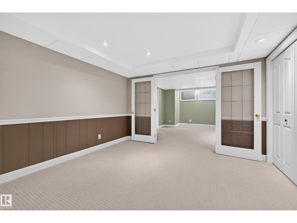
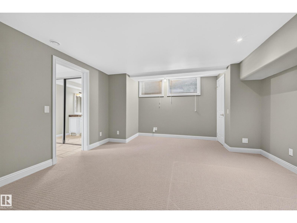
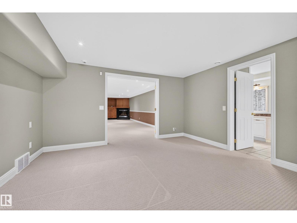
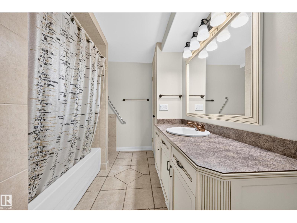
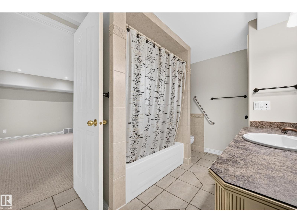
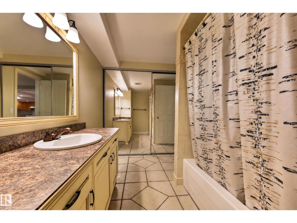
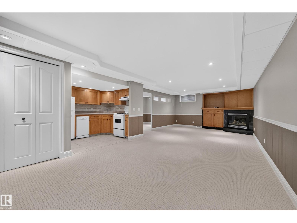
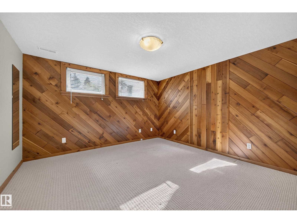
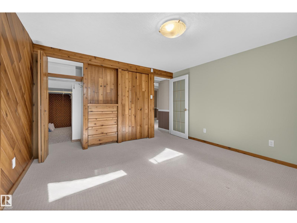
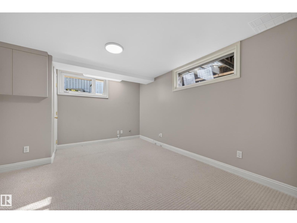
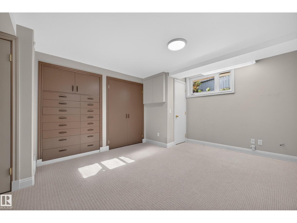
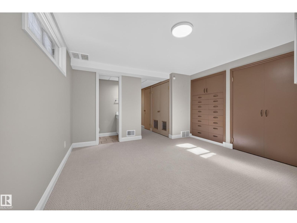
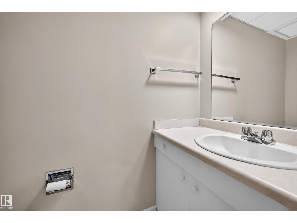
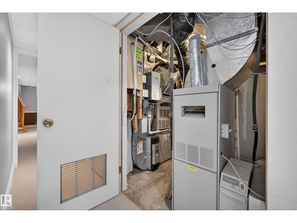
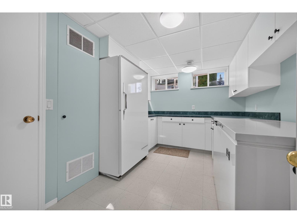
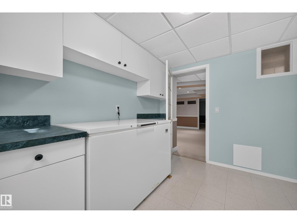
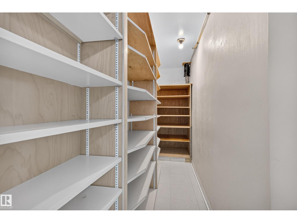
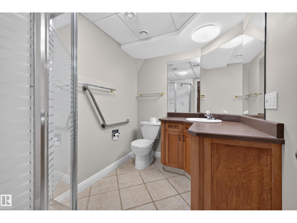
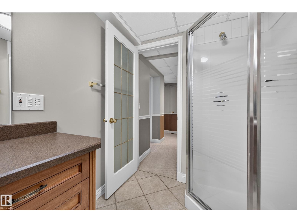
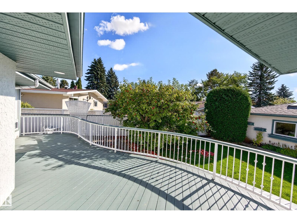
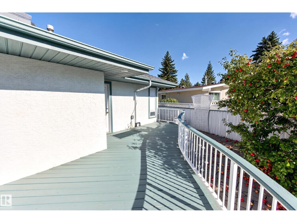
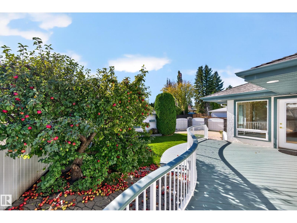
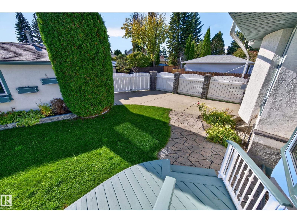
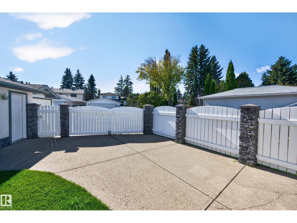
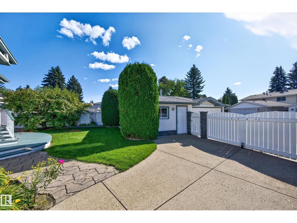
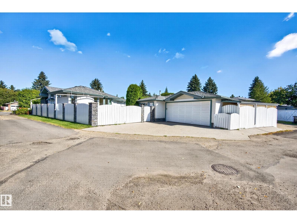
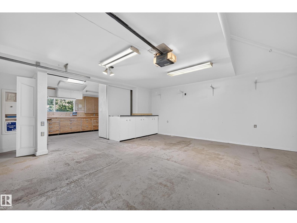
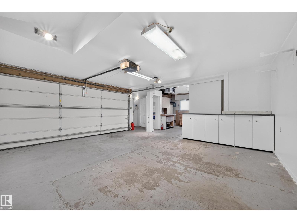
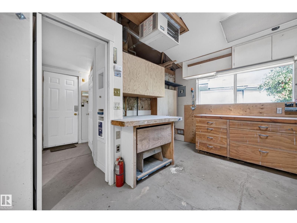
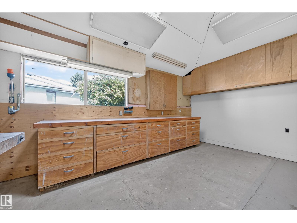
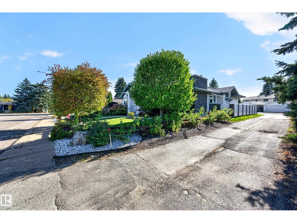
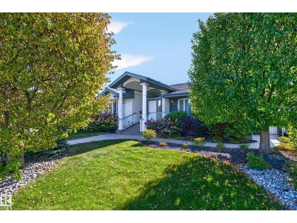
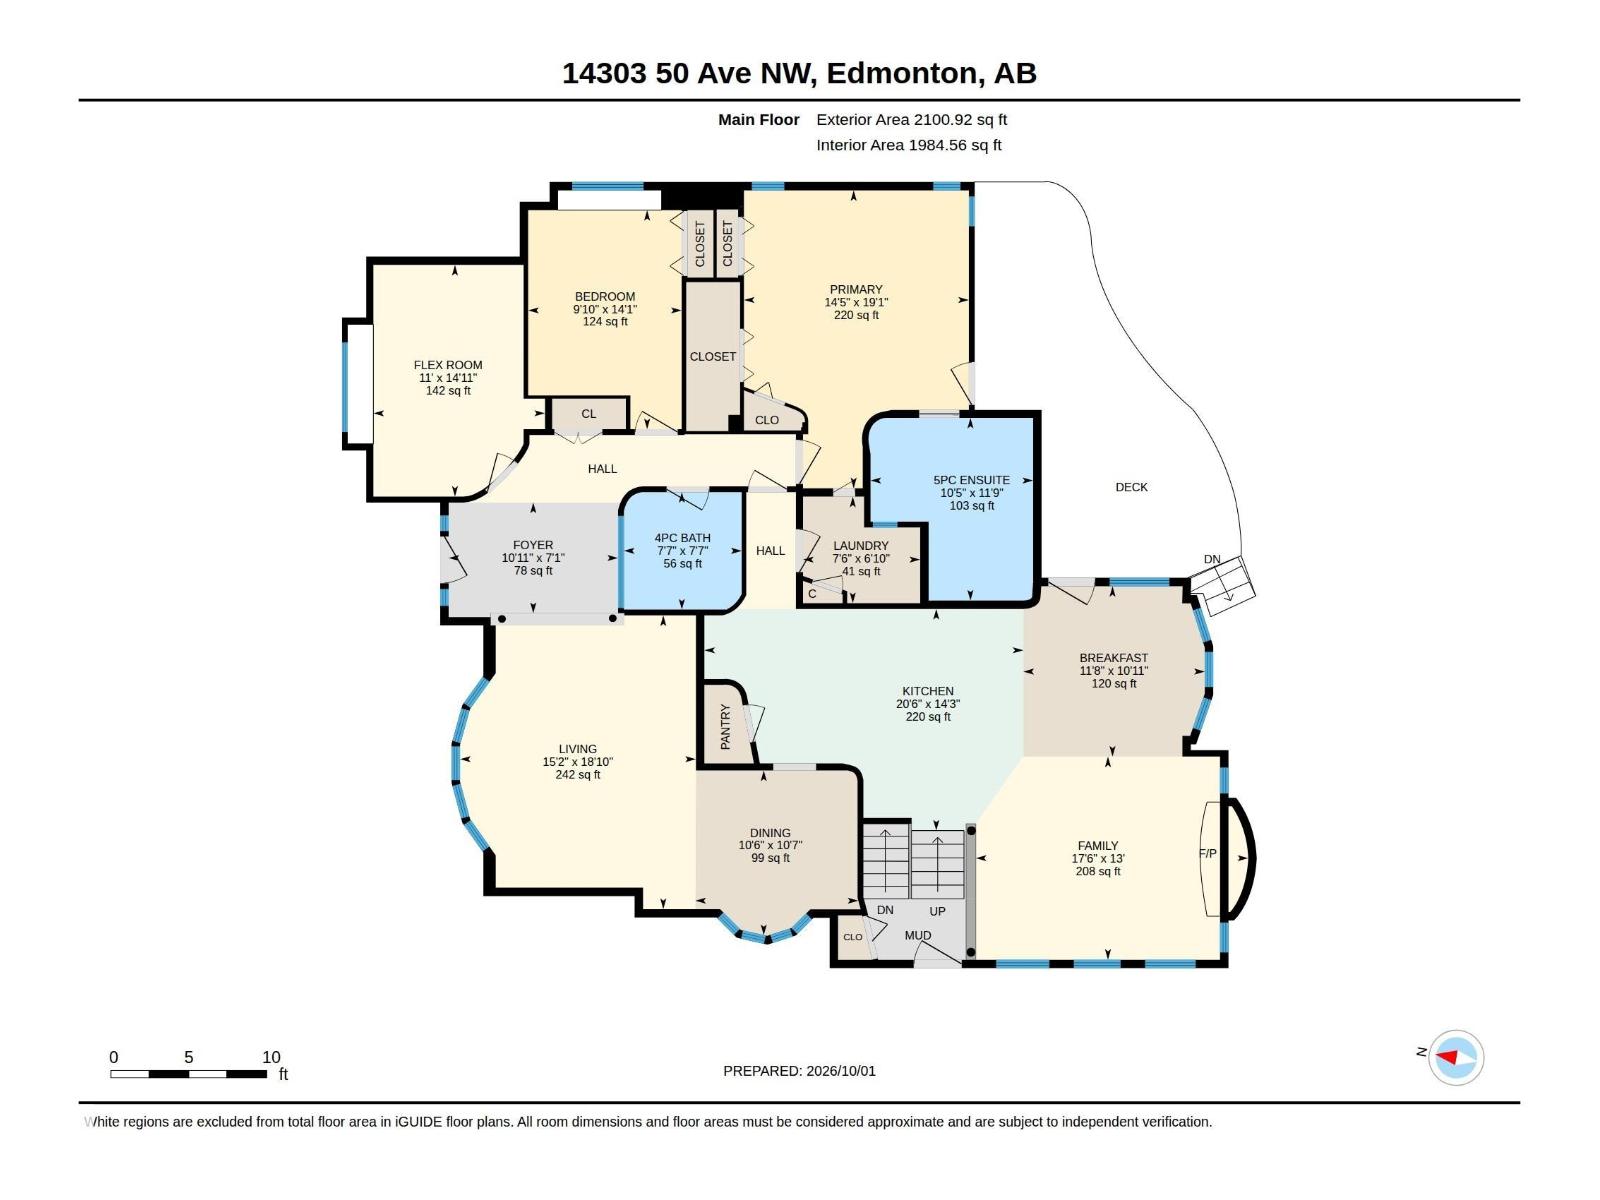
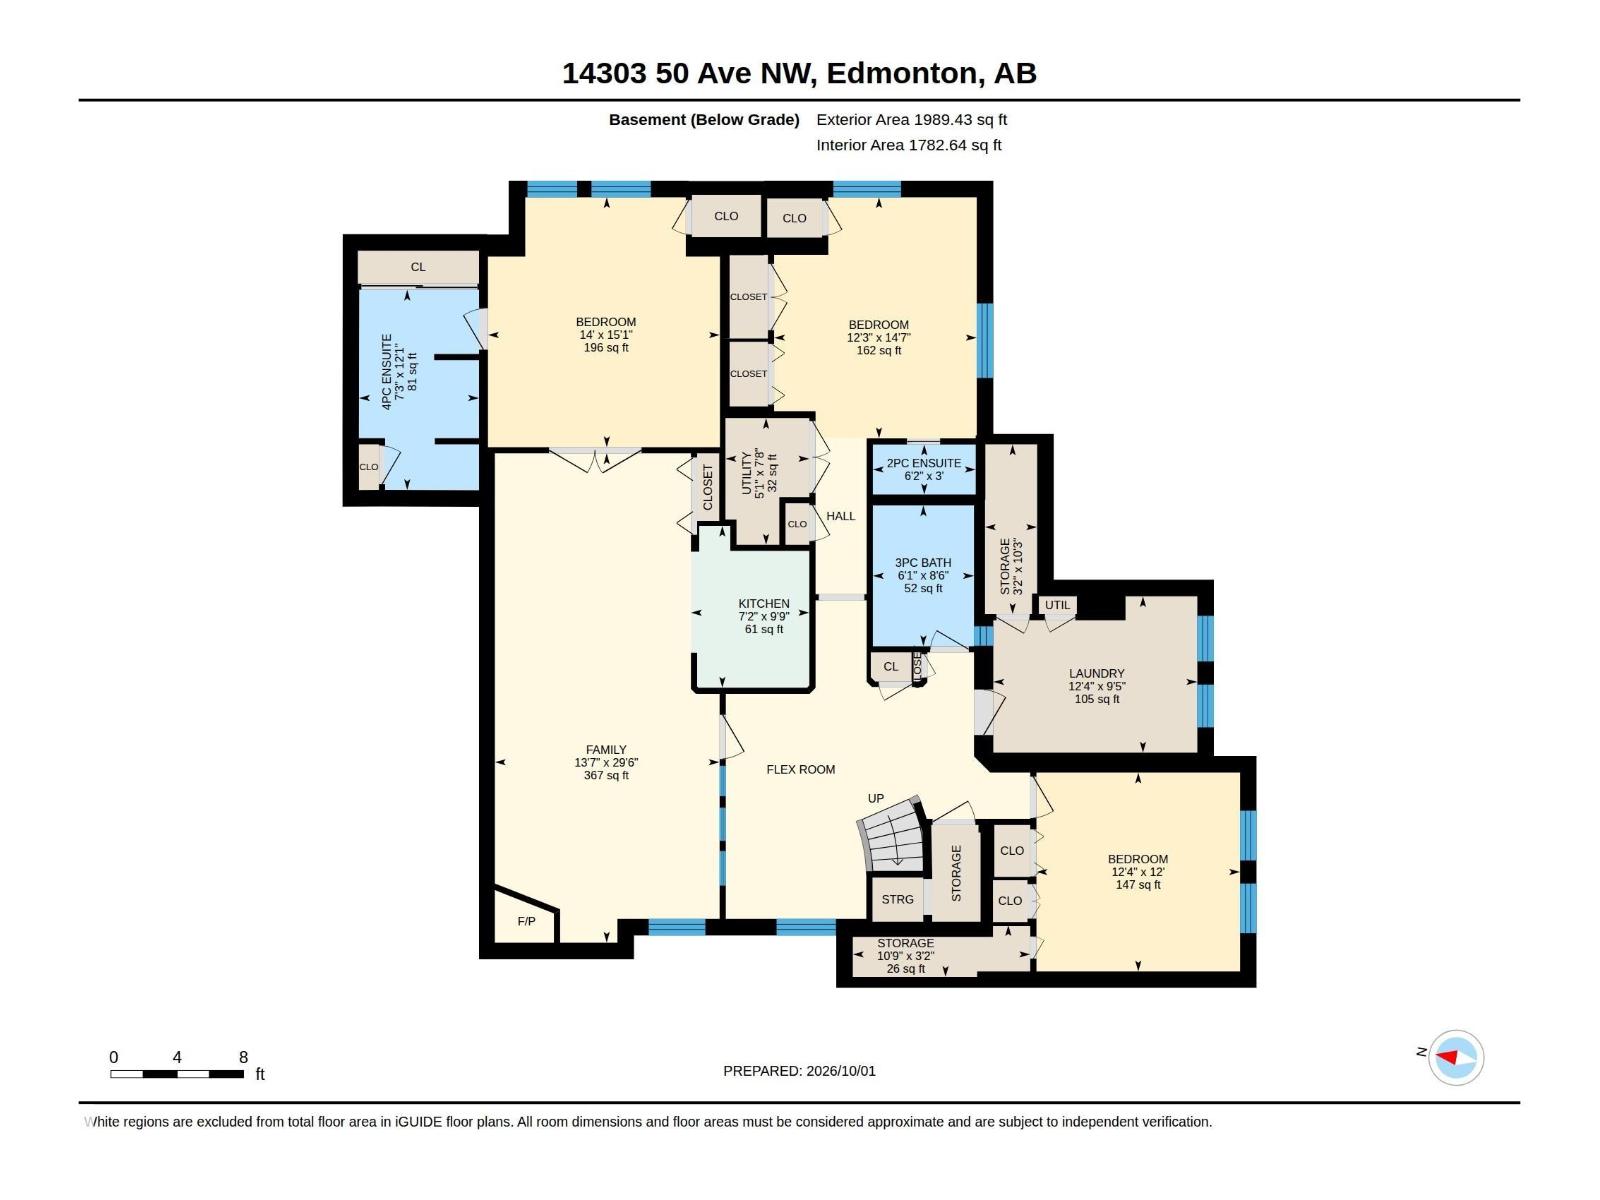
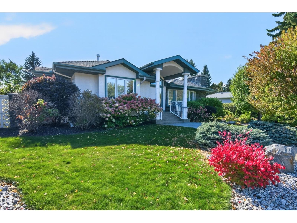
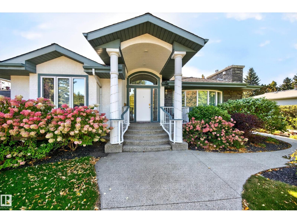
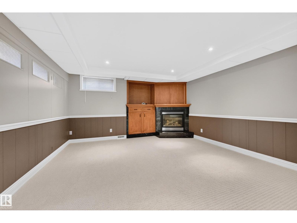
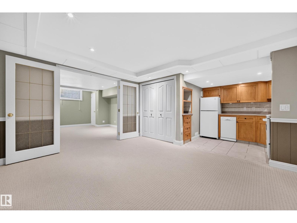
BEAUTIFUL BUNGALOW IN BROOKSIDE! Prime location near River Valley trails, schools, parks and the Whitemud. This exceptionally designed property is bursting with character and natural light! Offering an open concept with 2100 SQ. FT. plus a FULLY FINISHED BASEMENT! Huge entry way, tray ceilings with recessed lighting, built-in wood cabinetry, crown mouldings & curved design elements. GOURMET KITCHEN with skylight, curved island and all appliances. Large dining area and a huge living room! There's a total of 5 BEDROOMS, 5 BATHROOMS & 3 FIREPLACES! CENTRAL A/C & main floor laundry. The Primary Bedroom features a spa-like ensuite and closet built-ins. The basement has a second kitchen, family room, 3 bedrooms (two with ensuites), and tons of storage space. Immaculately maintained SOUTHFACING backyard with perennials, shrubs, stone accents, raised garden beds, apple tree, curved tiered deck & private patio space. An OVERSIZED DOUBLE GARAGE including a heated workshop. OUSTANDING HOME & LOCATION! See it today! (id:42720)

Address: 14303 50 AV NW
Address Line1: 14303 50 AV NW
City: Edmonton
Province: Alberta
Postal Code: T6H0K2
Country: Canada
Neighbourhood: Brookside
Price: $895,000.00
Bedrooms: 5
Bathrooms: 5
MLS ID: E4511223
Ammenities Near By: Playground, Public Transit, Schools, Shopping
Lease: 0.00
Listing Contract Date: 2026-10-01
Ownership Type: Freehold
Property Type: Single Family
Structure: Deck
Amenities: Ceiling - 9ft
Appliances: Dryer, Freezer, Oven - Built-In, Stove, Central Vacuum, Washer, Window Coverings, Two Refrigerators, Dishwasher
Architectural Style: Bungalow
Basement Development: Finished
Basement Type: Full (Finished)
Constructed Date: 1972
Construction Style Attachment: Detached
Cooling Type: Central air conditioning
Fireplace Present: False
Half Bath Total: 1
Heating Type: Forced air
Stories Total: 1
Size Interior: 2101 sqft
Type: House
Size Total: 748.31 m2
Size Total Text: 748.31 m2
Acreage: false
Land Amenities: Playground, Public Transit, Schools, Shopping
Fence Type: Fence
Size Irregular: 748.31
Parking: Detached Garage, Heated Garage, Oversize
Open House: {"StartDateTime":"03\/10\/2026 01:00:00 PM","EndDateTime":"03\/10\/2026 03:00:00 PM"}
Custom Listing: 0
Board: 10

Sonia Tarabay (1868451)

Agent Details
Sonia Tarabay (1868451) Associate

(780) 707-6015

(780) 467-2897

www.soniasells.com/

RE/MAX Elite

Agent Office
RE/MAX Elite

116-150 Chippewa Rd
Sherwood Park, Alberta T8A 6A2

(780) 464-4100

(780) 467-2897

Contact Us

Contact Form On Individual Properties

8641 Mayday Wd SW, Edmonton, Alberta T6X 2L1
3508 16 St NW, Edmonton, Alberta T6T 0M6