14511 83 St NW, Edmonton, Alberta T5E 2Y1
$400,000.00
14511 83 ST NW
0
Description

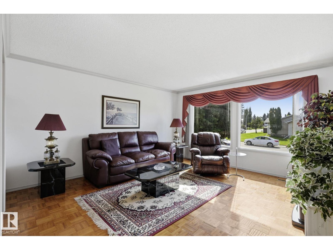
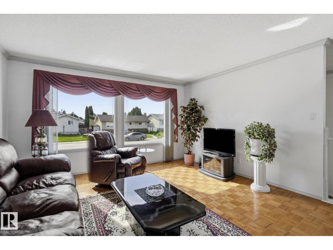
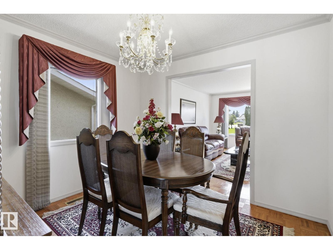
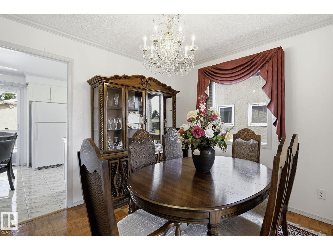
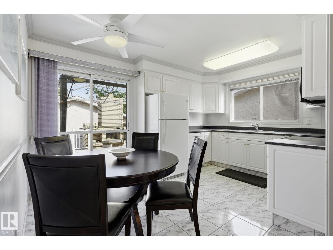
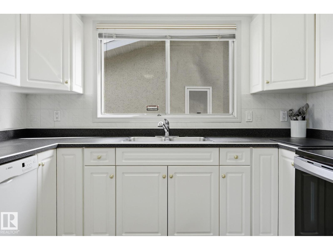
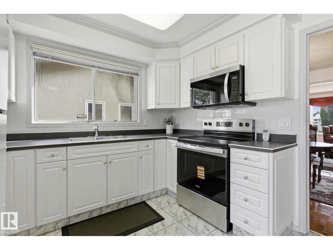
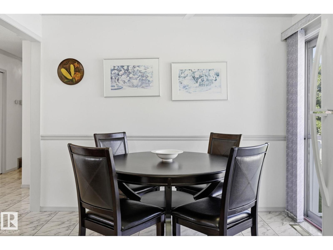
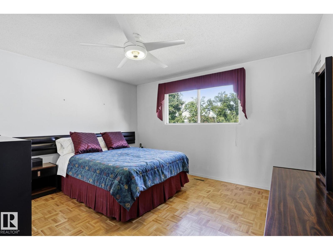
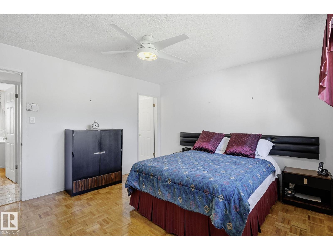
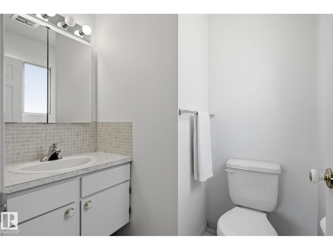
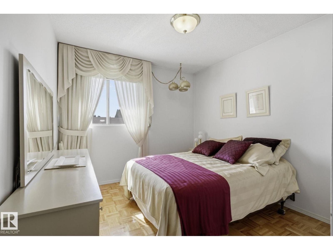
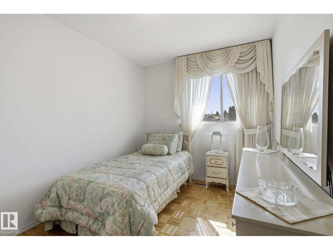
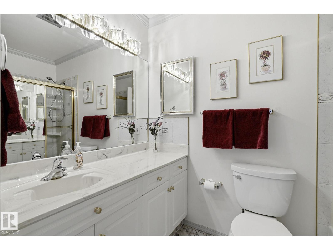
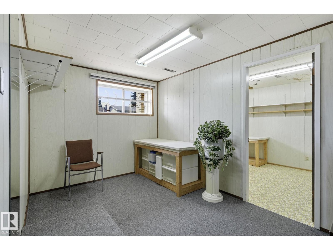
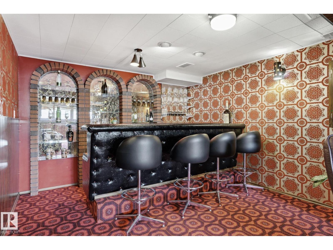
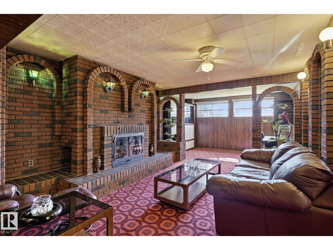
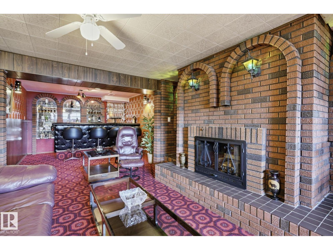
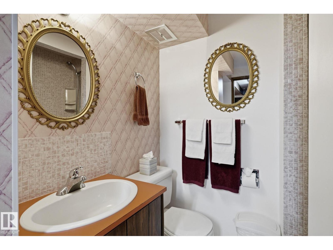
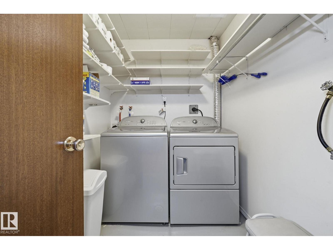
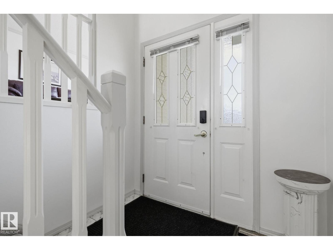
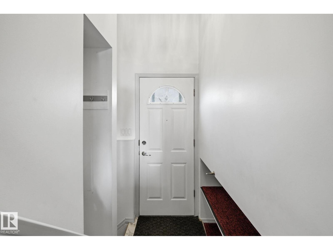
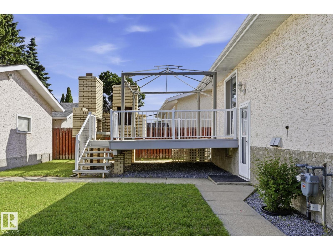
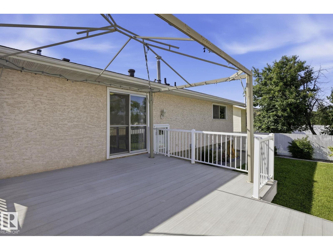
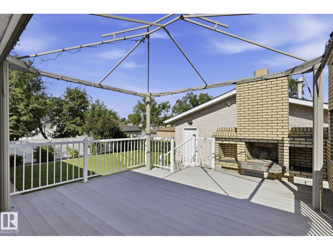
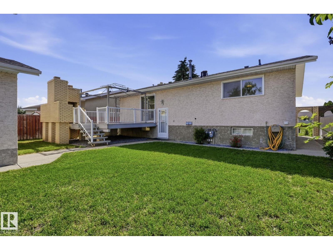
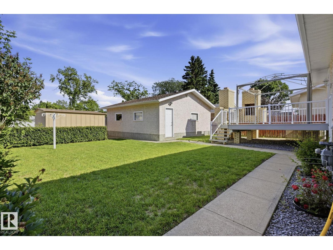
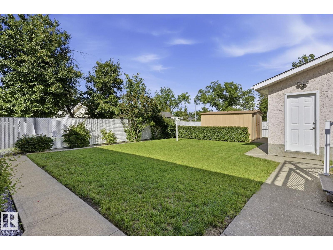
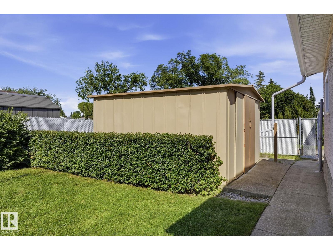
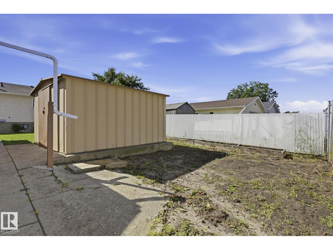
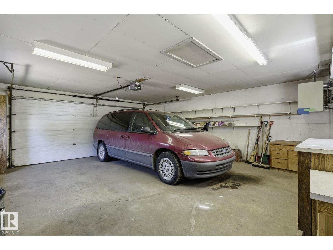
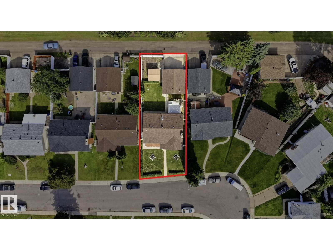
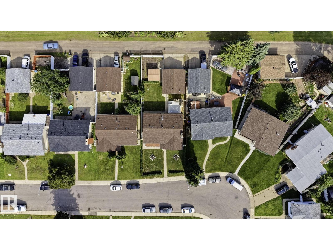
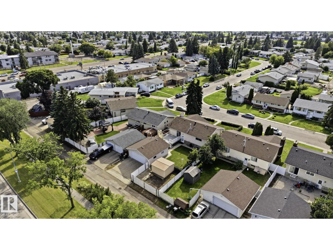
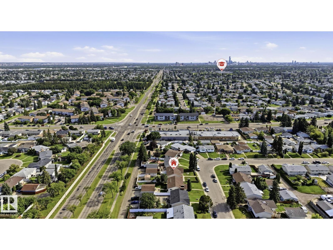
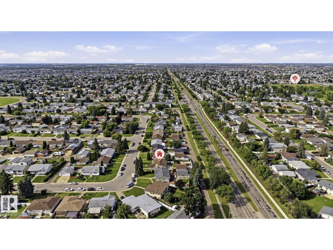
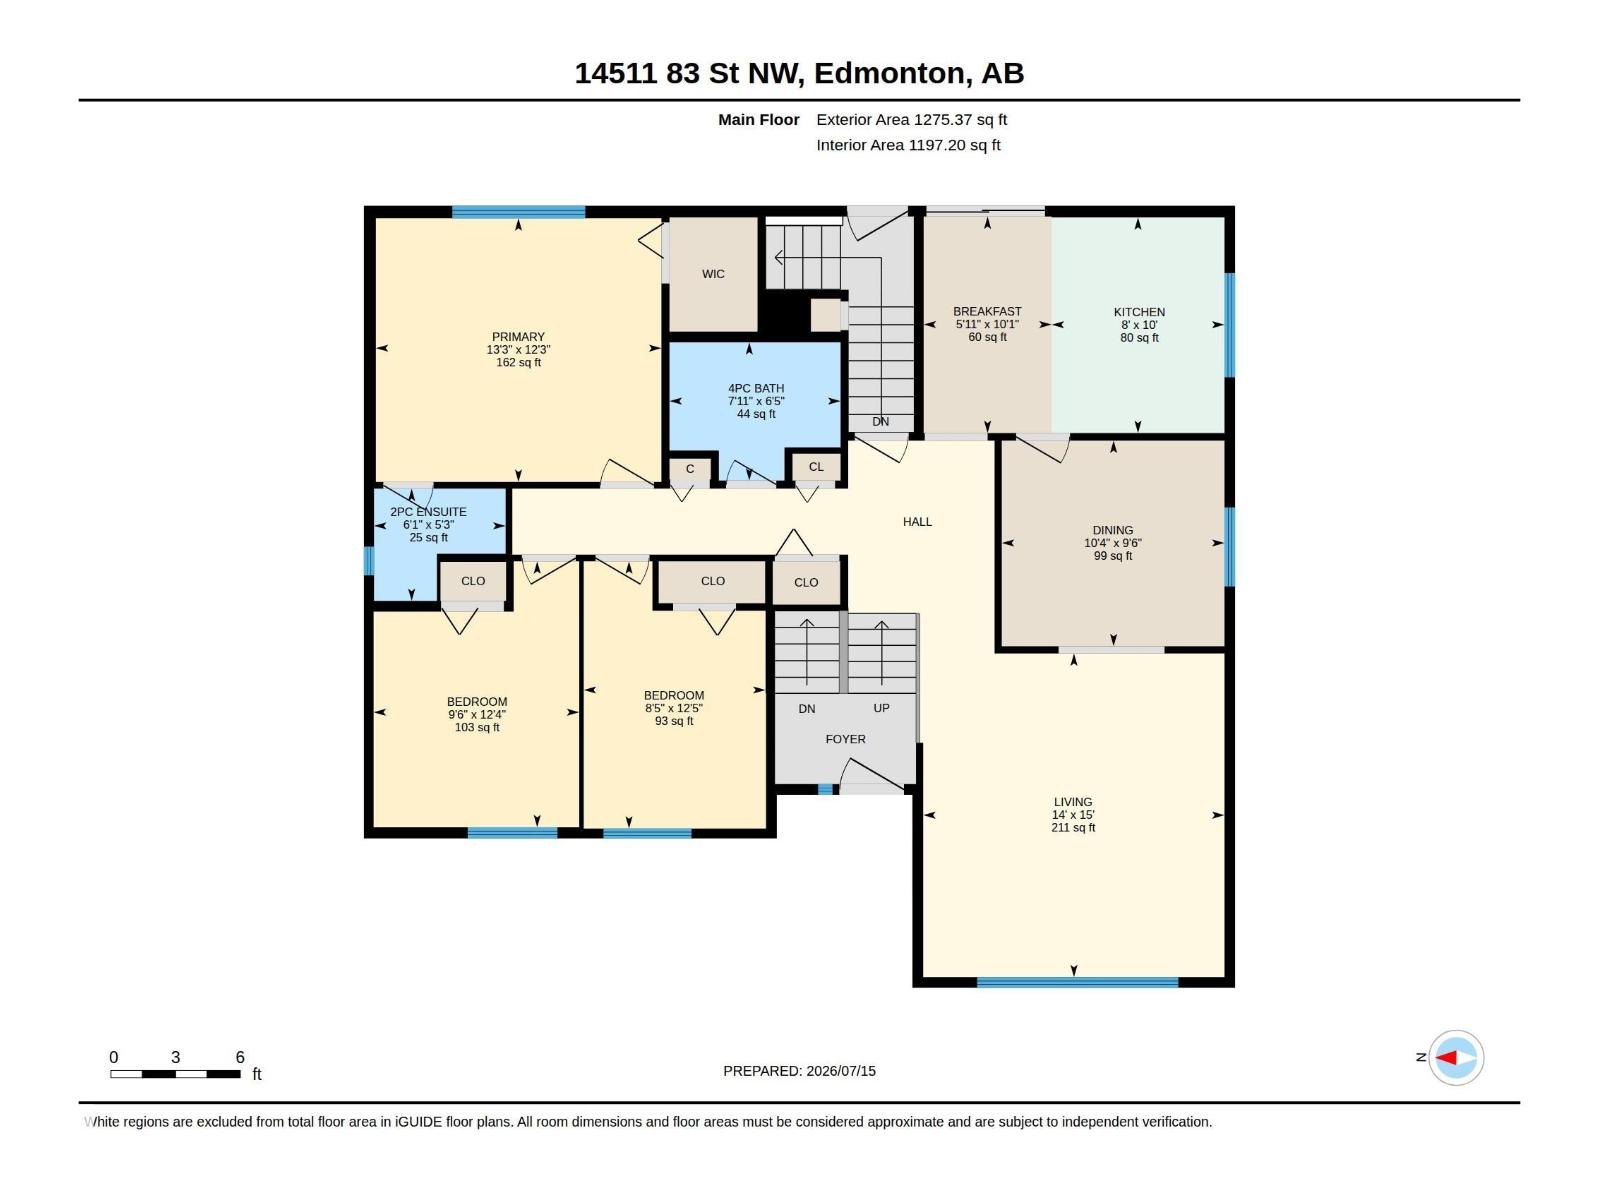
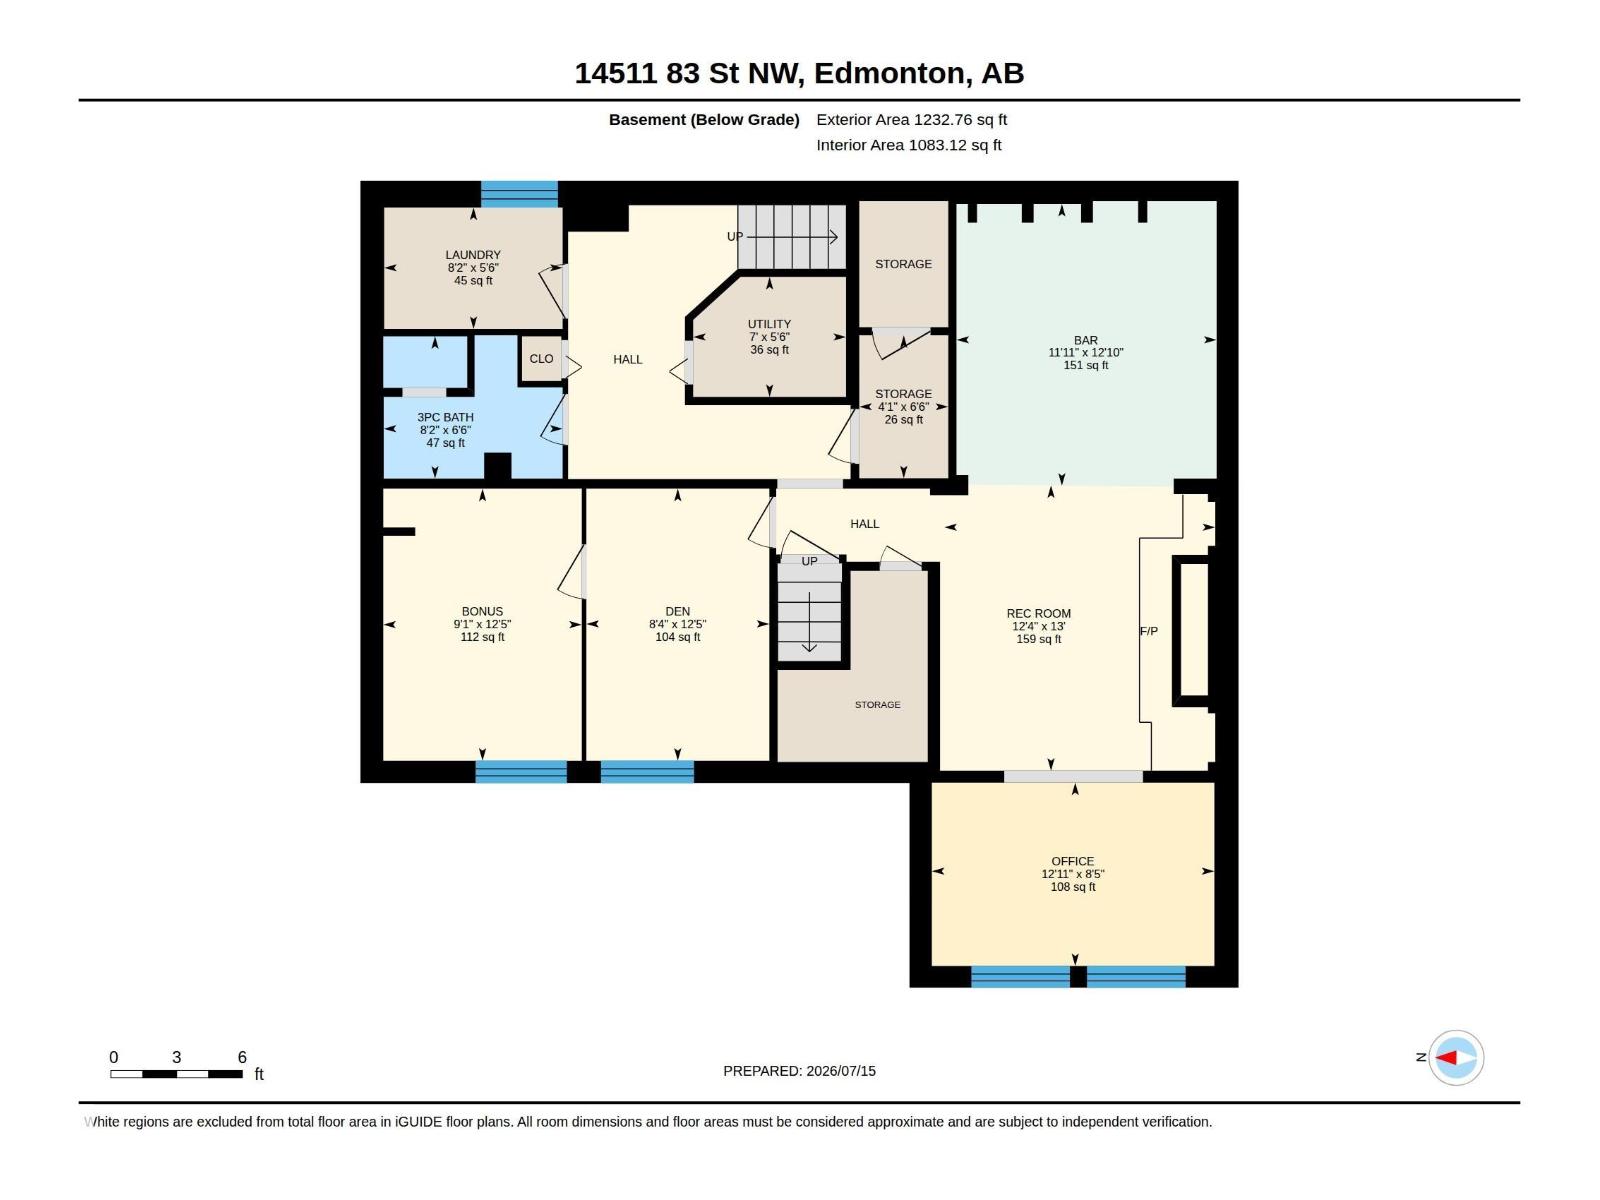
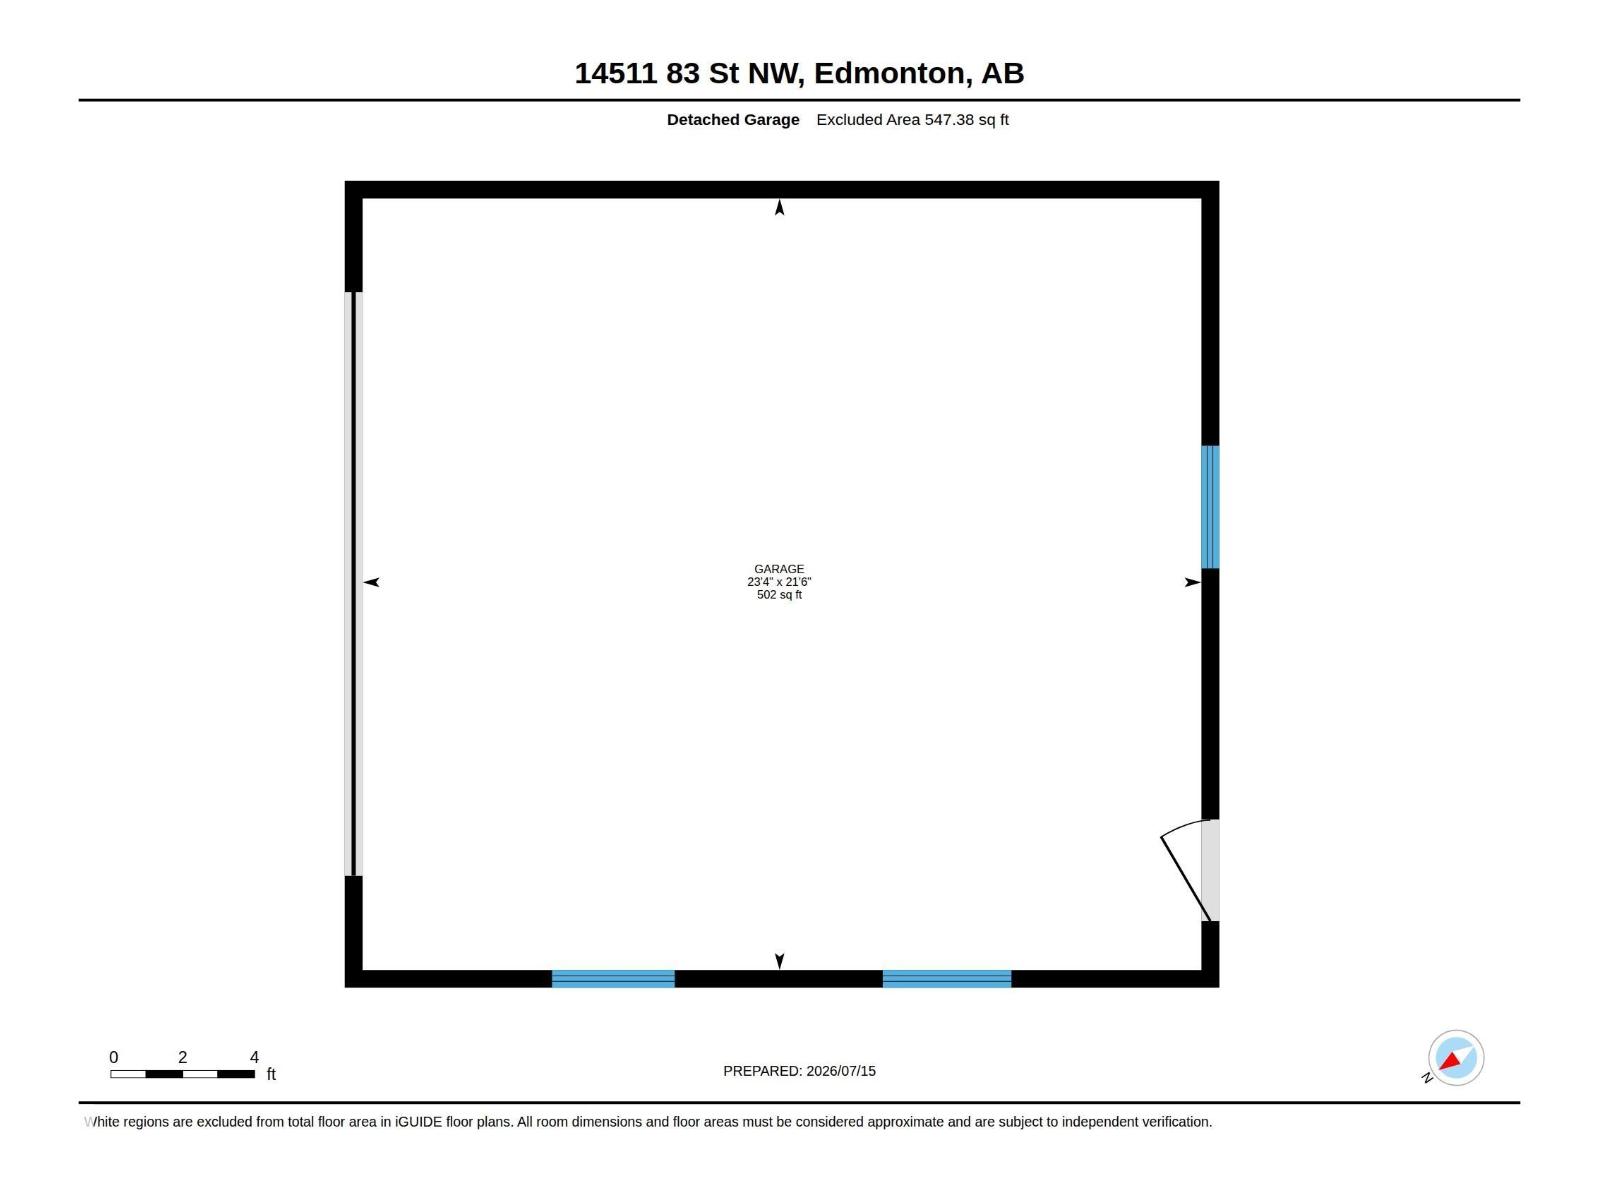
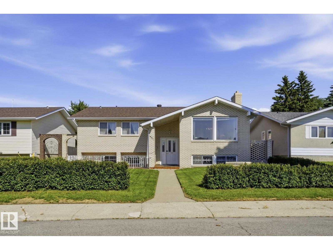
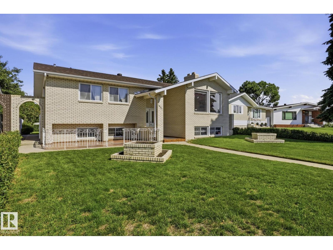
Nothing says quality and potential like a meticulously maintained, original owner home. Check out the spacious living room, formal dining room, and a spotless eat in kitchen. The primary suite with walk in closet and 2 piece ensuite, two more bedrooms, and a 4 piece bathroom complete the main level. The basement has a recreation room with a beautiful brick wood burning fireplace, custom wet bar, office area, additional bedroom, 3 piece bath, laundry room, and ample storage. Outside, enjoy the composite deck with brick fireplace and bbq insert potential, and the fully fenced and landscaped yard. The oversized, heated, double detached garage is perfect for vehicles, hobbies, and storage. There is an additional shed and even RV parking. Located on a quiet, mature street close to schools, shopping, transit. From the pristine brick exterior to the gleaming parquet flooring, and the ultimate retro 70's basement this home is an absolute gem! A rare opportunity to own a well loved home with amazing potential! (id:42720)

Address: 14511 83 ST NW
Address Line1: 14511 83 ST NW
City: Edmonton
Province: Alberta
Postal Code: T5E2Y1
Country: Canada
Neighbourhood: Evansdale
Price: $400,000.00
Bedrooms: 4
Bathrooms: 3
MLS ID: E4499055
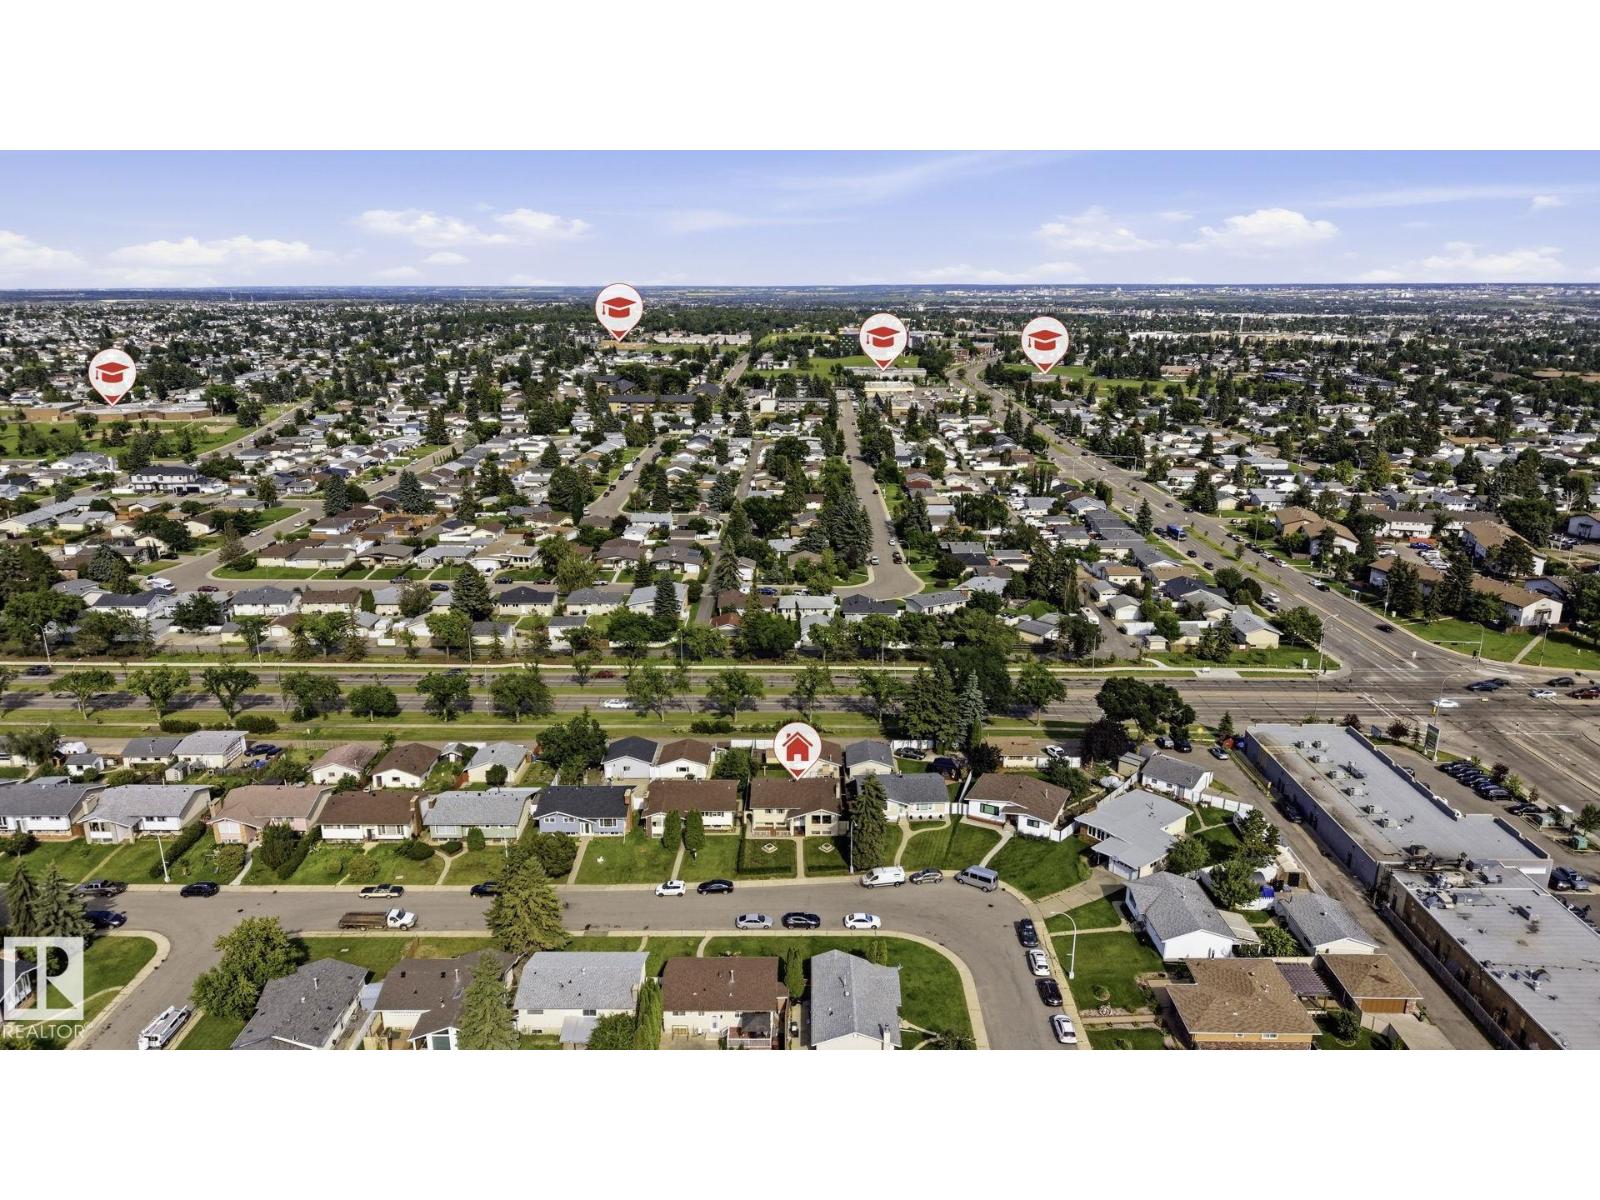
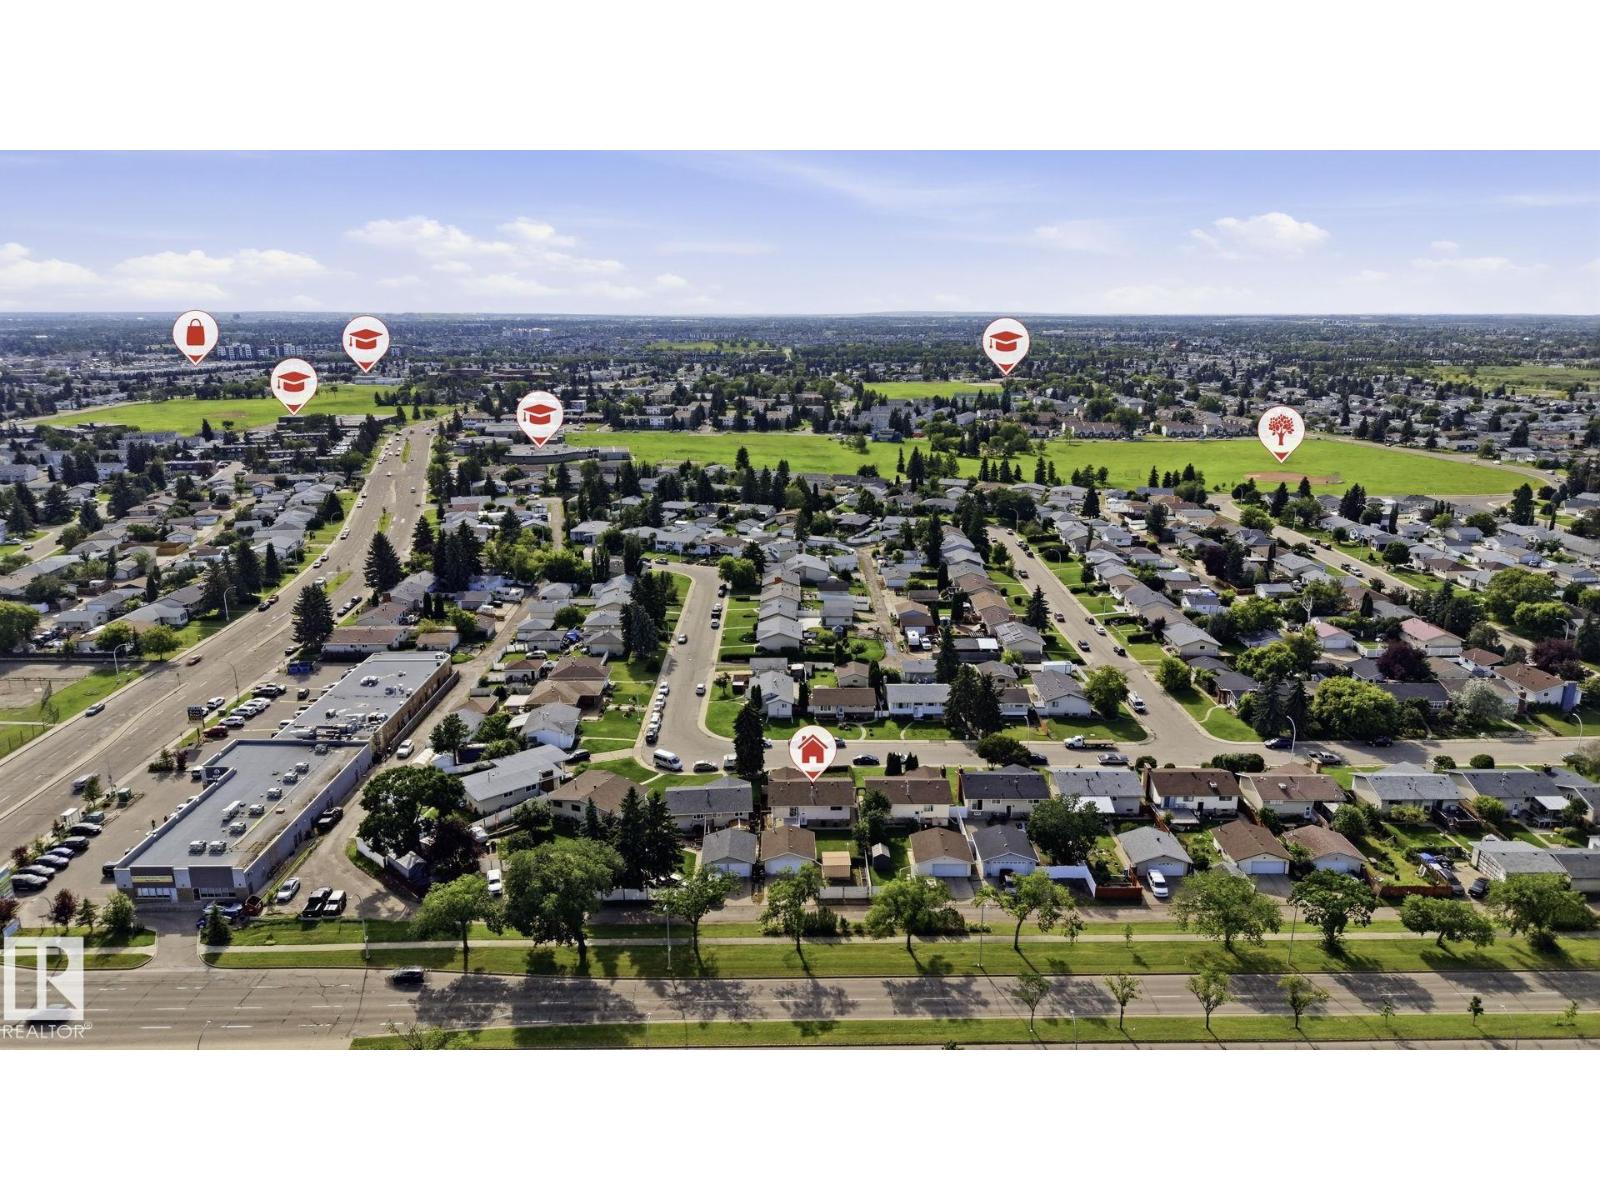
Ammenities Near By: Playground, Public Transit, Schools, Shopping
Lease: 0.00
Listing Contract Date: 2026-07-16
Ownership Type: Freehold
Property Type: Single Family
Structure: Deck
Appliances: Dishwasher, Dryer, Microwave Range Hood Combo, Refrigerator, Stove, Washer, Window Coverings
Architectural Style: Bi-level
Basement Development: Finished
Basement Type: Full (Finished)
Constructed Date: 1971
Construction Style Attachment: Detached
Fireplace Fuel: Wood
Fireplace Present: True
Fireplace Type: Unknown
Half Bath Total: 1
Heating Type: Forced air
Size Interior: 1275 sqft
Type: House
Size Total: 599.24 m2
Size Total Text: 599.24 m2
Acreage: false
Land Amenities: Playground, Public Transit, Schools, Shopping
Fence Type: Fence
Size Irregular: 599.24
Parking: Detached Garage, Heated Garage, Oversize, RV
Open House: {"StartDateTime":"18\/07\/2026 12:00:00 PM","EndDateTime":"18\/07\/2026 02:00:00 PM"}
Alternate URL:
Custom Listing: 0
Board: 10
Flat site
Paved lane
Lane
No Animal Home
No Smoking Home

Beverley A. Hasinoff (1599363)

Agent Details
Beverley A. Hasinoff (1599363) Associate

(780) 619-0812

(780) 486-8654

www.livrealestate.ca/about-us/beverley-hasinoff/

Liv Real Estate

Agent Office
Liv Real Estate

18831 111 Ave NW
Edmonton, Alberta T5S 2X4

(780) 486-8655

Contact Us

Contact Form On Individual Properties

214a Warwick Rd NW, Edmonton, Alberta T5X 4P8
14379 92a Av NW, Edmonton, Alberta T5R 5E3