14541 121 St NW, Edmonton, Alberta T5X 2S2
$149,909.00
14541 121 ST NW
0
Description

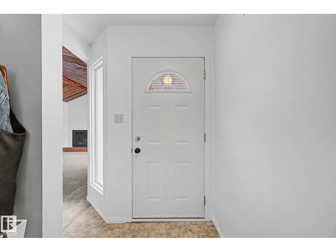
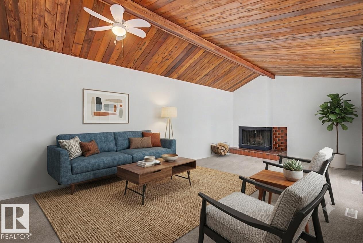
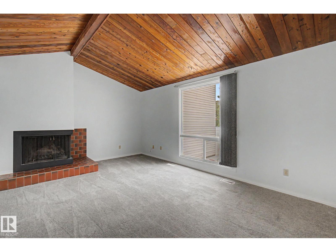
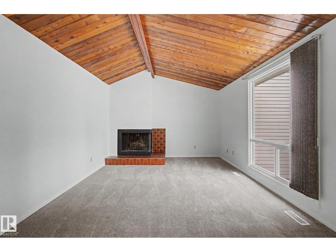
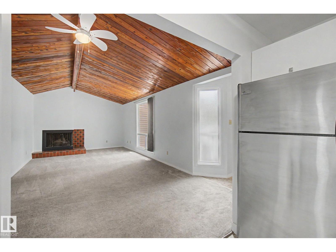
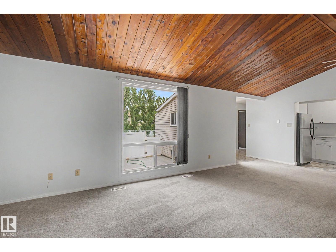
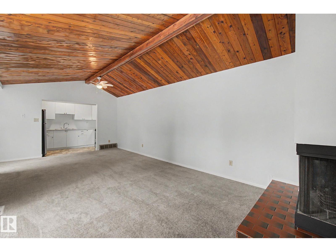
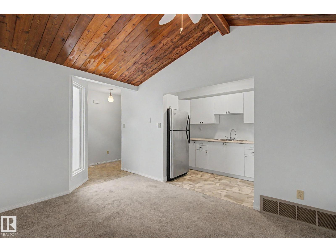
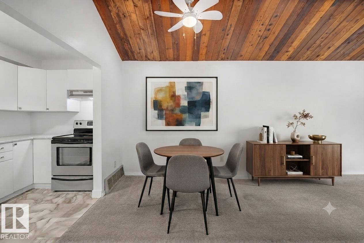
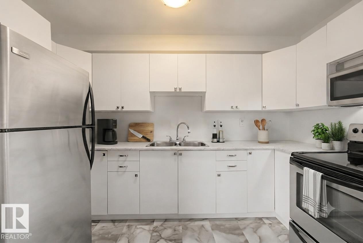
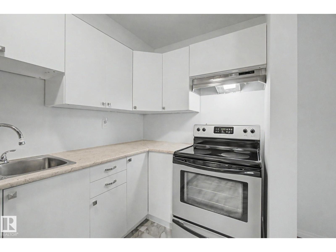
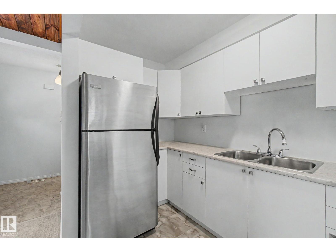
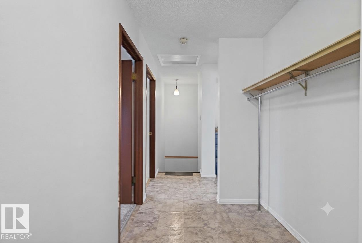
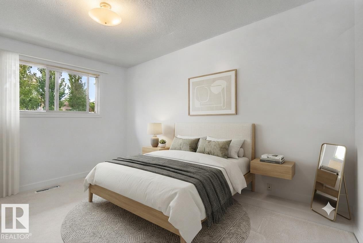
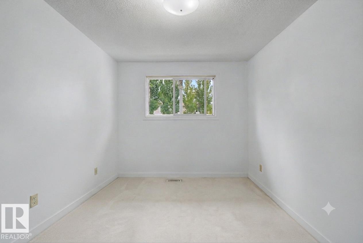
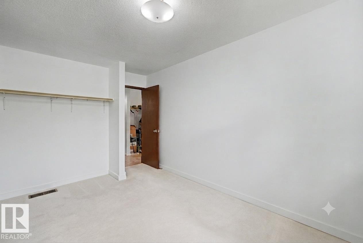
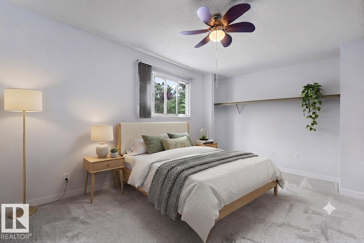
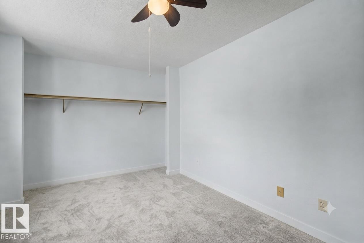
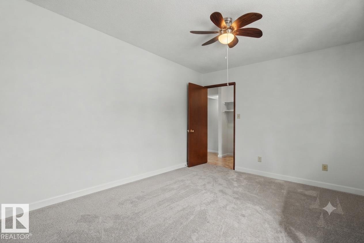
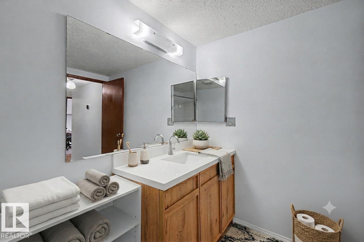
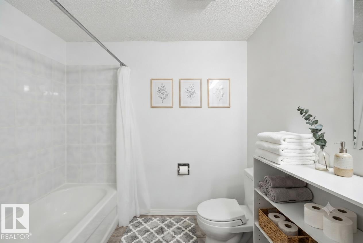
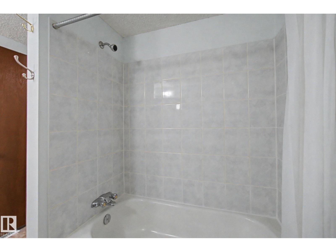
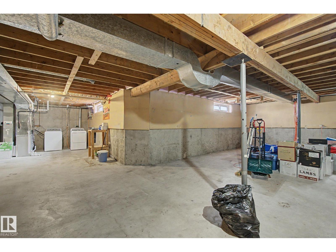
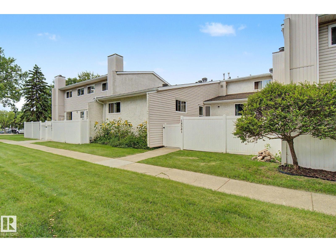
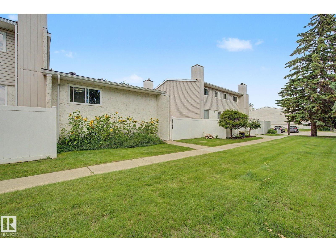
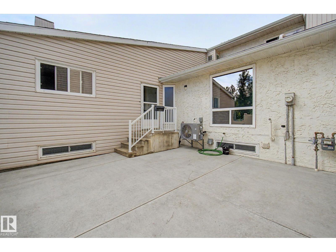
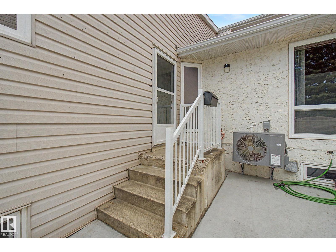
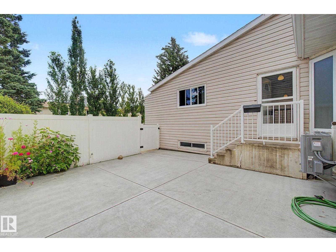
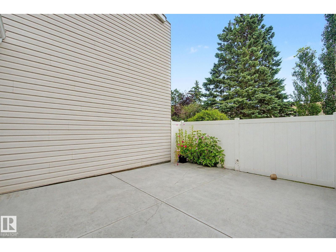
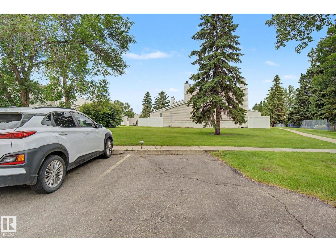
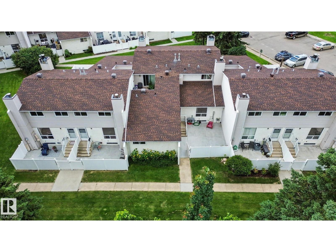
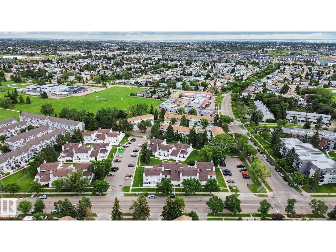
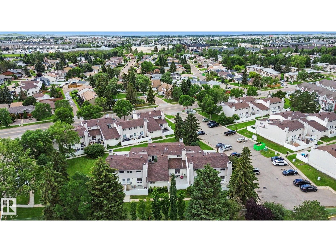
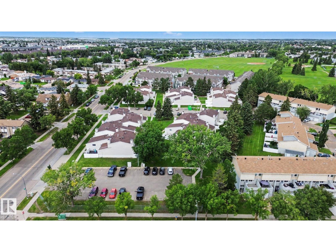
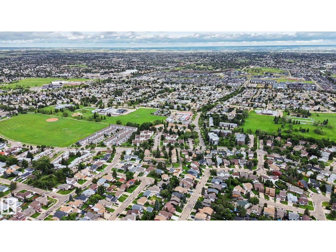
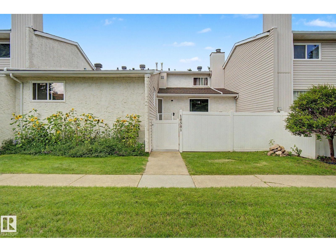
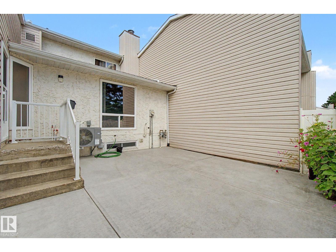
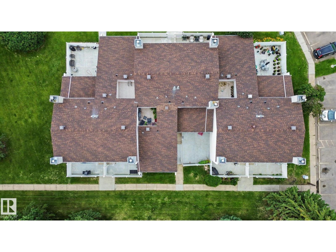
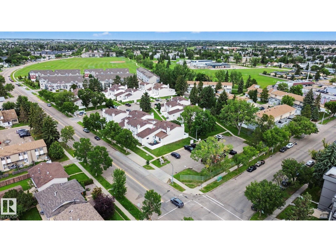
BUNGALOW STYLE LIVING + CENTRAL A/C in the mature community of Caernarvon! This charming 2 bedroom, 1 bathroom condo offers a bright open concept layout with an abundance of natural light throughout. The inviting living room is the focal point of the home, featuring a beautiful sloped wood plank ceiling and stunning tile surround gas fireplace, creating a warm and welcoming atmosphere. The kitchen offers plenty of cabinetry, stainless steel appliances and excellent functionality, flowing seamlessly into the dining and living spaces. Two generously sized bedrooms provide comfortable living space, while the unfinished basement offers plenty of room for storage and future possibilities. Step outside to your large gated front patio, perfect for enjoying your morning coffee or relaxing outdoors. Complete with central A/C and an assigned parking stall, this home offers comfortable low maintenance living in a well established community close to parks, schools, shopping and transit. (id:42720)

Address: 14541 121 ST NW
Address Line1: 14541 121 ST NW
City: Edmonton
Province: Alberta
Postal Code: T5X2S2
Country: Canada
Neighbourhood: Caernarvon
Price: $149,909.00
Bedrooms: 2
Bathrooms: 1
MLS ID: E4502795
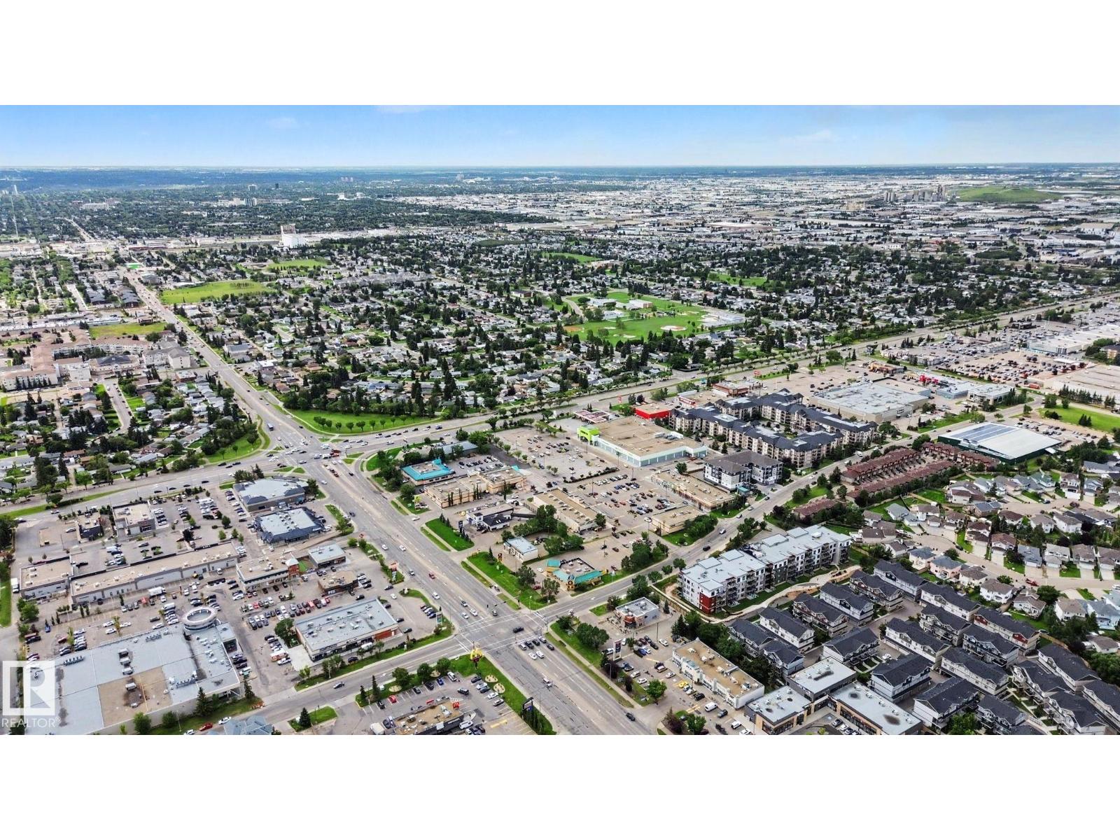
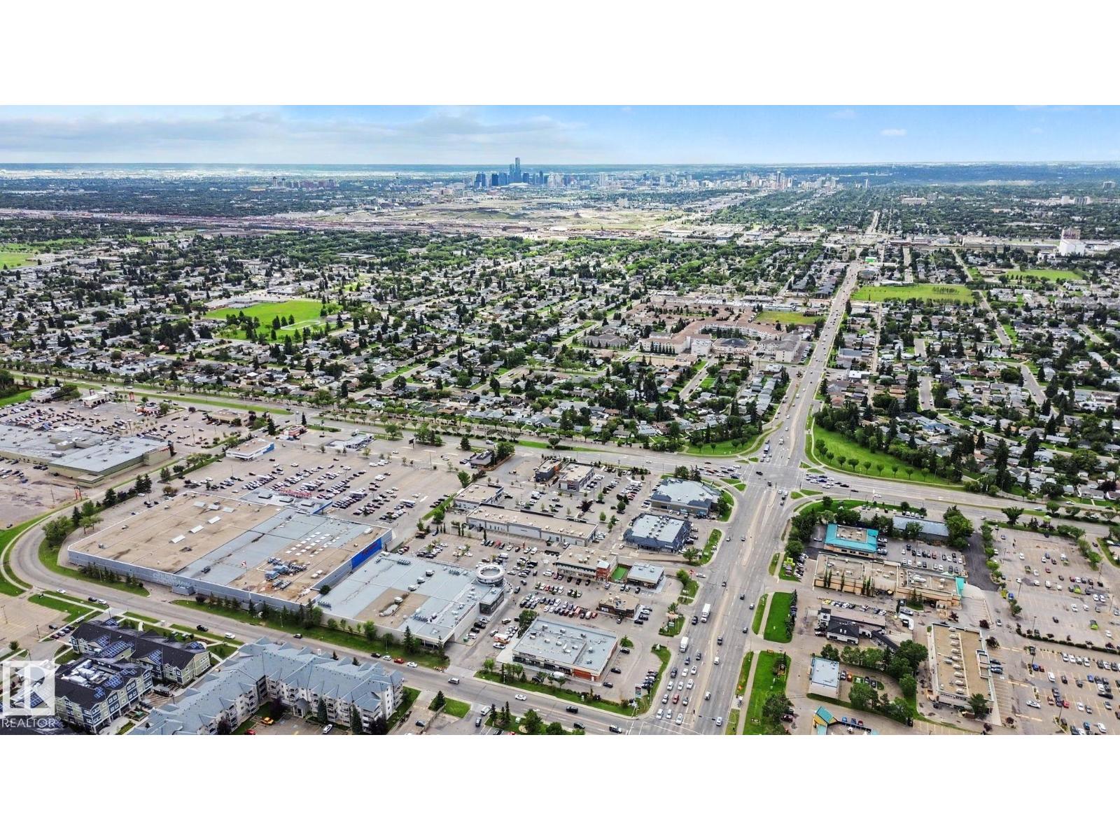
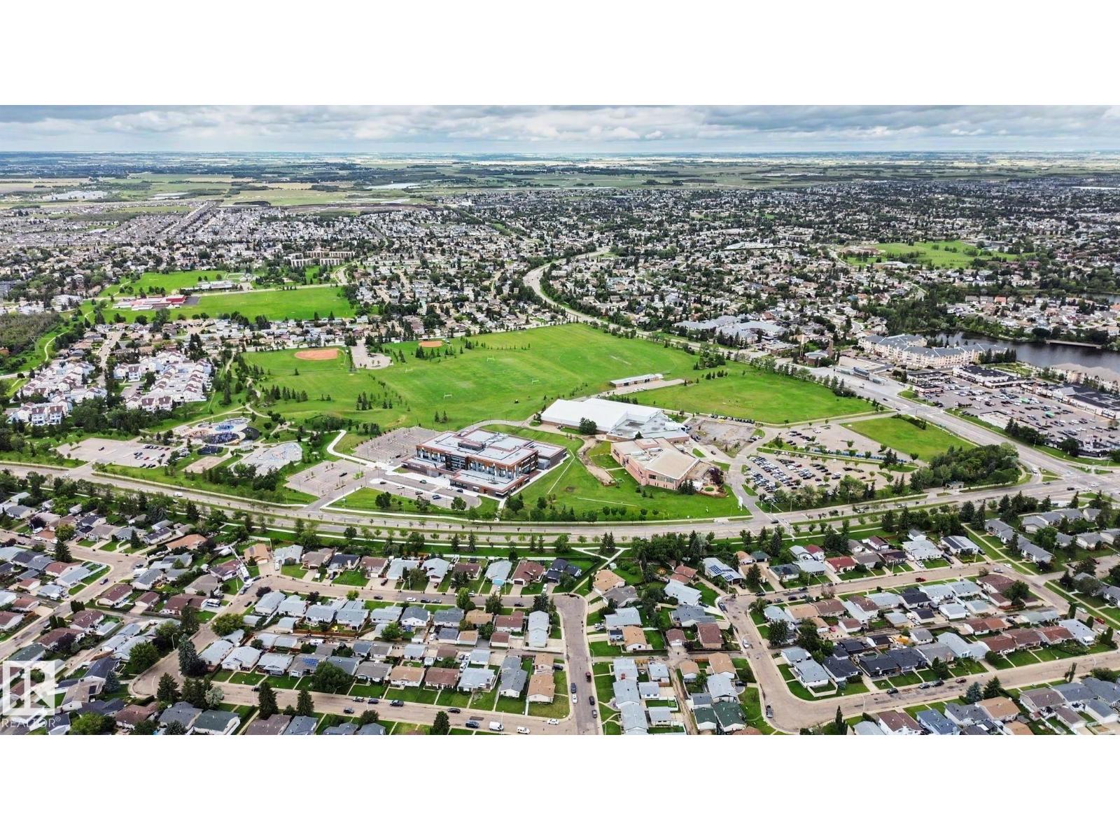
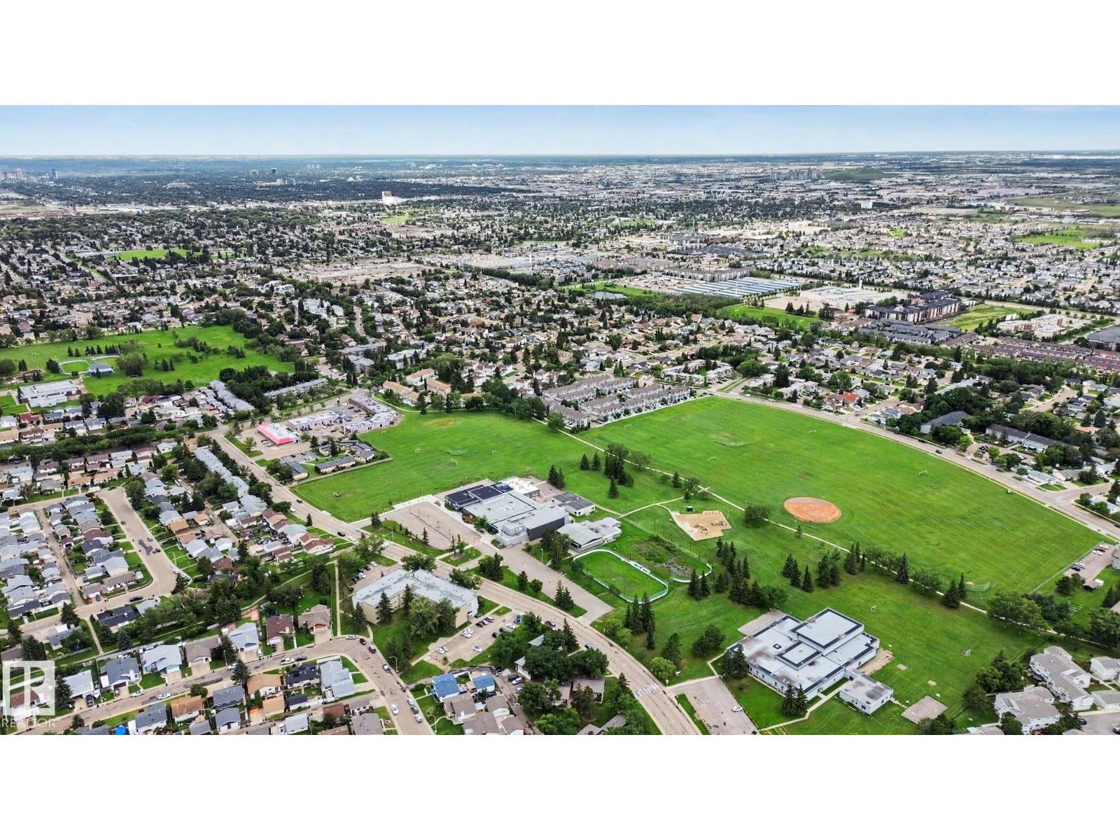
Ammenities Near By: Golf Course, Playground, Public Transit, Schools, Shopping
Community Features: Public Swimming Pool
Lease: 0.00
Listing Contract Date: 2026-08-07
Maintenance Fee: 346.28
Maintenance Fee Payment Unit: Monthly
Maintenance Fee Type: Exterior Maintenance, Insurance, Landscaping, Other, See Remarks, Property Management
Ownership Type: Condominium/Strata
Property Type: Single Family
Structure: Porch, Patio(s)
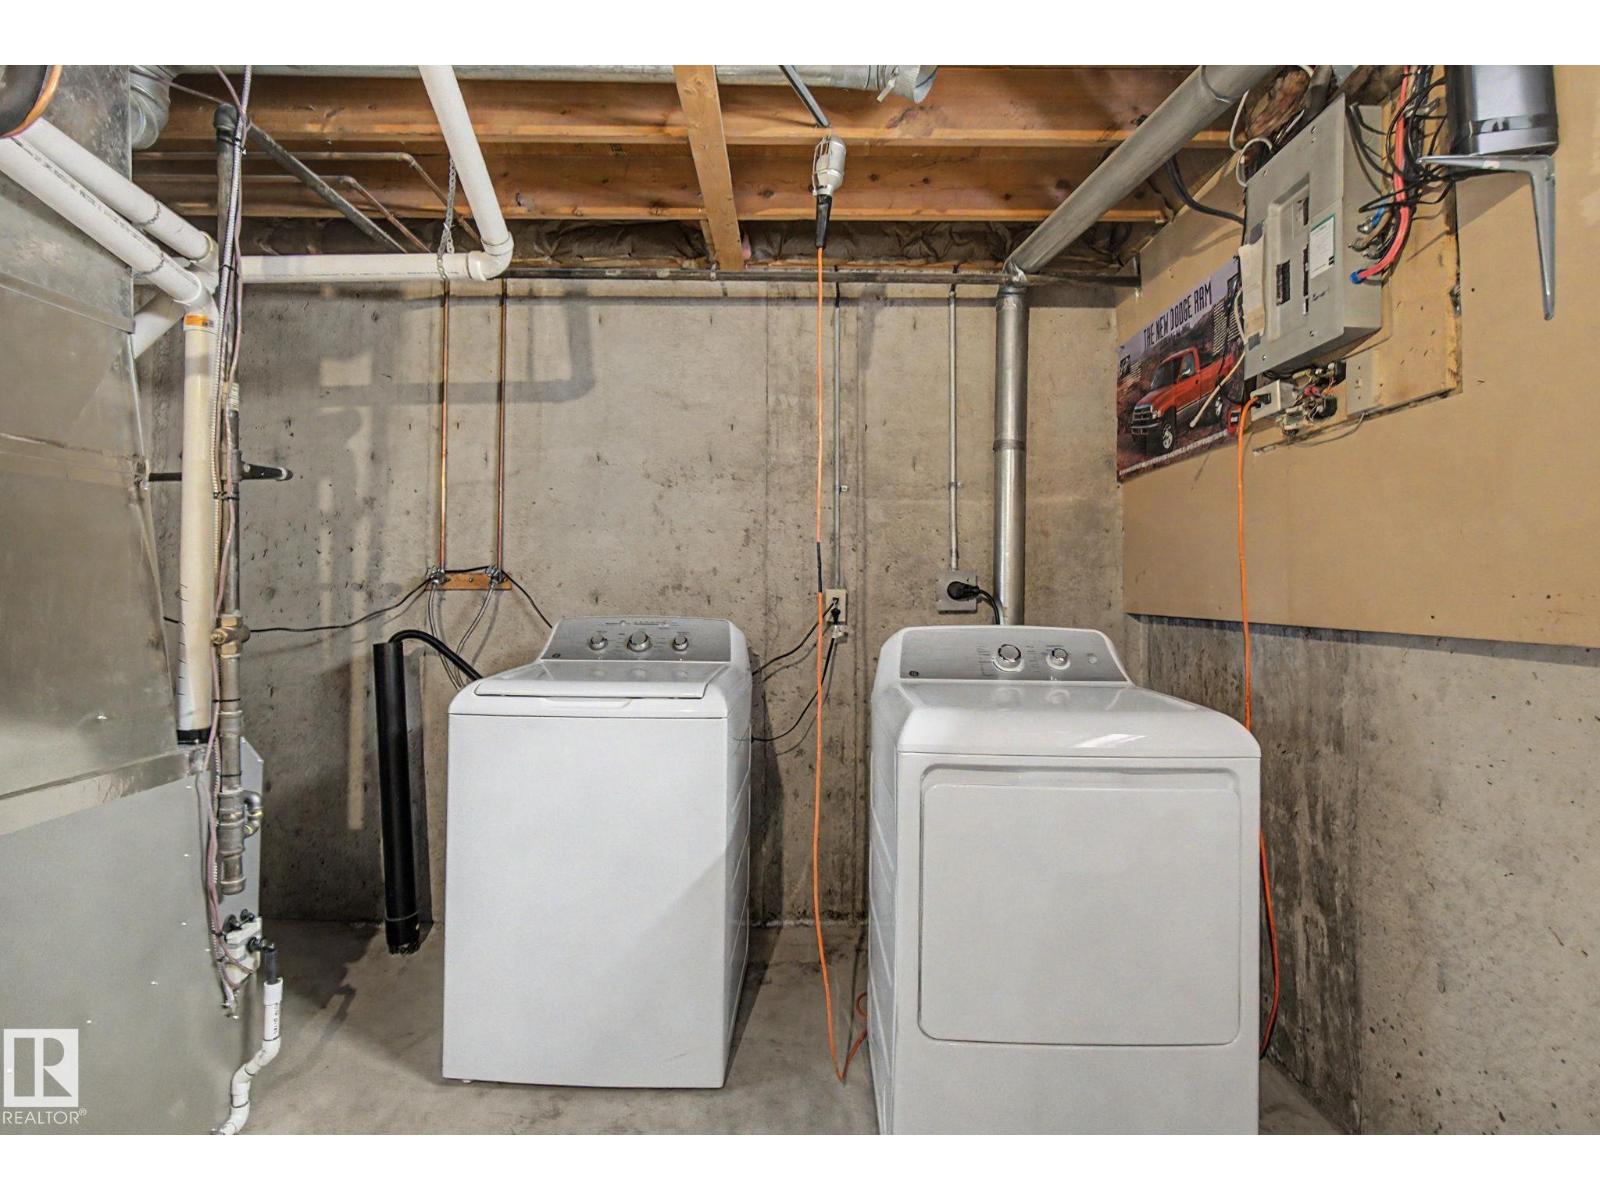
Appliances: Dryer, Refrigerator, Stove, Washer
Architectural Style: Bungalow
Basement Type: None
Ceiling Type: Vaulted
Constructed Date: 1976
Construction Style Attachment: Attached
Cooling Type: Central air conditioning
Fireplace Fuel: Gas
Fireplace Present: True
Fireplace Type: Unknown
Heating Type: Forced air
Stories Total: 1
Size Interior: 980 sqft
Type: Row / Townhouse
Size Total: 249.41 m2
Size Total Text: 249.41 m2
Acreage: false
Land Amenities: Golf Course, Playground, Public Transit, Schools, Shopping
Fence Type: Fence
Size Irregular: 249.41
Parking: Stall
Custom Listing: 0
Board: 10
See remarks
No back lane
Agent Office
Lux Real Estate Inc

9425 101 St
Edmonton, Alberta T5K 0W5

(587) 879-4346

Contact Us

Contact Form On Individual Properties

911 18 Av NW, Edmonton, Alberta T6T 2X3
11 Pierwyck Lo, Spruce Grove, Alberta T7X 3H1