14644 25 St NW, Edmonton, Alberta Y5Y 1X4
$229,702.00
14644 25 ST NW
0
Description

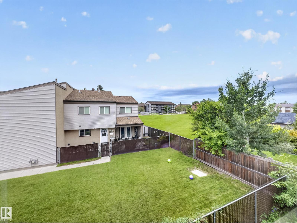
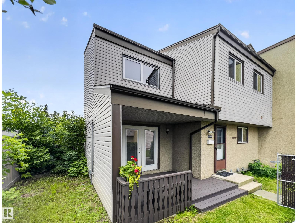
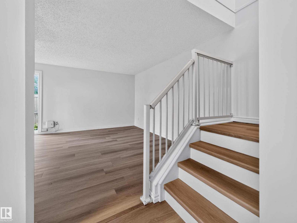
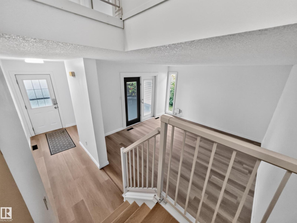
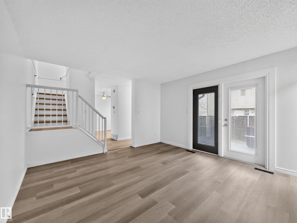
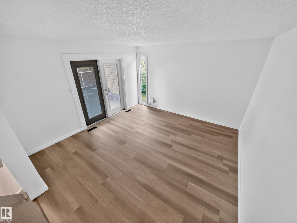
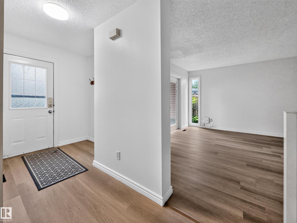
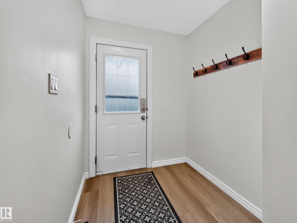
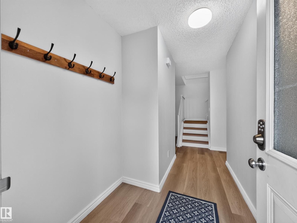
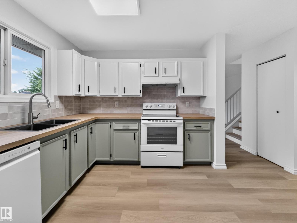
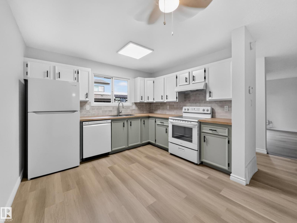
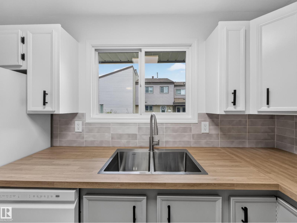
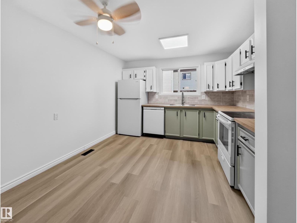
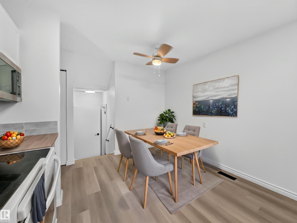
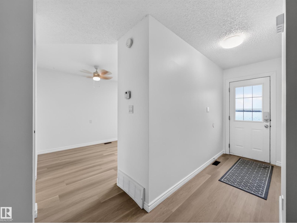
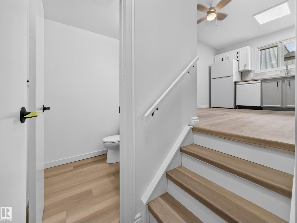
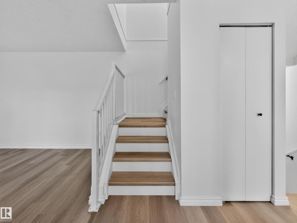
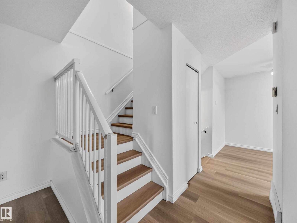
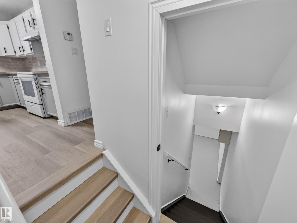
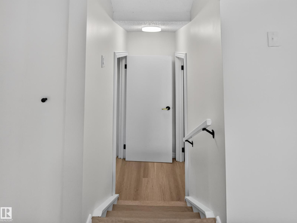
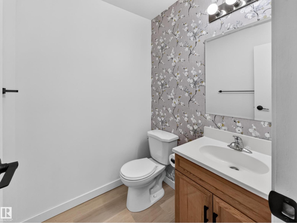
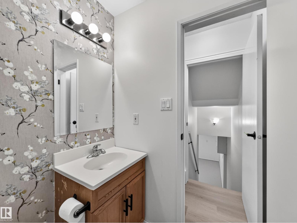
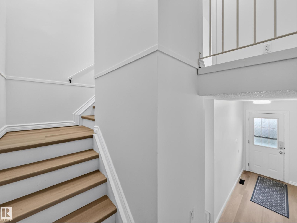
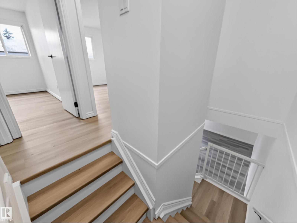
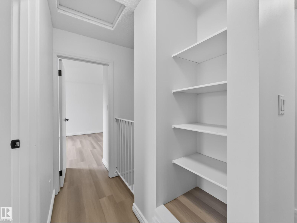
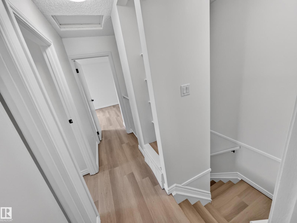
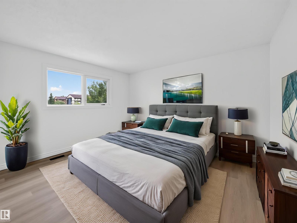
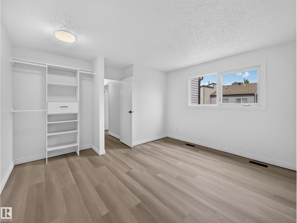
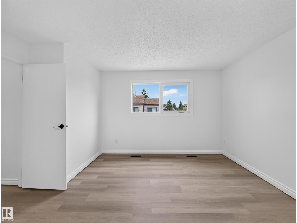
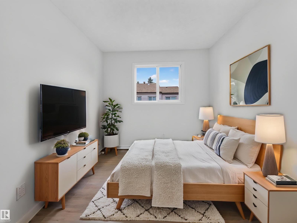
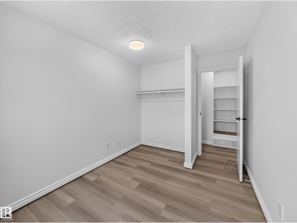
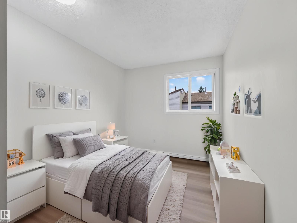
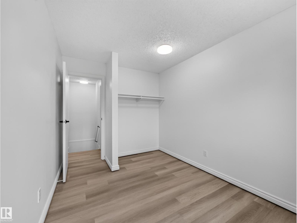
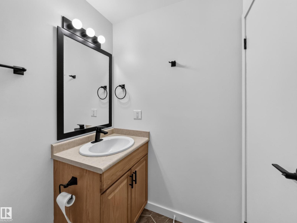
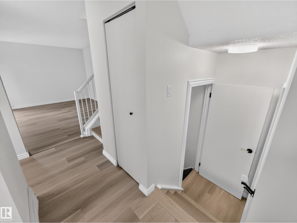
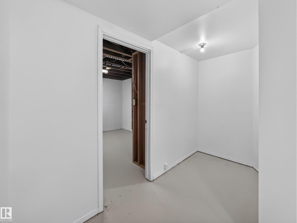
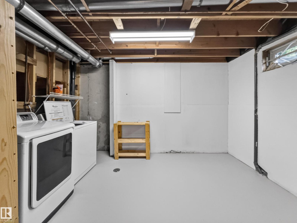
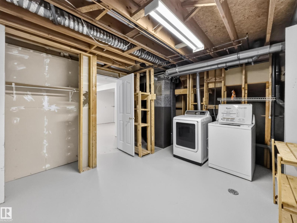
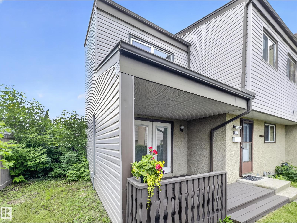
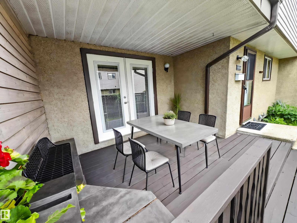
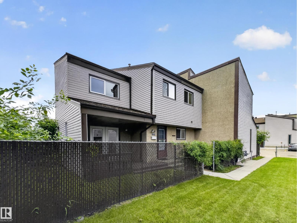
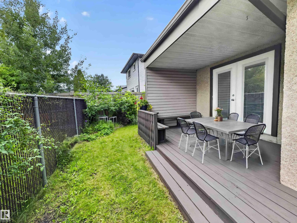
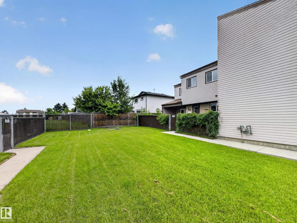
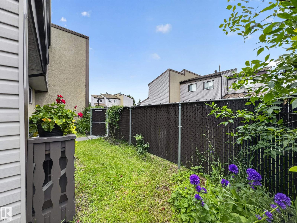
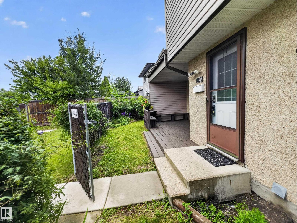
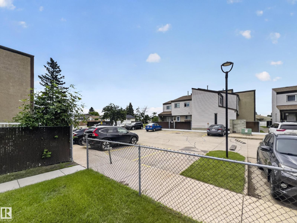
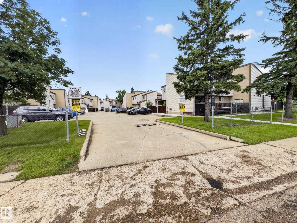
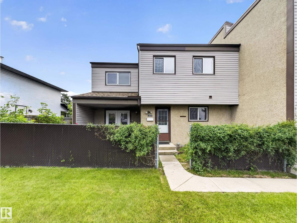
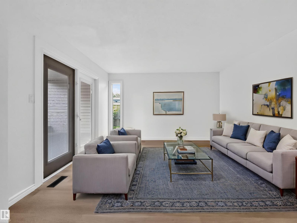
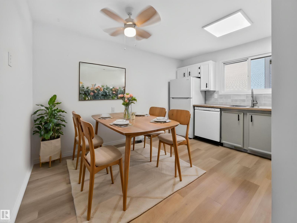
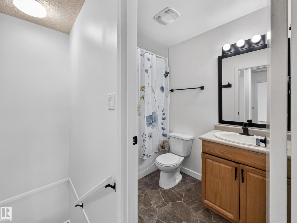
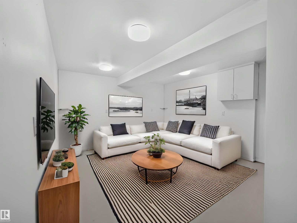
**NEW LUXURY VINYL PLANK FLOORING THROUGHOUT...NO CARPET...PRIVATE, FENCED YARD WITH COVERED DECK...BUTCHER BLOCK COUNTERTOPS...REFRESHED KITCHEN...BASEMENT REC ROOM JUST NEEDS CARPET... ~!WELCOME HOME!~ From the moment you step inside, you'll appreciate the fresh, modern feel in this home, w/new luxury vinyl plank flooring throughout—no carpet anywhere! The spacious front entry opens to a bright living room, while the updated kitchen offers a modern feel w/two-tone painted cabinets, new countertops, clean white appliances, & a functional dining area. Double patio doors lead to your private covered, happy hour deck & fenced yard. Upstairs features 3 generous bdrms & a full 4-piece bathroom. The basement is nearly complete, & will make an ultimate rec room, theatre, gym, play space, plus there's plenty of storage and a spacious laundry room. Well-managed complex w/quick access to the Anthony Henday, a new Costco coming,schools, shopping incl Manning Town Centre, and parks. Come see for yourself! (id:42720)

Address: 14644 25 ST NW
Address Line1: 14644 25 ST NW
City: Edmonton
Province: Alberta
Postal Code: Y5Y1X4
Country: Canada
Neighbourhood: Fraser
Price: $229,702.00
Bedrooms: 3
Bathrooms: 2
MLS ID: E4498653
Ammenities Near By: Playground, Public Transit, Schools, Shopping
Lease: 0.00
Listing Contract Date: 2026-07-14
Maintenance Fee: 316.37
Maintenance Fee Payment Unit: Monthly
Maintenance Fee Type: Exterior Maintenance, Insurance, Landscaping, Other, See Remarks, Property Management
Ownership Type: Condominium/Strata
Property Type: Single Family
Appliances: Dishwasher, Dryer, Hood Fan, Refrigerator, Stove, Washer
Basement Development: Finished
Basement Type: Full (Finished)
Constructed Date: 1983
Construction Style Attachment: Attached
Fireplace Present: False
Half Bath Total: 1
Heating Type: Forced air
Stories Total: 2
Size Interior: 1066 sqft
Type: Row / Townhouse
Size Total: 227.36 m2
Size Total Text: 227.36 m2
Acreage: false
Land Amenities: Playground, Public Transit, Schools, Shopping
Fence Type: Fence
Size Irregular: 227.36
Parking: Stall
Alternate URL:
Custom Listing: 0
Board: 10
See remarks
Flat site

RE/MAX Elite

Agent Office
RE/MAX Elite

116-150 Chippewa Rd
Sherwood Park, Alberta T8A 6A2

(780) 464-4100

(780) 467-2897

Agent Details
Holly Kowalchuk (1719383) Associate

(780) 884-6116

(780) 467-2897

www.macmillanrealty.ca/

RE/MAX Elite

Agent Office
RE/MAX Elite

116-150 Chippewa Rd
Sherwood Park, Alberta T8A 6A2

(780) 464-4100

(780) 467-2897

Contact Us

Contact Form On Individual Properties

2265 57 St SW SW, Edmonton, Alberta T6X 2P3
#40 3111 142 Av NW, Edmonton, Alberta T5Y 2H6