147 Harvest Ridge Dr, Spruce Grove, Alberta T7X 0P4
$555,000.00
147 HARVEST RIDGE DR
0
Description

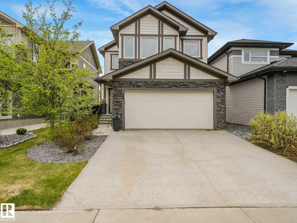
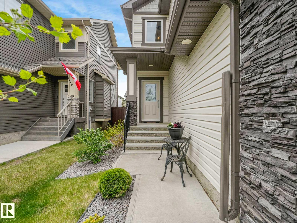
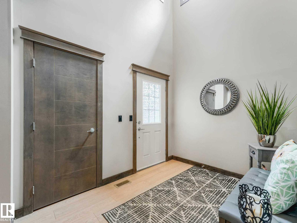
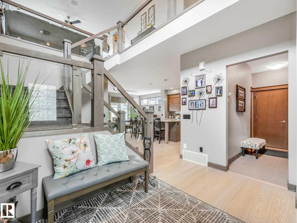
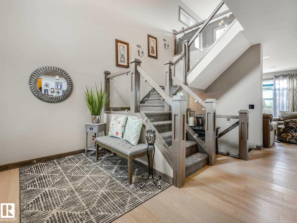
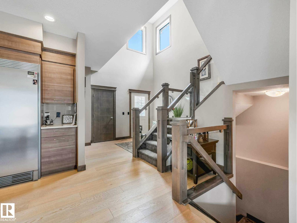
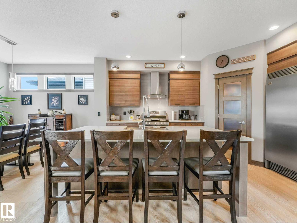
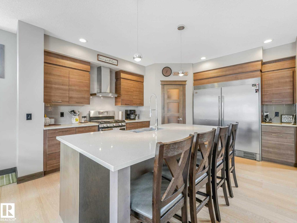
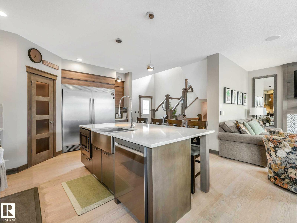
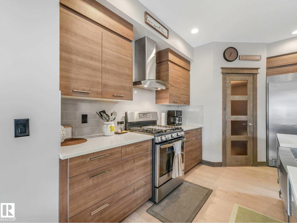
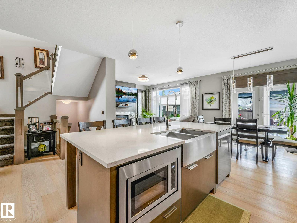
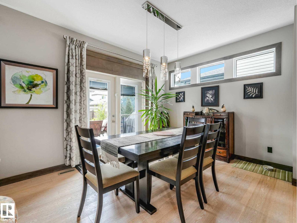
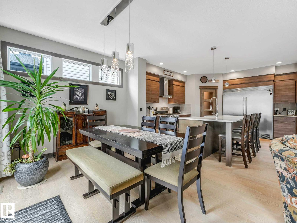
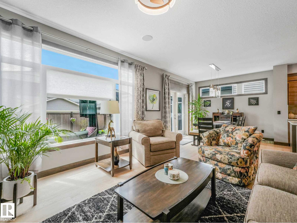
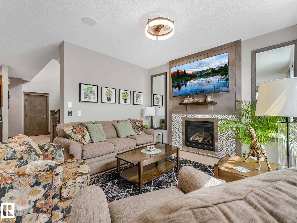
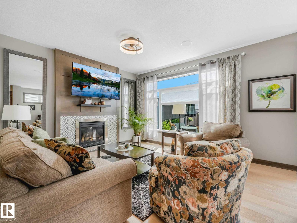
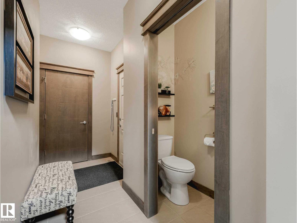
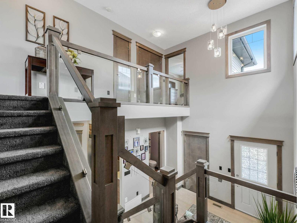
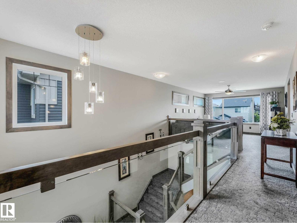
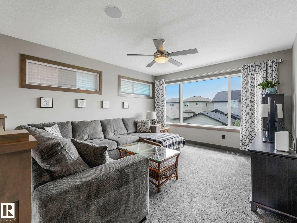
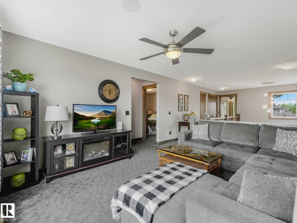
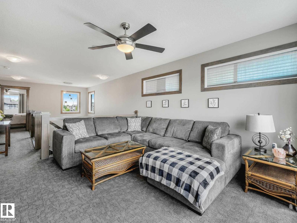
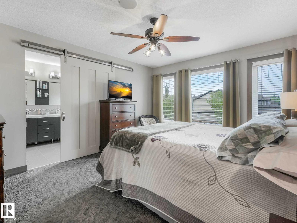
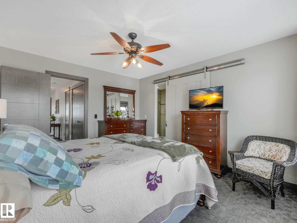
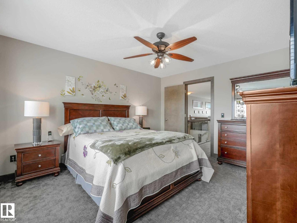
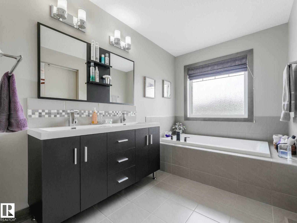
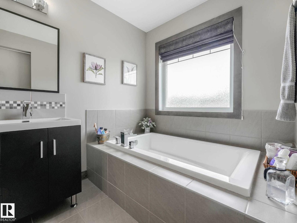
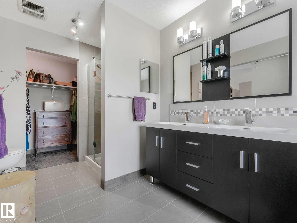
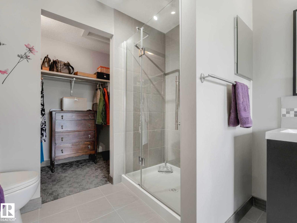
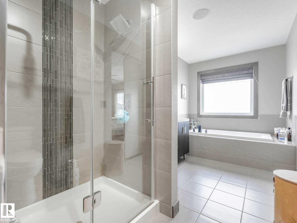
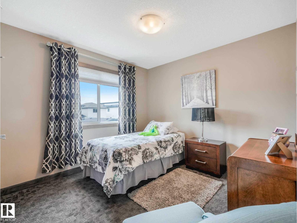
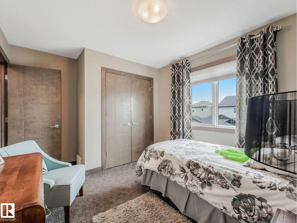
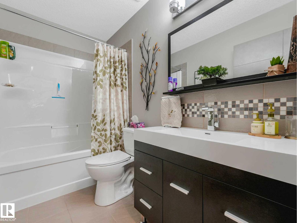
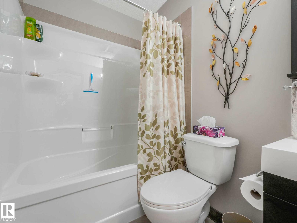
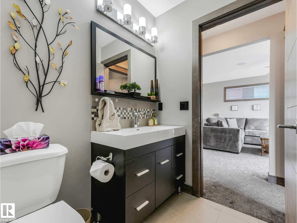
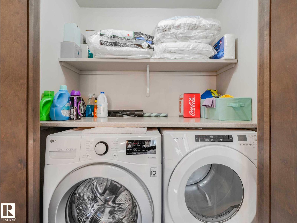
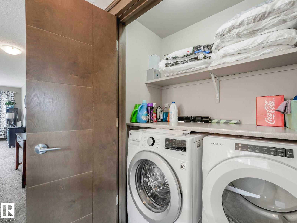
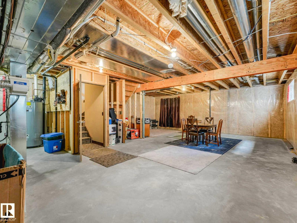
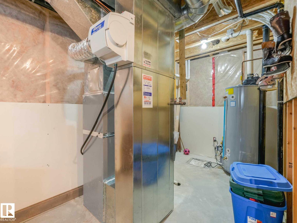
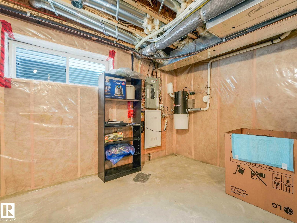
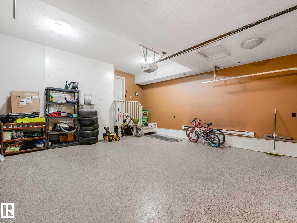
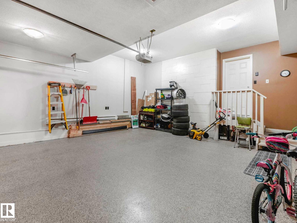
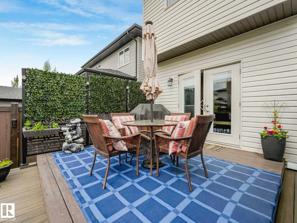
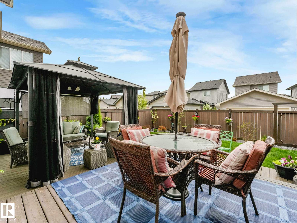
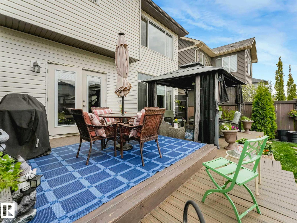
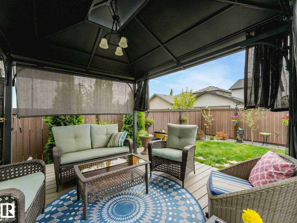
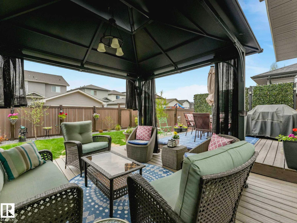
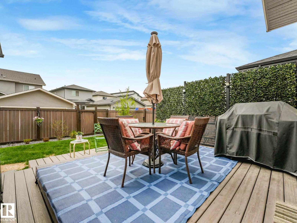
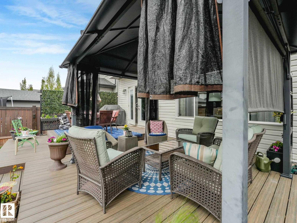
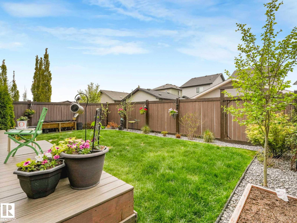
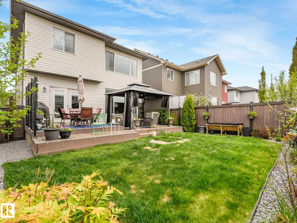
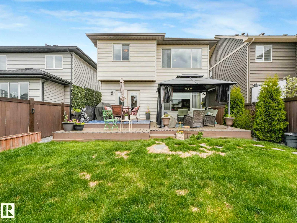
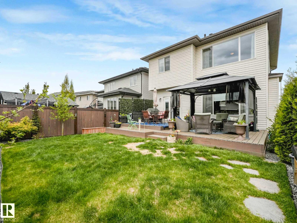
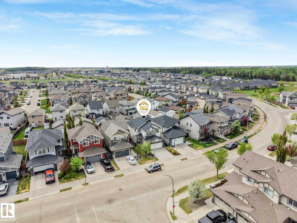
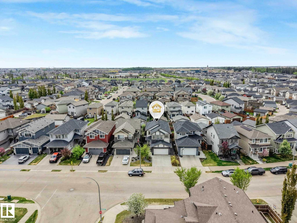
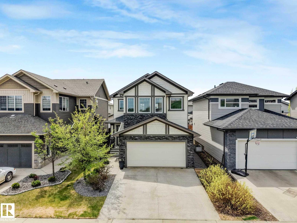
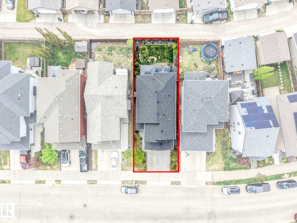
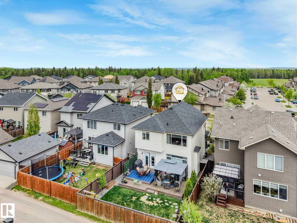
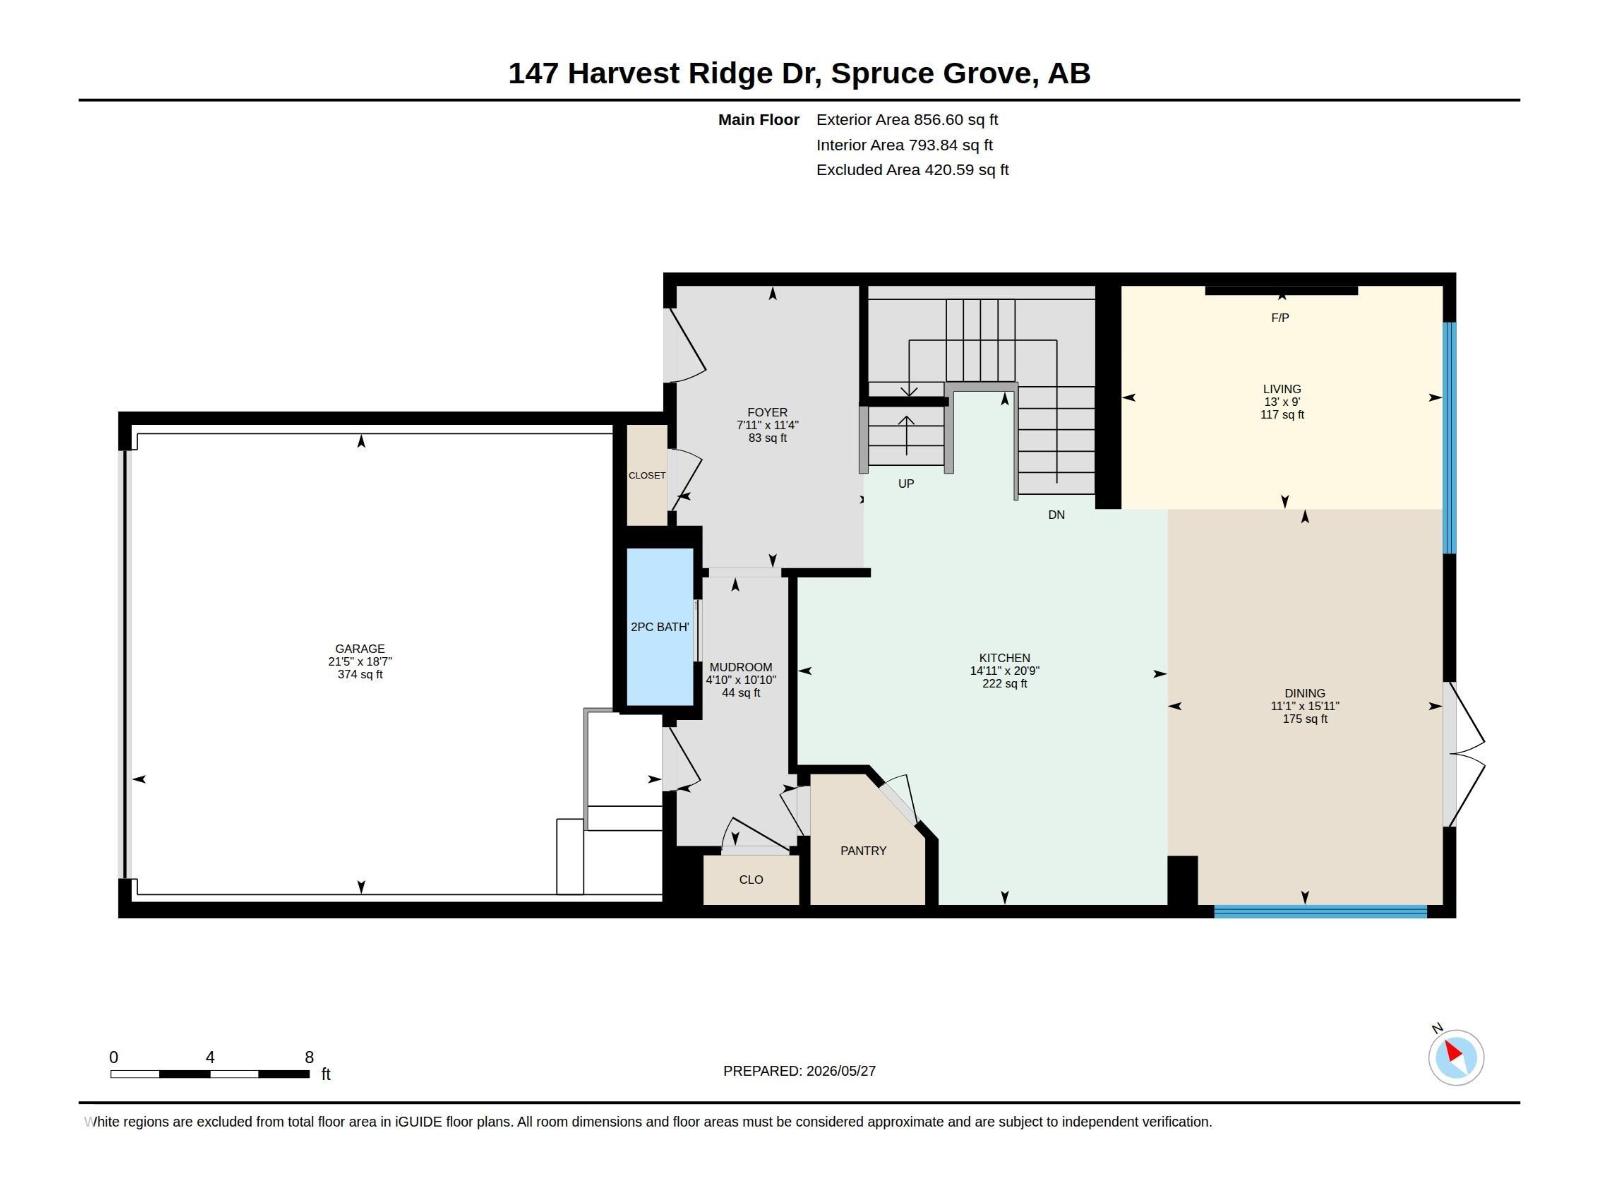
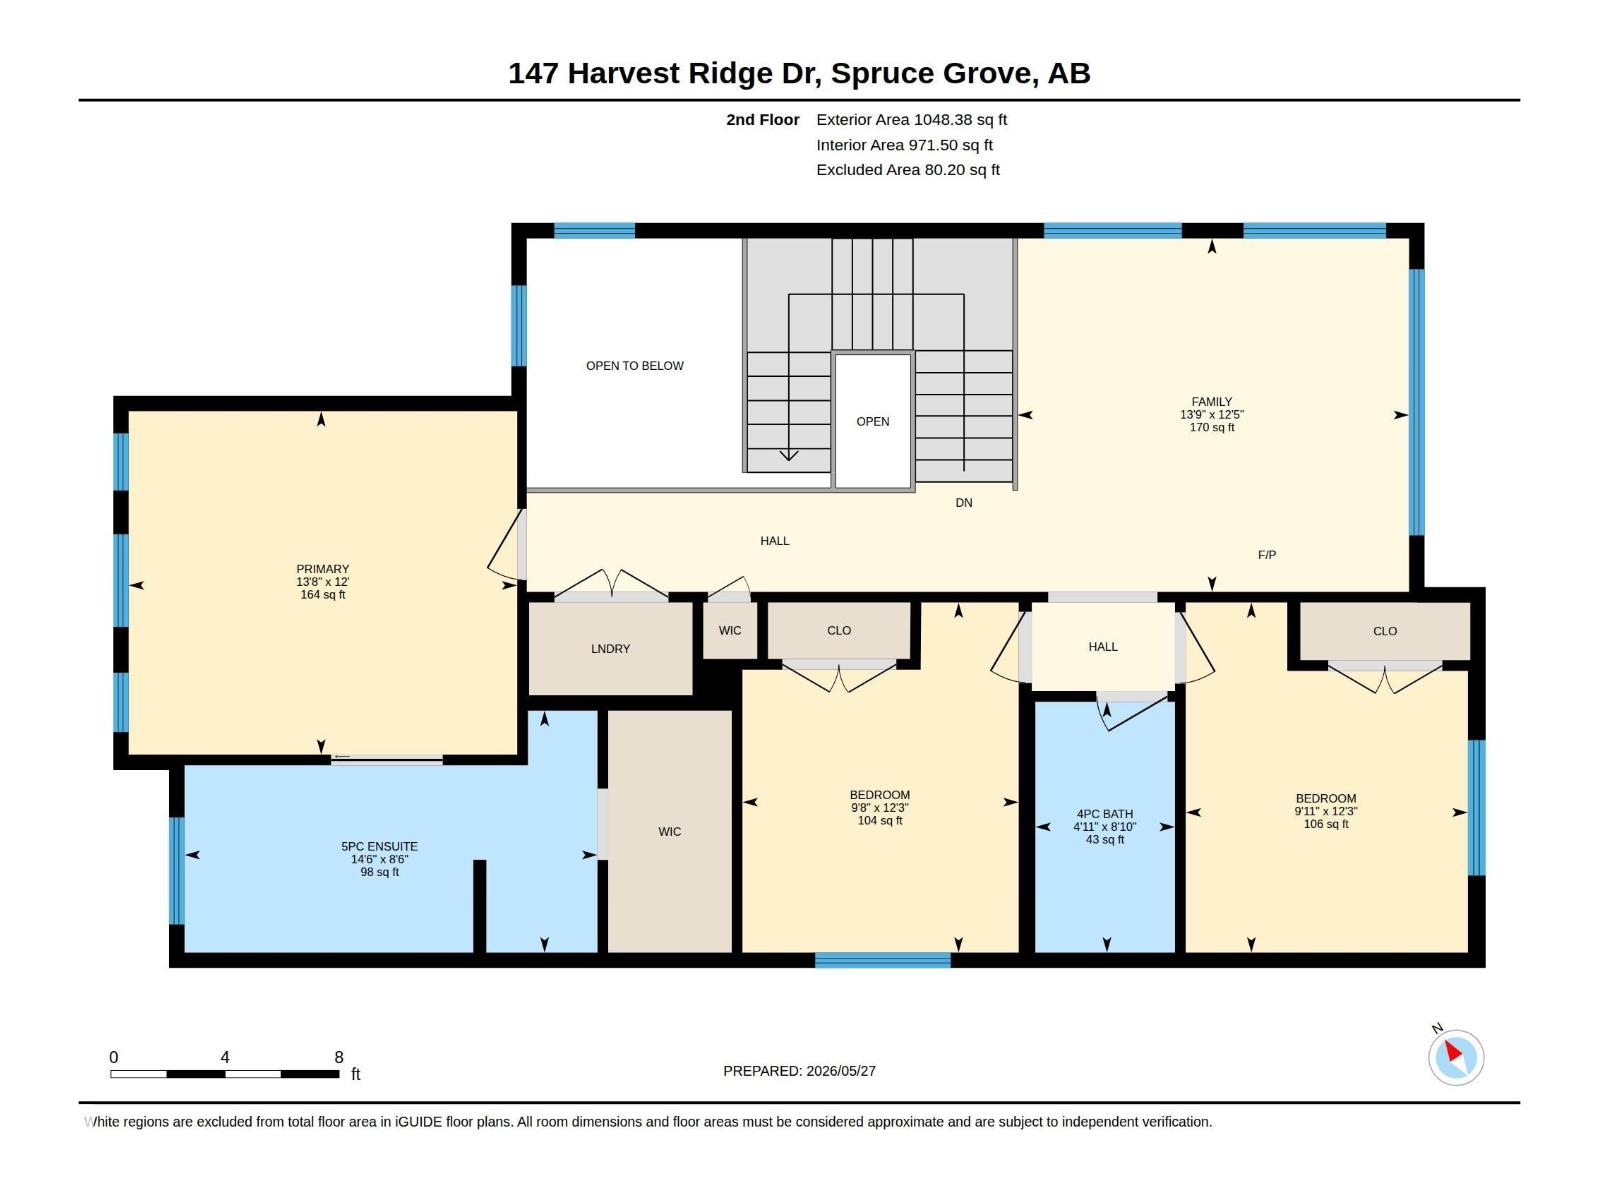
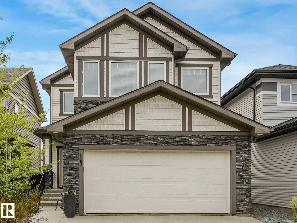
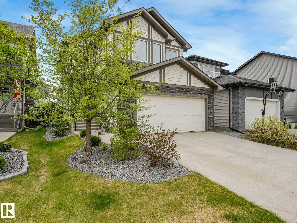
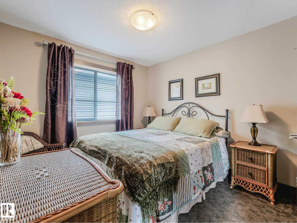
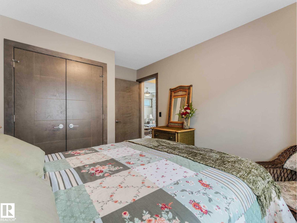
Gorgeous Executive 2 Storey Home in Harvest Ridge! Loaded with High End Features; Engineered Wood Flooring, Rich Hardwood Casings, Baseboards & Paneling, Solid Core Interior Doors, Kitchen with Double Fridge/Freezer, Gas Stove, Quartz Counters w/ Stainless Apron Undermount Sink, & Extended Upper Cabinets. Enter to a Beautiful Foyer, Open to Above & Filled with Natural Light and a Stunning Feature Staircase w/ Glass Railings. The Open floorplan is Perfect for Entertaining w/ Large Dining Space, Kitchen w/ Additional Counter Seating & Cozy Living Rm w/ Gas Fireplace. Step Outside to Your Manicured Backyard w/ 2 Tier Deck w/ BBQ Gas Line, Gazebo & Curated Trees & Shrubs. The 2nd Level of the Home Includes a Large Bonus Room, Upper Laundry, Two Good Sized Bedrooms, 4 pc Main Bath & Your Primary Bedroom w/ Pampering 5 pc Ensuite. Additional Features Incl; Central A/C Built-In Speakers Throughout incl Garage, Heated Garage w/ Epoxy Flooring, Central Vac (2026), Dishwasher & Dryer (2025). Shows 10/10! (id:42720)

Address: 147 HARVEST RIDGE DR
Address Line1: 147 HARVEST RIDGE DR
City: Spruce Grove
Province: Alberta
Postal Code: T7X0P4
Country: Canada
Neighbourhood: Harvest Ridge
Price: $555,000.00
Bedrooms: 3
Bathrooms: 3
MLS ID: E4490249
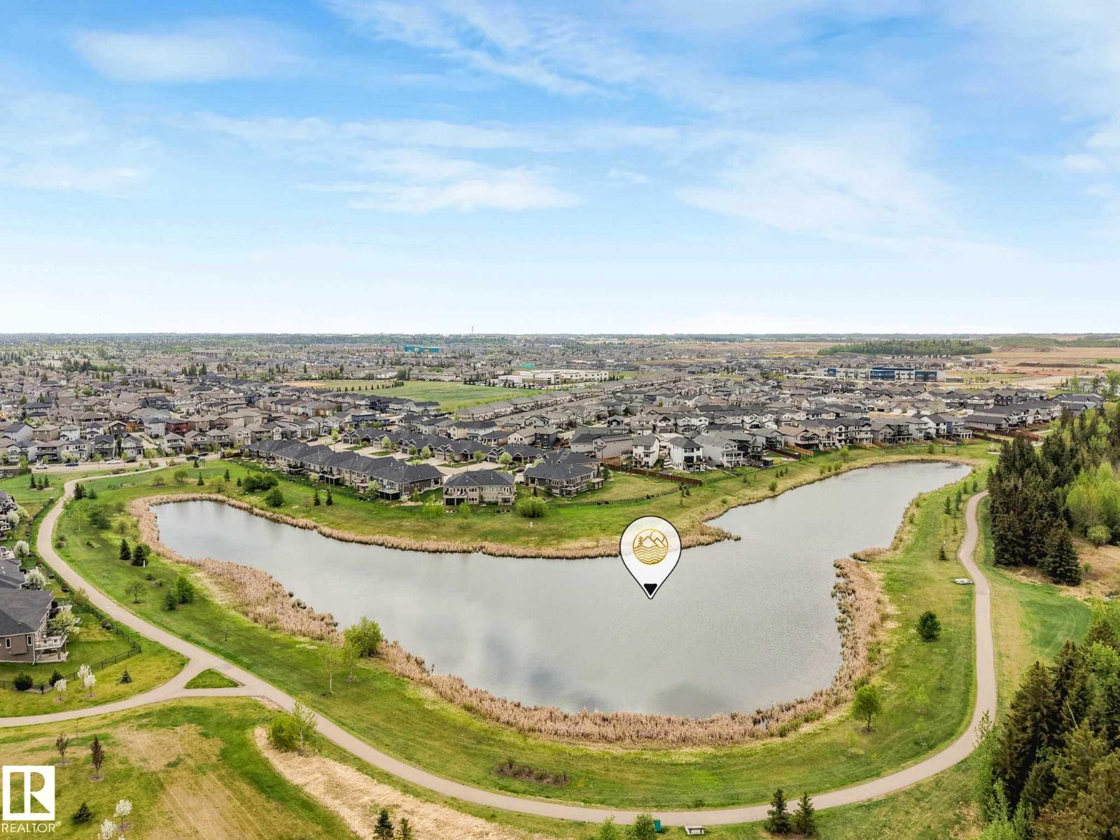
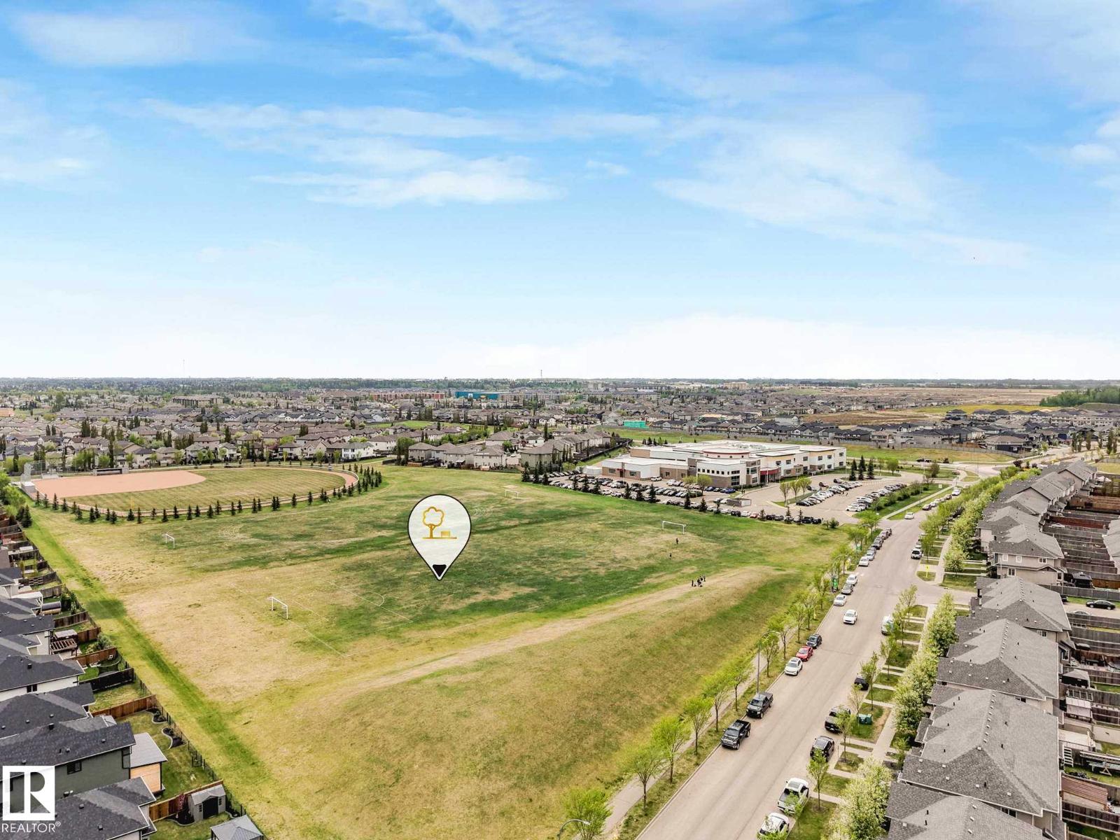
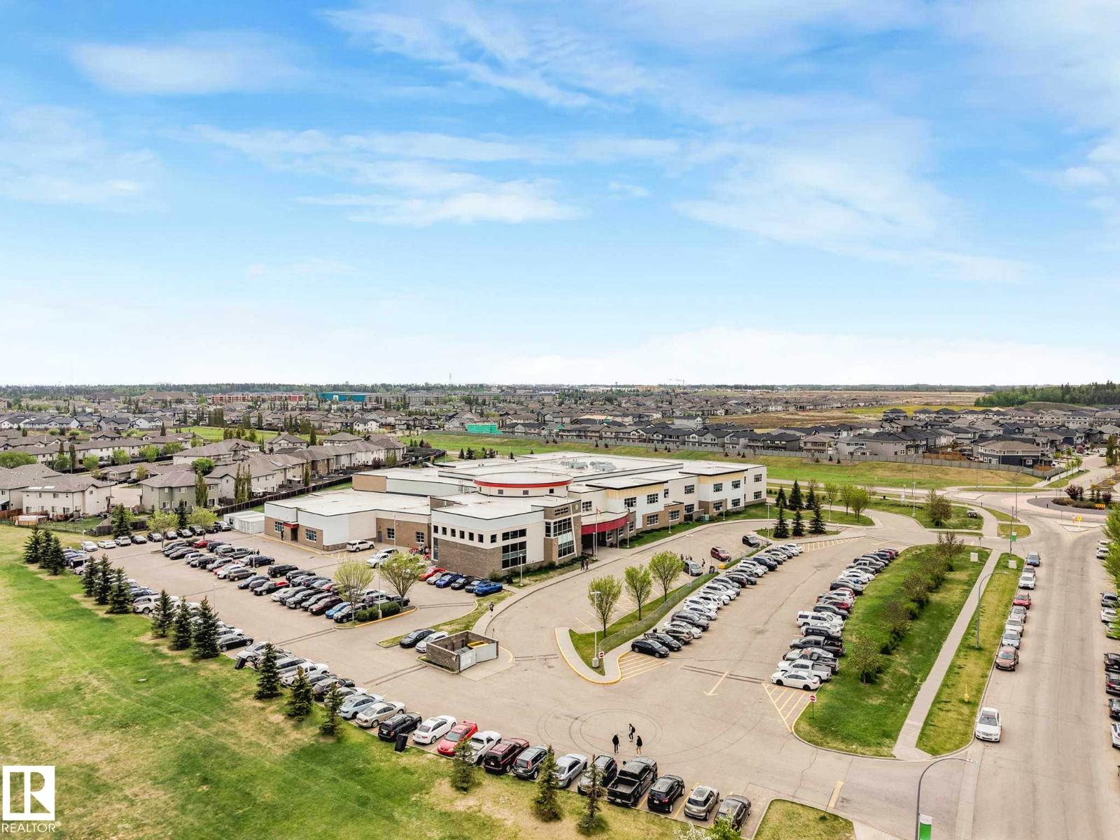
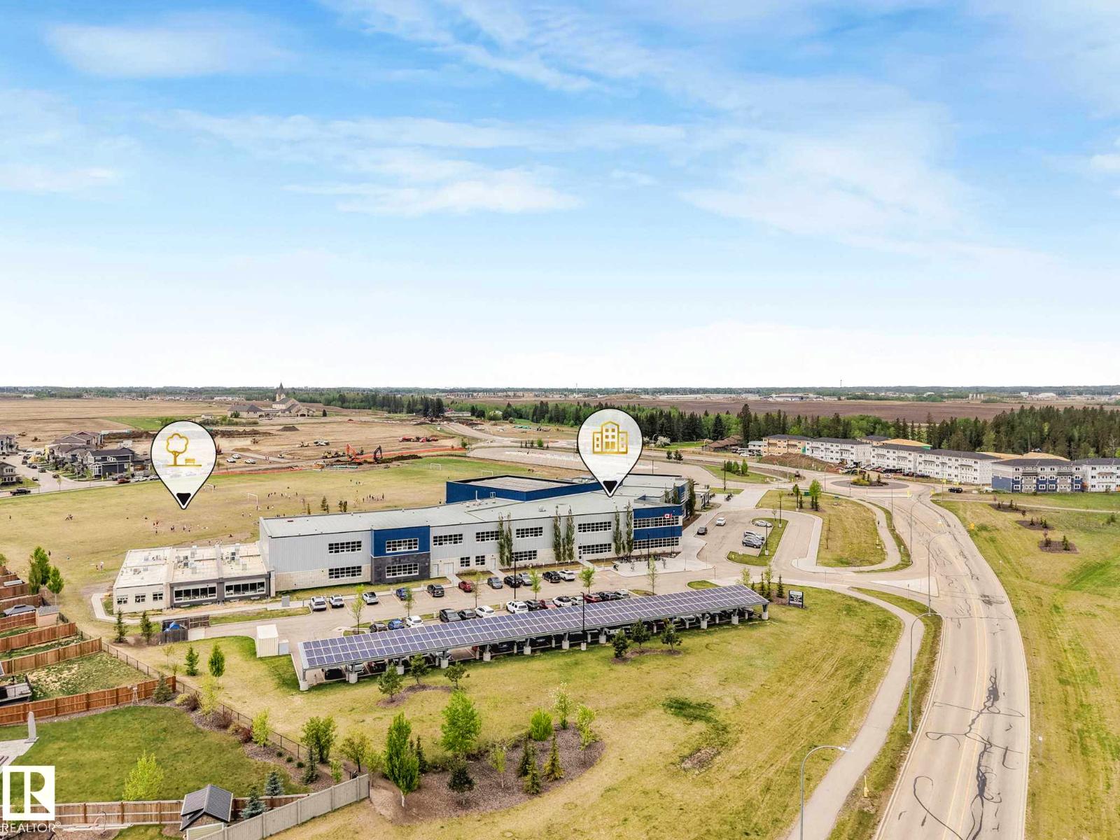
Ammenities Near By: Golf Course, Playground, Public Transit, Schools, Shopping
Community Features: Public Swimming Pool
Lease: 0.00
Listing Contract Date: 2026-05-27
Ownership Type: Freehold
Parking Space Total: 4
Property Type: Single Family
Structure: Deck
Amenities: Ceiling - 10ft, Vinyl Windows
Appliances: Dishwasher, Dryer, Fan, Garage door opener remote(s), Garage door opener, Garburator, Hood Fan, Microwave, Refrigerator, Gas stove(s), Central Vacuum, Washer
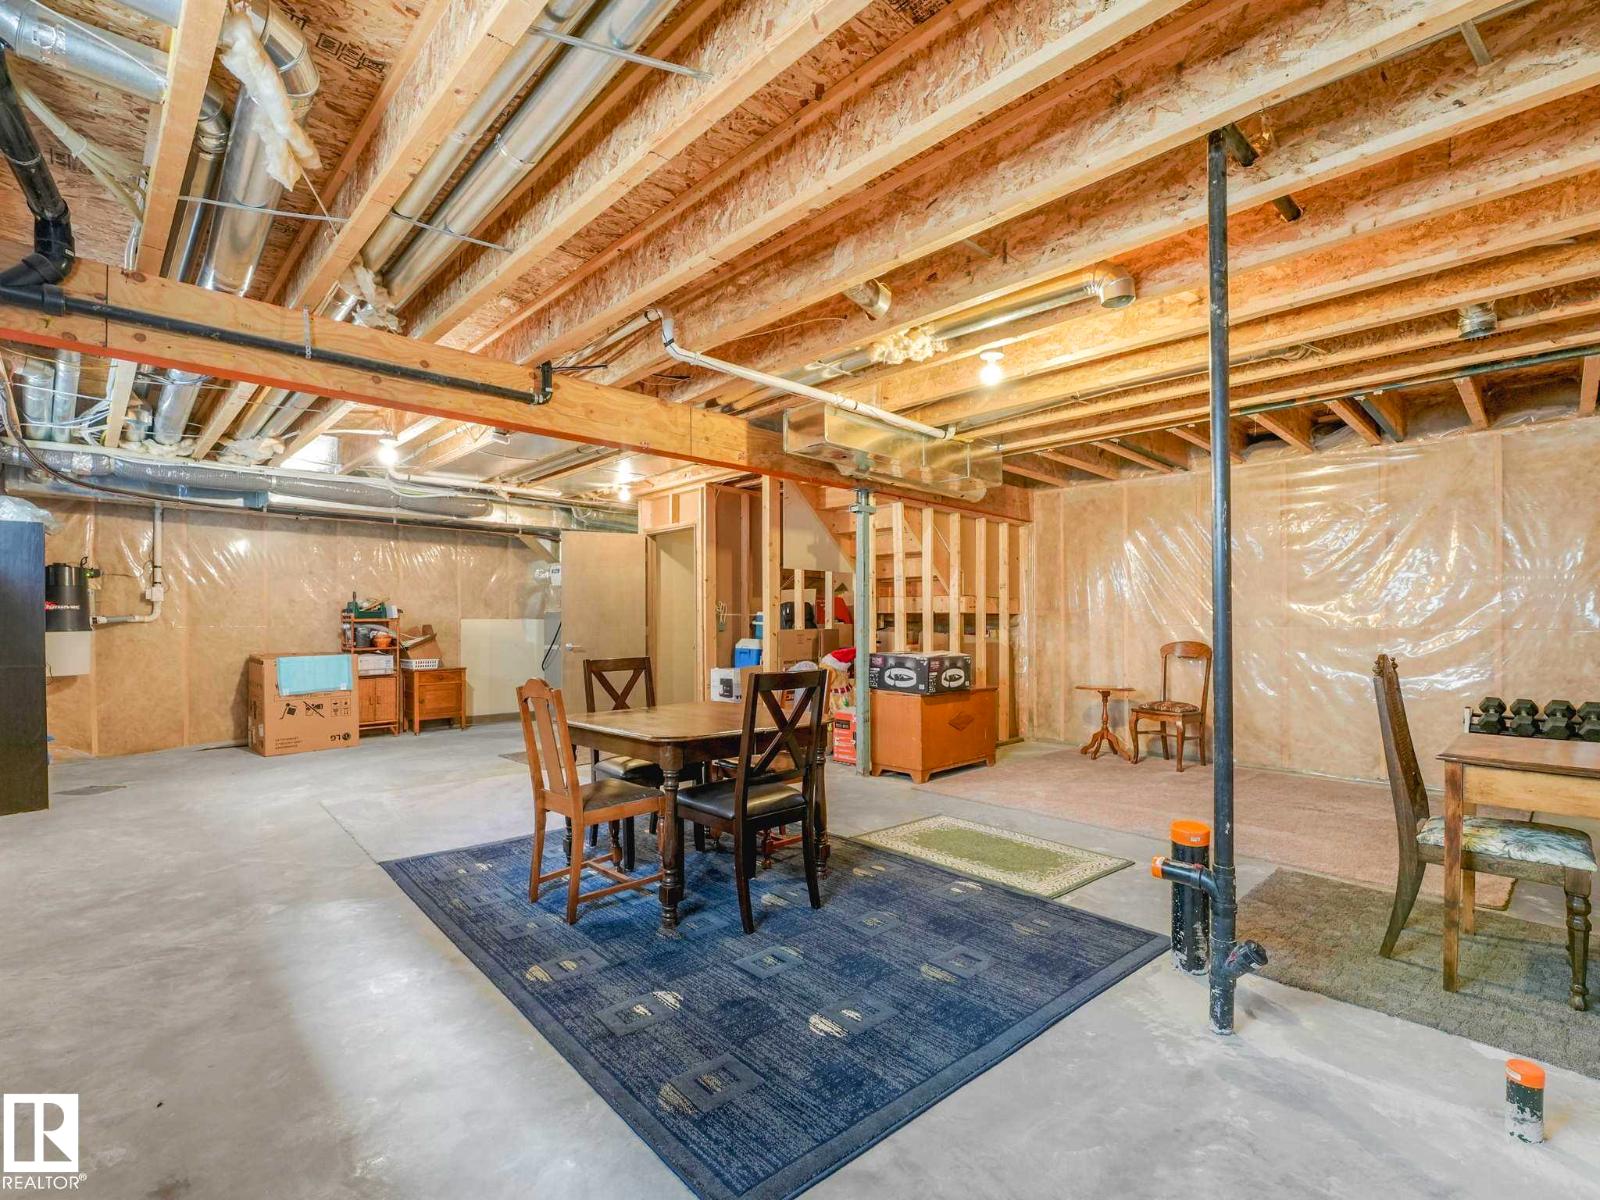
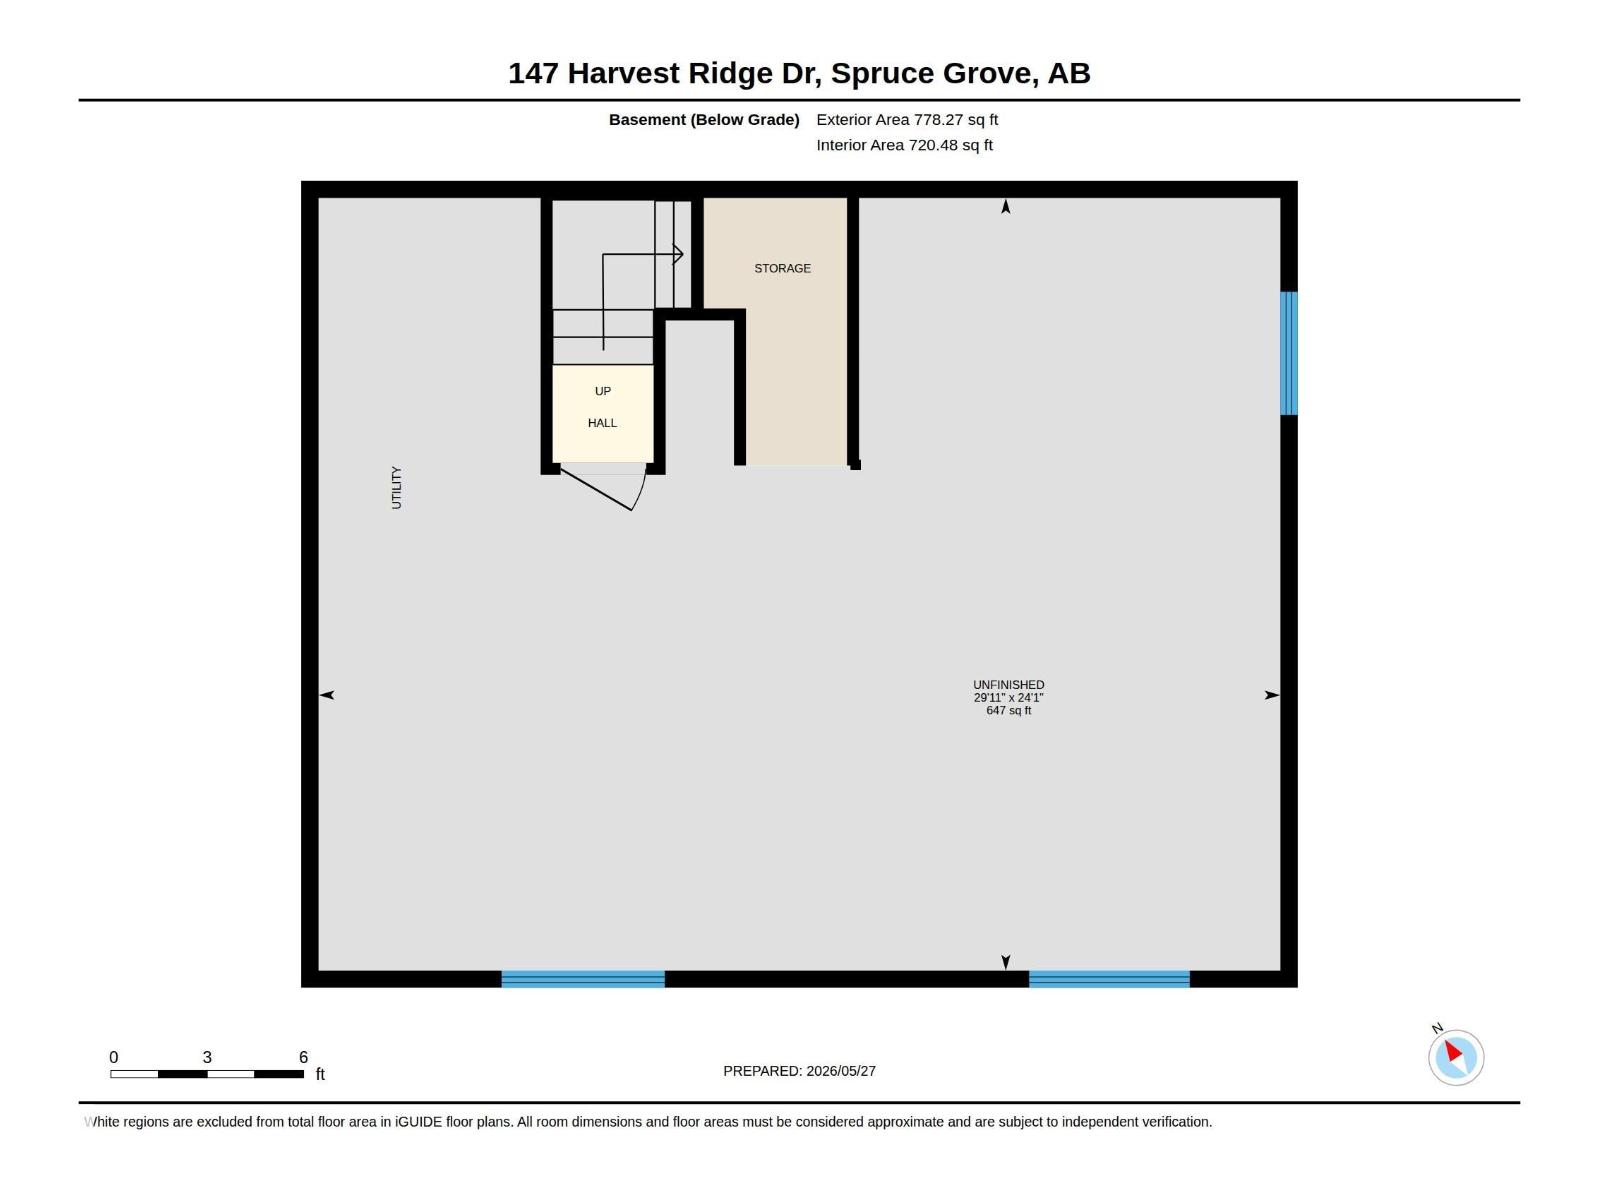
Basement Development: Unfinished
Basement Type: Full (Unfinished)
Constructed Date: 2014
Construction Style Attachment: Detached
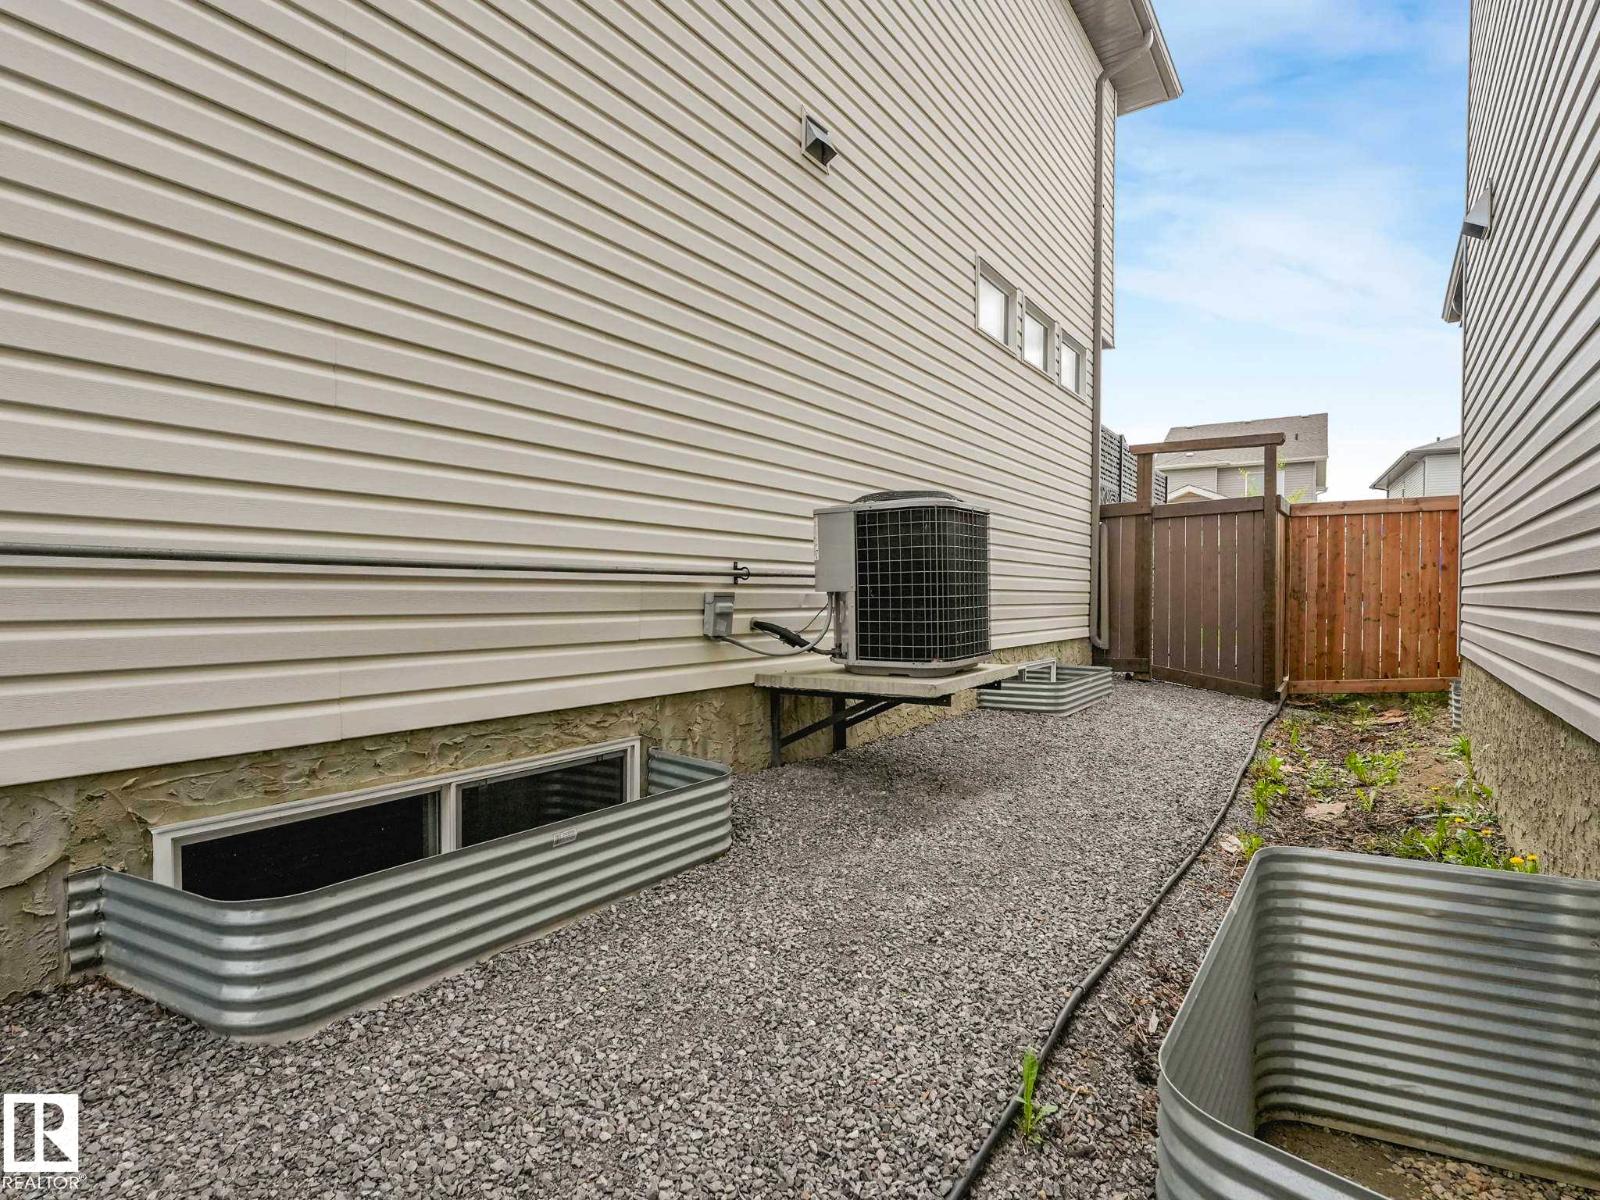
Cooling Type: Central air conditioning
Fireplace Fuel: Gas
Fireplace Present: True
Fireplace Type: Unknown
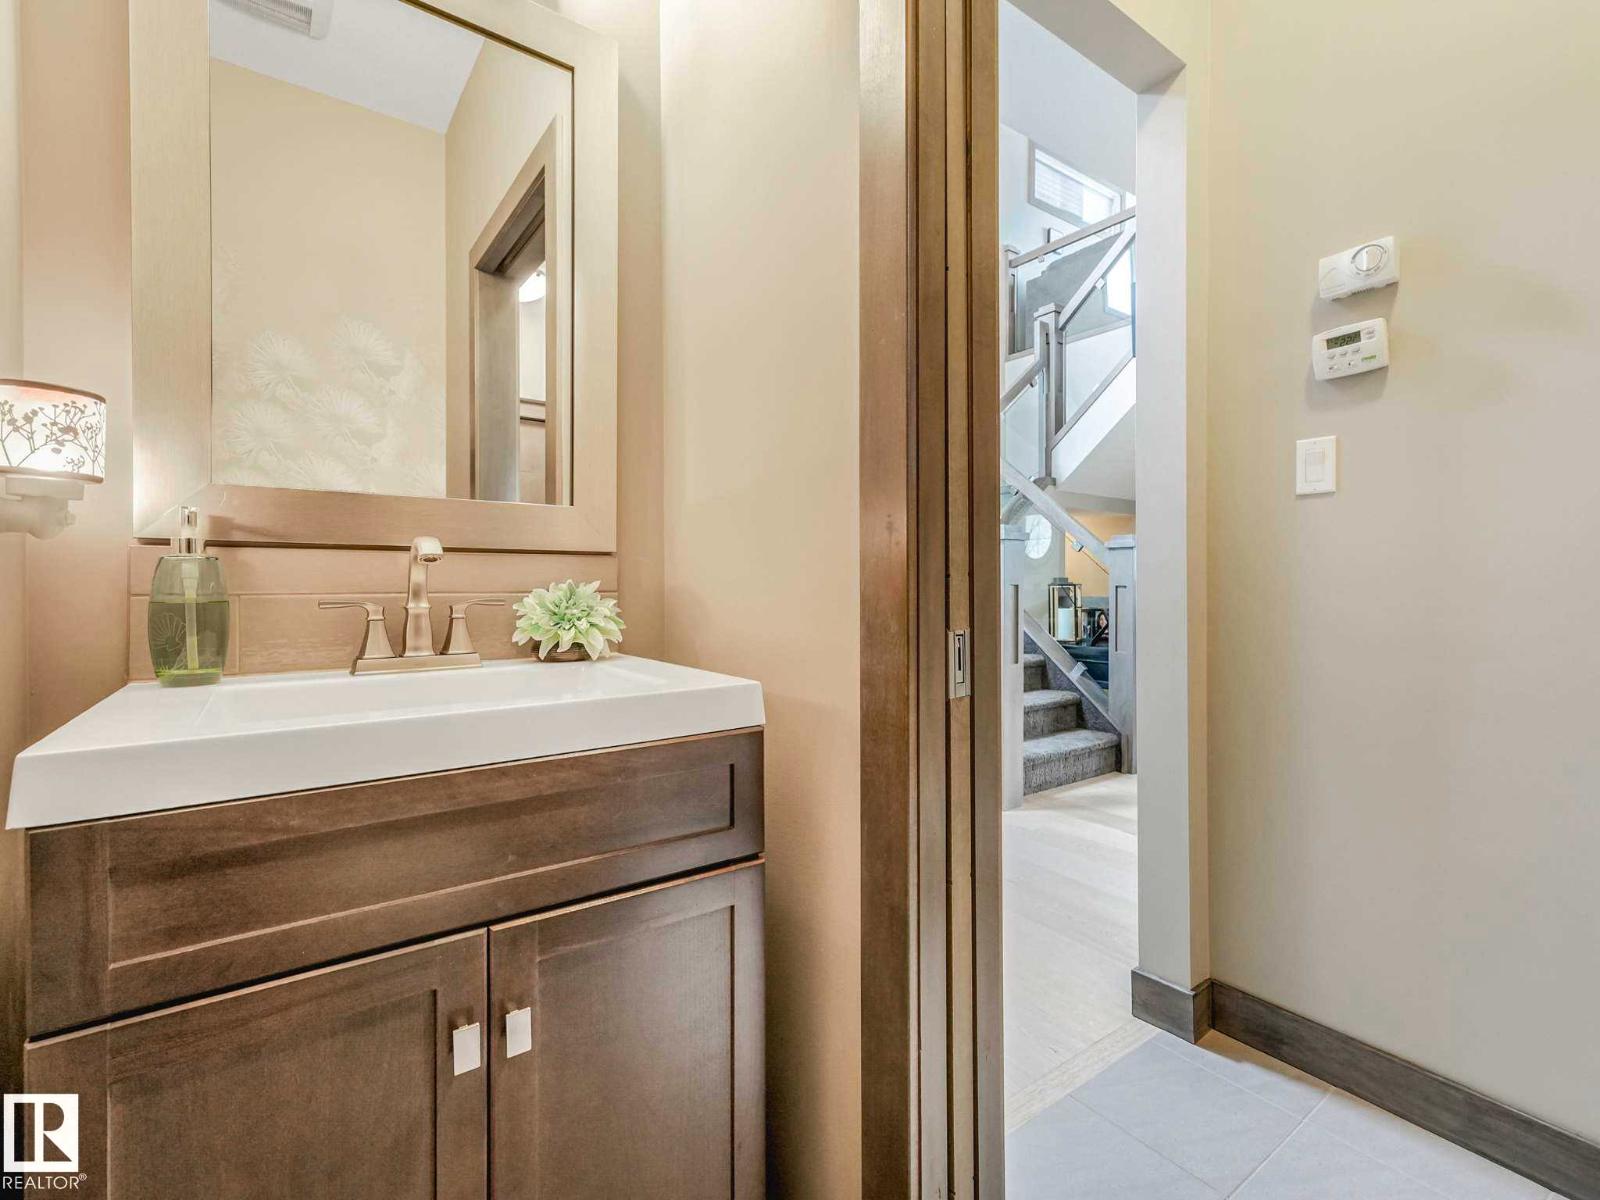
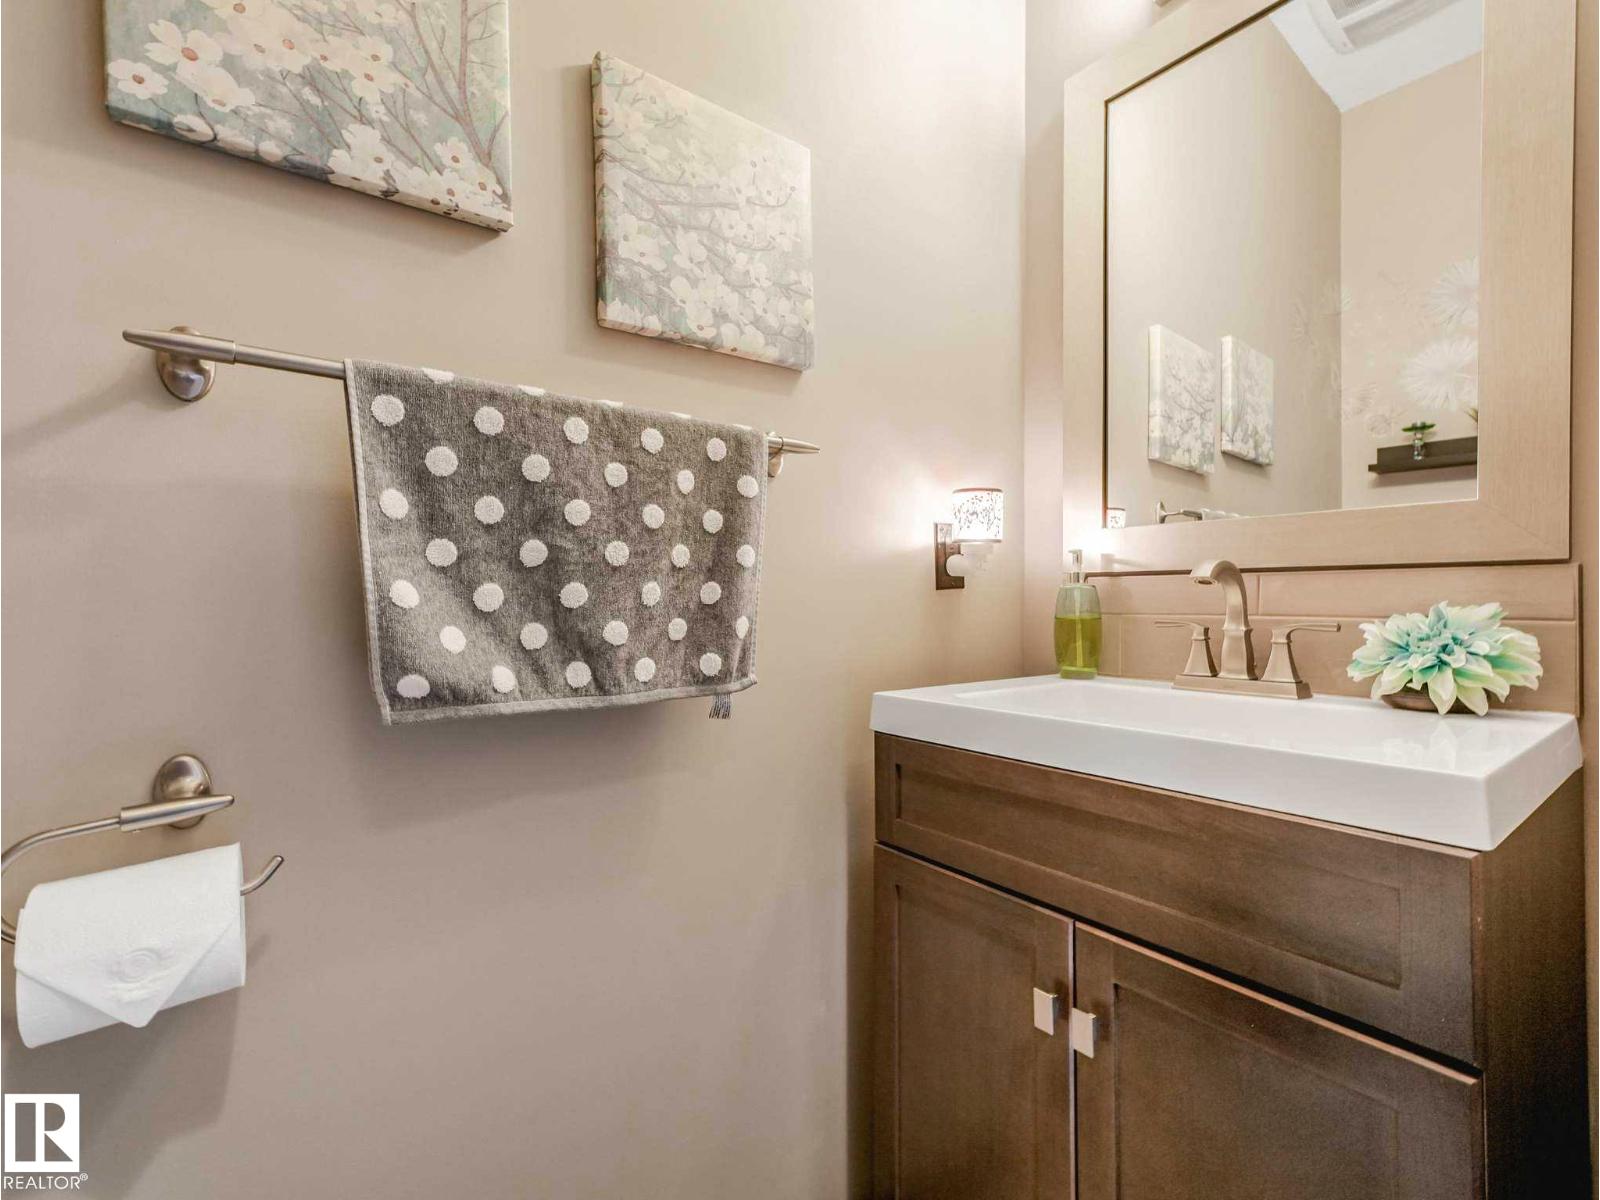
Half Bath Total: 1
Heating Type: Forced air
Stories Total: 2
Size Interior: 1905 sqft
Type: House
Size Total: 356.75 m2
Size Total Text: 356.75 m2
Acreage: false
Land Amenities: Golf Course, Playground, Public Transit, Schools, Shopping
Fence Type: Fence
Size Irregular: 356.75
Surface Water: Ponds
Parking: Attached Garage, Heated Garage
Alternate URL:
Custom Listing: 0
Board: 10
Lane
Closet Organizers
No Smoking Home

Century 21 Masters

Agent Office
Century 21 Masters

201-10555 172 St NW
Edmonton, Alberta T5S 1P1

(780) 849-5977

(780) 488-0966

Contact Us

Contact Form On Individual Properties

9b Clareview Vg NW, Edmonton, Alberta T5A 3P4
4419 38a St, Beaumont, Alberta T4X 2B8