14719 62 St NW, Edmonton, Alberta T5A 2A9
$499,900.00
14719 62 ST NW
3
Description

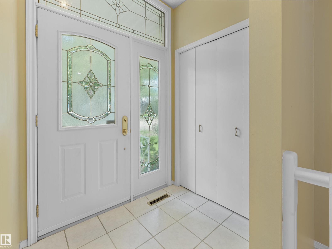
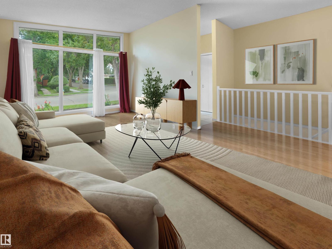
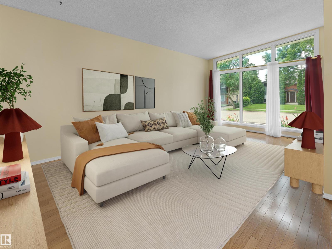
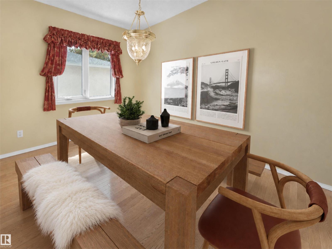
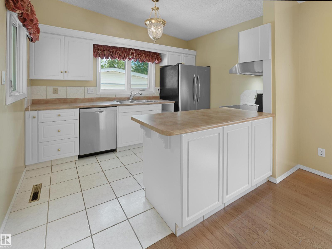
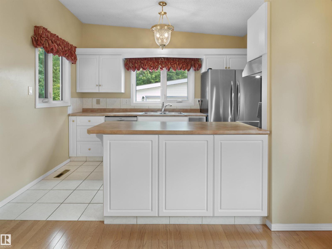
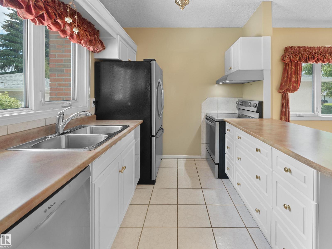
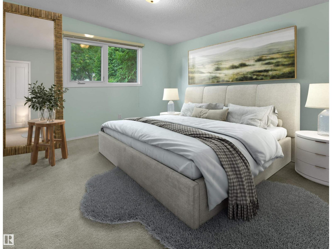
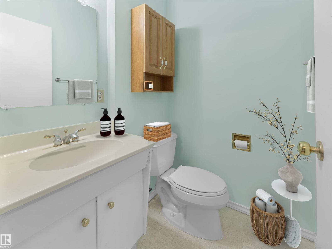
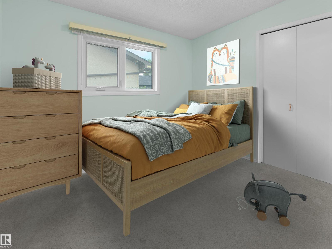
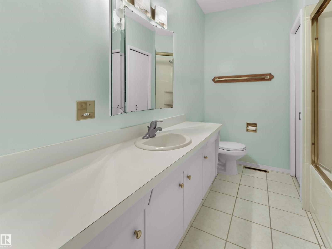
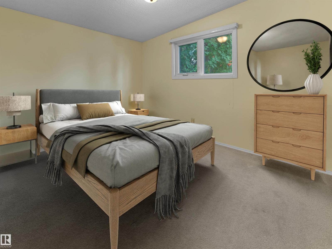
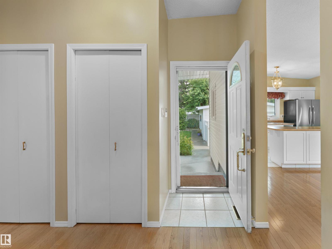
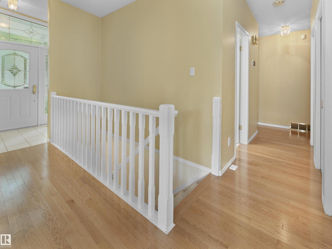
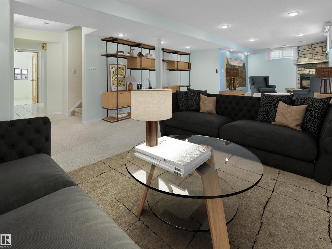
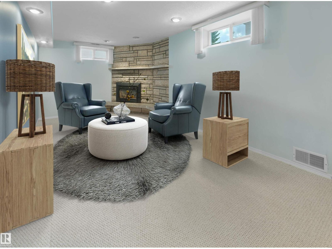
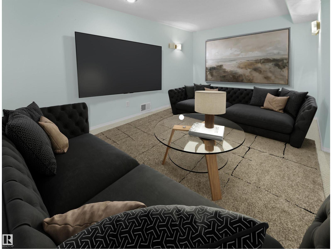
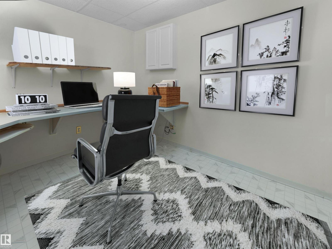
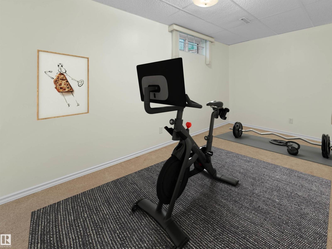
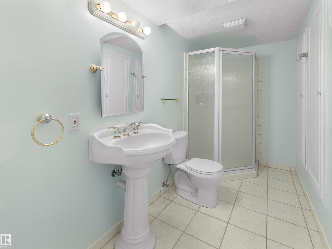
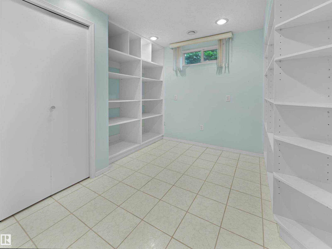
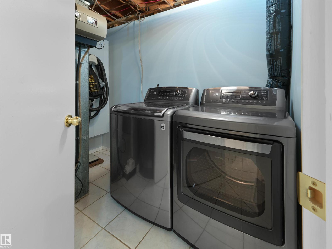
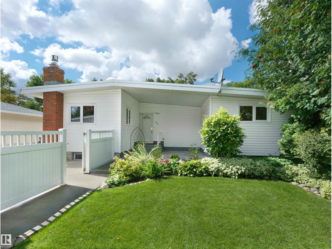
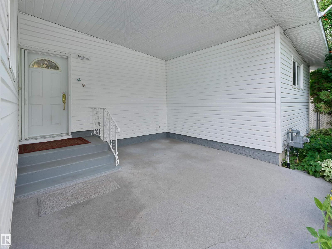
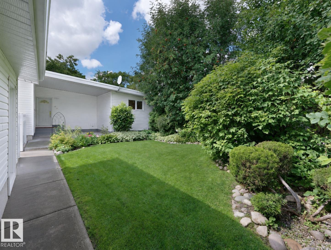
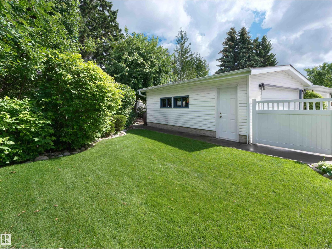
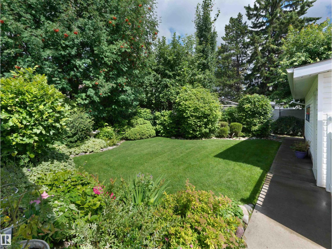
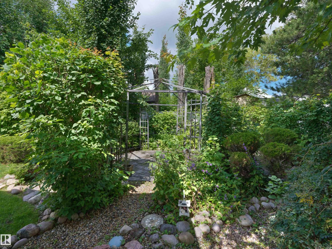
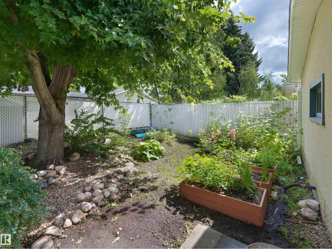
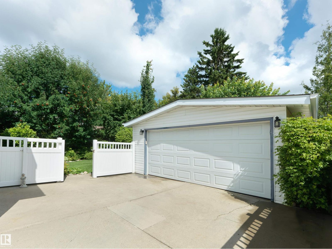
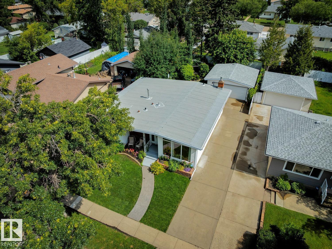
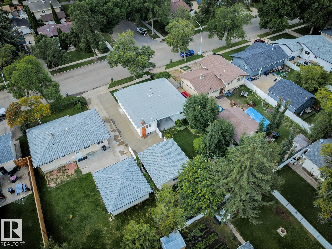
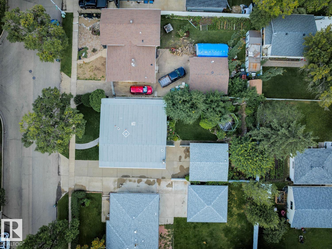
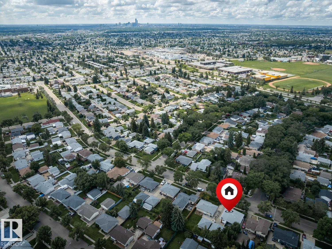
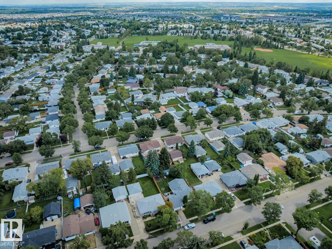
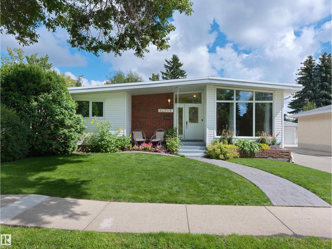
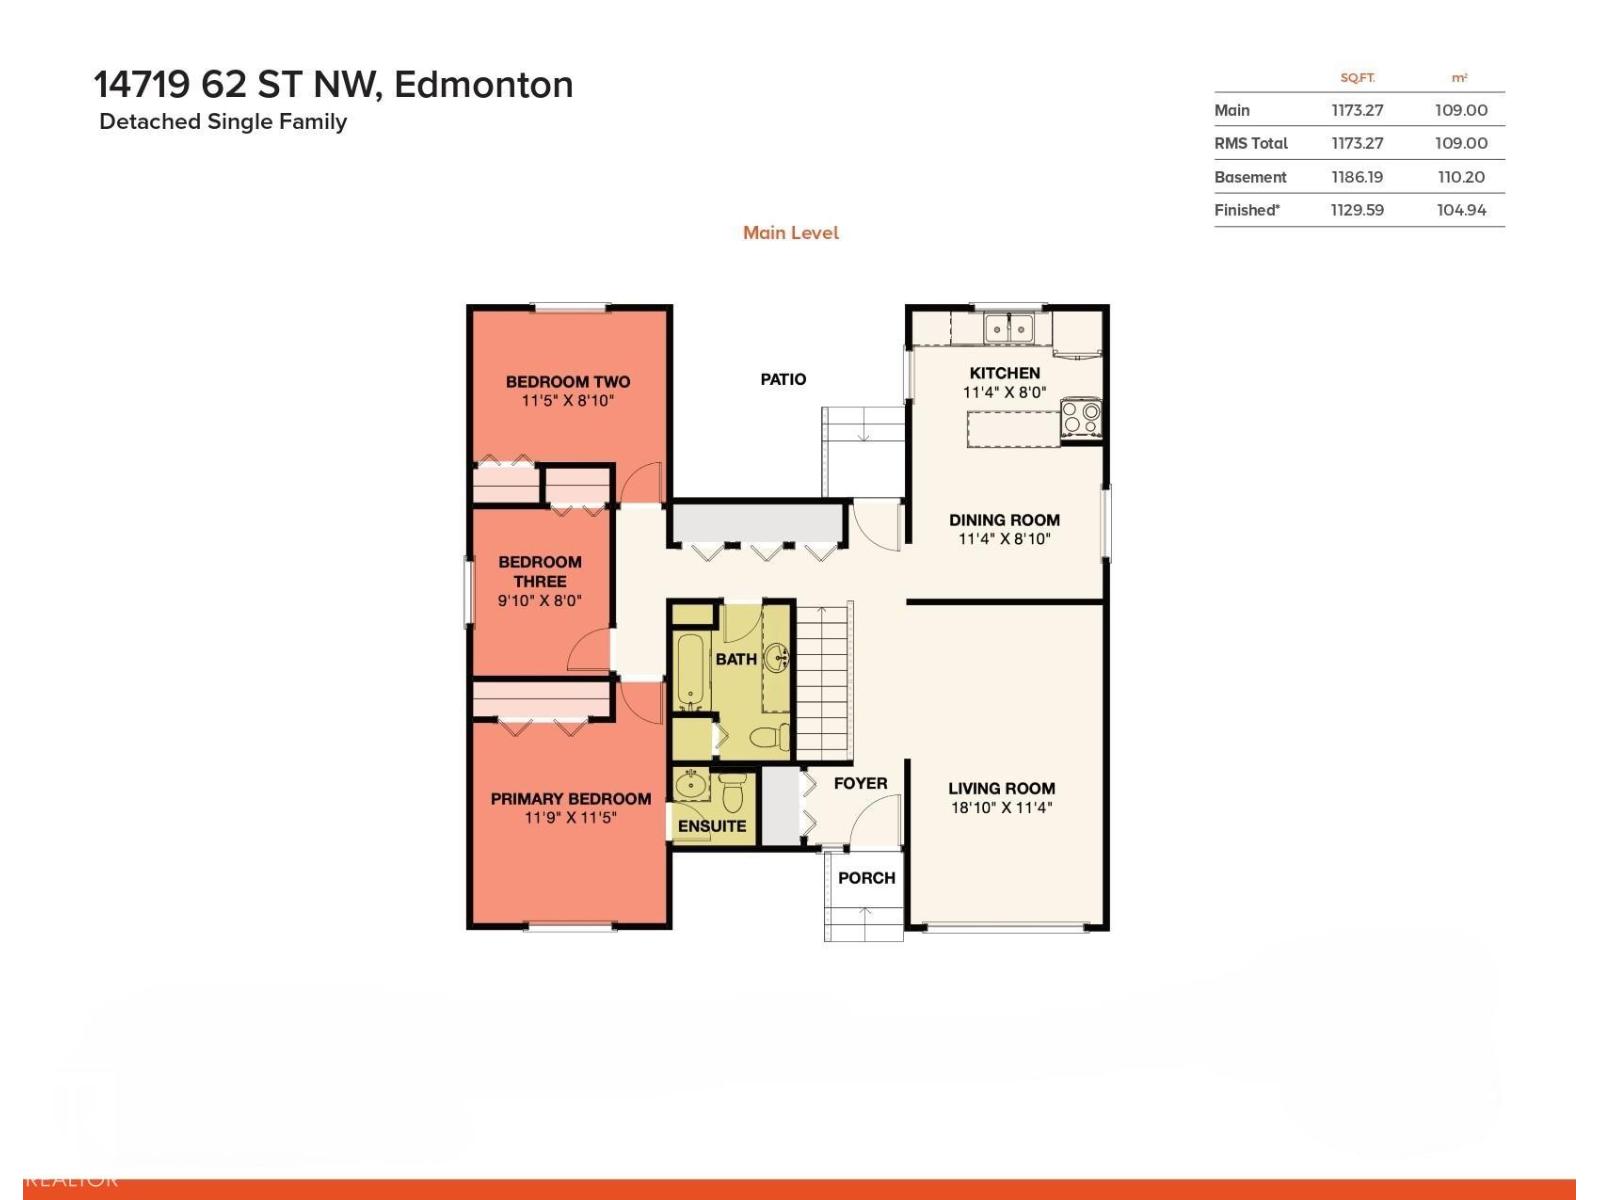
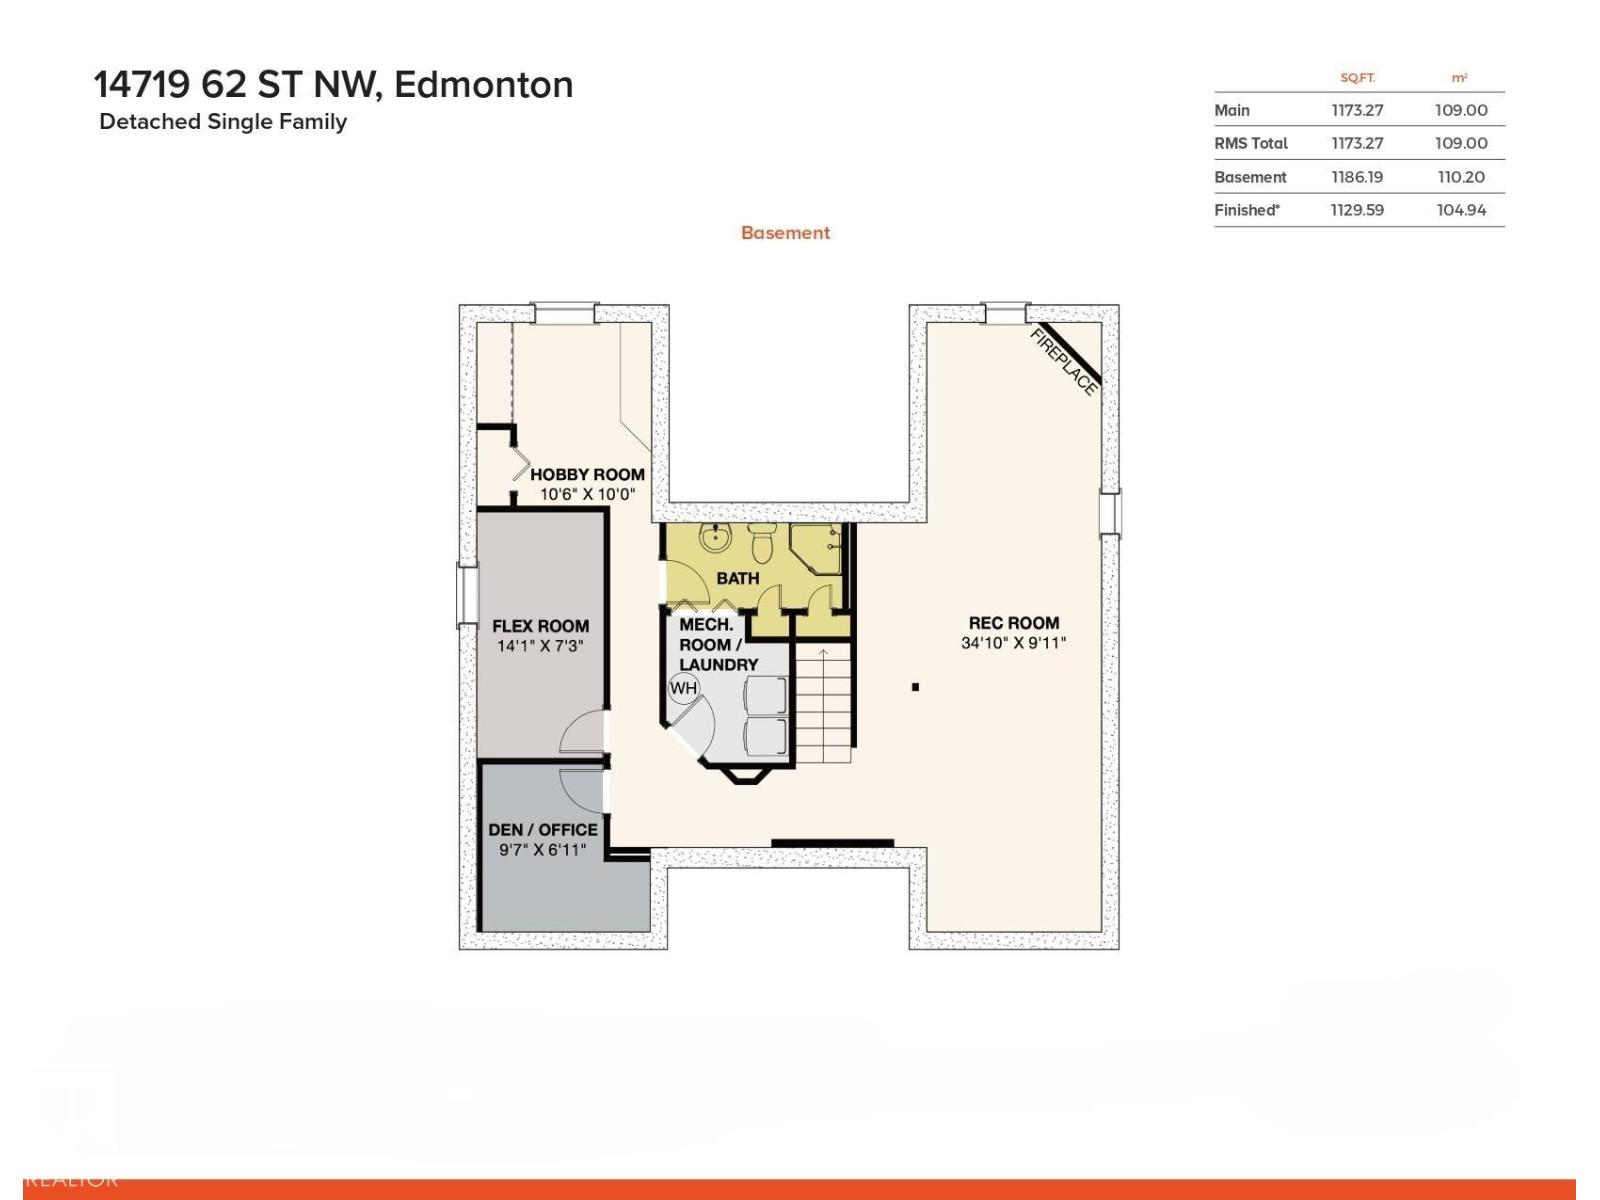
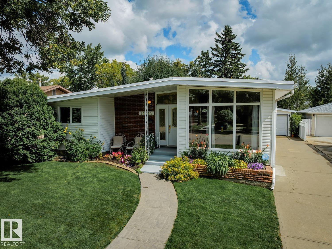
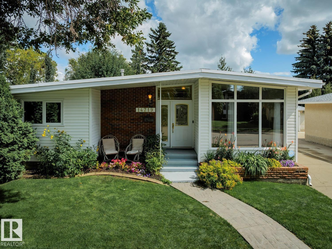
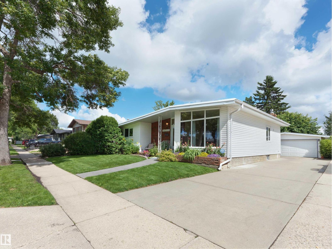
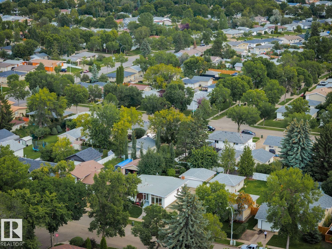
McLeod – the family community at the center of it all! This 1968 Mid-Century Modern bungalow is stunning – from the vaulted ceilings to the floor to ceiling windows – this home is bright & beautiful! Step inside & you will love the 1173sqft on the main floor – 3 bedrooms, 2.5 bathrooms (primary ensuite) – many renovations throughout the years – totaling 2359sqft of living space – all located on a 6600sqft fully landscaped lot. Walk through this home & you will feel the love & warmth from the foyer to the family rm & the kitchen – all of these spaces are perfect for family gatherings. Down the hallway – the primary bedroom is a good size with a 2-piece ensuite. Bedrooms #2 & #3 are both a good size, the 4-piece bath completes the main level. Downstairs the family rm is perfect & cozy with a gas fireplace. Home office, crafts room, additional room with a window, laundry, 3-piece bath & more storage.This home has seen many renovations throughout the years inside & outside! Close to Schools, Shopping & more! (id:42720)

Address: 14719 62 ST NW
Address Line1: 14719 62 ST NW
City: Edmonton
Province: Alberta
Postal Code: T5A2A9
Country: Canada
Neighbourhood: Mcleod
Price: $499,900.00
Bedrooms: 3
Bathrooms: 3
MLS ID: E4504286
Ammenities Near By: Playground, Public Transit, Schools, Shopping
Community Features: Public Swimming Pool
Lease: 0.00
Listing Contract Date: 2026-08-18
Ownership Type: Freehold
Parking Space Total: 6
Property Type: Single Family
Amenities: Vinyl Windows
Appliances: Dishwasher, Dryer, Garage door opener remote(s), Garage door opener, Refrigerator, Stove, Washer, Window Coverings
Architectural Style: Bungalow
Basement Development: Finished
Basement Type: Full (Finished)
Ceiling Type: Vaulted
Constructed Date: 1968
Construction Style Attachment: Detached
Fire Protection: Smoke Detectors
Fireplace Fuel: Gas
Fireplace Present: True
Fireplace Type: Unknown
Half Bath Total: 1
Heating Type: Forced air
Stories Total: 1
Size Interior: 1173 sqft
Type: House
Size Total: 613.15 m2
Size Total Text: 613.15 m2
Acreage: false
Land Amenities: Playground, Public Transit, Schools, Shopping
Fence Type: Fence
Size Irregular: 613.15
Parking: Detached Garage, Oversize
Alternate URL:
Custom Listing: 0
Board: 10
Treed
Flat site
Closet Organizers
No Smoking Home
Agent Office
REMAX River City

100-10328 81 Ave NW
Edmonton, Alberta T6E 1X2

(780) 439-7000

Jason R. Holland (1937242)

Agent Details
Jason R. Holland (1937242) Associate

(780) 439-7000

(780) 439-7248

www.yeghousesearch.ca/

Agent Office
REMAX River City

100-10328 81 Ave NW
Edmonton, Alberta T6E 1X2

(780) 439-7000

Contact Us

Contact Form On Individual Properties

1452 36a Av NW, Edmonton, Alberta T6T 0J2
8265 Chappelle Wy SW, Edmonton, Alberta T6W 3Y8