15 Norwyck Wy, Spruce Grove, Alberta T7X 3G5
$811,900.00
Description
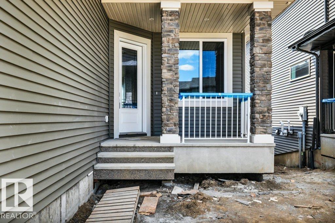
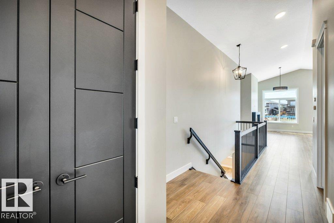
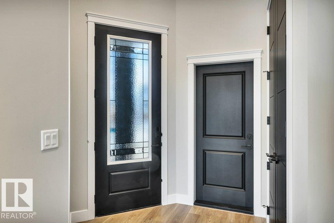
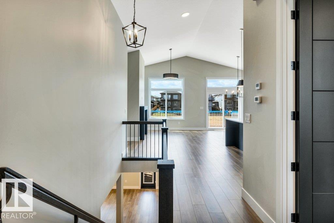
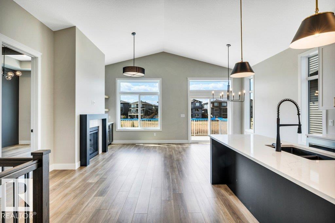
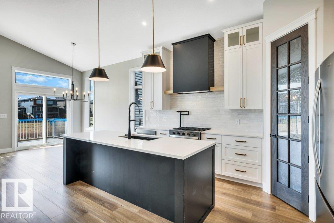
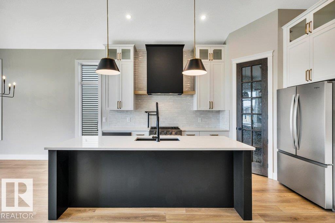
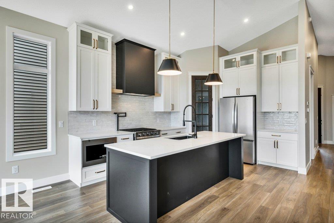
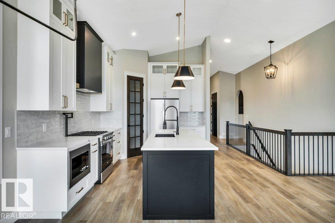
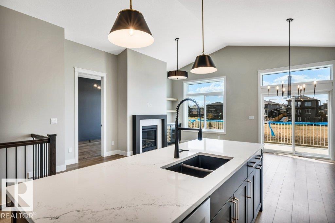
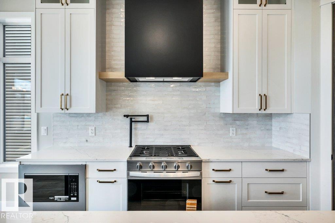
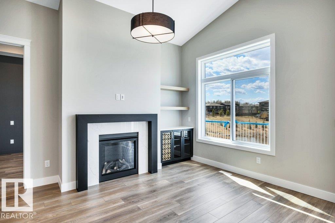
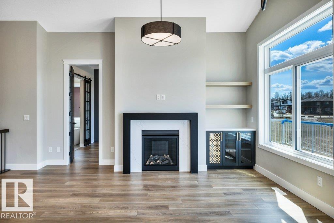
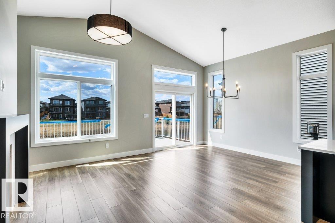
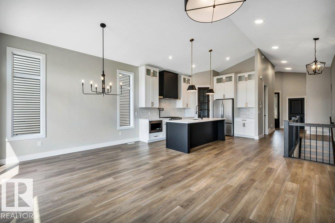
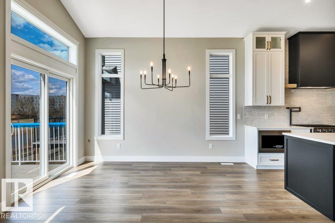
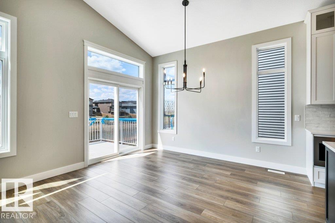
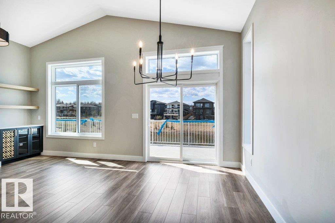
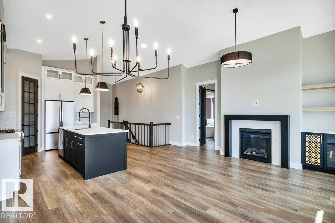
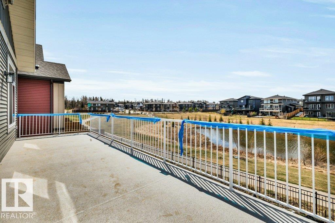
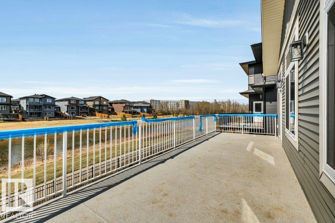
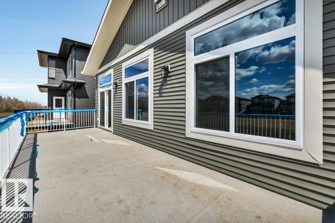
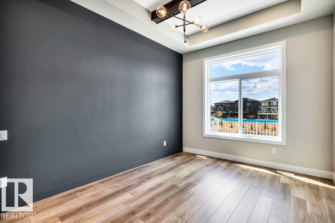
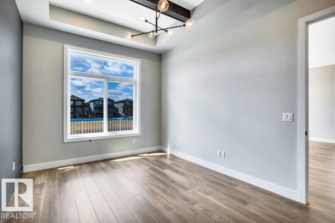
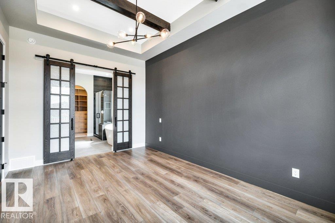
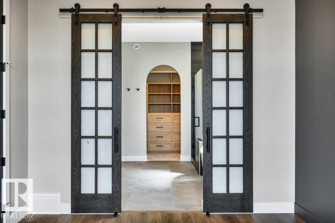
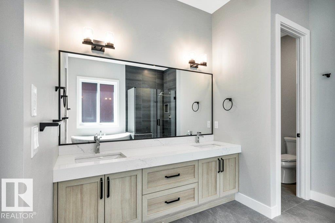
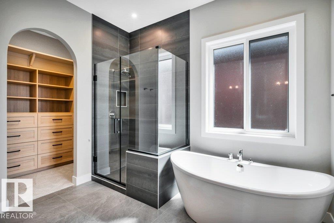
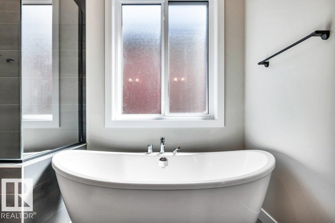
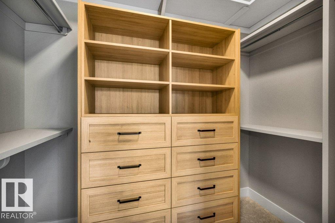
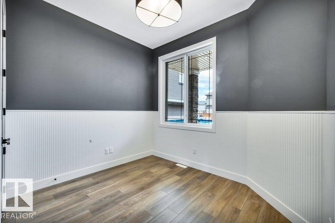
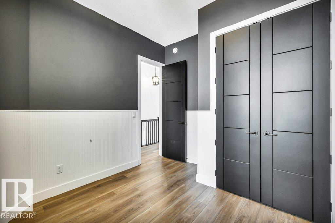
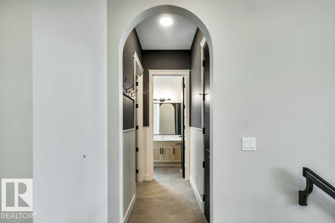
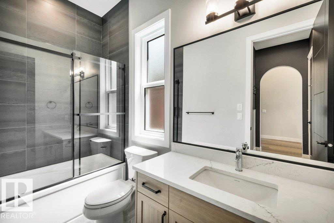
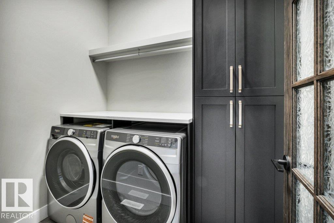
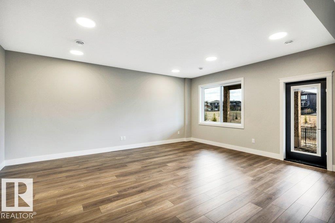
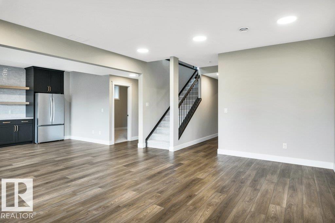
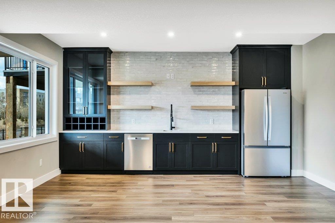
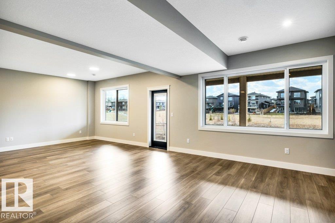
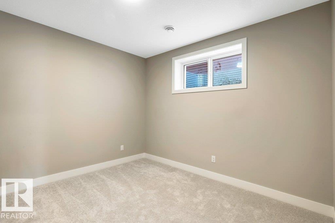
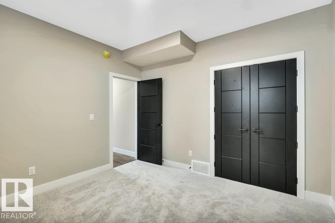
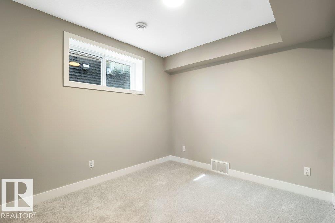
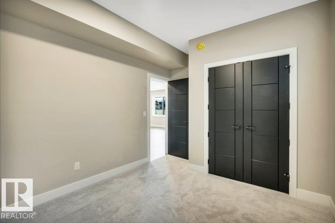
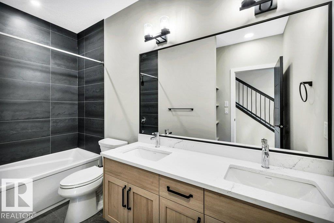
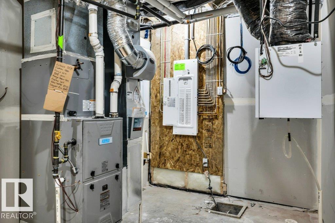
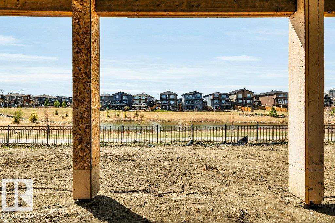
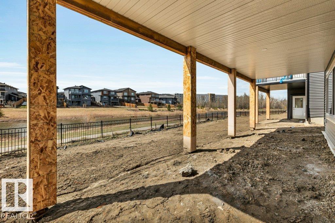
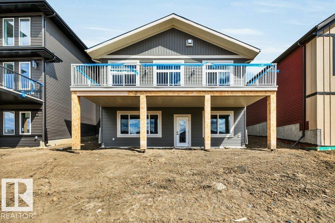
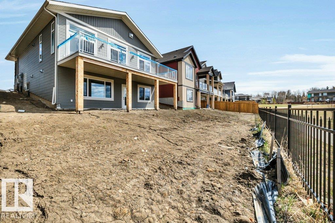
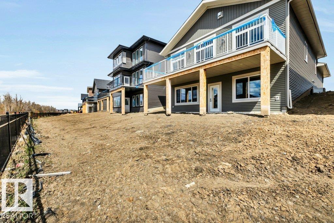
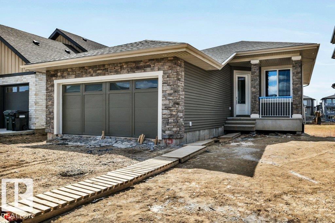
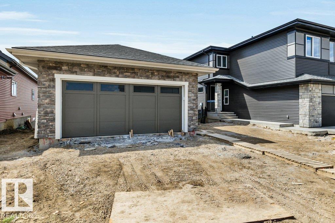
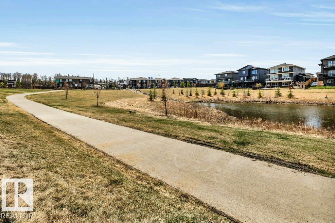
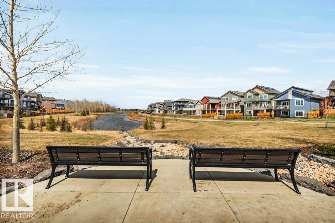
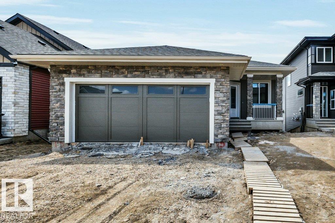
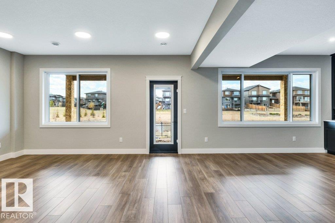
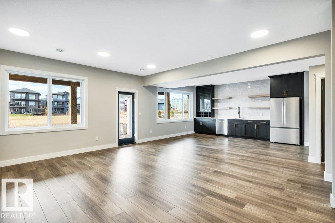
Luxury awaits in this walkout bungalow by Homexx Corporation , featuring the sought-after Peridot floor plan. A striking entry and breathtaking vaulted ceilings set the tone for this open-concept design, ideal for entertaining. The chef-inspired kitchen overlooks the living area with a cozy gas fireplace. The primary suite offers a spacious walk-through closet and a five-piece ensuite with separate tub and shower. A second main-floor bedroom—perfect as a home office—along with a full bathroom and convenient laundry room complete the upper level. The staircase leads to a bright lower level featuring a large family room, stunning wet bar, two additional bedrooms, a four-piece bathroom, and ample storage. Finished with quartz countertops, custom cabinetry, beautiful lighting, 200 amp service, a charming front porch, and great curb appeal. Enjoy outdoor living on the large southwest-facing deck overlooking a serene pond. The home will also be fully landscaped, offering exceptional curb appeal. (id:42720)
Address:
15 Norwyck WY
Address Line1:
15 Norwyck WY
City:
Spruce Grove
Province:
Alberta
Postal Code:
T7X3G5
Country:
Canada
Neighbourhood:
Fenwyck
Price:
$811,900.00
Bedrooms:
4
Bathrooms:
3
MLS ID:
E4486623
Ammenities Near By:
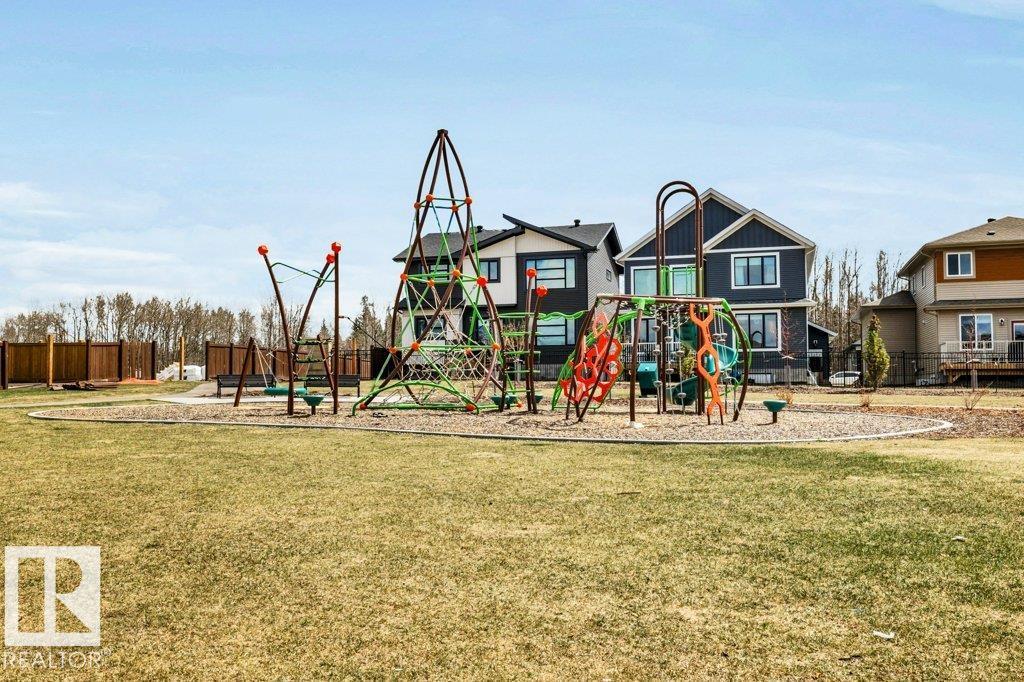
Playground, Schools, Shopping
Community Features:
Lake Privileges
Lease:
0.00
Listing Contract Date:
2026-05-08
Ownership Type:
Freehold
Property Type:
Single Family
Structure:
Deck
Water Front Type:
Waterfront on lake
Appliances:
Dryer, Garage door opener remote(s), Garage door opener, Hood Fan, Microwave, Gas stove(s), Washer, Two Refrigerators, Dishwasher
Architectural Style:
Bungalow
Basement Development:
Finished
Basement Features:
Walk out
Basement Type:
Full (Finished)
Ceiling Type:
Vaulted
Constructed Date:
2026
Construction Style Attachment:
Detached
Fireplace Fuel:
Gas
Fireplace Present:
True
Fireplace Type:
Unknown
Heating Type:
Forced air
Stories Total:
1
Size Interior:
1386 sqft
Type:
House
Size Total:
477.23 m2
Size Total Text:
477.23 m2
Acreage:
false
Land Amenities:
Playground, Schools, Shopping
Size Irregular:
477.23
Parking:
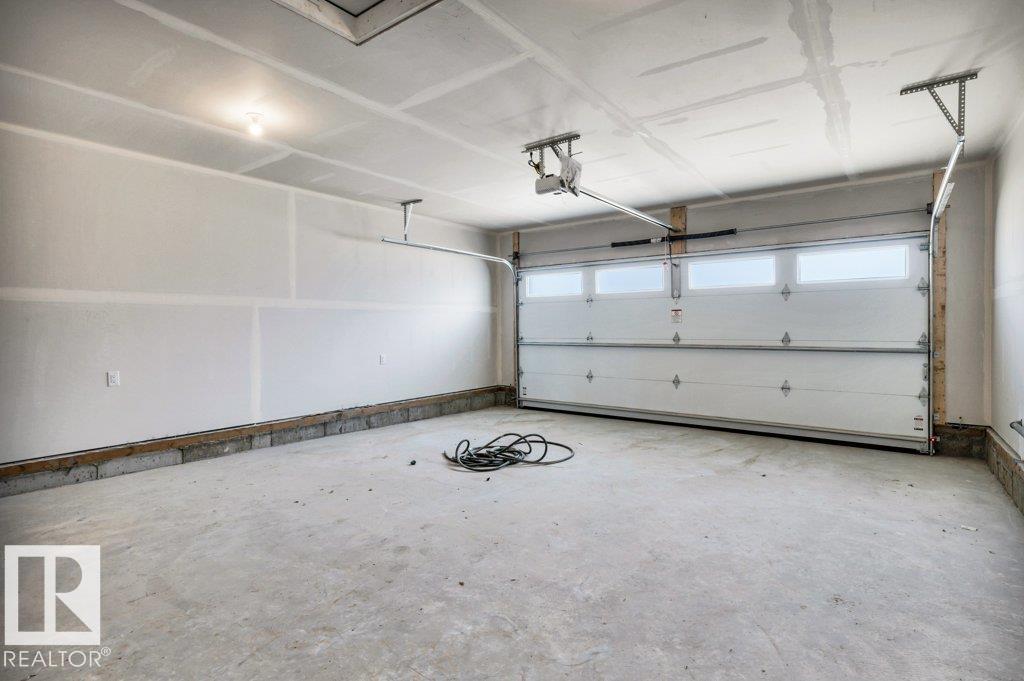
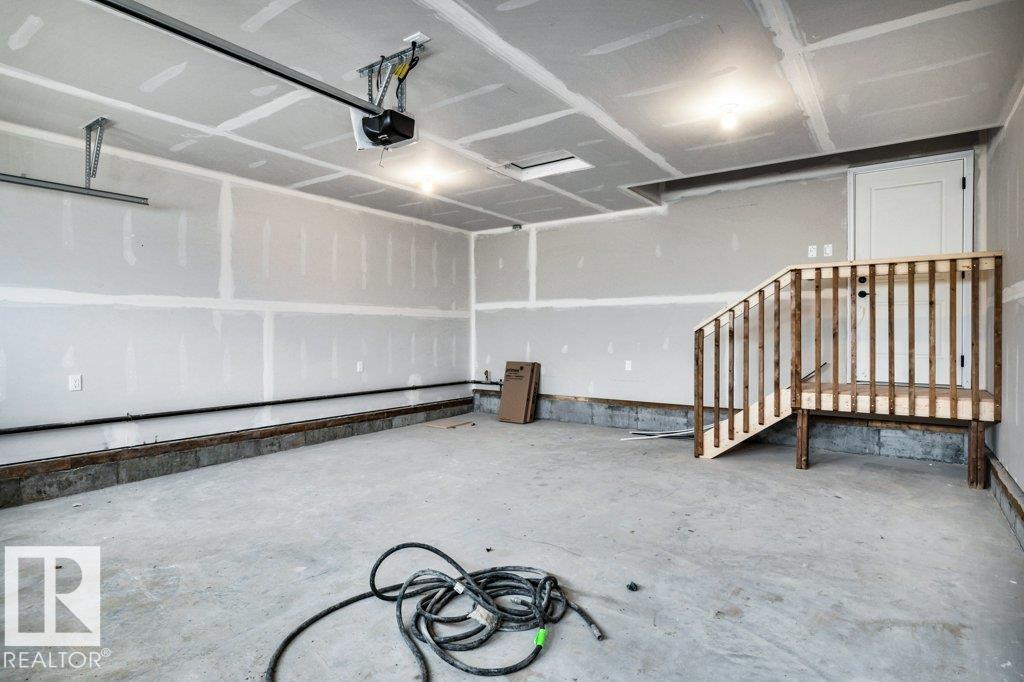
Attached Garage
Custom Listing:
0
Board:
10
David Morris Pickering (2024252)
Agent Office
Blackmore Real Estate
40-17 Boudreau Rd
St. Albert, Alberta T8N 7K5
(780) 760-6424