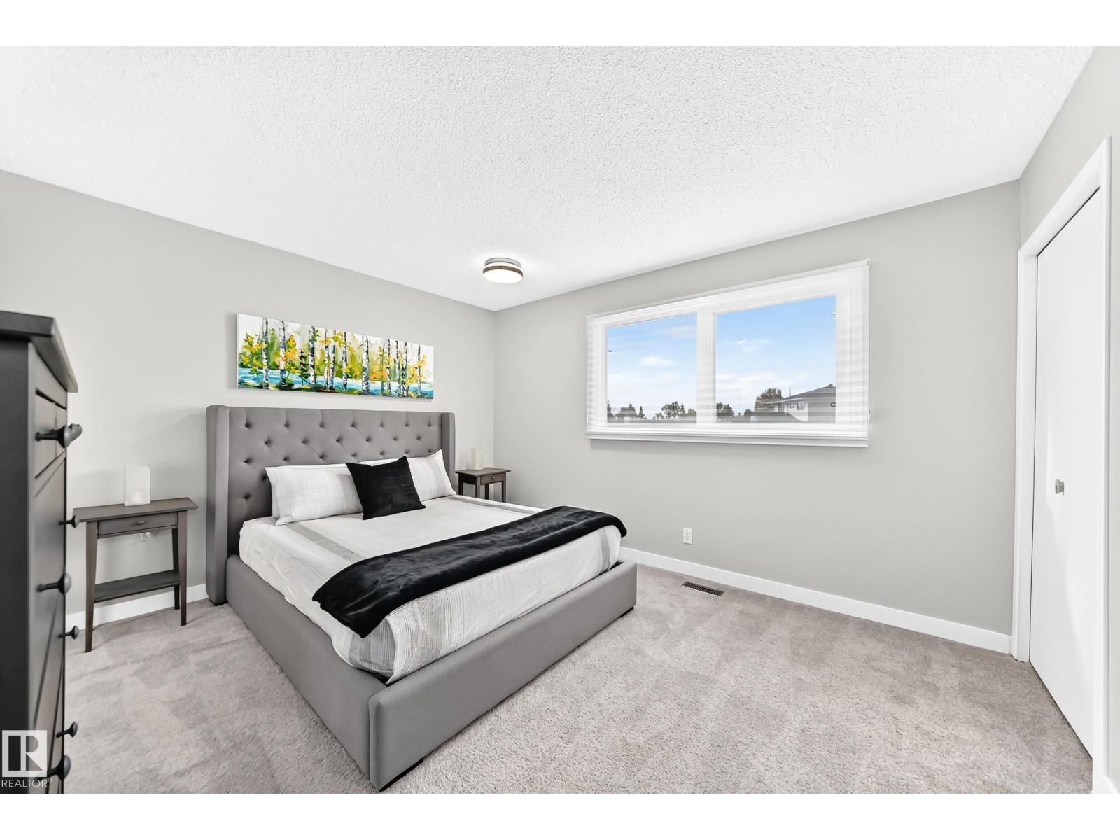
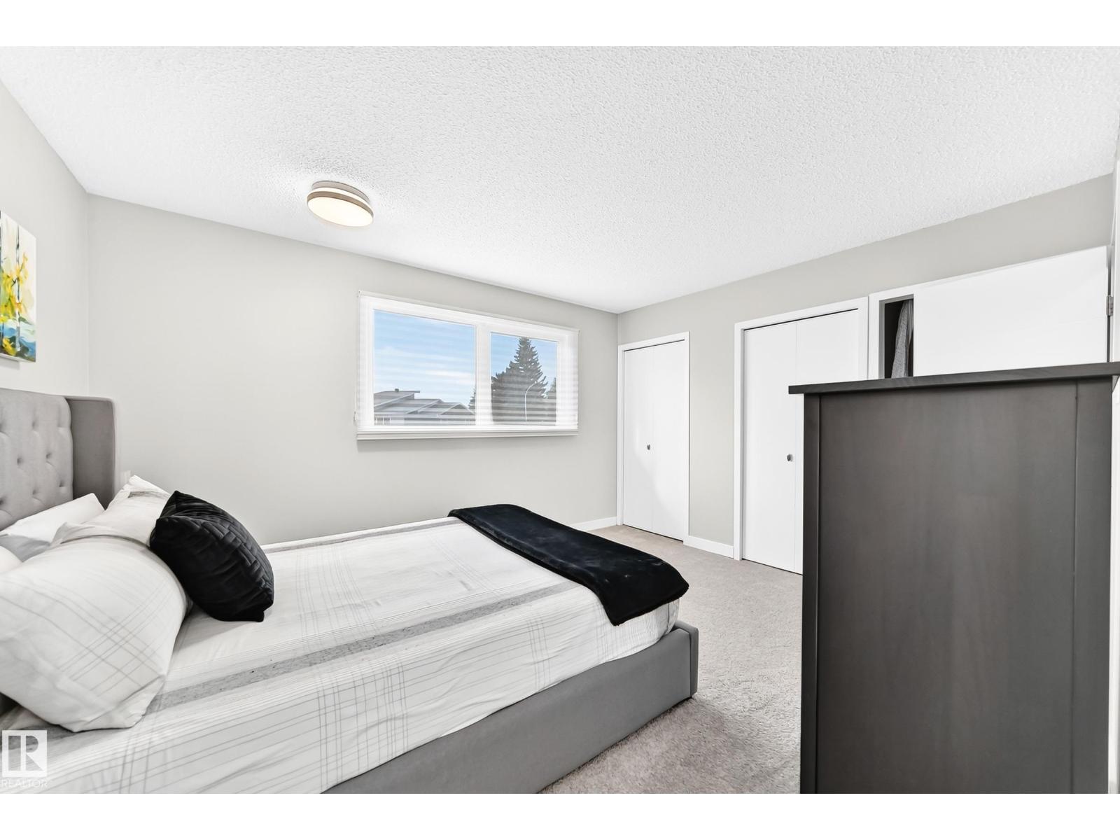
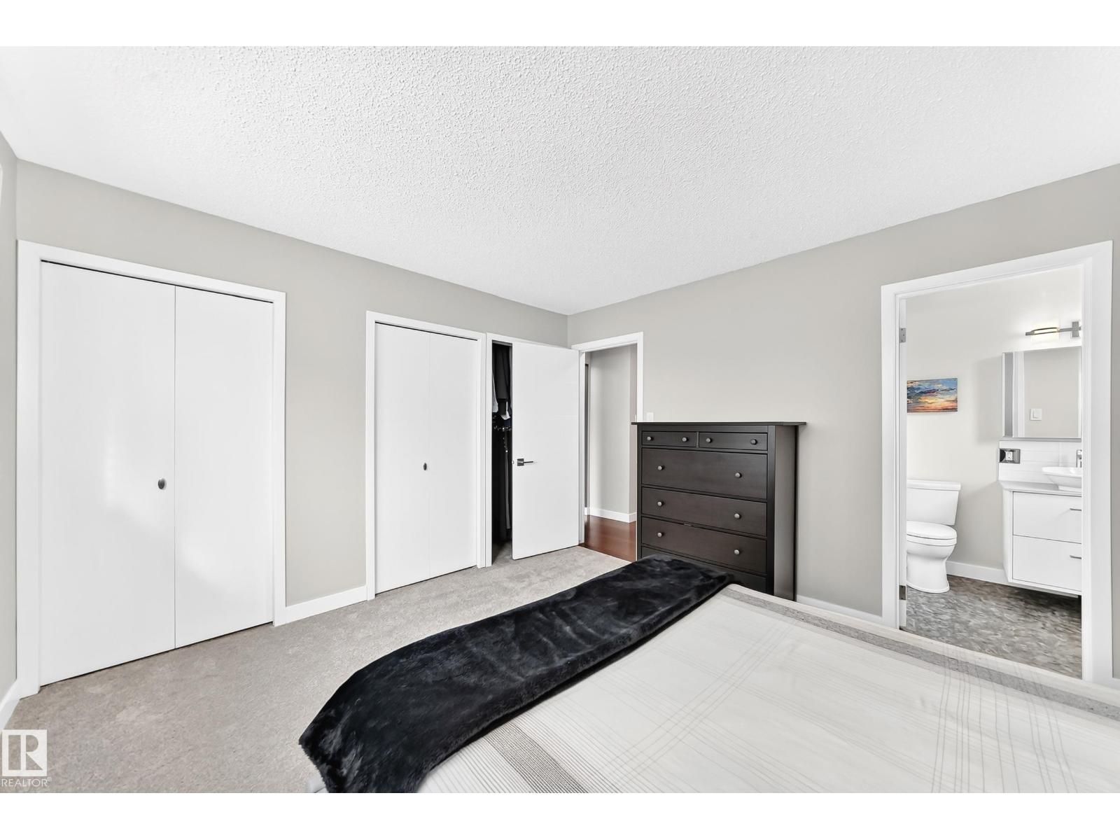
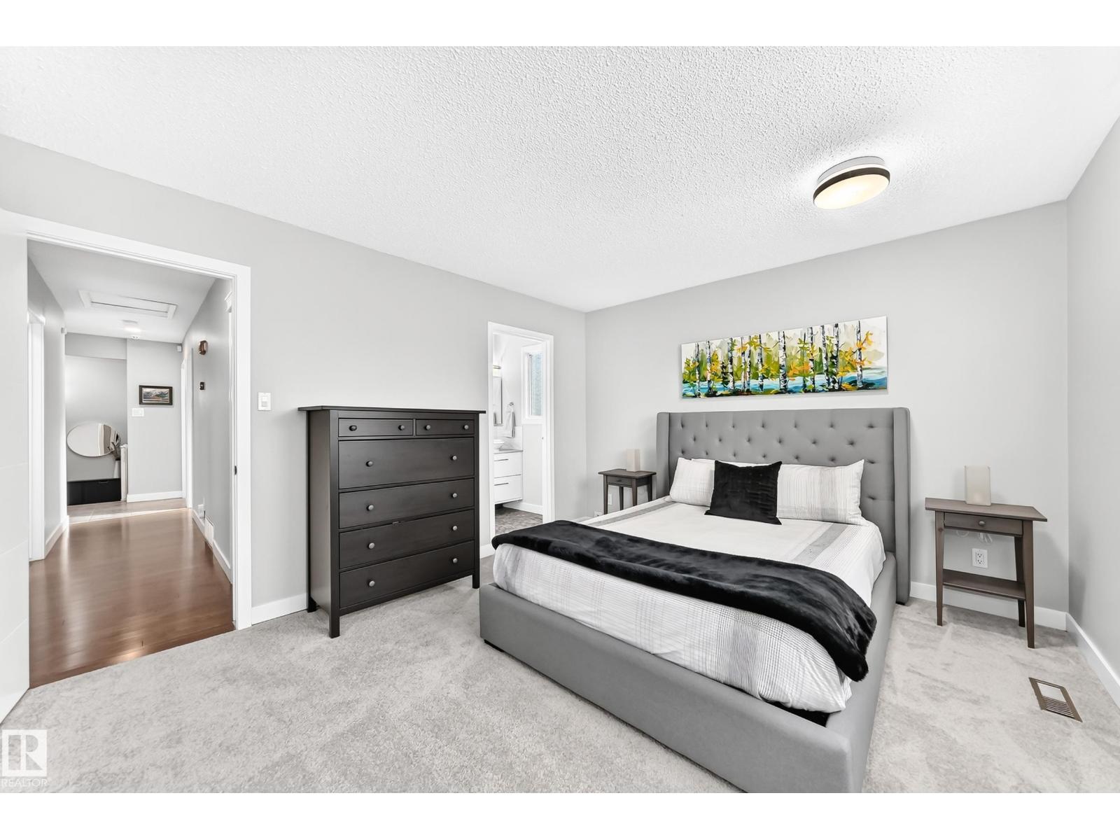
15011 55 St NW, Edmonton, Alberta T5A 2L1
$599,000.00
Description
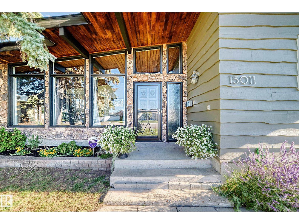
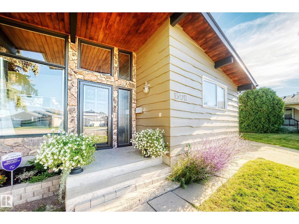
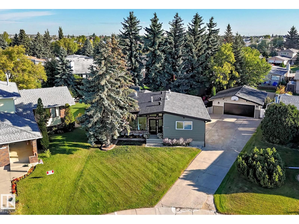
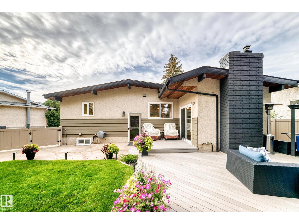
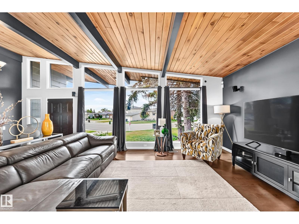
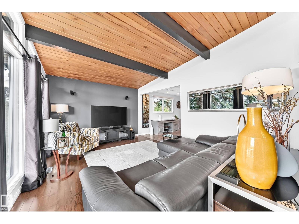
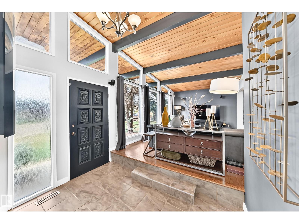
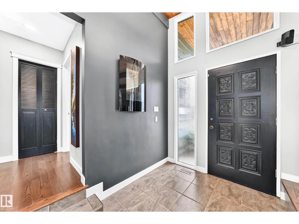
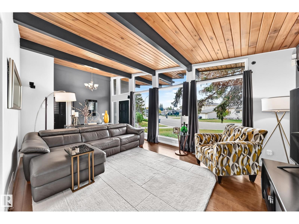
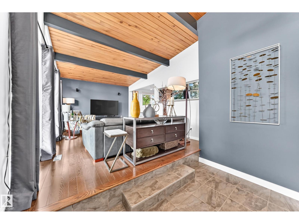
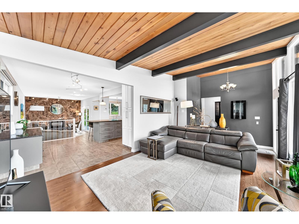
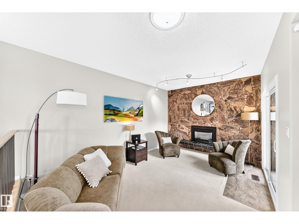
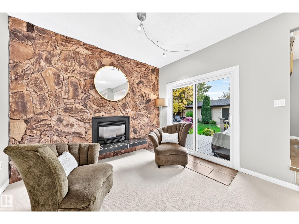
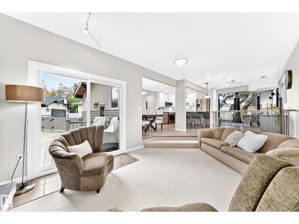
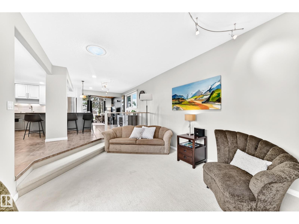
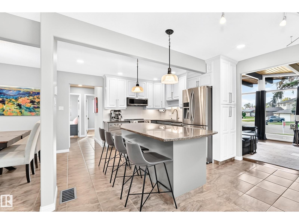
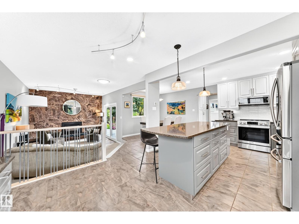
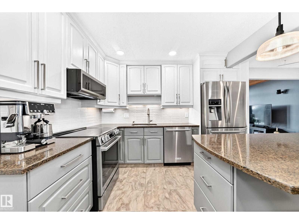
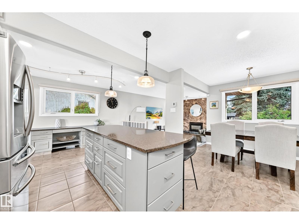
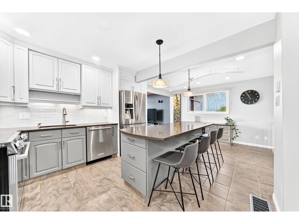
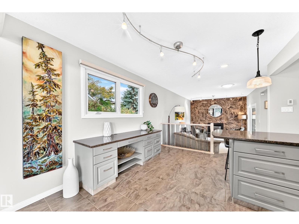
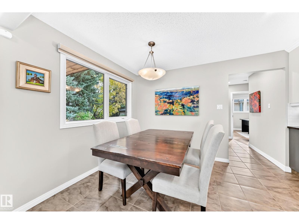
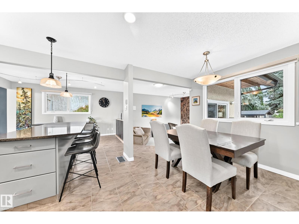
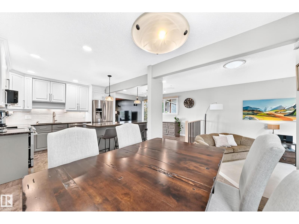
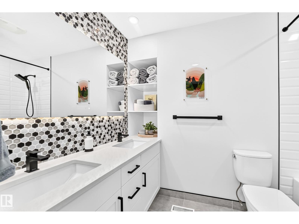
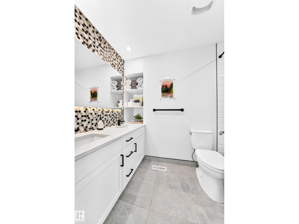
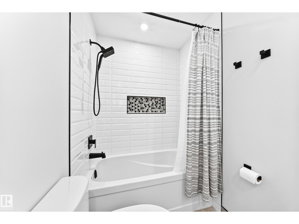
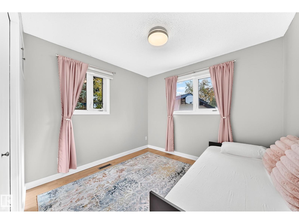
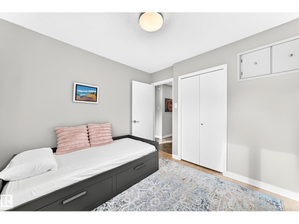
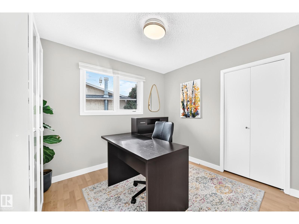
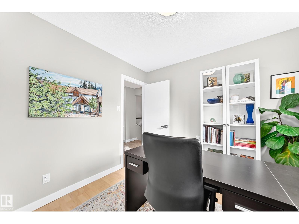
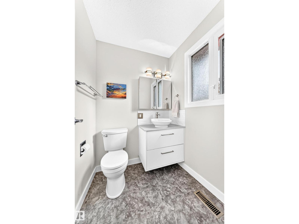
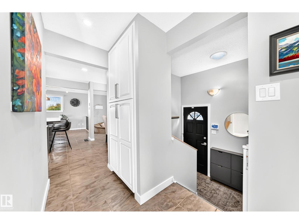
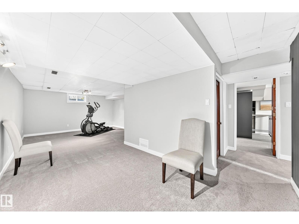
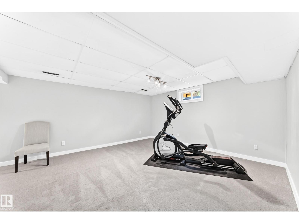
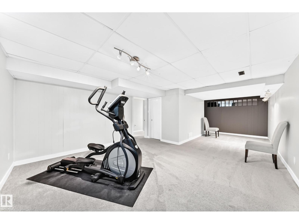
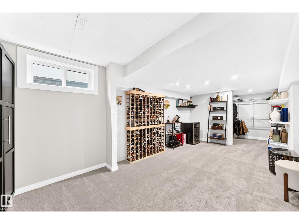
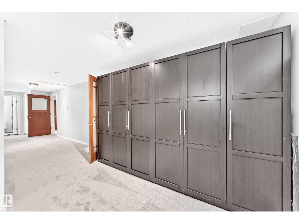
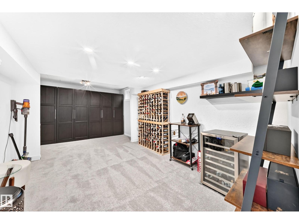
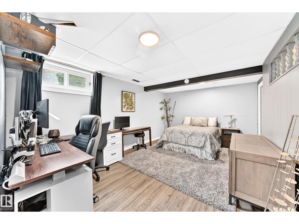
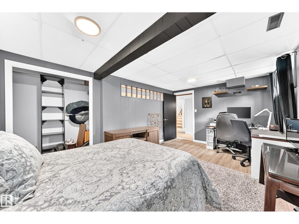
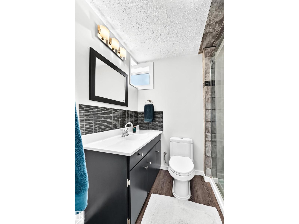
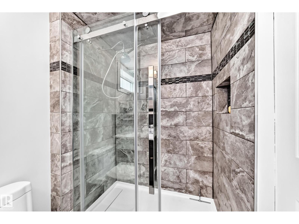
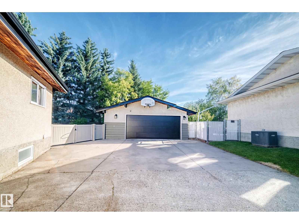
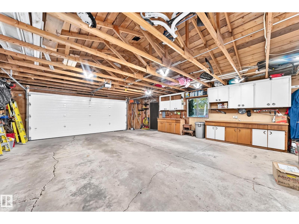
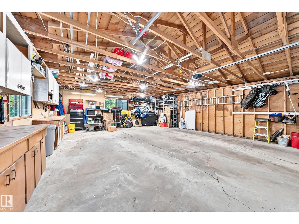
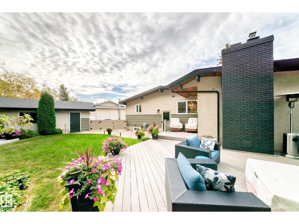
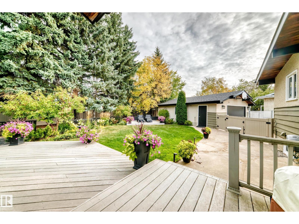
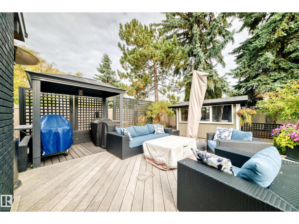
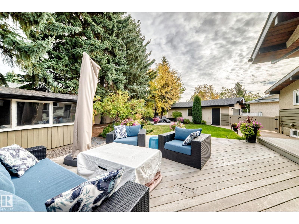
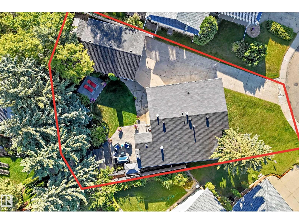
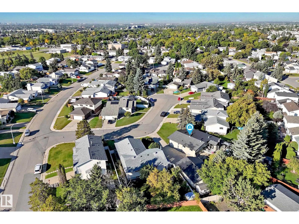
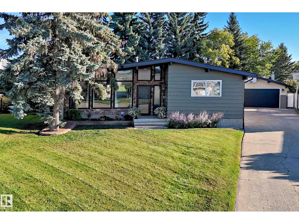
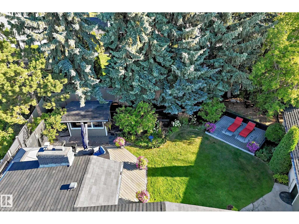
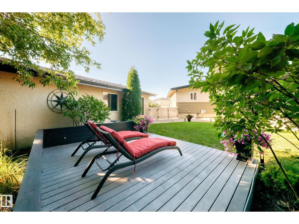
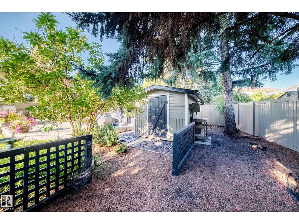
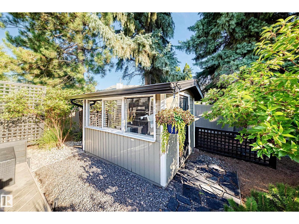
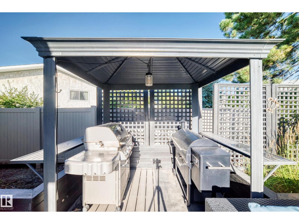
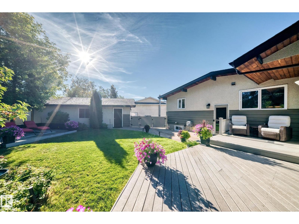
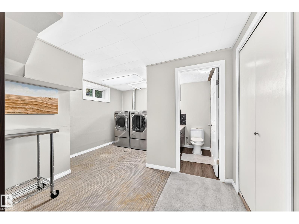
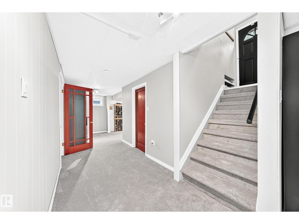
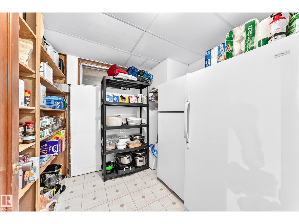
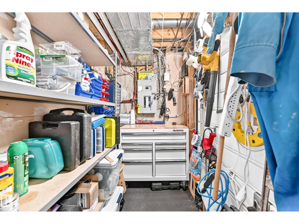
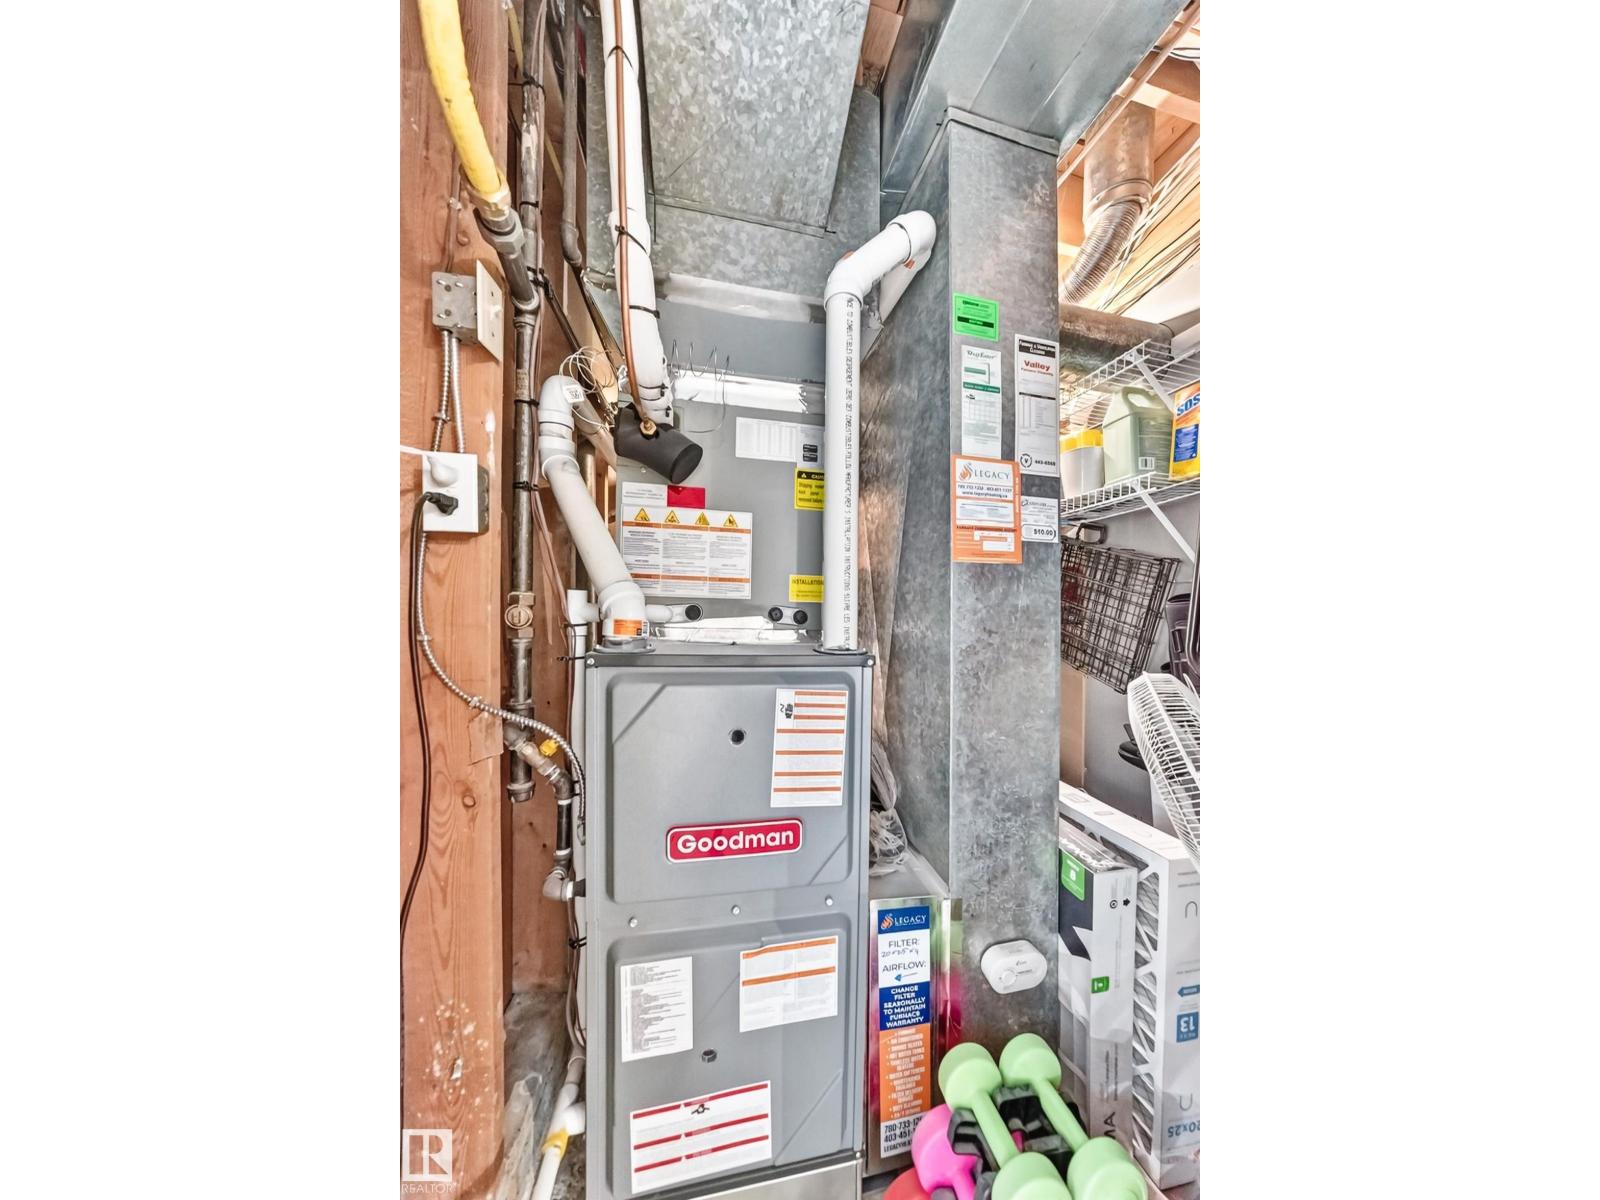
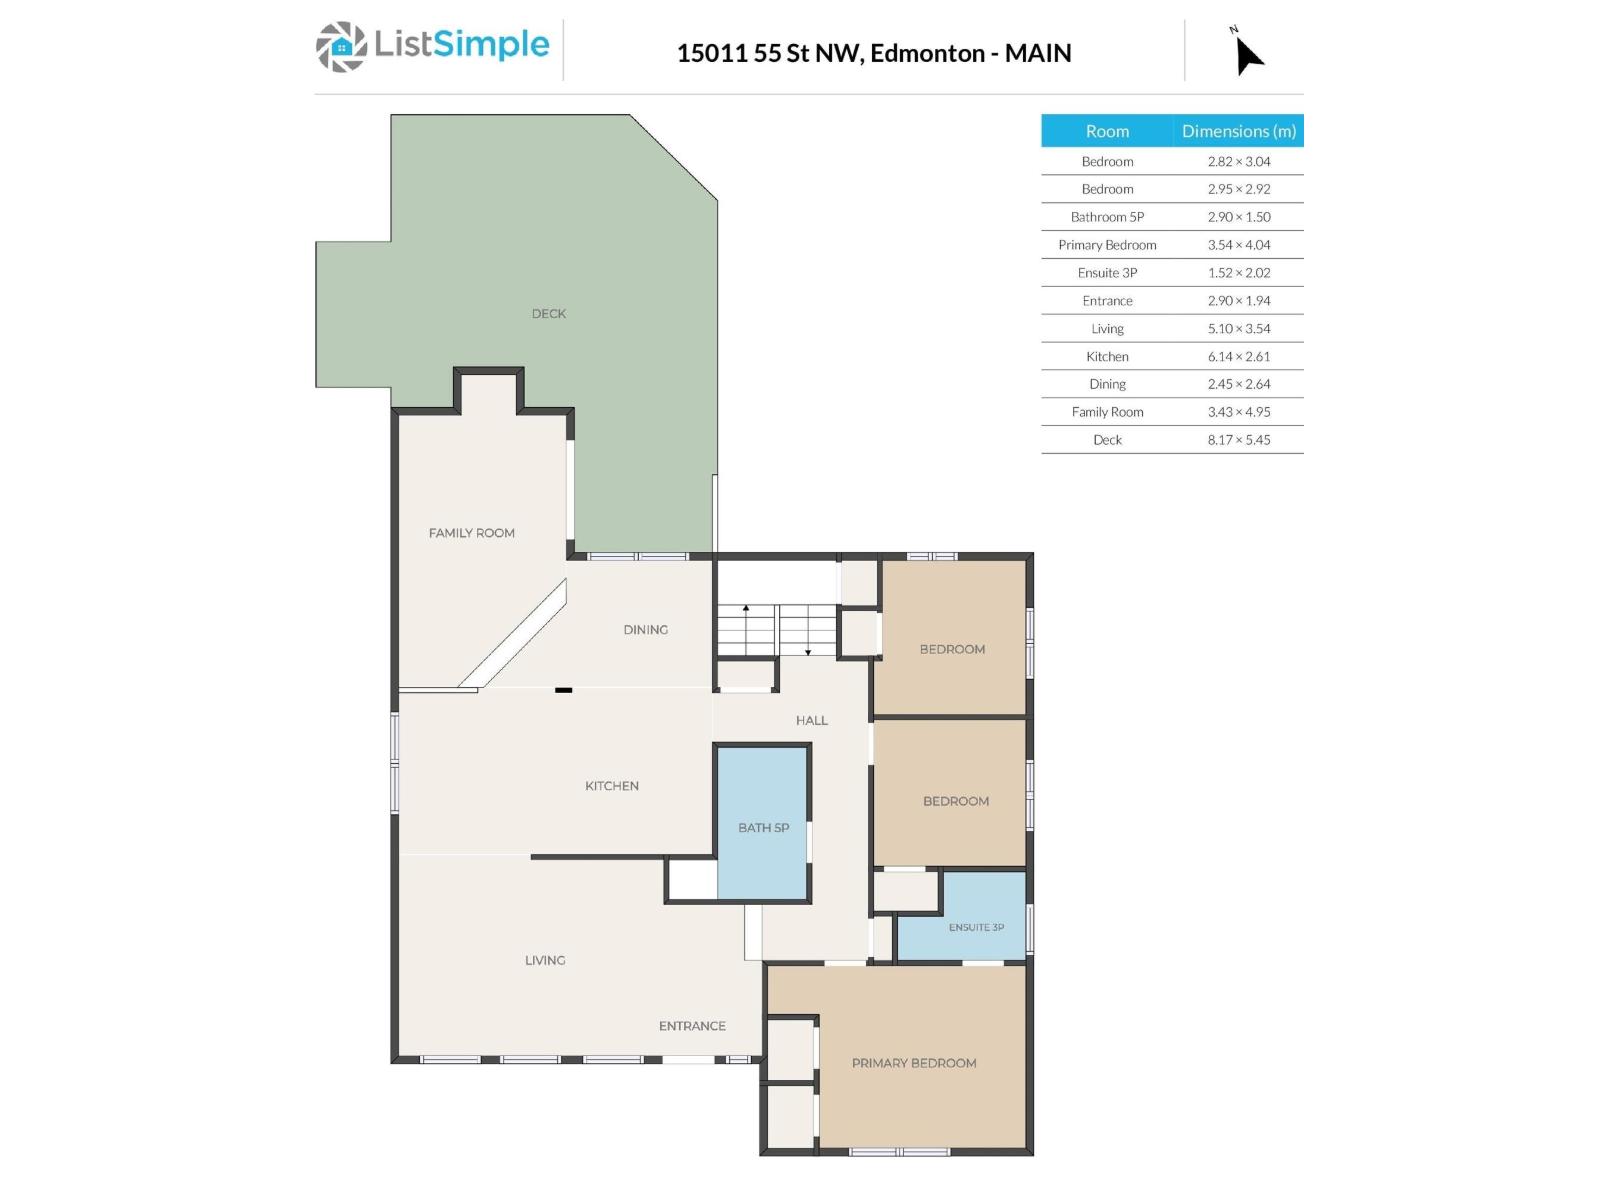
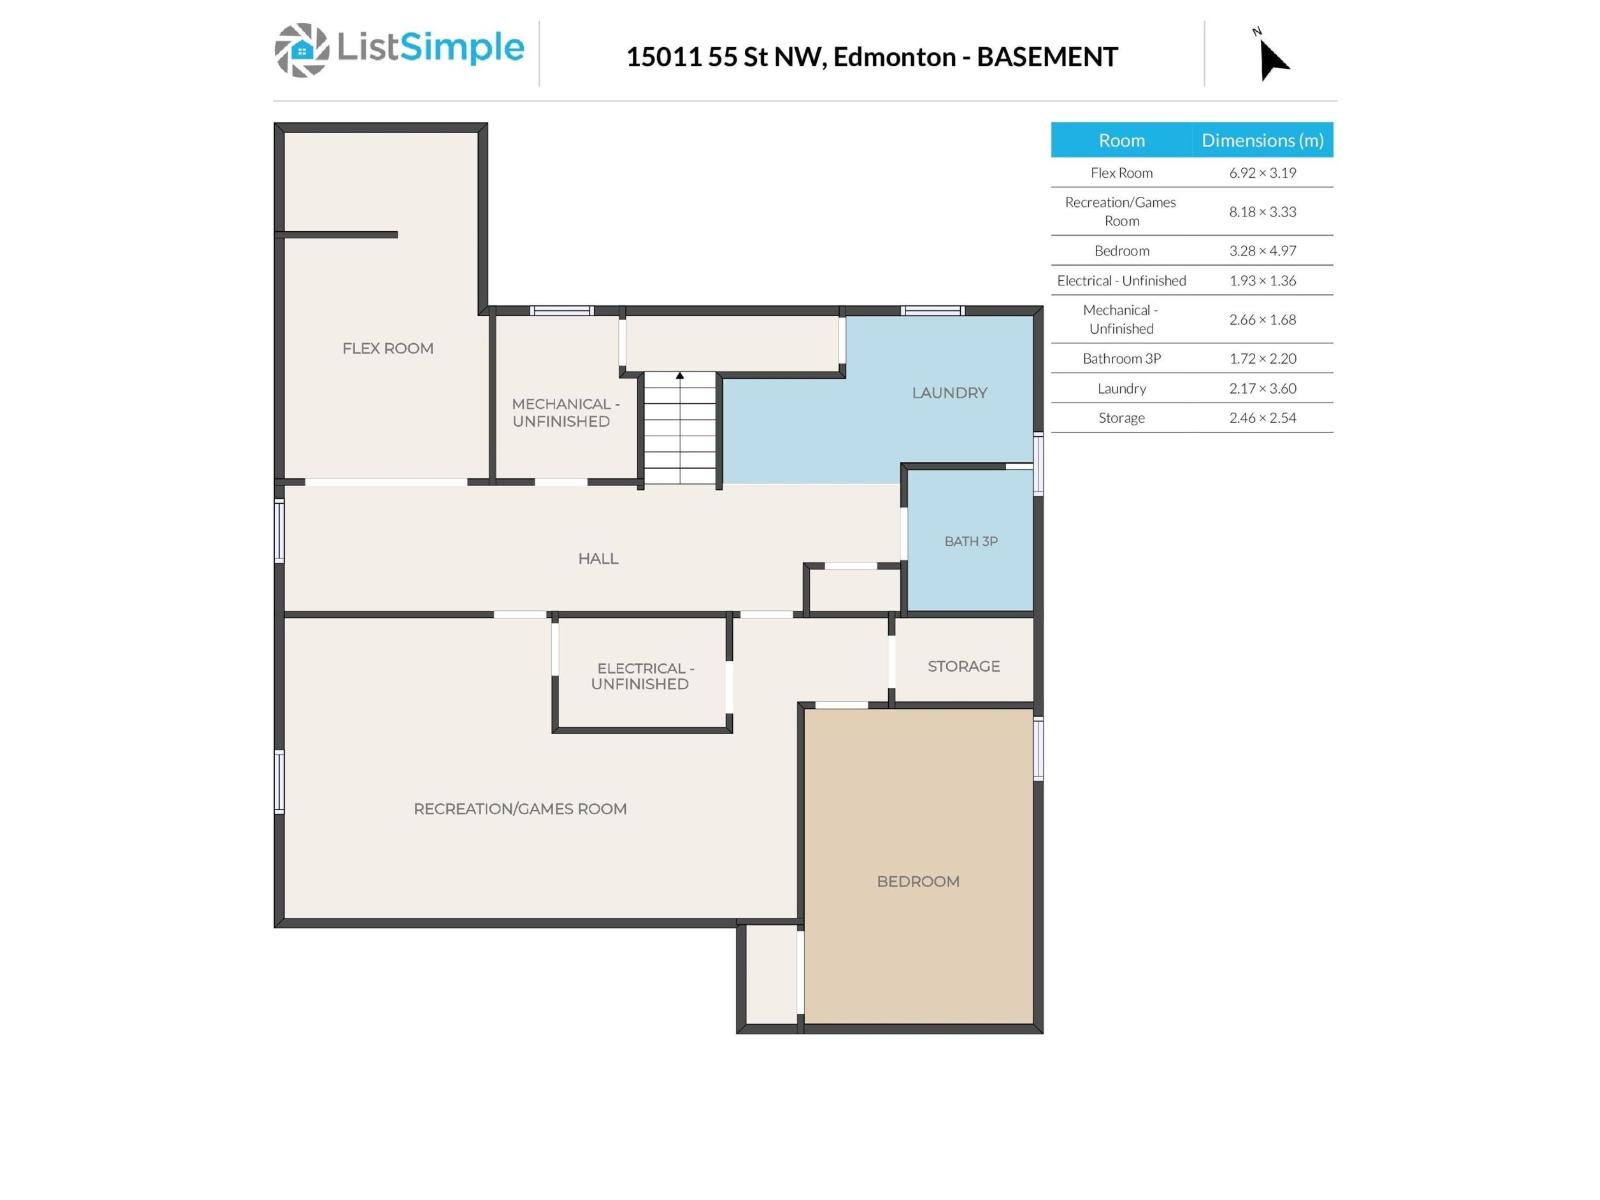
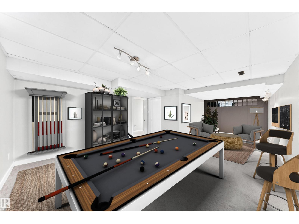
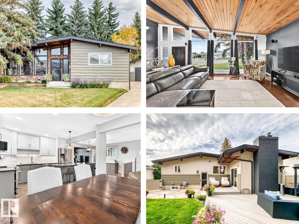
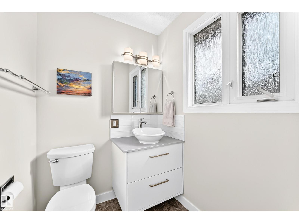
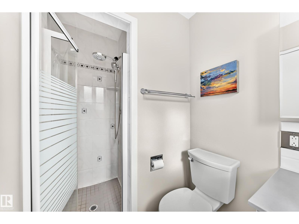
YOU FOUND IT! Spectacular mid-century modern BUNGALOW with clerestory windows, cedar soffits, exposed beams and cantilevered overhangs, all set on a massive pie-shaped lot on a cul-de-sac, PLUS RV PARKING! The open-concept kitchen features an impressive 8’ island, quartz counters, updated cabinetry and backsplash, two pantries and SOLAR TUBES throughout. The kitchen opens to a sunken sitting area with fireplace and BRAND-NEW patio doors. MOVE-IN READY UPDATES.. include furnace & A/C (2023), HWT (2018), roof (2015—50-year shingles), and garage & shed roofs (2022). The fully finished basement offers a full bath, large bedroom and a dedicated workshop. Outside, enjoy brand-new black eavestroughs and fascia, new storm door, garage door & opener, IN-GROUND IRRIGATION System, deck lighting, Grill-zebo with NATURAL GAS, multiple seating areas, 2x garden sheds and fully VINYL-FENCED yard (2021). Close to excellent schools, shopping, hospital, transit and the Henday. Don’t miss this exceptional opportunity! (id:42720)
Address:
15011 55 ST NW
Address Line1:
15011 55 ST NW
City:
Edmonton
Province:
Alberta
Postal Code:
T5A2L1
Country:
Canada
Neighbourhood:
Casselman
Price:
$599,000.00
Bedrooms:
4
Bathrooms:
3
MLS ID:
E4511589
Ammenities Near By:
Playground, Public Transit, Schools, Shopping
Community Features:
Public Swimming Pool
Lease:
0.00
Listing Contract Date:
2026-10-02
Ownership Type:
Freehold
Parking Space Total:
6
Property Type:
Single Family
Structure:
Deck
Appliances:
Dishwasher, Dryer, Garage door opener remote(s), Garage door opener, Microwave Range Hood Combo, Storage Shed, Stove, Washer, Window Coverings, Two Refrigerators
Architectural Style:
Bungalow
Basement Development:
Finished
Basement Type:
Full (Finished)
Ceiling Type:
Vaulted
Constructed Date:
1976
Construction Style Attachment:
Detached
Cooling Type:
Central air conditioning
Fireplace Fuel:
Gas
Fireplace Present:
True
Fireplace Type:
Unknown
Heating Type:
Forced air
Stories Total:
1
Size Interior:
1499 sqft
Type:
House
Size Total:
900.29 m2
Size Total Text:
900.29 m2
Acreage:
false
Land Amenities:
Playground, Public Transit, Schools, Shopping
Fence Type:
Fence
Size Irregular:
900.29
Parking:
Detached Garage
Open House:
{"StartDateTime":"10\/10\/2026 11:00:00 AM","EndDateTime":"10\/10\/2026 02:00:00 PM"}
Custom Listing:
0
Board:
10
No back lane
Closet Organizers
No Animal Home
No Smoking Home
Kelly Burk (2061885)
Royal Lepage Arteam Realty
Agent Office
Royal Lepage Arteam Realty
203-14101 West Block Dr
Edmonton, Alberta T5N 1L5
(780) 456-5656