1573 Esaiw Pl NW, Edmonton, Alberta T6M 0E5
$785,000.00
1573 Esaiw PL NW
0
Description

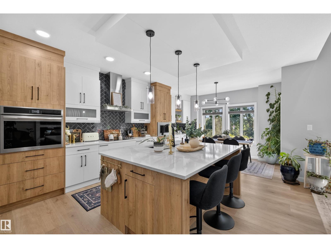
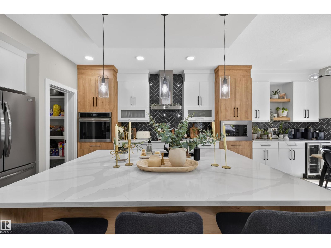
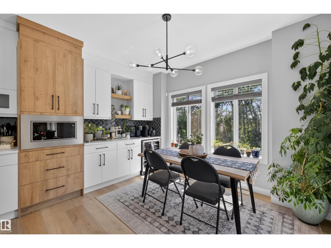
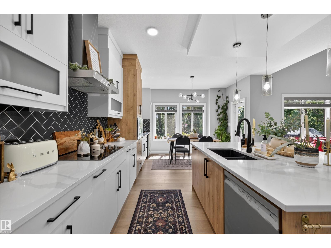
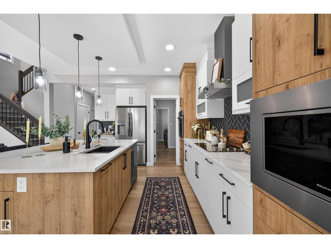
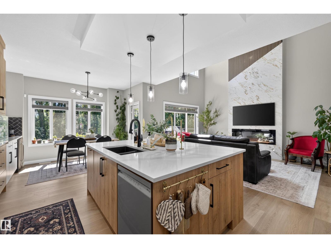
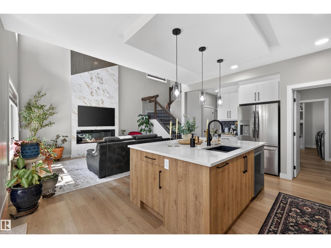
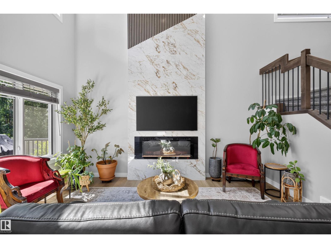
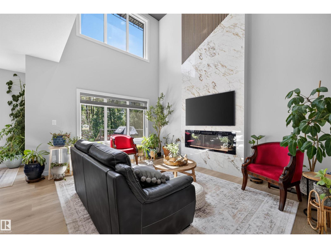
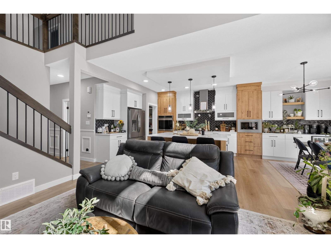
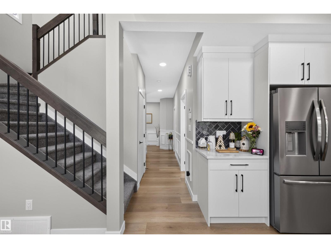
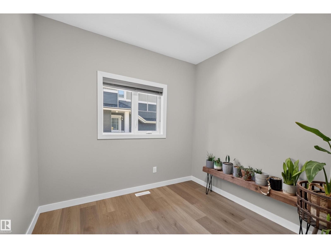
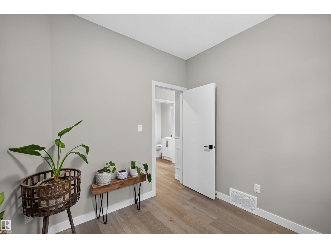
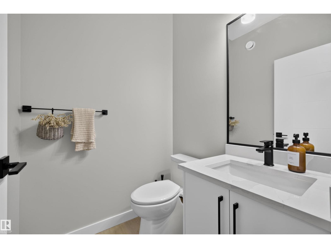
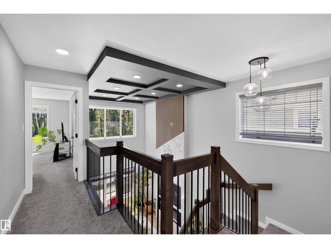
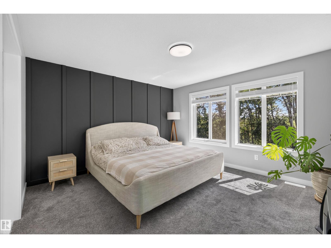
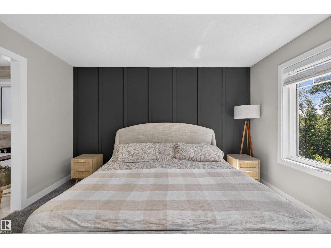
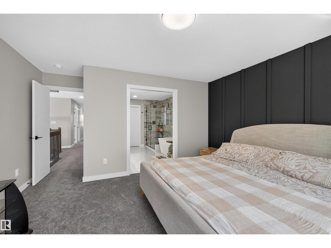
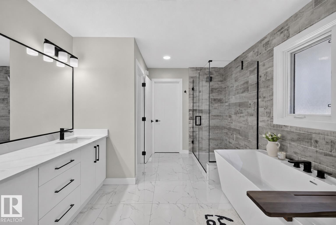
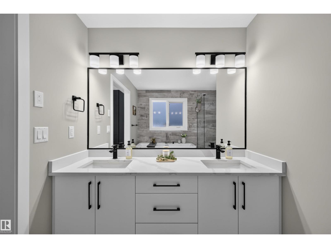
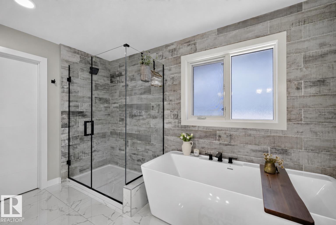
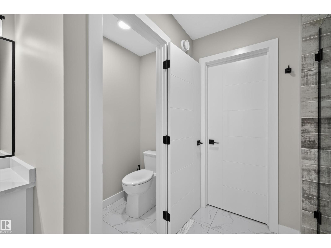
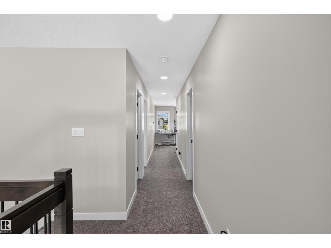
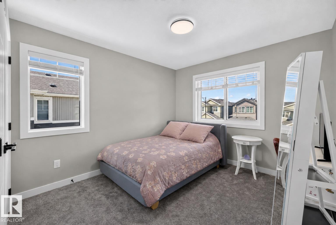
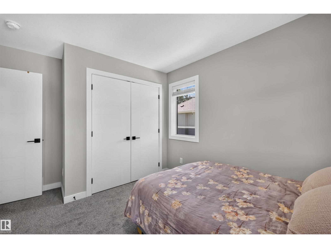
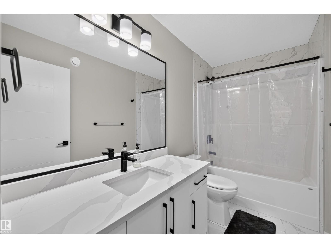
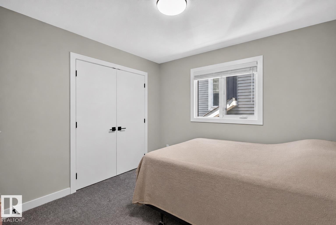
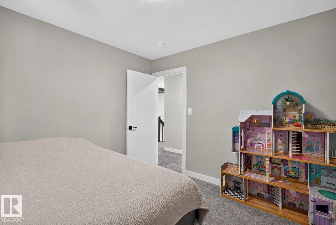
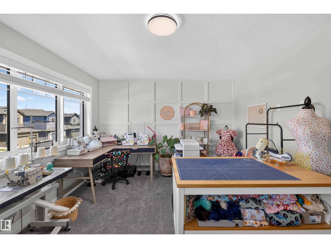
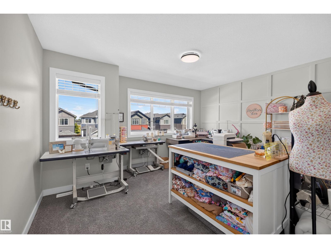
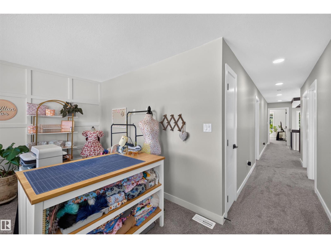
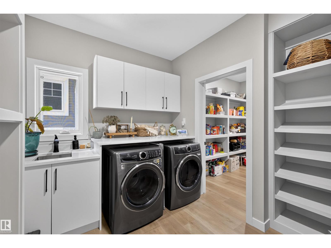
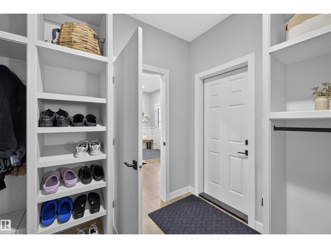
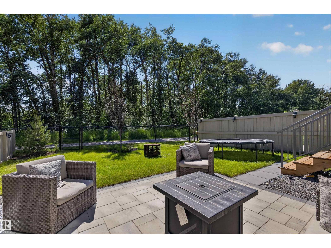
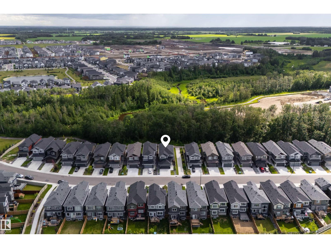
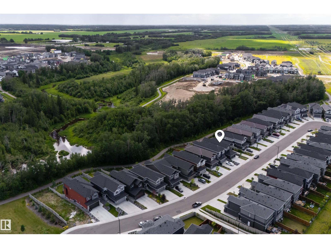
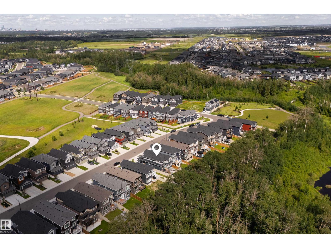
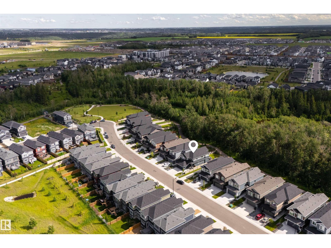
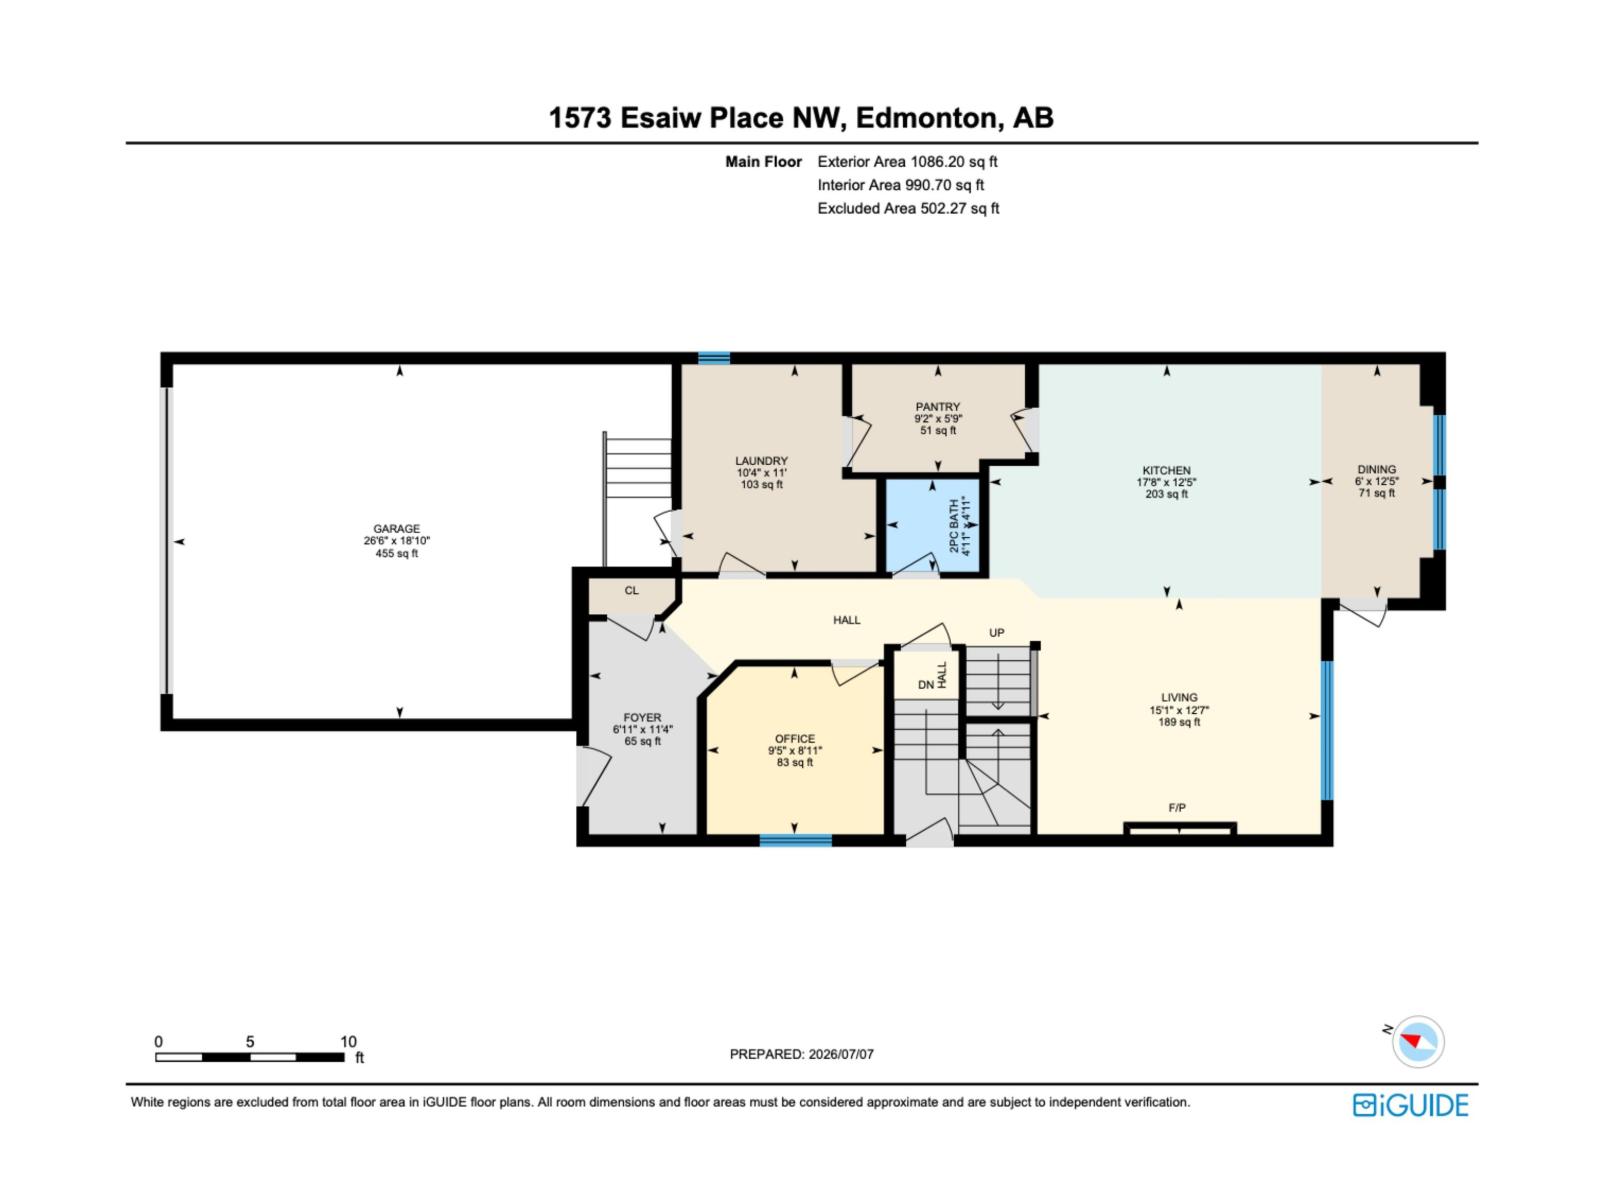
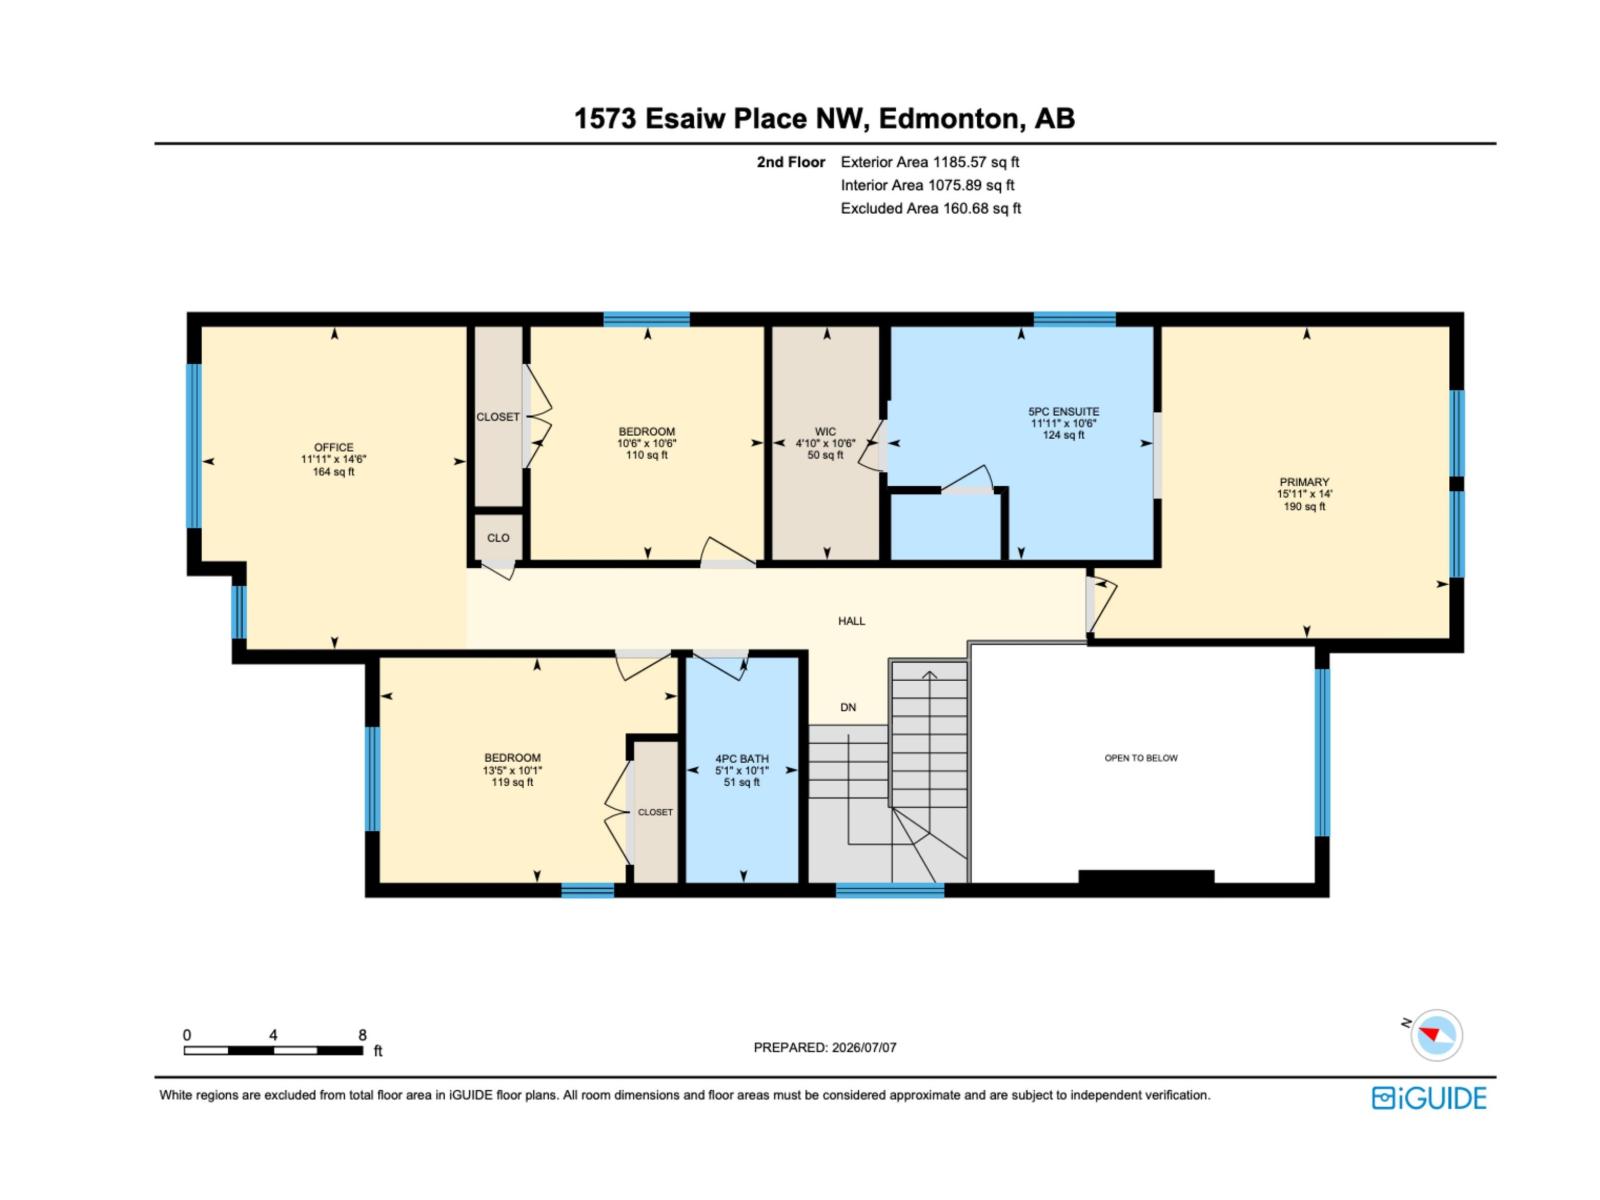
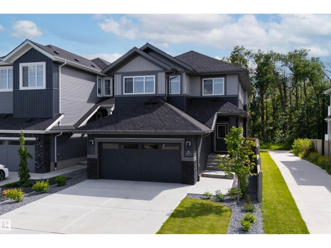
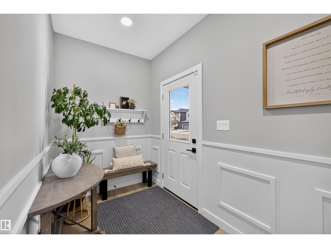
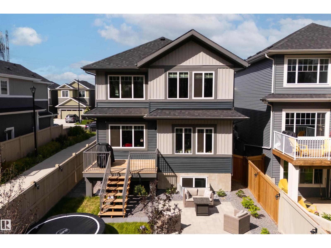
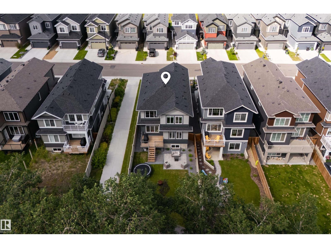
Welcome to this exceptional two-storey home, perfectly situated on a quiet street in the community of Woodhaven in Edgemont. Built in 2024, this home backs directly onto a scenic ravine with beautiful views and a walking trail just steps away. The main floor features a chef-inspired kitchen with extensive cabinetry, quartz countertops, a large island, and a walk-through pantry. The impressive great room showcases soaring 18' ceilings, a coffered ceiling, an electric fireplace, and an abundance of windows that bring the outdoors in. A spacious mudroom with main floor laundry adds everyday convenience. Upstairs offers a ravine view primary suite with a walk-in closet and spa-inspired ensuite, plus two additional bedrooms, a full bath, and a bonus room. Complete with central A/C, a heated garage, professionally landscaped and fully fenced yard, nearly new appliances, and a separate side entrance with future legal suite potential. Simply move in and enjoy! (id:42720)

Address: 1573 Esaiw PL NW
Address Line1: 1573 Esaiw PL NW
City: Edmonton
Province: Alberta
Postal Code: T6M0E5
Country: Canada
Neighbourhood: Edgemont (Edmonton)
Price: $785,000.00
Bedrooms: 3
Bathrooms: 3
MLS ID: E4497778
Ammenities Near By: Park, Golf Course, Playground, Shopping
Lease: 0.00
Listing Contract Date: 2026-07-09
Ownership Type: Freehold
Parking Space Total: 4
Property Type: Single Family
View Type: Ravine view
Amenities: Ceiling - 9ft
Appliances: Dishwasher, Dryer, Garage door opener remote(s), Garage door opener, Hood Fan, Oven - Built-In, Microwave, Stove, Washer, Window Coverings
Basement Development: Unfinished
Basement Type: Full (Unfinished)
Ceiling Type: Vaulted
Constructed Date: 2024
Construction Style Attachment: Detached
Cooling Type: Central air conditioning
Fire Protection: Smoke Detectors
Fireplace Fuel: Electric
Fireplace Present: True
Fireplace Type: Insert
Half Bath Total: 1
Heating Type: Forced air
Stories Total: 2
Size Interior: 2067 sqft
Type: House
Size Total: 393.68 m2
Size Total Text: 393.68 m2
Acreage: false
Land Amenities: Park, Golf Course, Playground, Shopping
Fence Type: Fence
Size Irregular: 393.68
Parking: Attached Garage
Alternate URL:
Custom Listing: 0
Board: 10
Ravine
No back lane
No Smoking Home
Agent Office
The Agency North Central Alberta

171-897 Pembina Rd
Sherwood Park, Alberta T8H 3A5
(587) 415-6445

Contact Us

Contact Form On Individual Properties

3711 Weidle Cr SW, Edmonton, Alberta T6X 2E2
4812 47 St, Drayton Valley, Alberta T7A 1H8