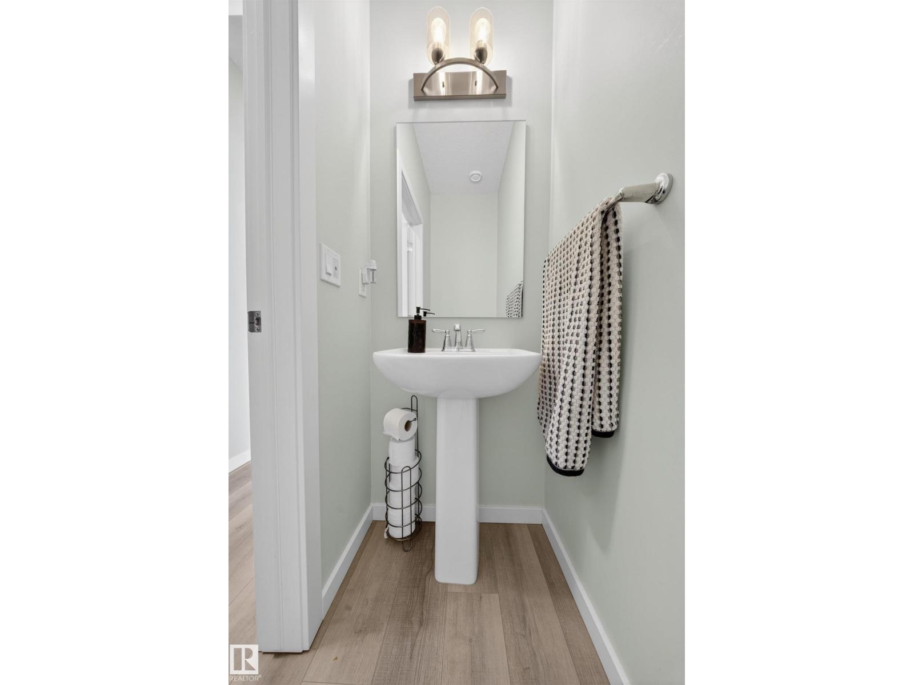
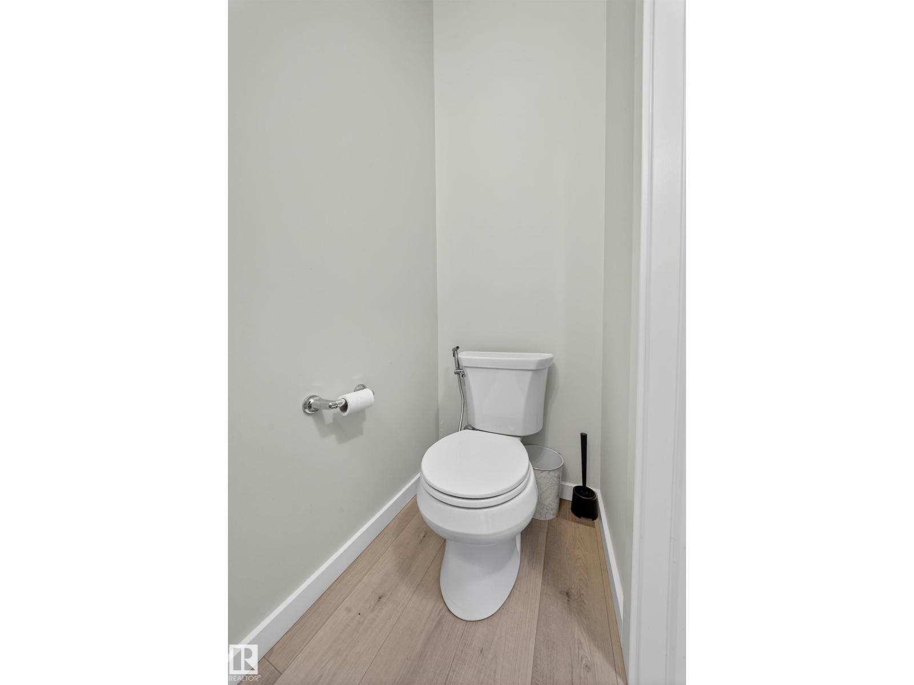
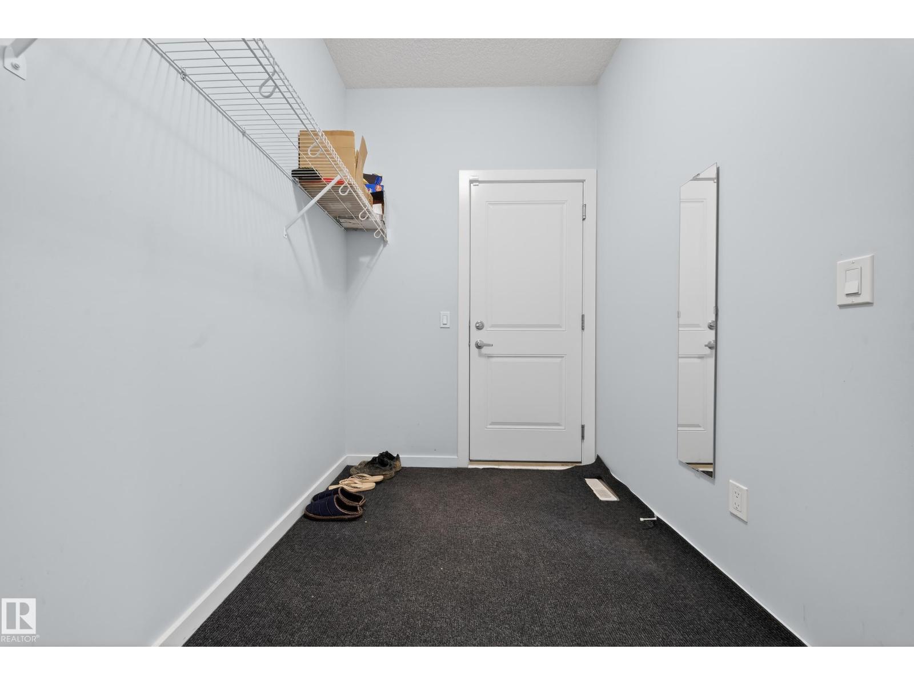
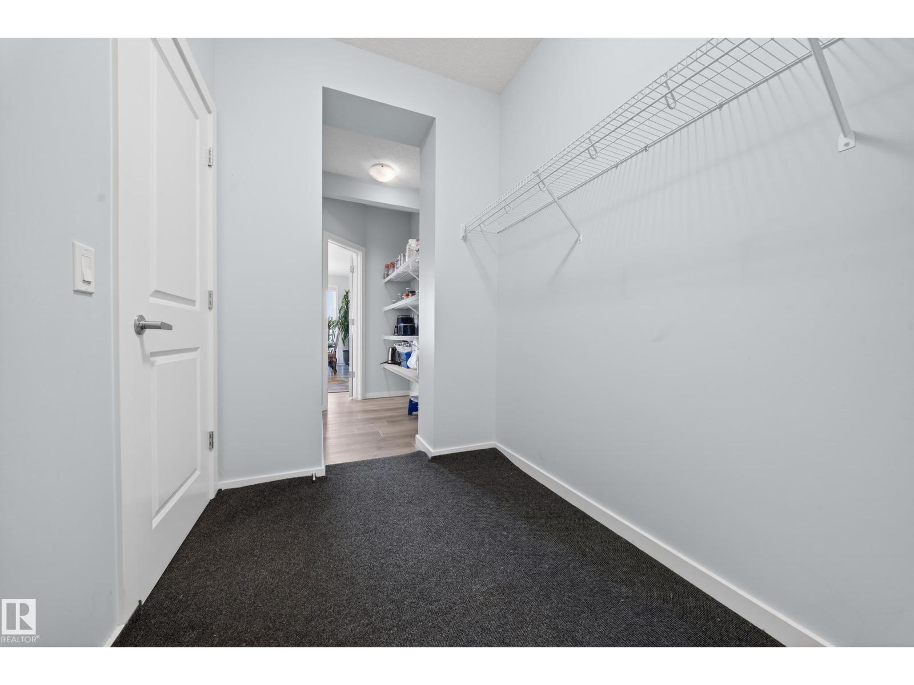
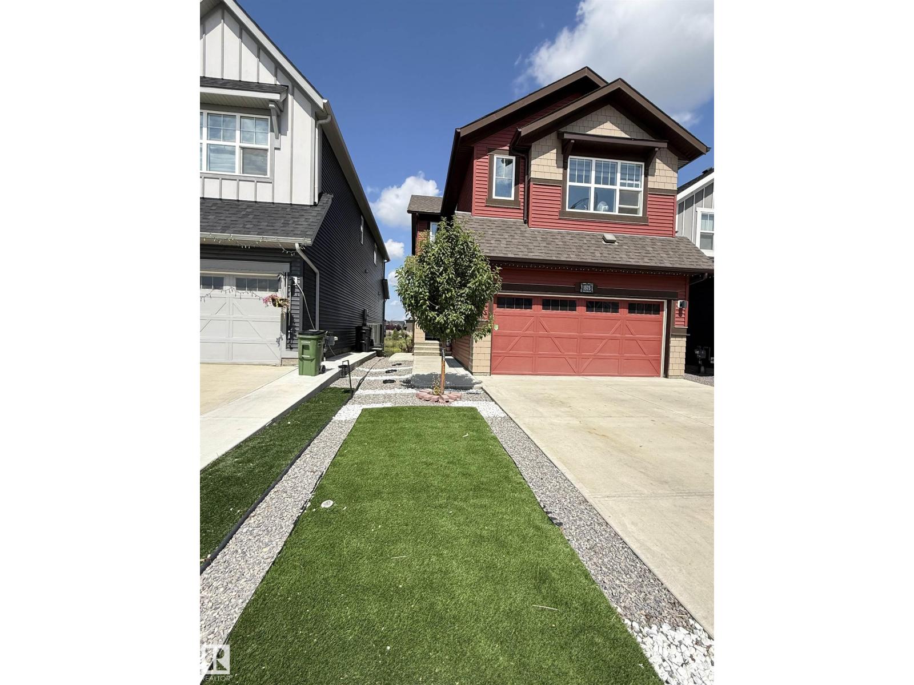
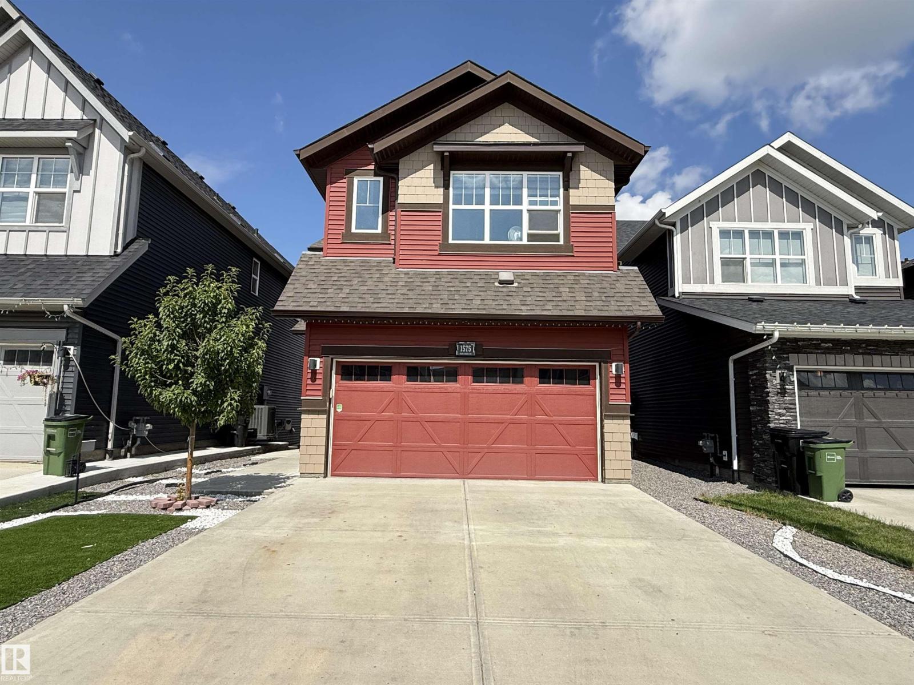
1575 Plum Circle Ci SW, Edmonton, Alberta T6X 2W9
$684,900.00
Description
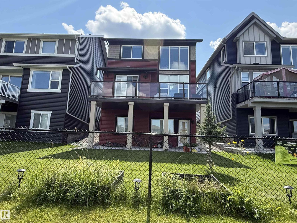
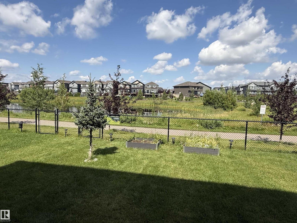
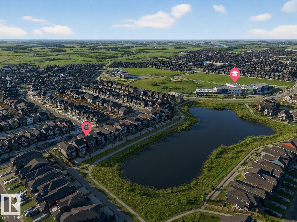
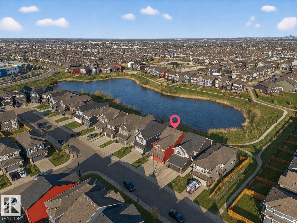
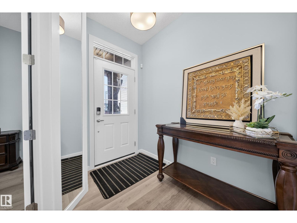
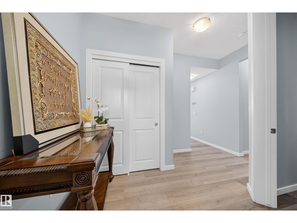
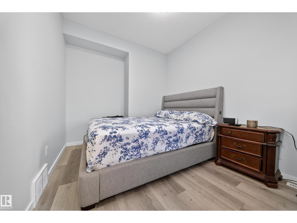
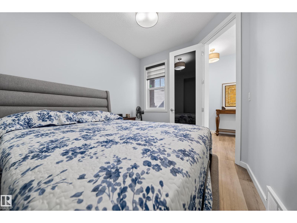
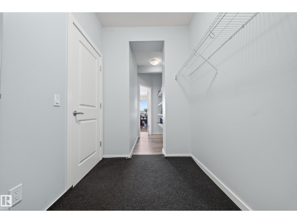
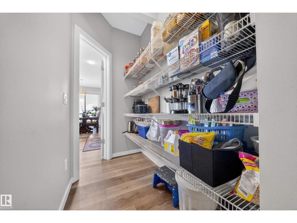
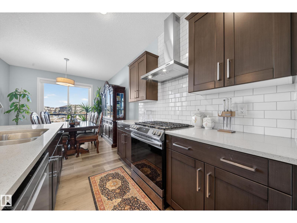
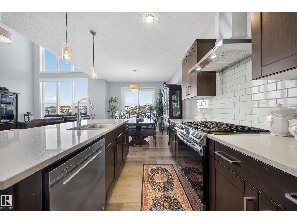
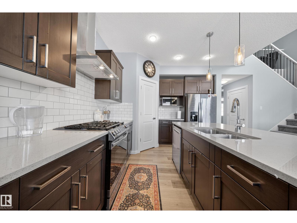
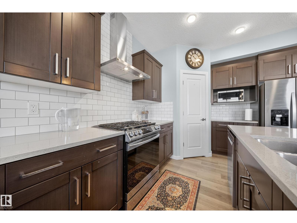
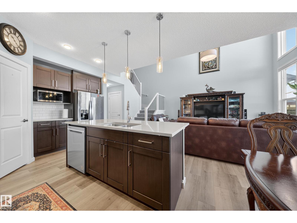
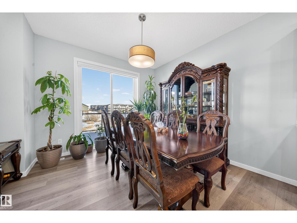
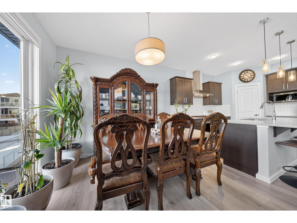
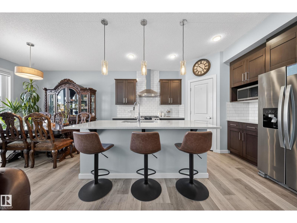
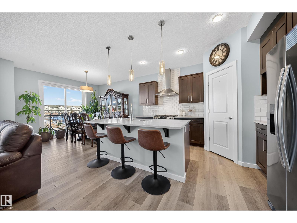
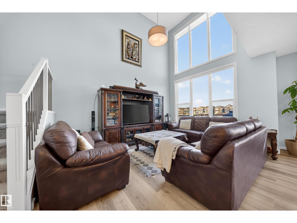
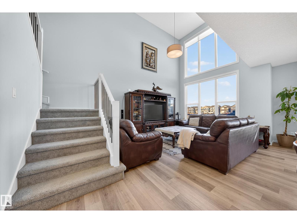
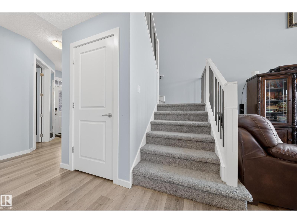
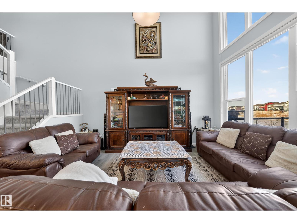
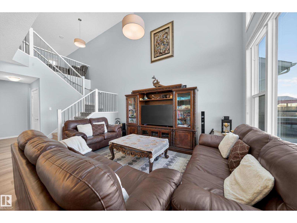
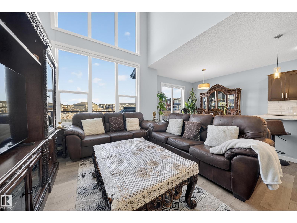
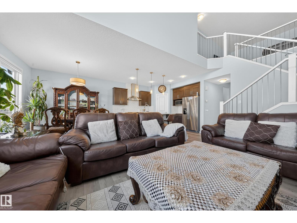
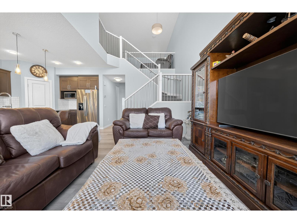
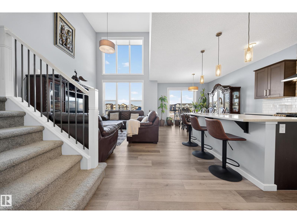
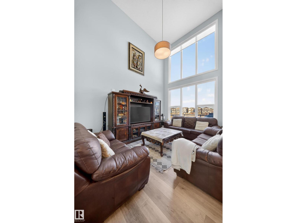
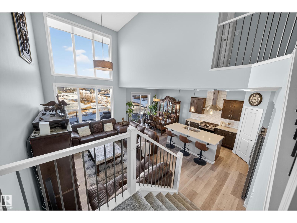
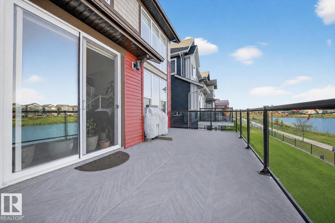
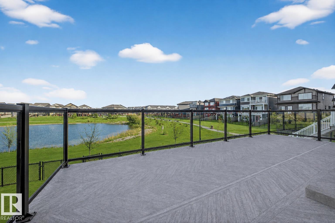
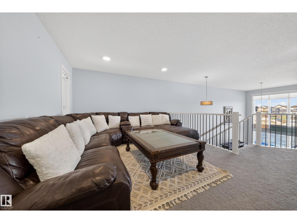
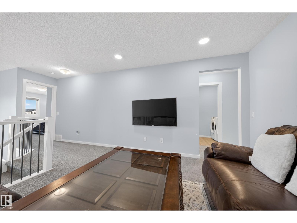
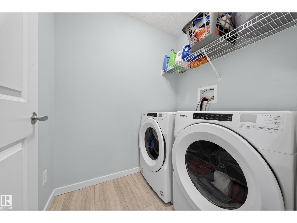
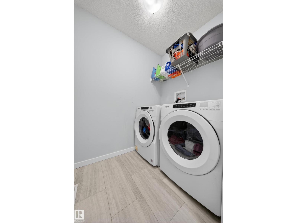
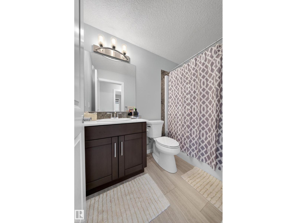
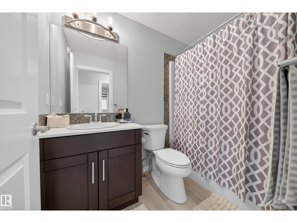
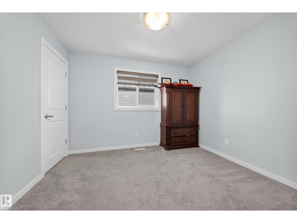
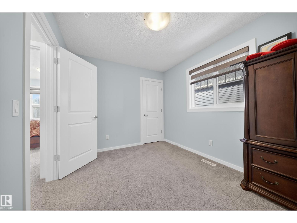
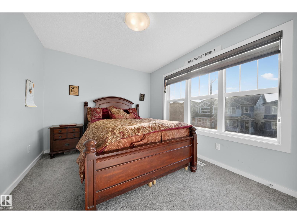
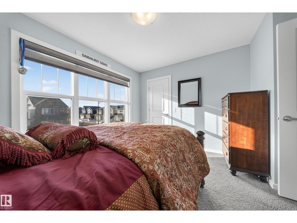
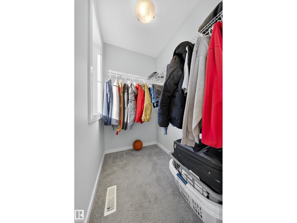
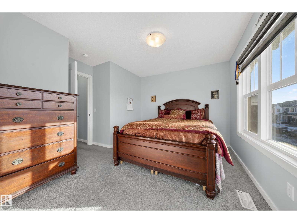
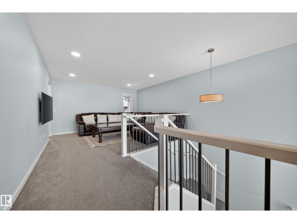
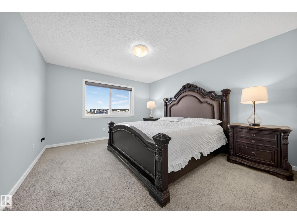
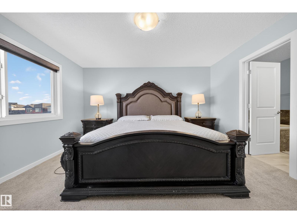
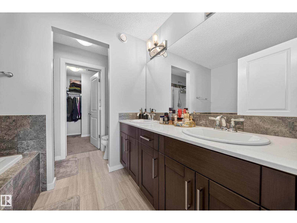
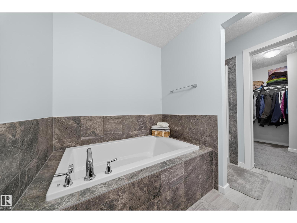
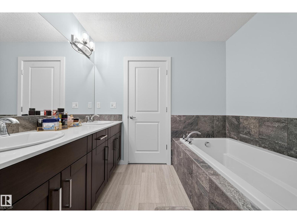
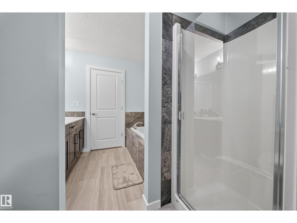
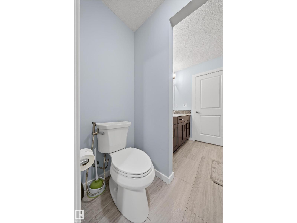
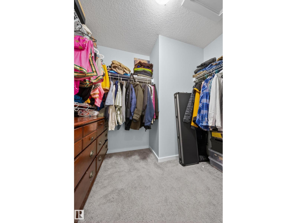
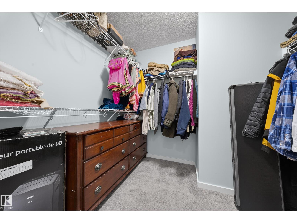
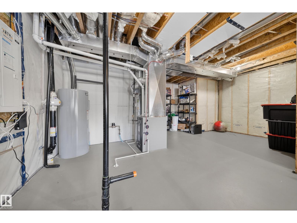
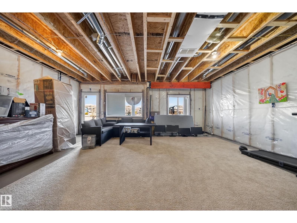
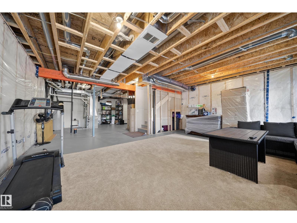
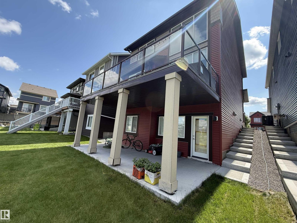
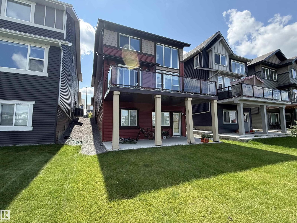
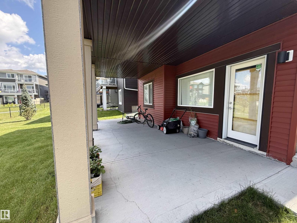
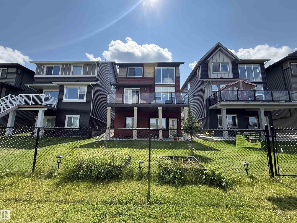
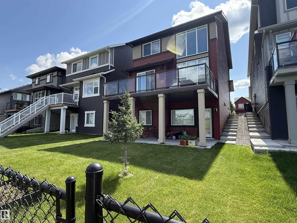
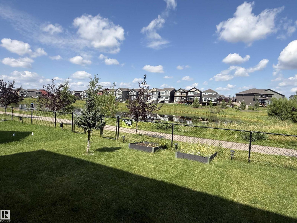
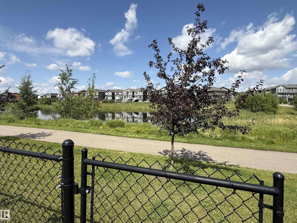
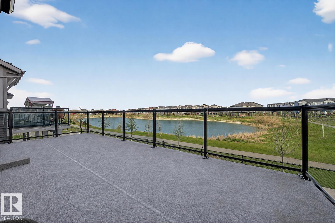

POND-BACKING HOME WITH WALKOUT BASEMENT! Welcome to this impressive family home in The Orchards, perfectly positioned on a regular lot overlooking a serene pond. The bright main floor offers a dedicated den, a modern open-concept kitchen with an oversized island, and a stunning open-to-below living room filled with natural light. Upstairs are three large bedrooms, each with a walk-in closet, including a spacious primary retreat with a 5-piece ensuite and large walk-in closet. Convenient upper-floor laundry adds functionality. Step outside onto the huge composite deck and enjoy unobstructed pond views—perfect for relaxing or entertaining. The undeveloped walkout basement provides potential for additional living space and is accessible by a concrete side pathway. Enjoy full access to The Orchards Clubhouse. Ideally located beside Jan Reimer K–9 and Divine Mercy K–6 schools, with shopping, parks, transit and amenities nearby. A wonderful opportunity to enjoy space, comfort, views and a true family lifestyle! (id:42720)
Address:
1575 PLUM CIRCLE CI SW
Address Line1:
1575 PLUM CIRCLE CI SW
City:
Edmonton
Province:
Alberta
Postal Code:
T6X2W9
Country:
Canada
Neighbourhood:
The Orchards At Ellerslie
Price:
$684,900.00
Bedrooms:
3
Bathrooms:
3
MLS ID:
E4502961
Ammenities Near By:
Airport, Playground, Public Transit, Schools, Shopping
Community Features:
Lake Privileges
Lease:
0.00
Listing Contract Date:
2026-08-09
Ownership Type:
Freehold
Property Type:
Single Family
Structure:
Deck
Water Front Type:
Waterfront on lake
Amenities:
Ceiling - 9ft
Appliances:
Dishwasher, Dryer, Garage door opener remote(s), Garage door opener, Hood Fan, Refrigerator, Gas stove(s), Washer, Window Coverings
Basement Development:
Unfinished
Basement Features:
Walk out
Basement Type:
Full (Unfinished)
Constructed Date:
2020
Construction Style Attachment:
Detached
Fire Protection:
Smoke Detectors
Fireplace Present:
False
Half Bath Total:
1
Heating Type:
Forced air
Stories Total:
2
Size Interior:
2053 sqft
Type:
House
Size Total:
350.56 m2
Size Total Text:
350.56 m2
Acreage:
false
Land Amenities:
Airport, Playground, Public Transit, Schools, Shopping
Size Irregular:
350.56
Surface Water:
Ponds
Parking:
Attached Garage
Custom Listing:
0
Board:
10
Park/reserve
No Animal Home
No Smoking Home
Ricky Singh (2175457)
MaxWell Polaris