15832 11 Av SW, Edmonton, Alberta T6W 2H3
Description
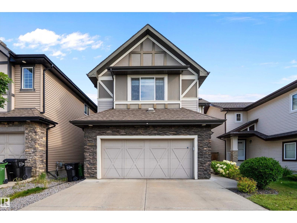
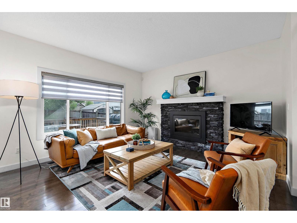
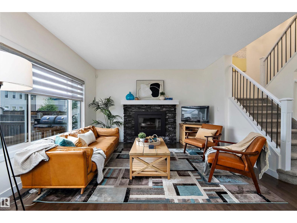
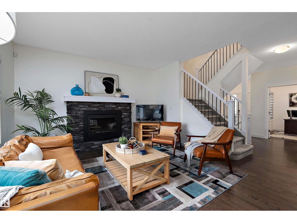
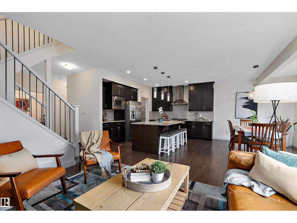
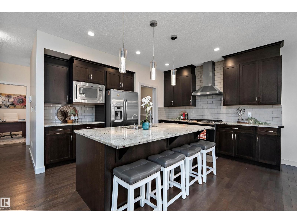
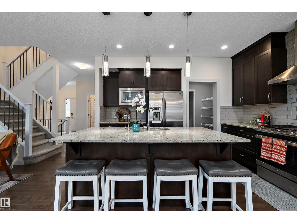
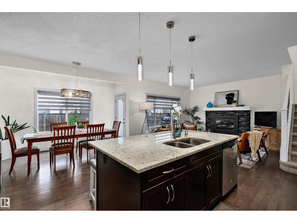
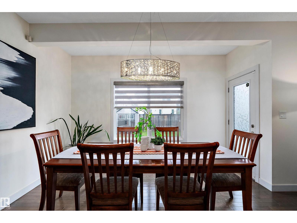
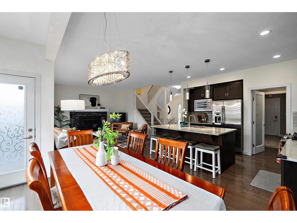
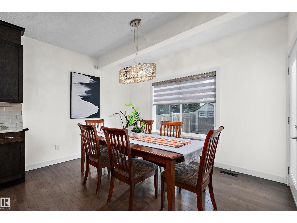
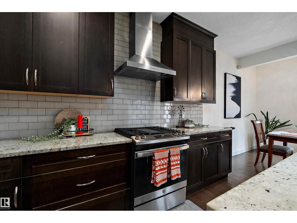
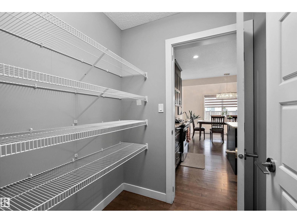
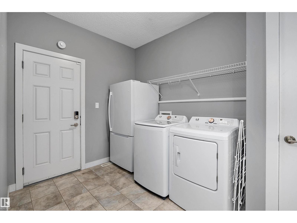
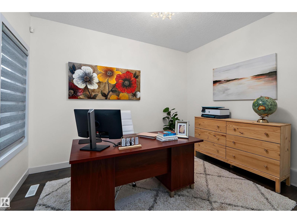
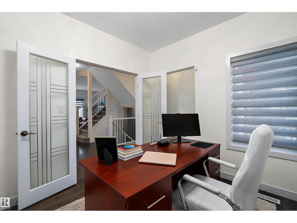
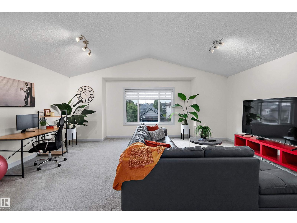
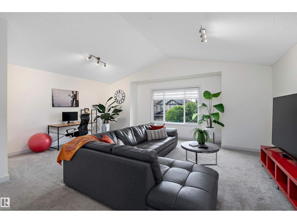
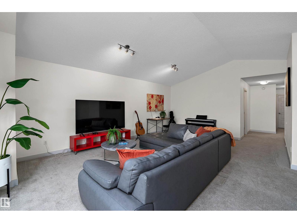
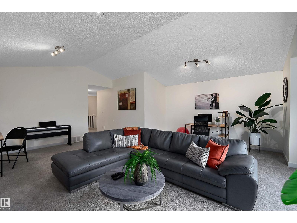
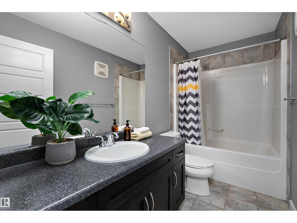
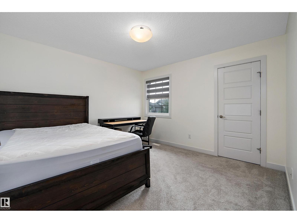
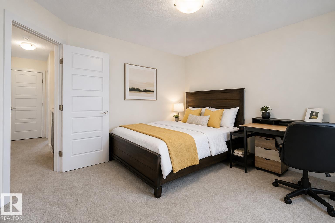
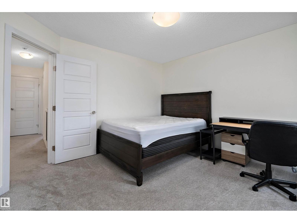
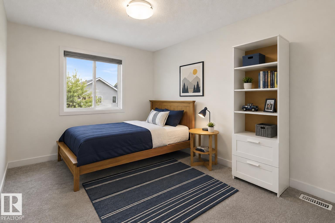
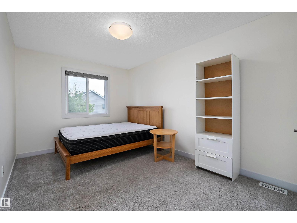
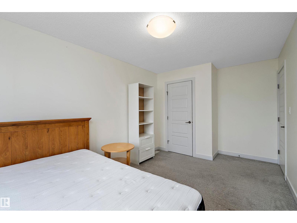
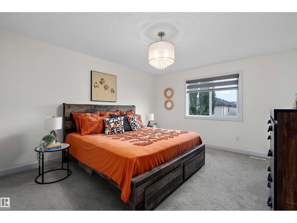
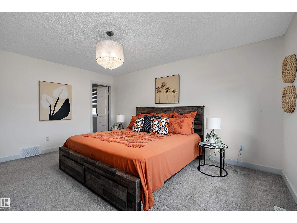
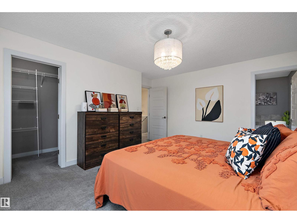
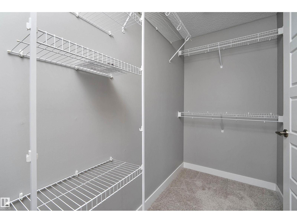
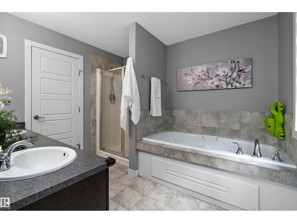
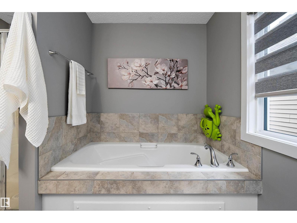
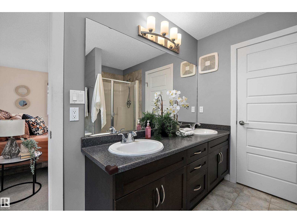
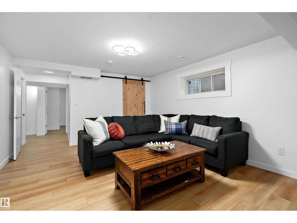
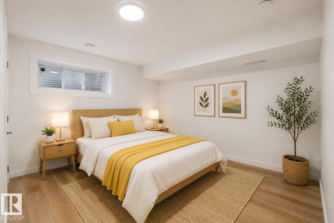
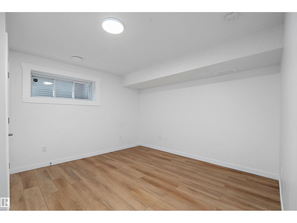
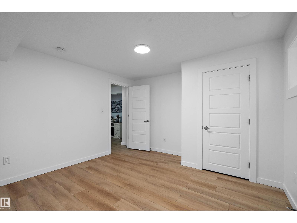
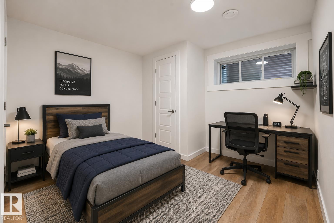
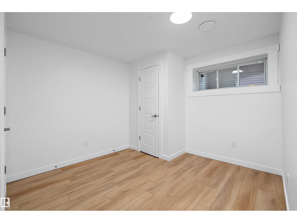
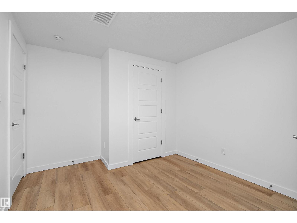
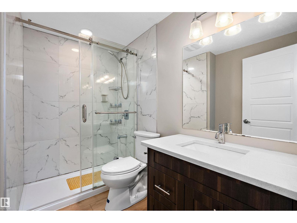
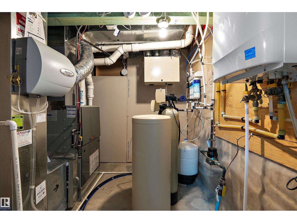
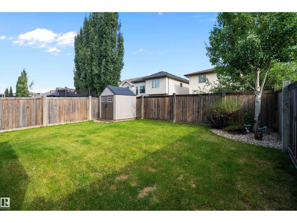
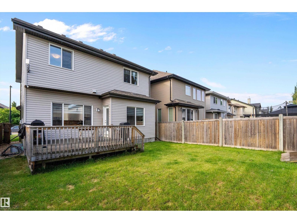
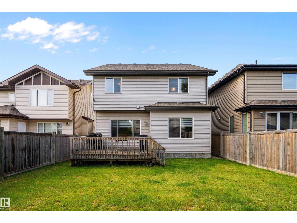
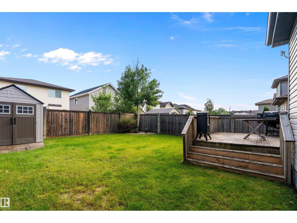
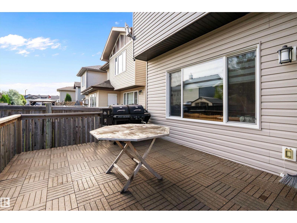
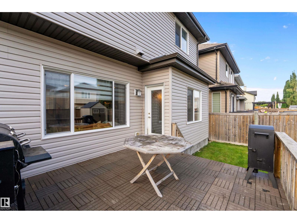
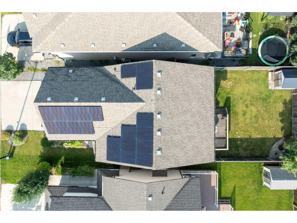
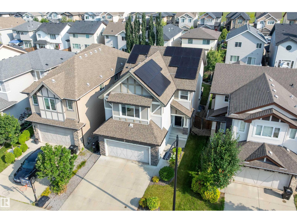
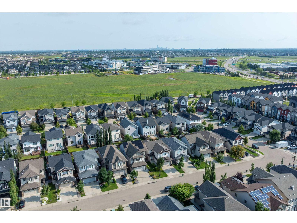
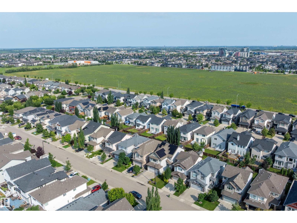
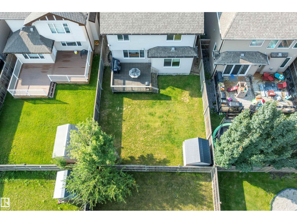
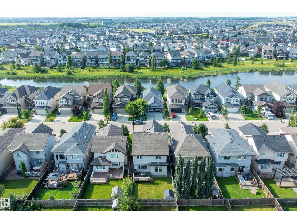
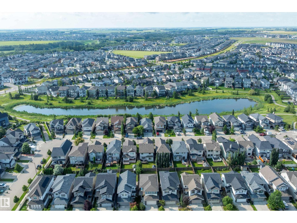
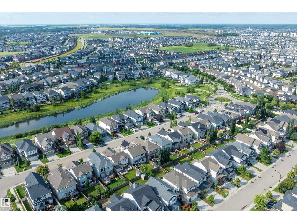
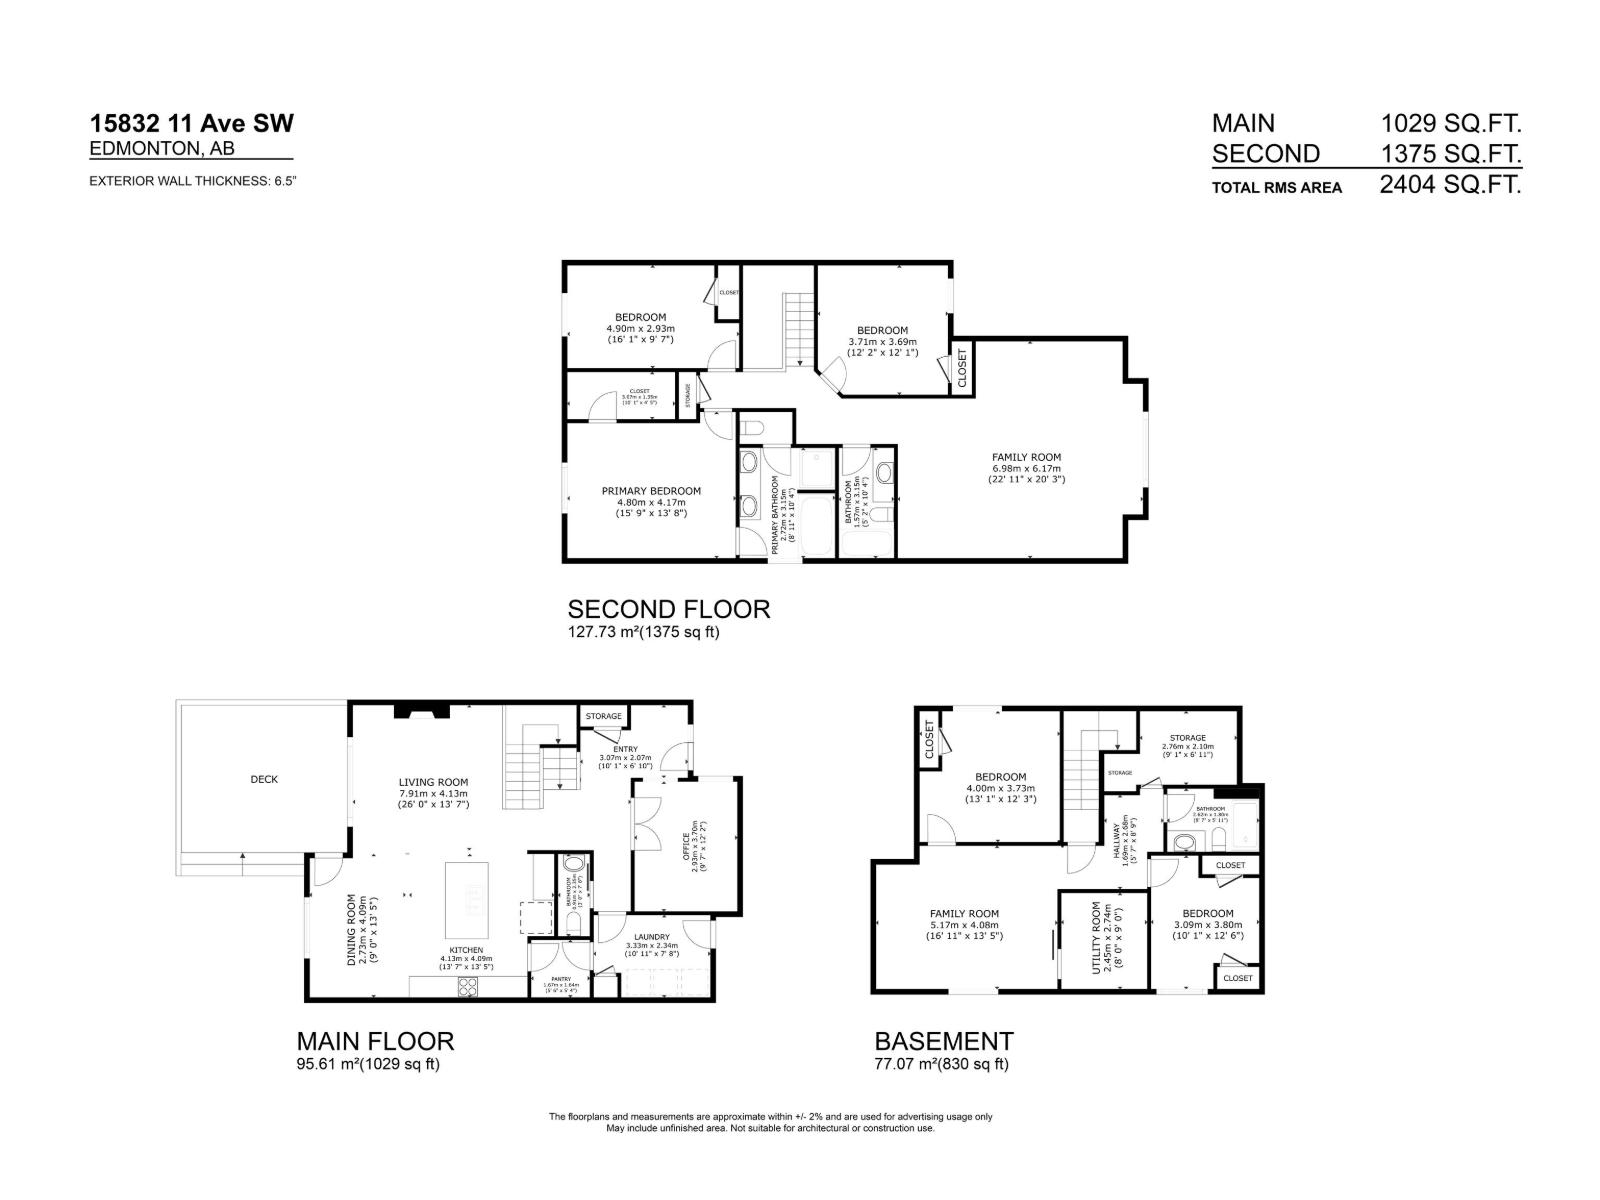
IMPRESSIVE 5-BEDROOM FAMILY HOME WITH A FINISHED BASEMENT, CENTRAL A/C & SOLAR PANELS IN GLENRIDDING HEIGHTS! This bright, spacious 2-storey delivers an exceptional layout with a main-floor den, open living & dining areas, gas fireplace and a beautiful kitchen with quartz counters, large island, stainless appliances & walk-through pantry. Upstairs, the huge vaulted bonus room provides outstanding family space, while the primary bedroom features a walk-in closet & 5-piece ensuite, joined by 2 additional bedrooms and a full bath. The finished basement adds a generous family room, 2 bedrooms, 3-piece bath, storage & utility space. Enjoy main-floor laundry, tankless hot water, HRV, a double attached garage, fenced landscaped yard & rear deck. Major investments include the 2022 basement development, 2023 central A/C & 2024 solar panel system. Near neighbourhood ponds, walking paths, shopping & major commuter routes. A versatile, move-in-ready home with exceptional space for the whole family! A rare gem! HURRY! (id:42720)

Stephen H. Lau (1798806)
Stephen H. Lau (1798806) Associate
https://www.youtube.com/embed/DgsymWziIsA
www.linkedin.com/in/stephenlau

RE/MAX Real Estate
RE/MAX Real Estate
200-10835 124 St NW
Edmonton, Alberta T5M 0H4