1590 Chapman Wy SW, Edmonton, Alberta T6W 0Z2
$665,000.00
1590 Chapman WY SW
4
Description

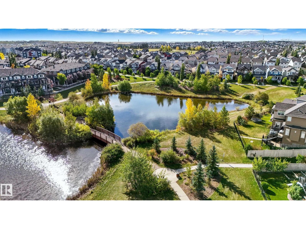
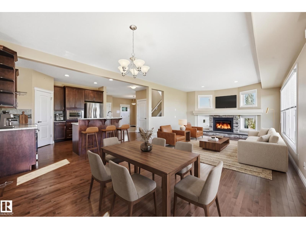
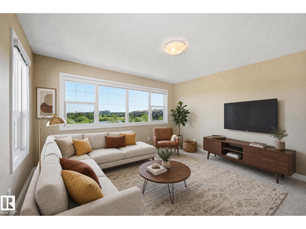
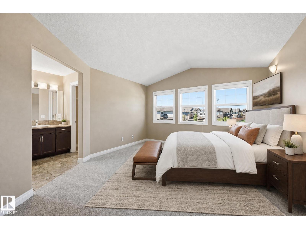
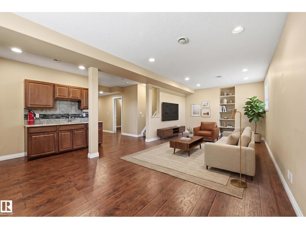
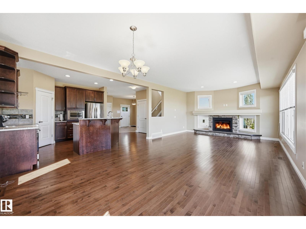
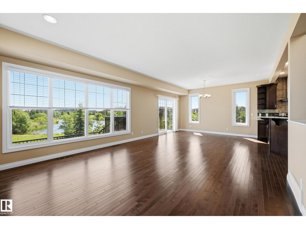
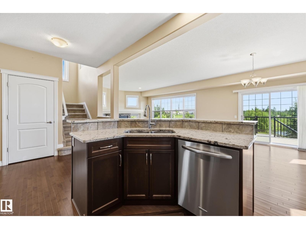
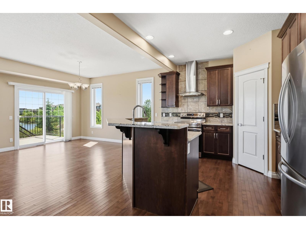
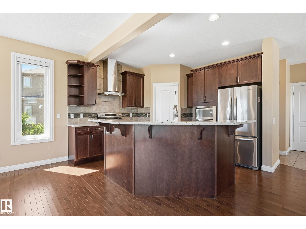
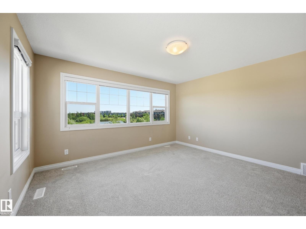
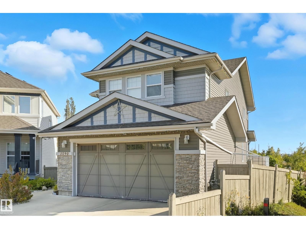
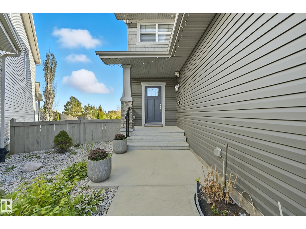
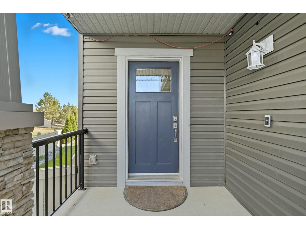
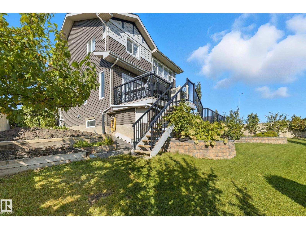
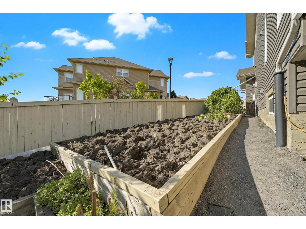
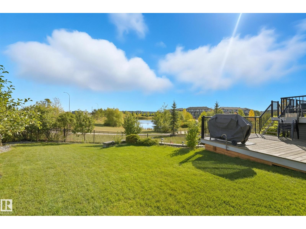
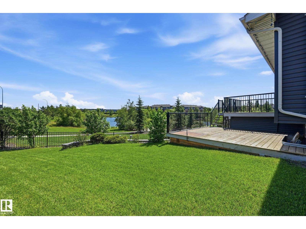
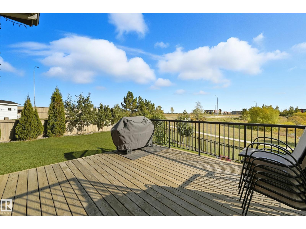
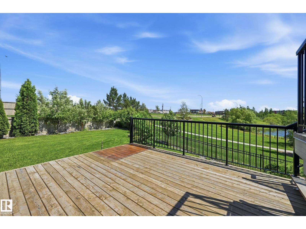
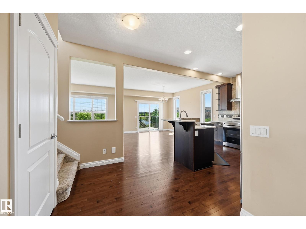
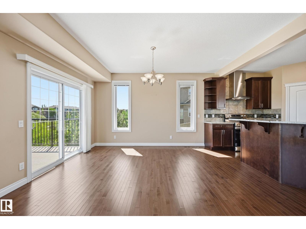
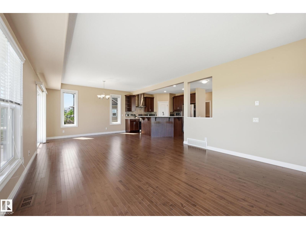
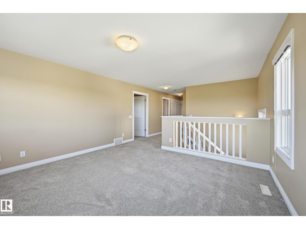
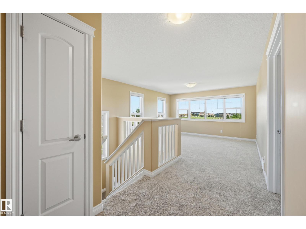
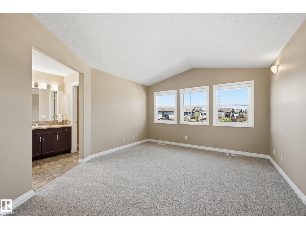
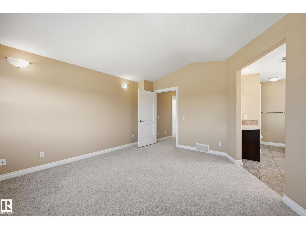
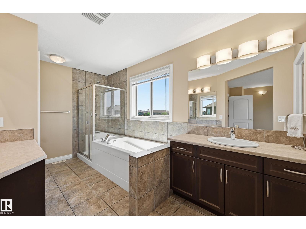
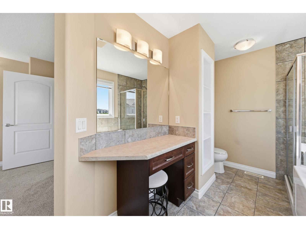
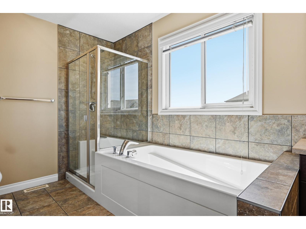
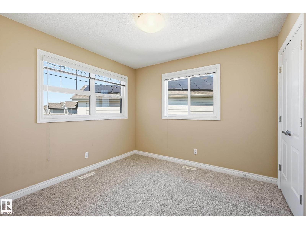
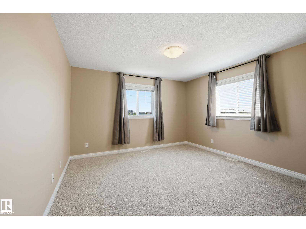
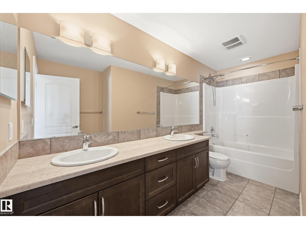
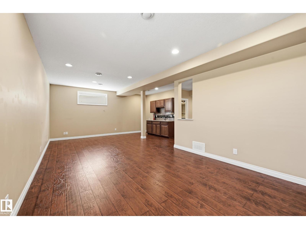
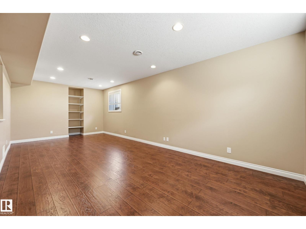
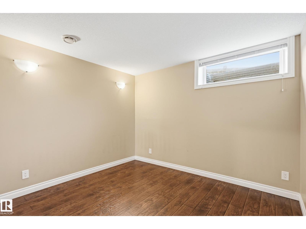
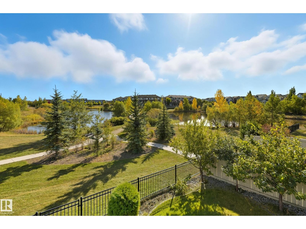
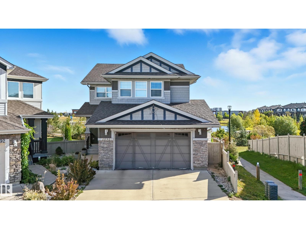
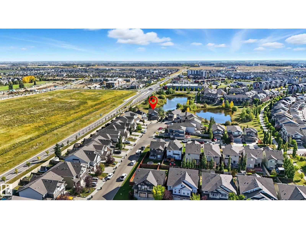
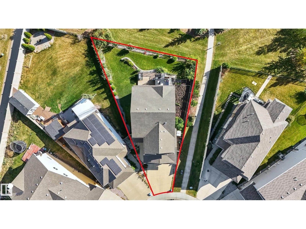
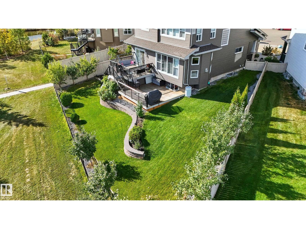
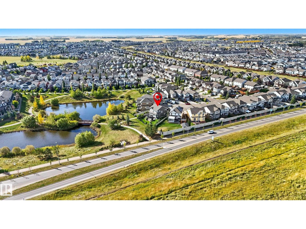
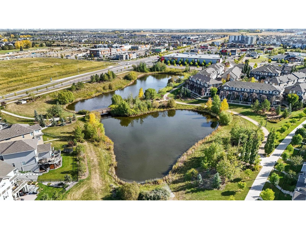
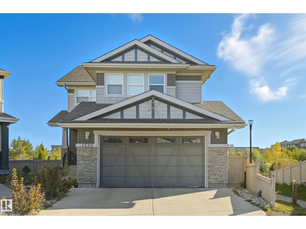
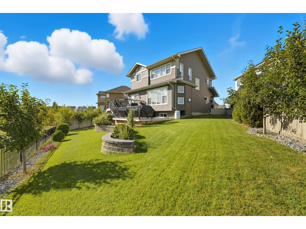
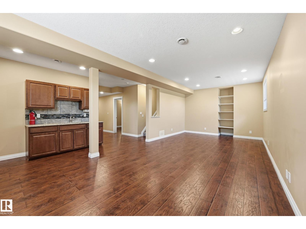
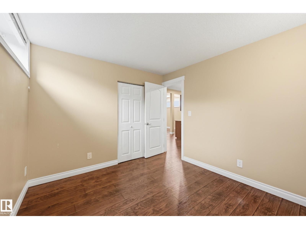
Welcome to this stunning custom-built home offering over 2,700 sq. ft. of beautifully finished living space on a wide lot. The spacious foyer opens to a bright, open-concept main floor where the living room, dining area, and kitchen flow seamlessly together. Large windows fill the home with natural light while showcasing beautiful lake views. Upstairs features a spacious bonus room overlooking the pond, two generous bedrooms, and a luxurious primary suite with a walk-in closet and private ensuite. The fully finished basement includes a large recreation room with a wet bar, a full bathroom, and an additional bedroom. Step outside to a massive two-tier deck overlooking the lake, perfect for entertaining or relaxing. The landscaped yard includes irrigation, a retaining wall, and direct access to walking trails. An oversized garage and access to Chapelle Gardens Recreation Centre complete this exceptional home. Disclaimer: Some listing photos have been virtually staged with furniture for illustrative purposes (id:42720)

Address: 1590 Chapman WY SW
Address Line1: 1590 Chapman WY SW
City: Edmonton
Province: Alberta
Postal Code: T6W0Z2
Country: Canada
Neighbourhood: Chappelle Area
Price: $665,000.00
Bedrooms: 4
Bathrooms: 4
MLS ID: E4500629
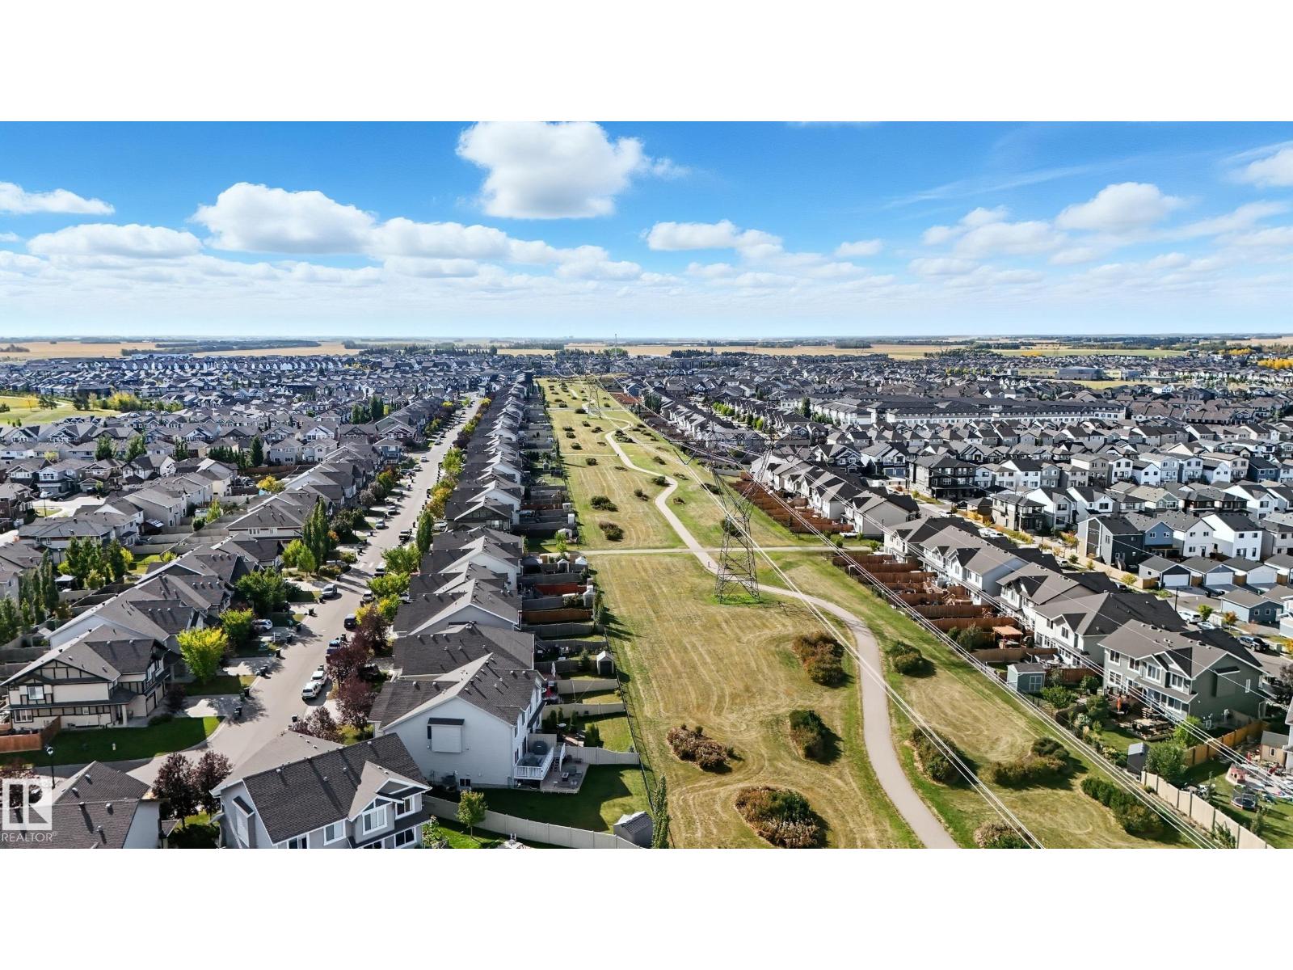
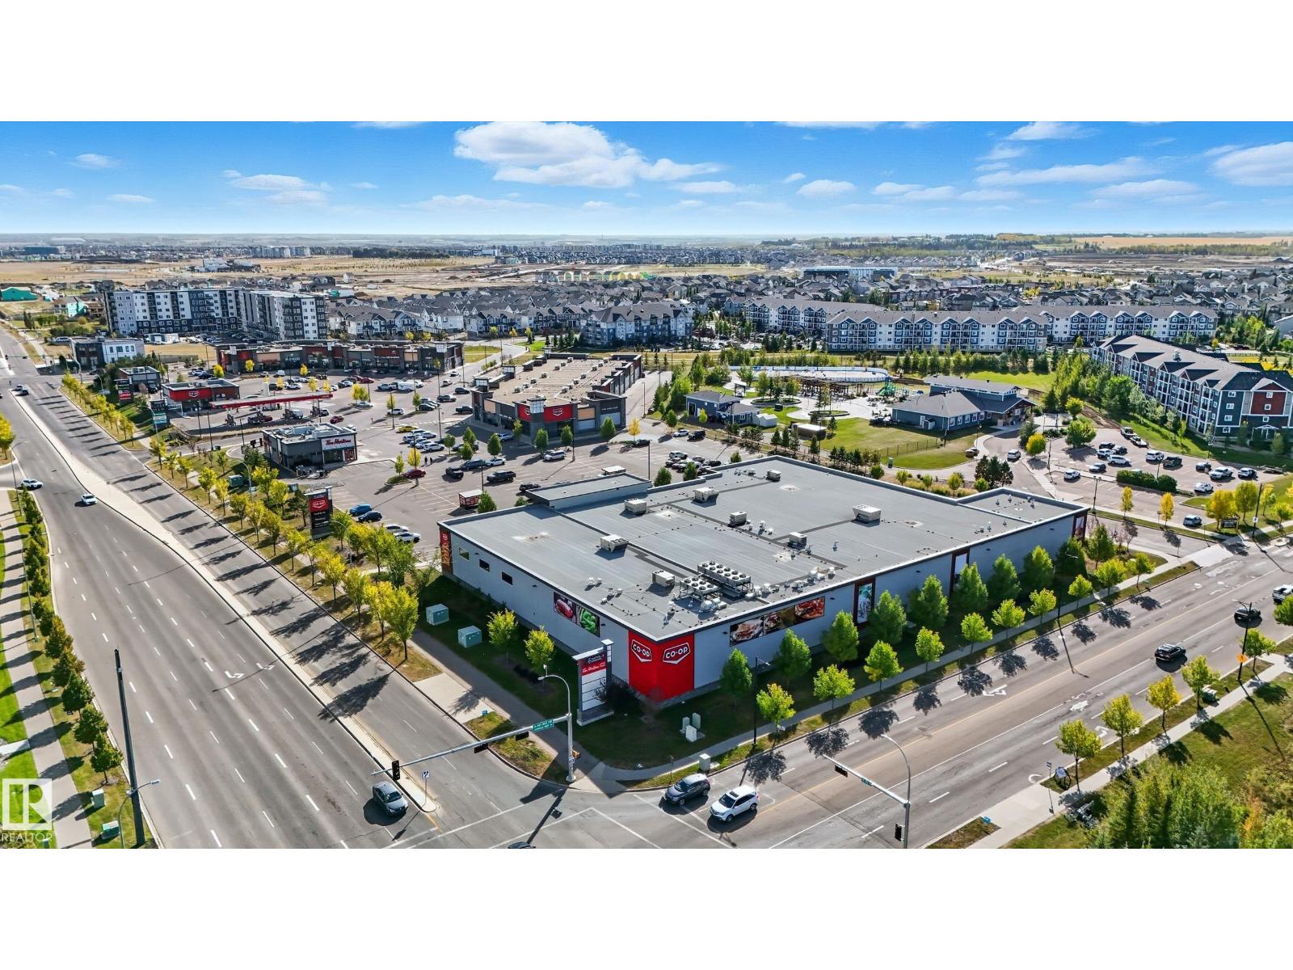
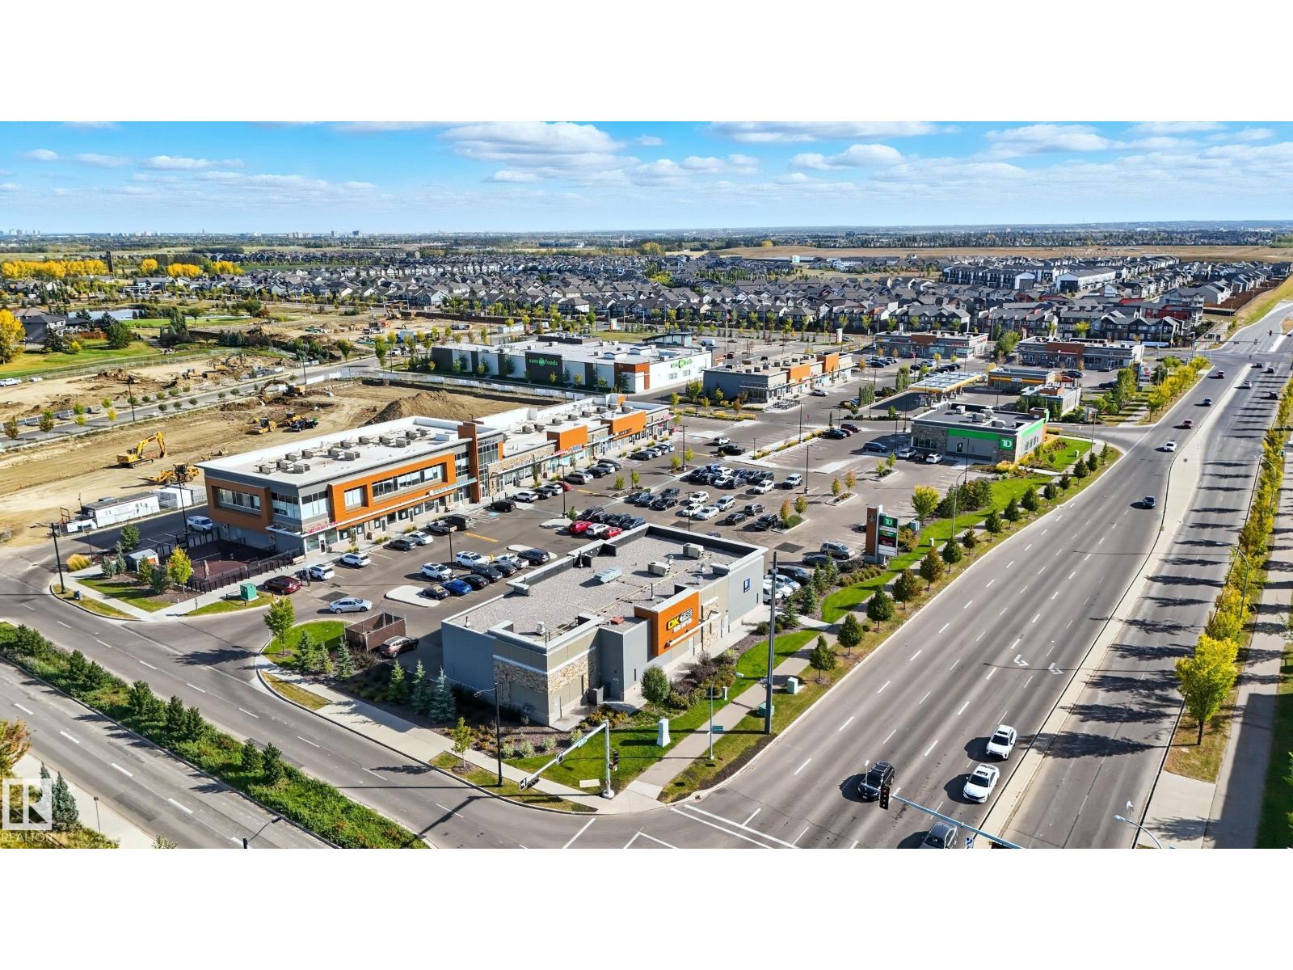
Ammenities Near By: Park, Golf Course, Public Transit, Shopping
Community Features: Lake Privileges
Lease: 0.00
Listing Contract Date: 2026-07-24
Ownership Type: Freehold
Property Type: Single Family
Structure: Deck
Water Front Type: Waterfront on lake
Appliances: Dishwasher, Dryer, Garage door opener remote(s), Garage door opener, Hood Fan, Microwave, Stove, Washer, Window Coverings, Two Refrigerators
Basement Development: Finished
Basement Type: Full (Finished)
Constructed Date: 2014
Construction Style Attachment: Detached
Fire Protection: Smoke Detectors
Fireplace Present: False
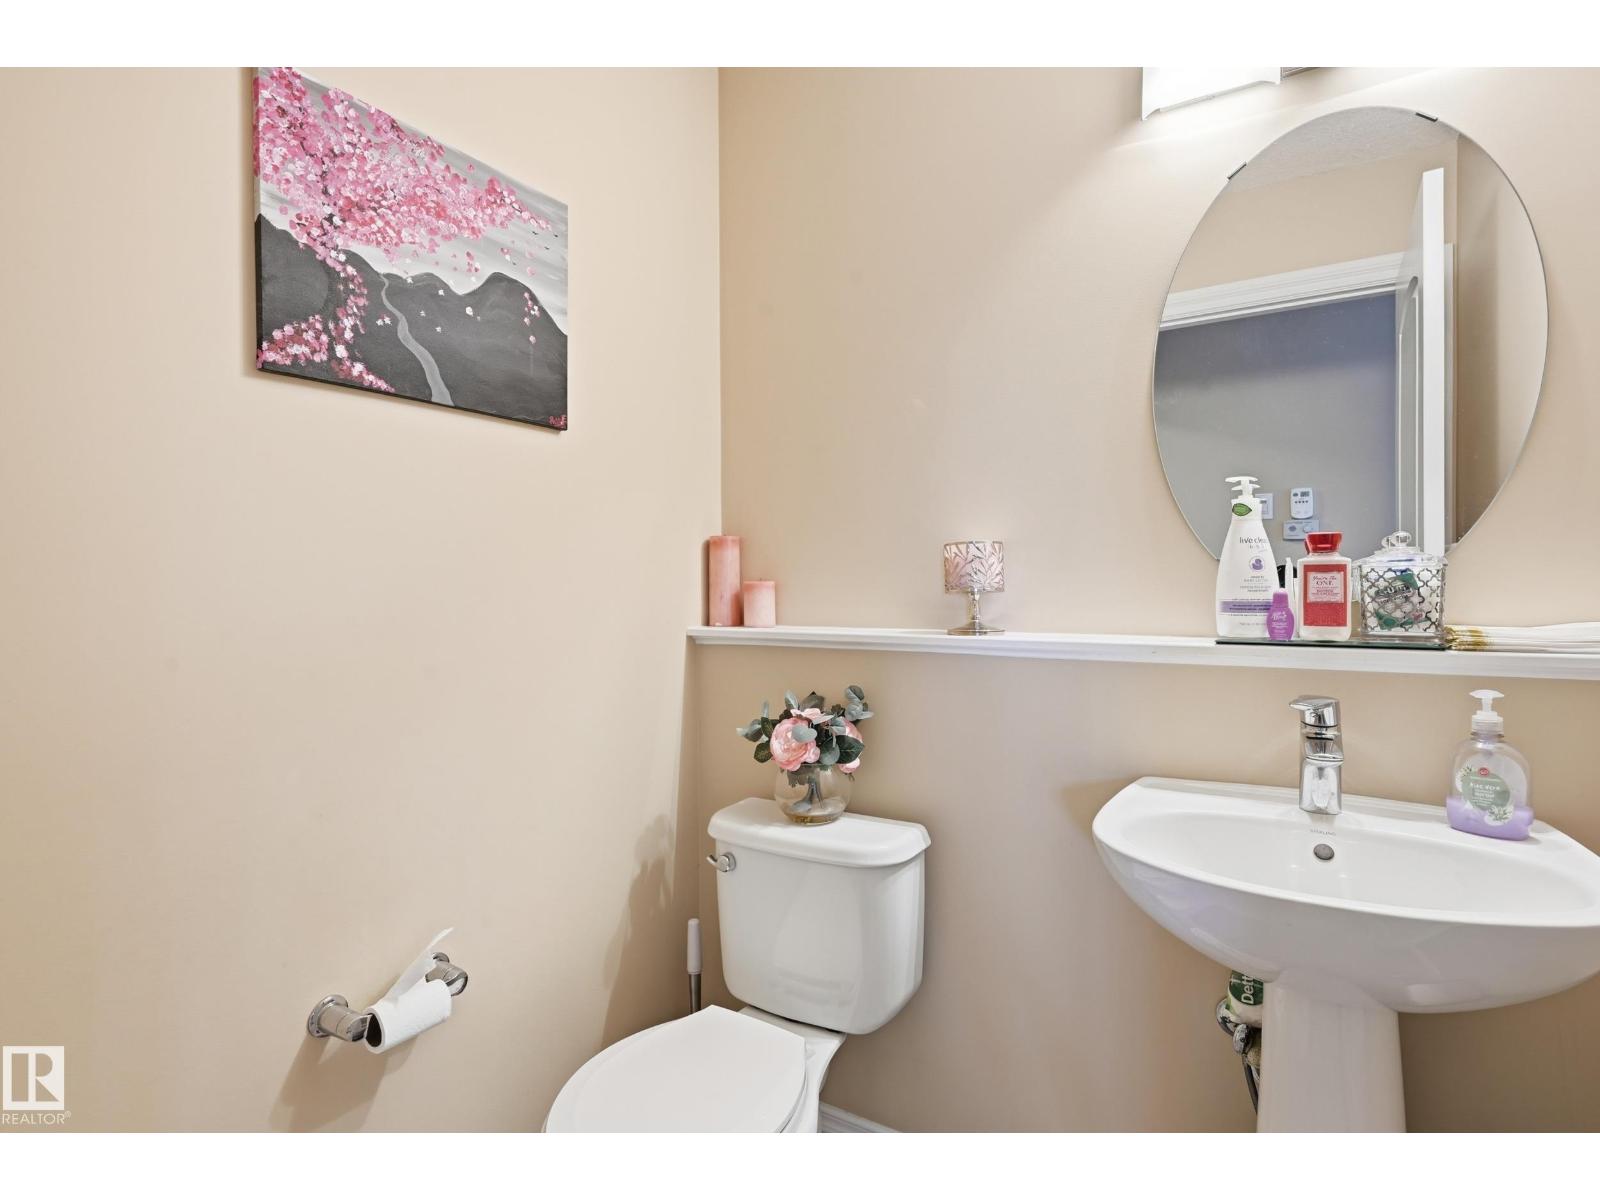
Half Bath Total: 1
Heating Type: Forced air
Stories Total: 2
Size Interior: 2756 sqft
Type: House
Size Total: 570.88 m2
Size Total Text: 570.88 m2
Acreage: false
Land Amenities: Park, Golf Course, Public Transit, Shopping
Fence Type: Fence
Size Irregular: 570.88
Parking: Attached Garage
Custom Listing: 0
Board: 10
Closet Organizers

Terrance J. De Villa (1988787)

Agent Details
Terrance J. De Villa (1988787) Associate

(780) 710-6104

(780) 435-0100

www.devillahomes.com/

MaxWell Devonshire Realty

Agent Office
MaxWell Devonshire Realty

301-11044 82 Ave NW
Edmonton, Alberta T6G 0T2

(780) 438-2500

(780) 435-0100

Contact Us

Contact Form On Individual Properties

11933 70 St NW, Edmonton, Alberta T5B 1V1
8722 150 St NW, Edmonton, Alberta T5R 1E4