1613 210a St NW, Edmonton, Alberta T6M 3E1
Description
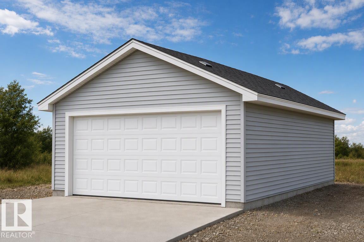
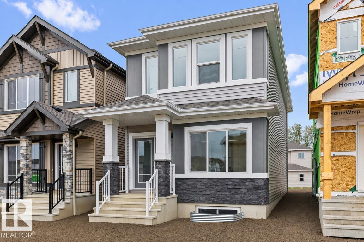
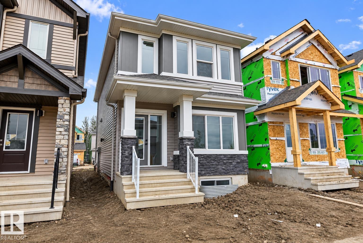
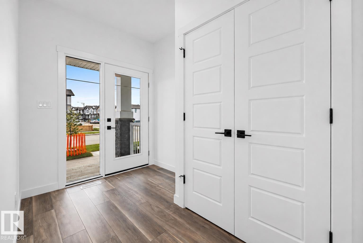
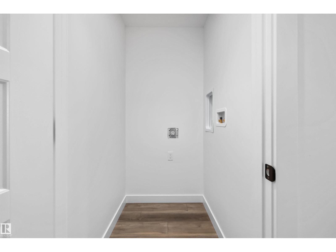
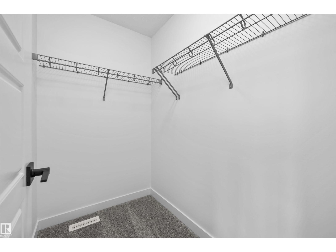
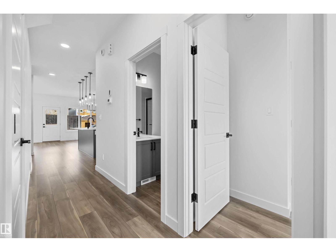
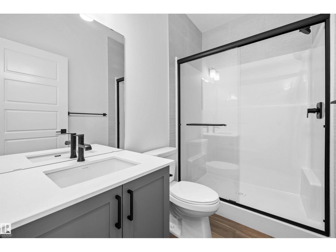
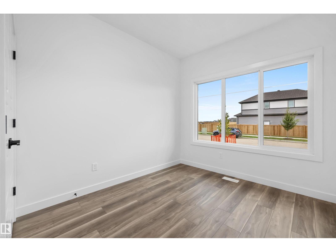
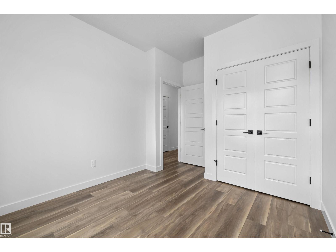
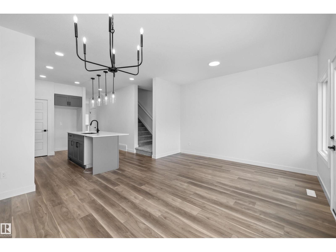
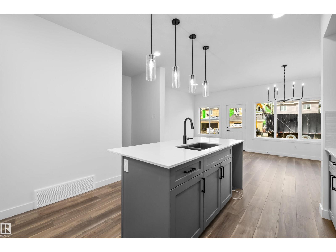
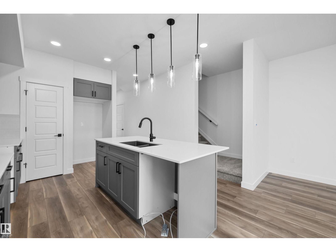
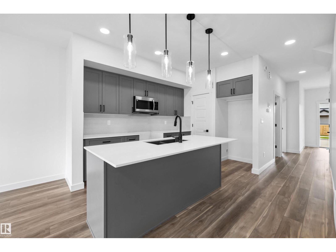
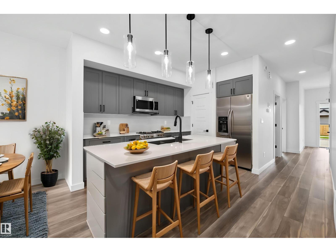
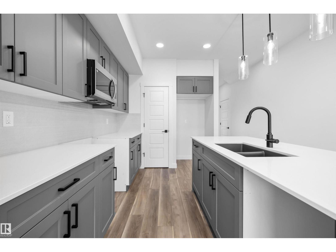
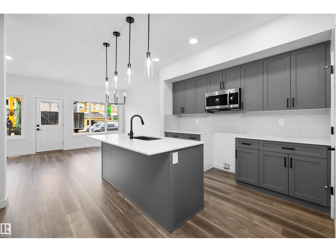
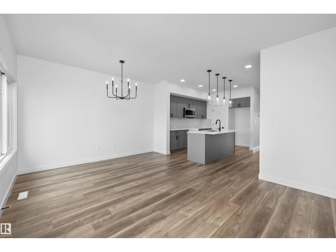
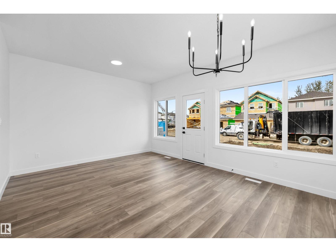
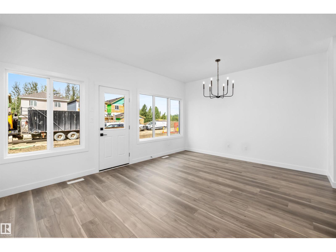
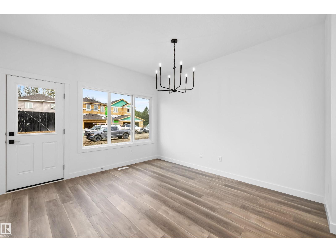
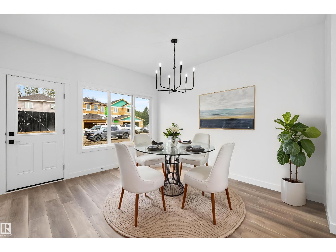
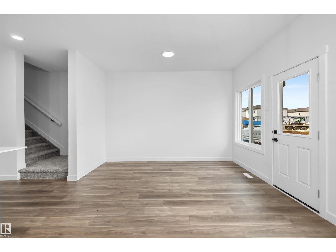
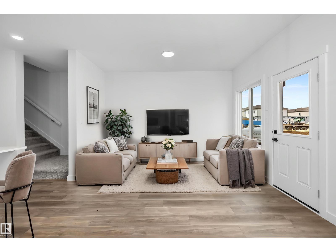
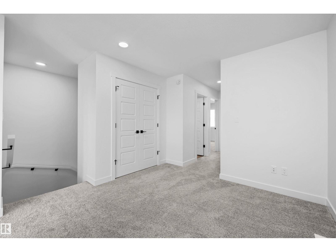
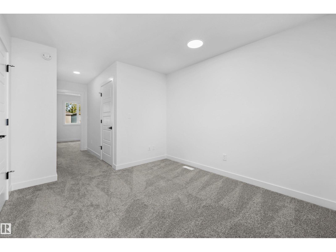
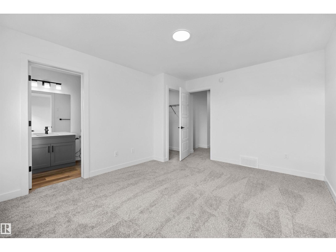
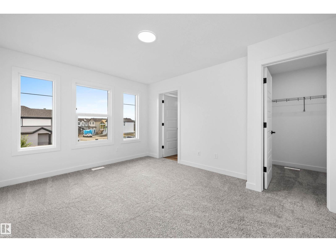
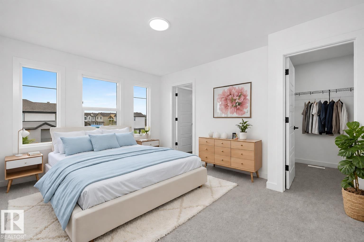
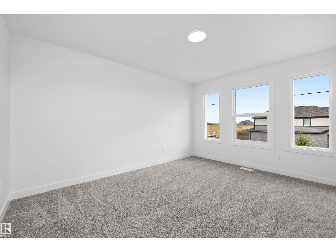
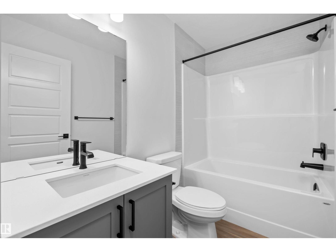
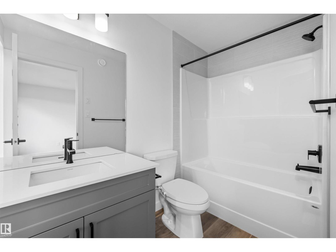
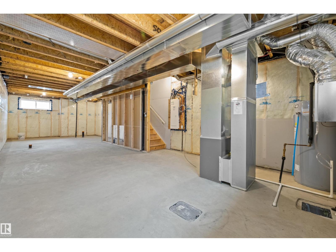
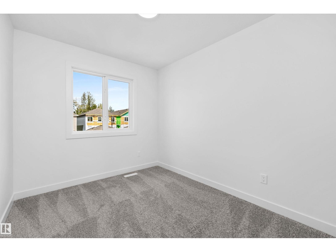
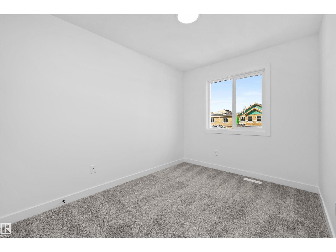
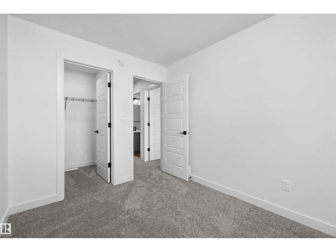
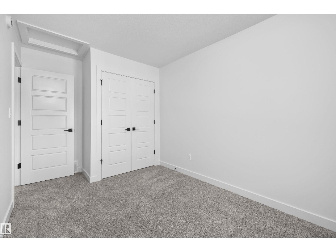
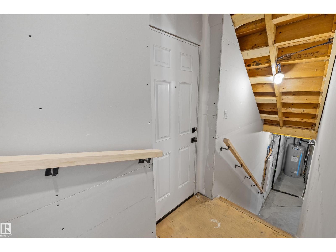
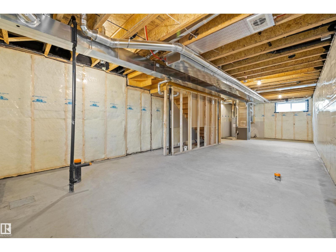
Detached garage included; under construction. Garage image for illustration only. This well-planned home offers a functional layout with thoughtful features for everyday living. The main floor features 9' ceilings, LVP flooring throughout, and a practical kitchen with quartz countertops, island with flush eating ledge, over-the-range microwave, and corner pantry. Large windows in the living area and nook fill the home with natural light, while a garden door provides direct backyard access. A main-floor bedroom with a 3-piece bath and walk-in shower offers flexibility for guests or multi-generational living. Upstairs includes a comfortable bonus room, primary bedroom with walk-in closet and 3-piece ensuite with tub/shower combo, two additional bedrooms, a 3-piece bath, and laundry closet sized for a stackable washer and dryer. A side entrance, 9' basement ceilings, and basement rough-ins add future potential. Under construction, with time to make select changes and personalize the home. (id:42720)

David Lam (2027288)

Exp Realty

Joe Tolvay (1971752)