17084 67 Av NW, Edmonton, Alberta T5T 1Y8
$319,900.00
17084 67 AV NW
0
Description

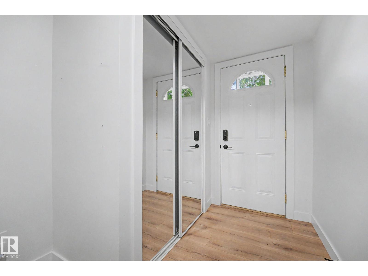
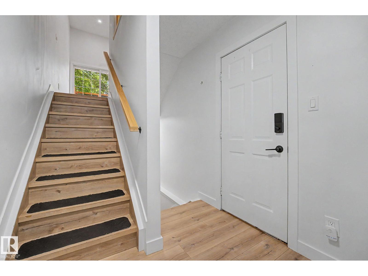
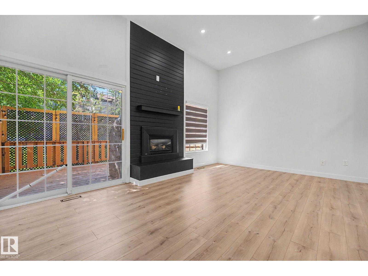
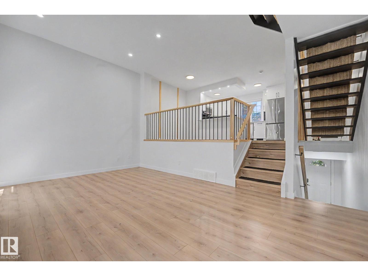
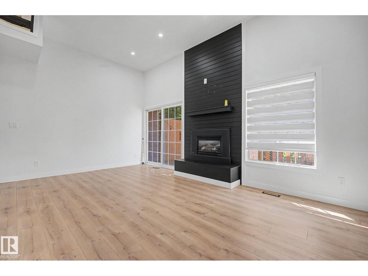
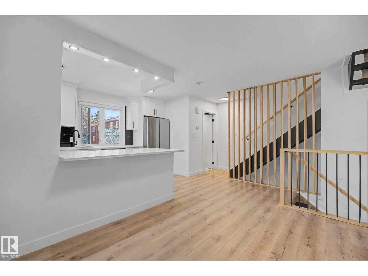
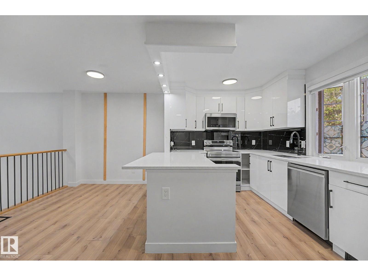
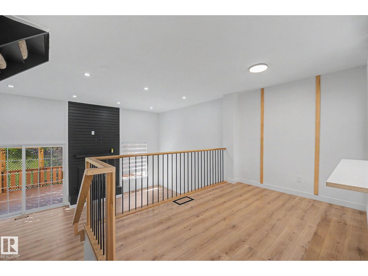
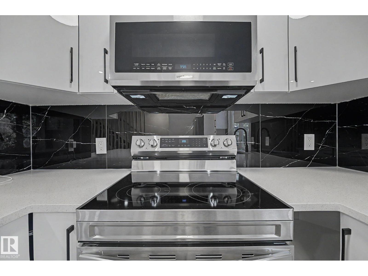
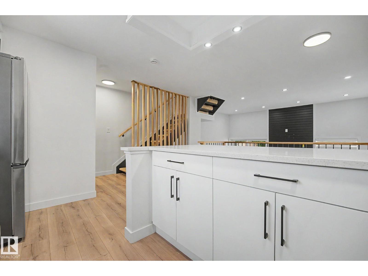
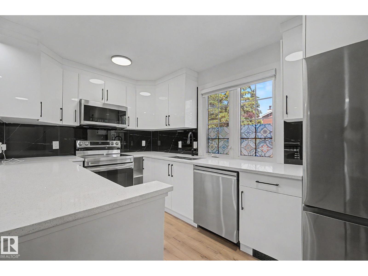
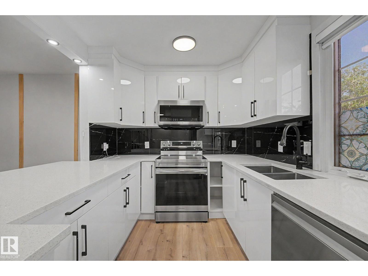
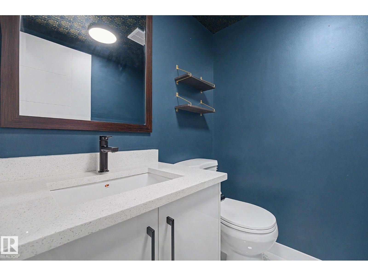
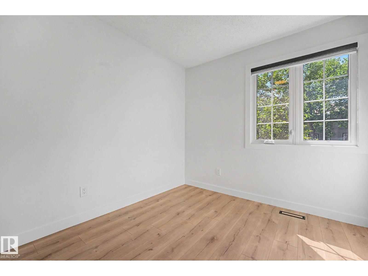
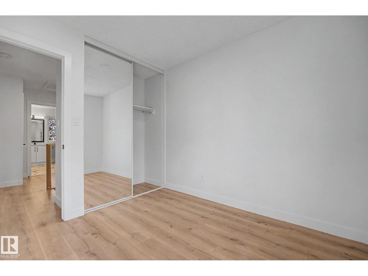
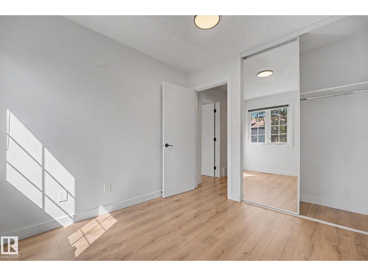
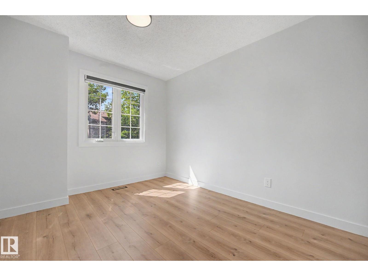
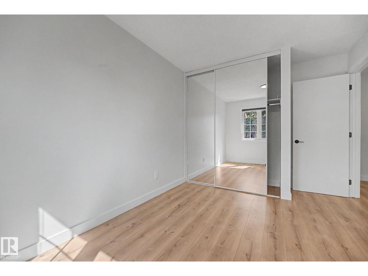
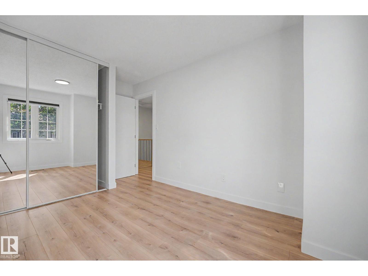
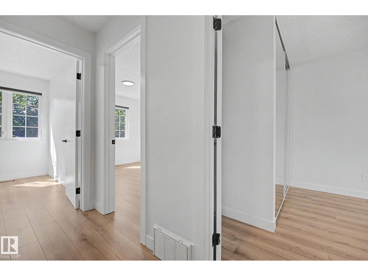
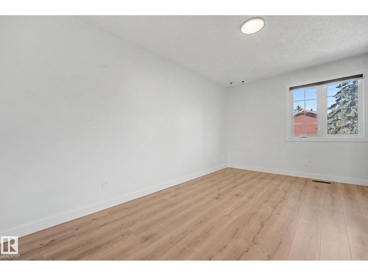
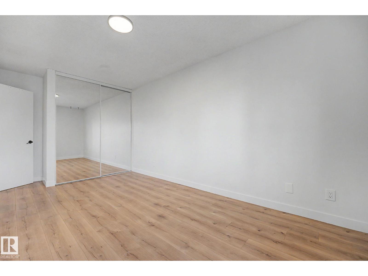
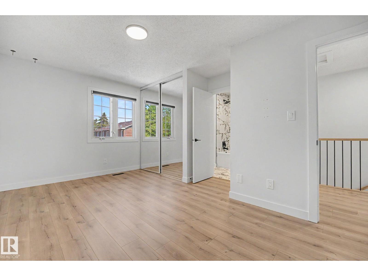
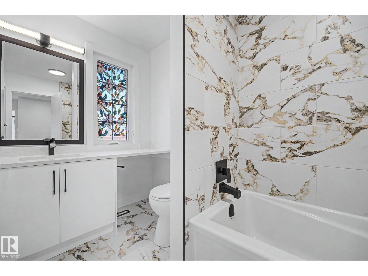
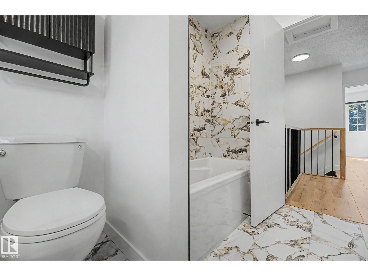
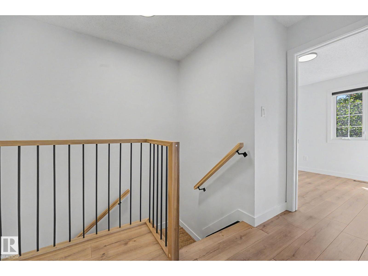
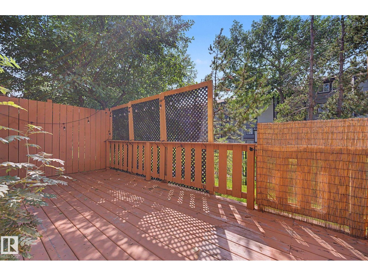
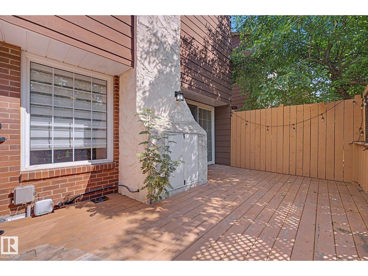
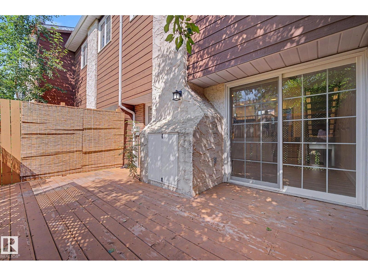
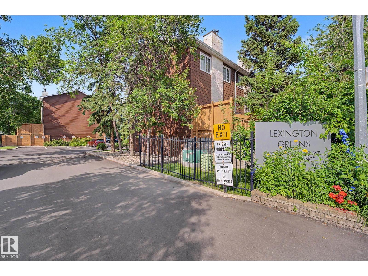
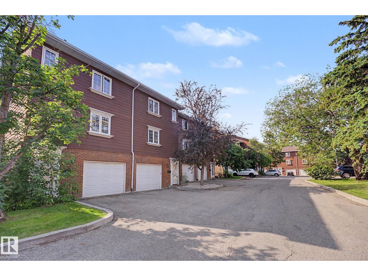
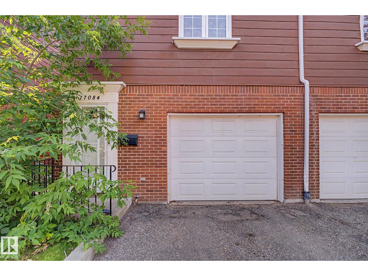
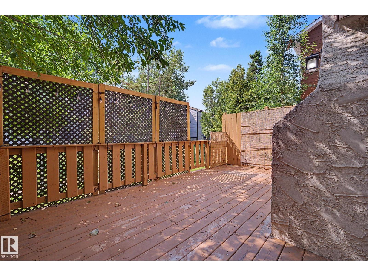
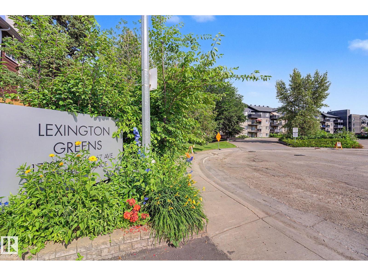
Welcome to Lexington Greens! This beautifully upgraded corner-unit townhouse offers nearly 1,300 sq. ft. of stylish, multi-level living with 3 bedrooms, 2 bathrooms & an attached single garage. Thoughtfully renovated throughout, this move-in-ready home showcases gorgeous light brown laminate flooring, luxurious ceramic tile in the bathrooms & a bright, modern aesthetic. The stunning kitchen features sleek white cabinetry, quartz countertops, newer stainless steel appliances, contemporary black accents, and plenty of workspace, while the spacious living room impresses with soaring ceilings, a dramatic floor-to-ceiling feature fireplace, and oversized patio doors leading to your private deck. Backing onto a beautiful walking trail, the backyard offers a peaceful setting to relax, entertain, or enjoy nature. Perfectly situated close to schools, shopping, the YMCA, walking trails, the outdoor water park & the Farmers' Market, this exceptional home combines style, comfort & convenience in a desirable area! (id:42720)

Address: 17084 67 AV NW
Address Line1: 17084 67 AV NW
City: Edmonton
Province: Alberta
Postal Code: T5T1Y8
Country: Canada
Neighbourhood: Callingwood South
Price: $319,900.00
Bedrooms: 3
Bathrooms: 2
MLS ID: E4499609
Ammenities Near By: Public Transit, Shopping
Lease: 0.00
Listing Contract Date: 2026-07-17
Maintenance Fee: 388.00
Maintenance Fee Payment Unit: Monthly
Maintenance Fee Type: Insurance, Property Management, Other, See Remarks
Ownership Type: Condominium/Strata
Property Type: Single Family
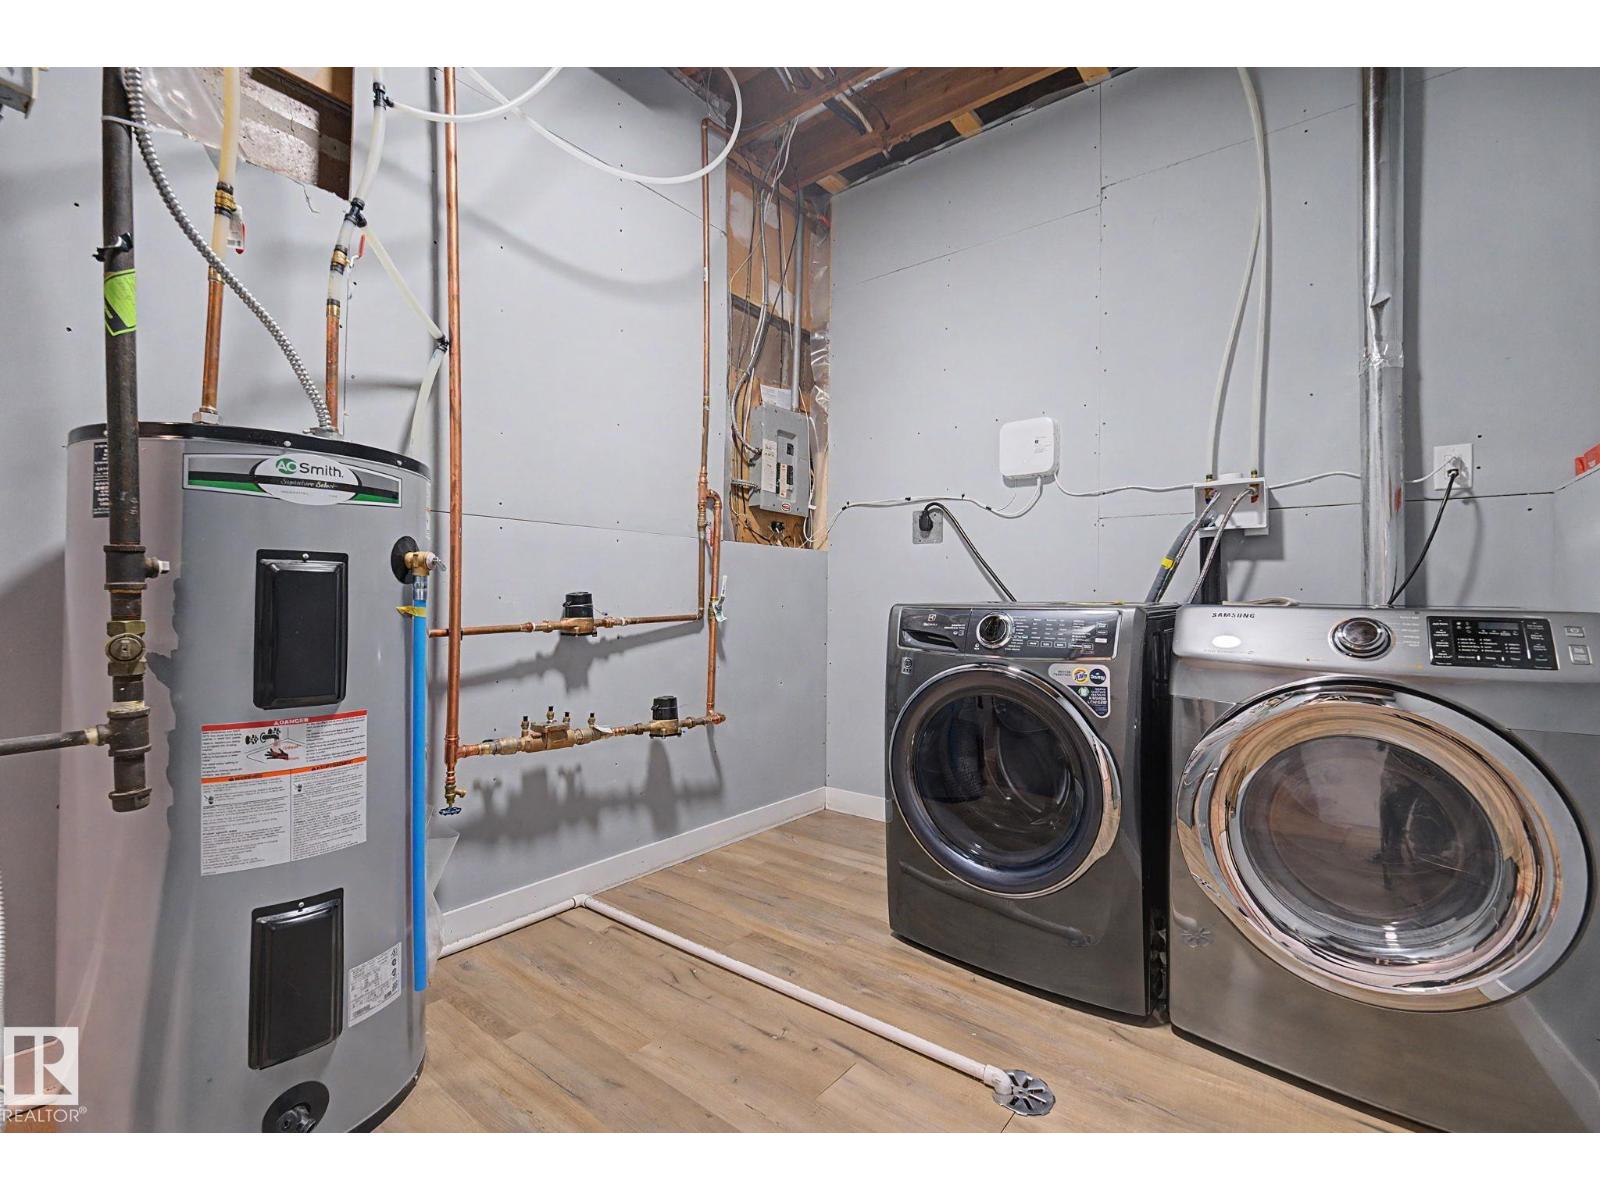
Appliances: Dishwasher, Dryer, Garage door opener remote(s), Garage door opener, Microwave Range Hood Combo, Refrigerator, Stove, Washer, Window Coverings
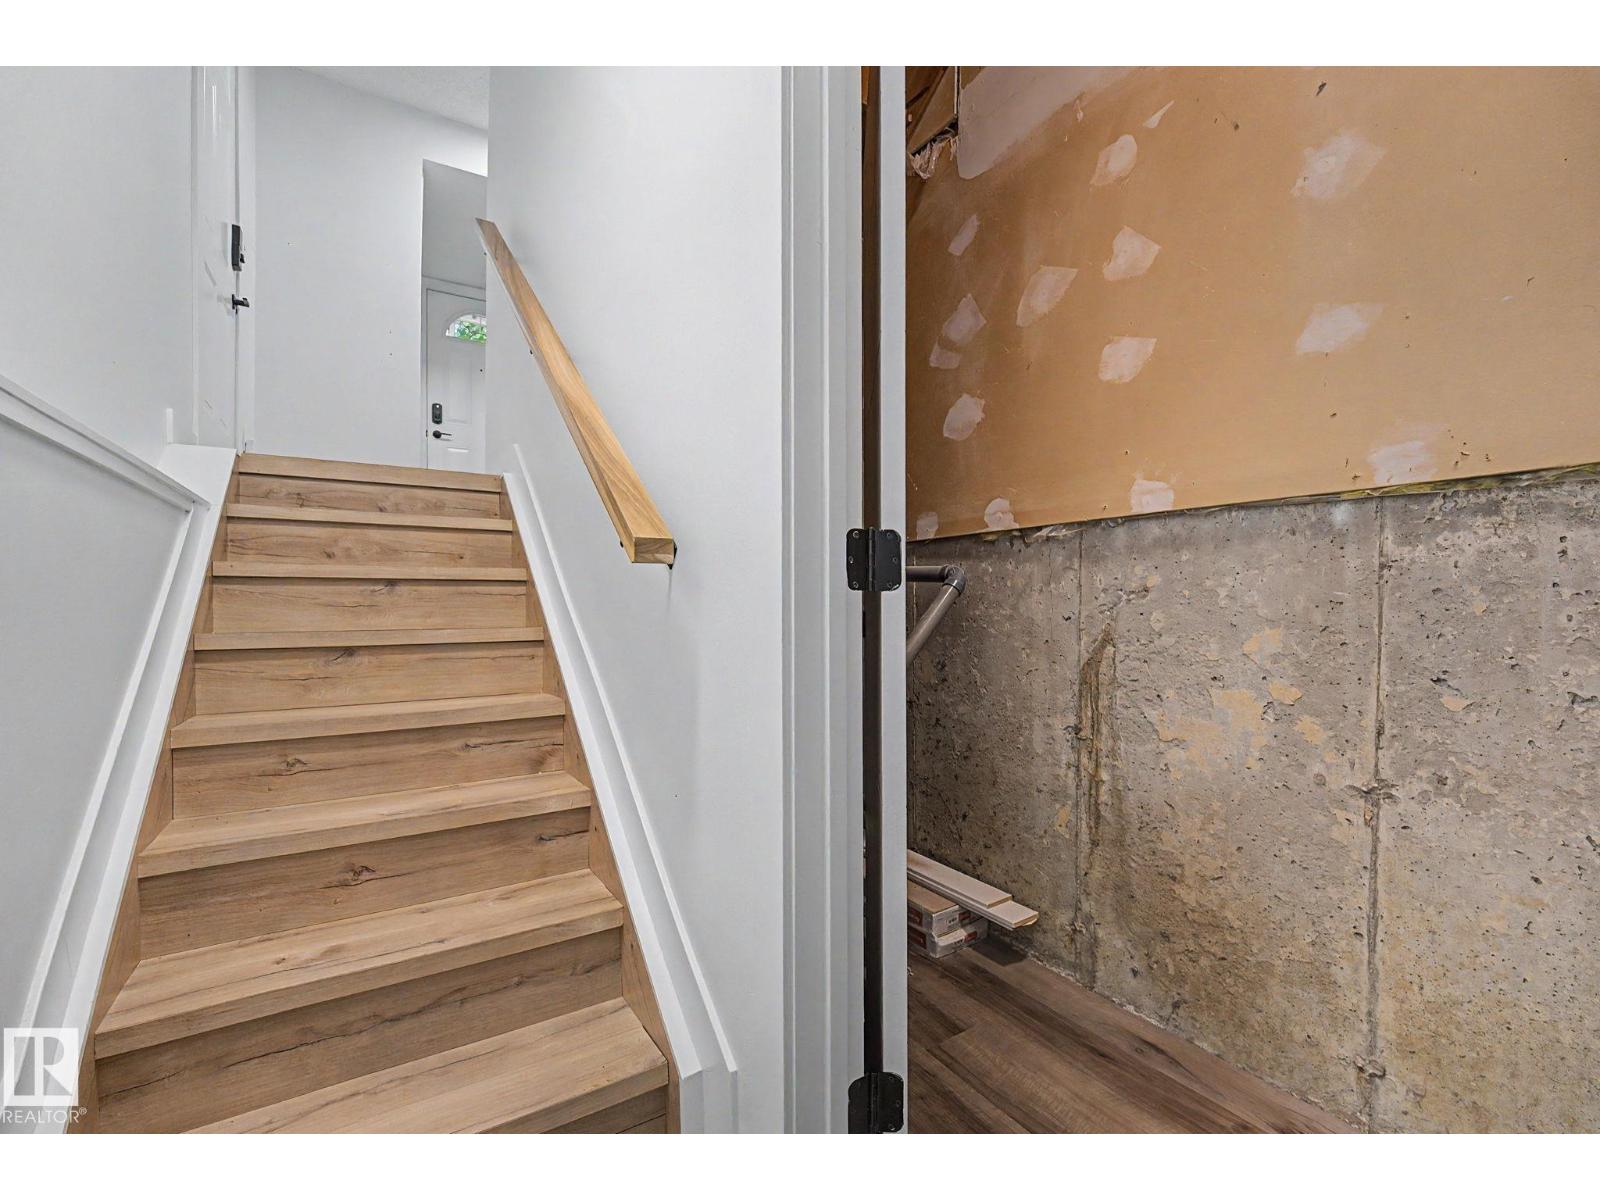
Basement Development: Partially finished
Basement Type: Partial (Partially finished)
Constructed Date: 1976
Construction Style Attachment: Attached
Fireplace Fuel: Gas
Fireplace Present: True
Fireplace Type: Unknown
Half Bath Total: 1
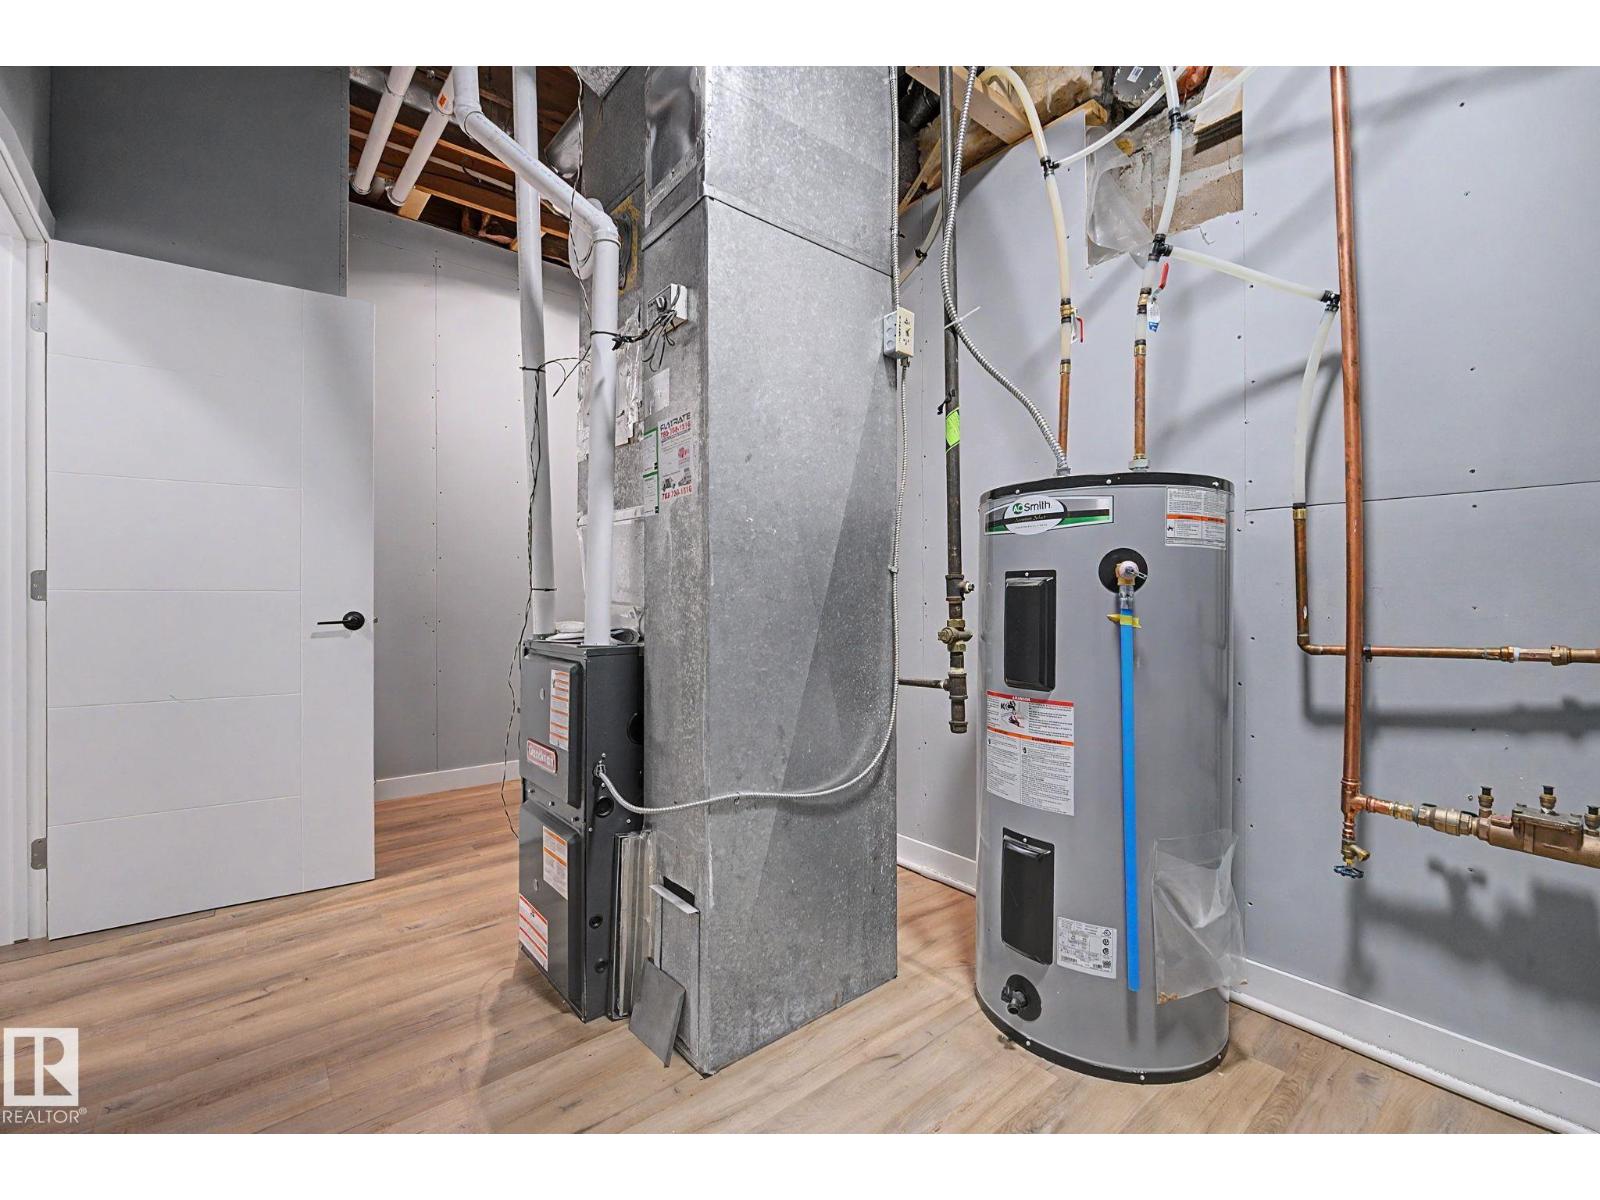
Heating Type: Forced air
Size Interior: 1292 sqft
Type: Row / Townhouse
Size Total: 253.73 m2
Size Total Text: 253.73 m2
Acreage: false
Land Amenities: Public Transit, Shopping
Fence Type: Fence
Size Irregular: 253.73
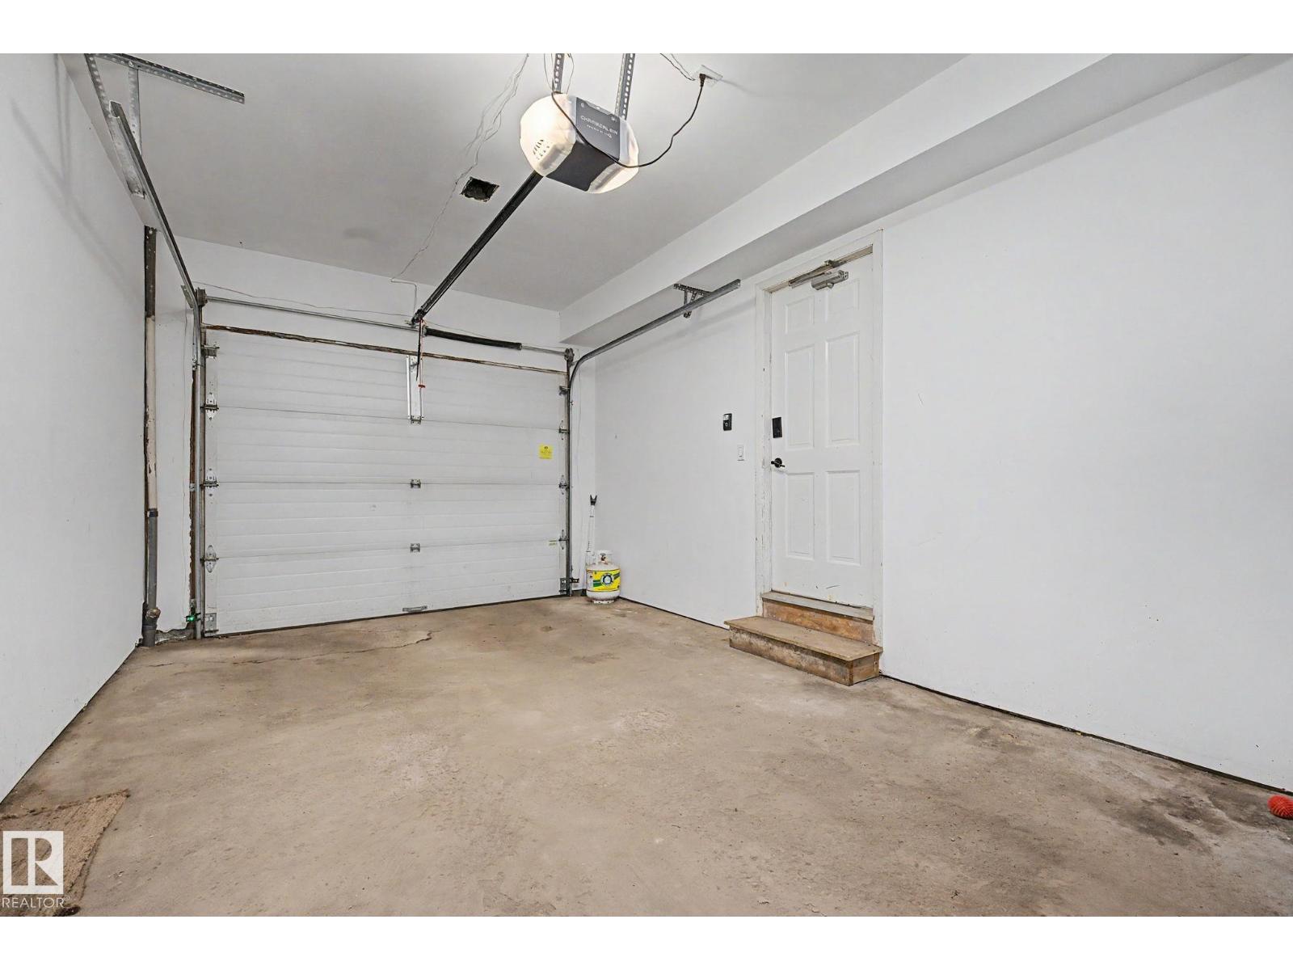
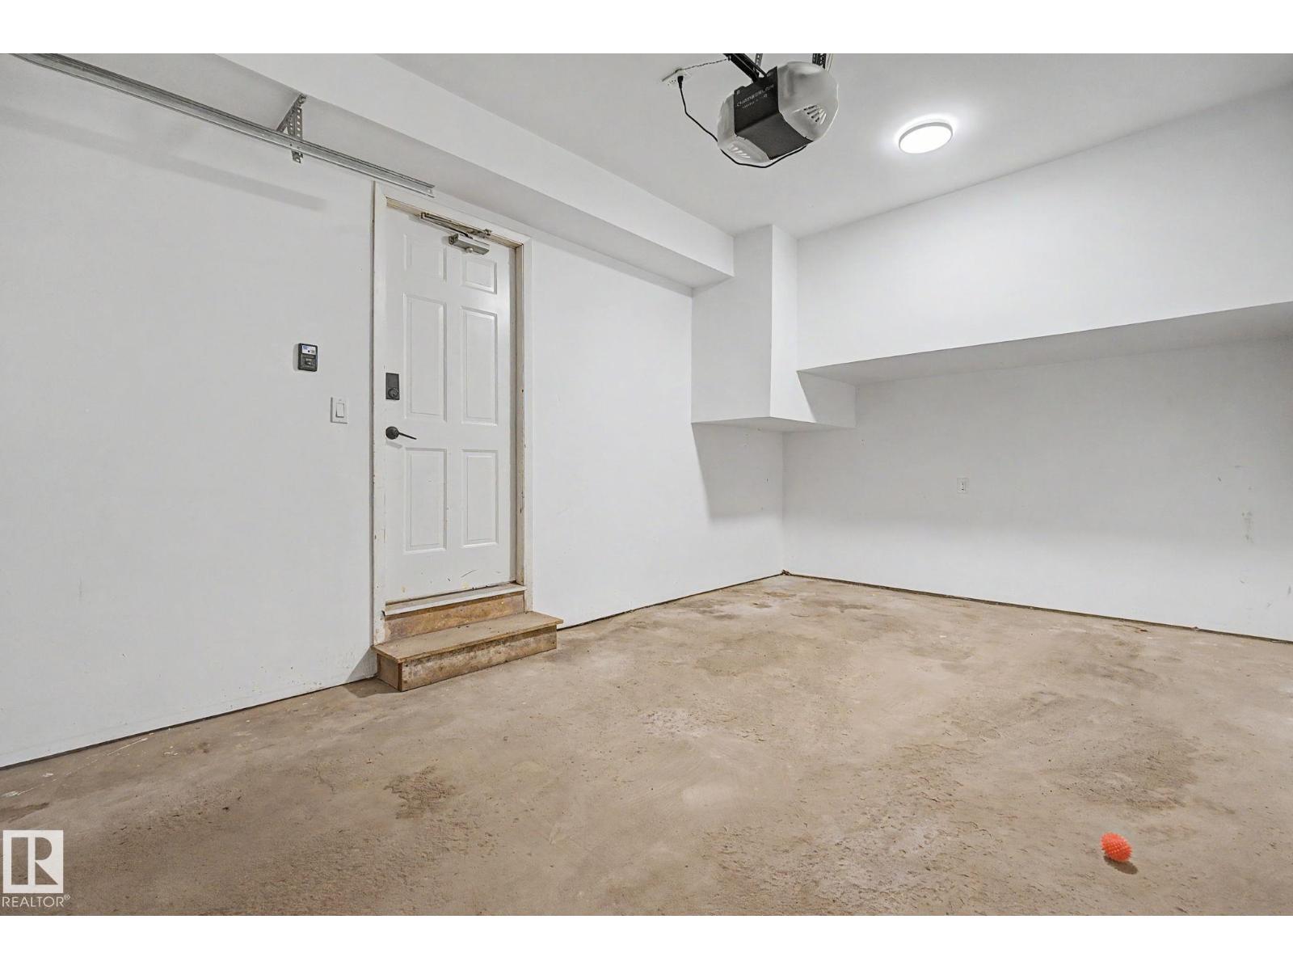
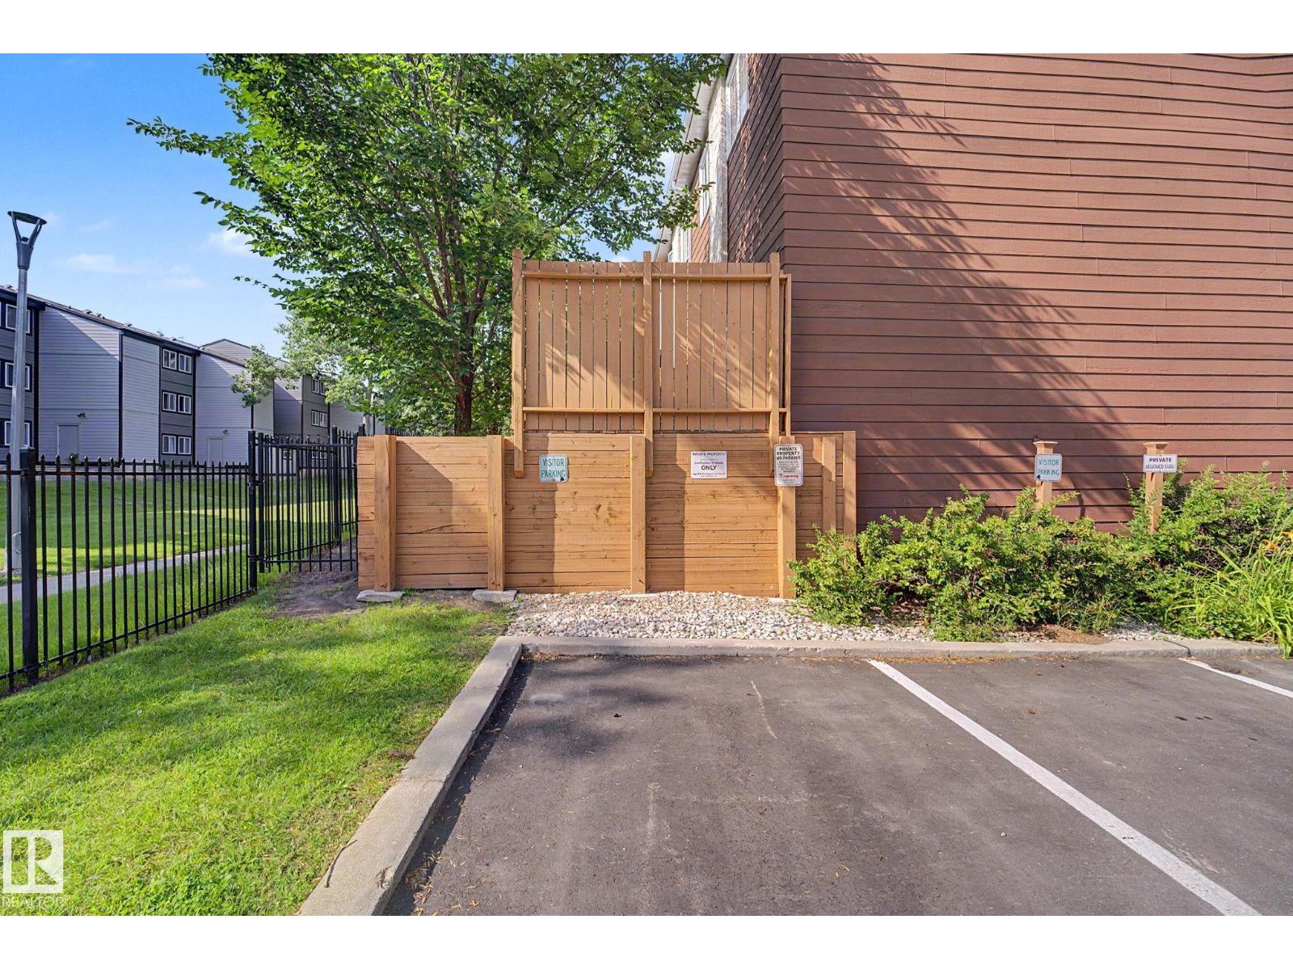
Parking: Attached Garage
Custom Listing: 0
Board: 10
Flat site
No Smoking Home
Agent Office
One Percent Realty

Suite 133, 3 - 11 Bellerose Dr
St Albert, Alberta T8N 5C9

(780) 268-4888
Christine Tetreault (2031317)

Agent Details
Christine Tetreault (2031317) Broker

(780) 268-4888

https://www.onepercentrealty.com/

Agent Office
One Percent Realty

Suite 133, 3 - 11 Bellerose Dr
St Albert, Alberta T8N 5C9

(780) 268-4888

Contact Us

Contact Form On Individual Properties

271 Range Road & Twp 472a, Rural Wetaskiwin County, Alberta T0C 1H0
5407 60 Ave, Barrhead, Alberta T7N 1E1