1730 Ellerslie Rd SW, Edmonton, Alberta T6X 1A7
Description
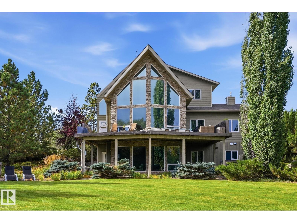
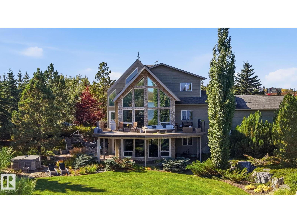
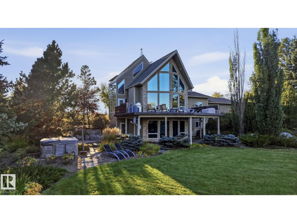
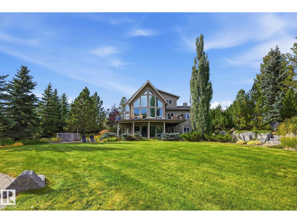
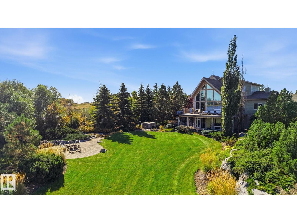
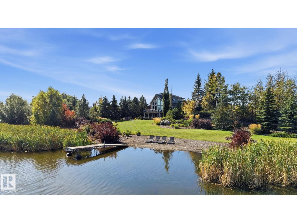
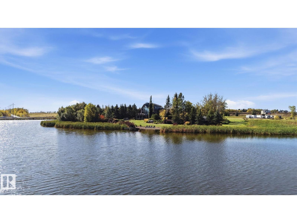
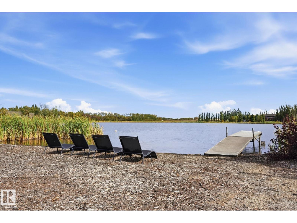
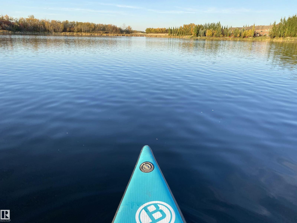
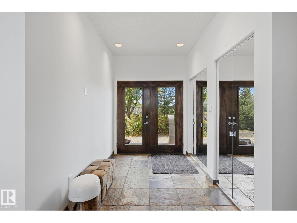
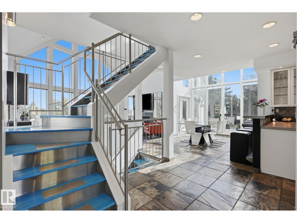
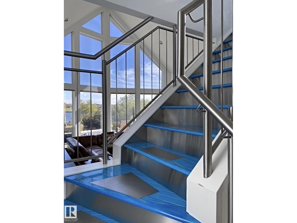
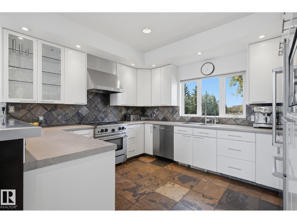
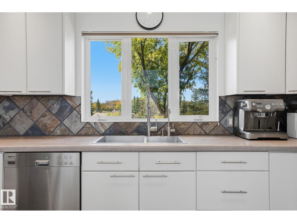
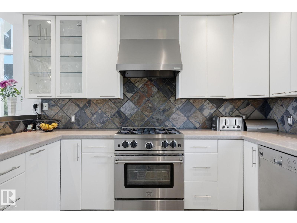
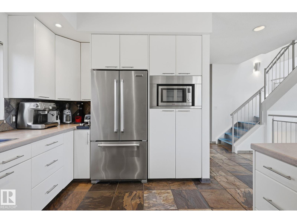
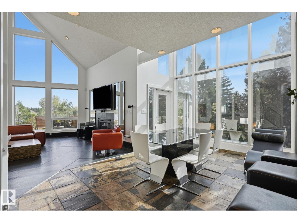
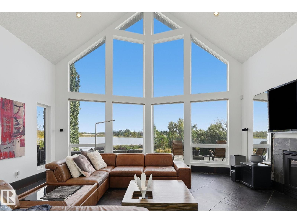
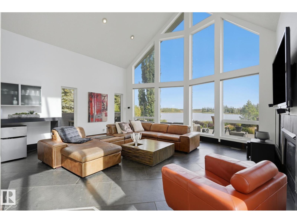
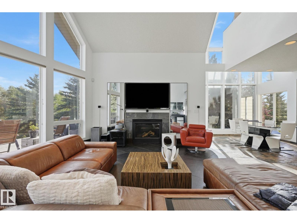
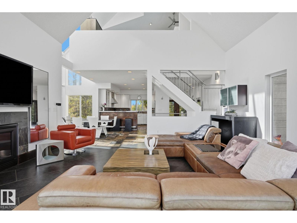
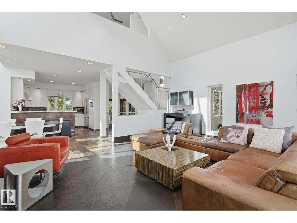
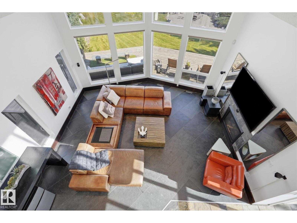
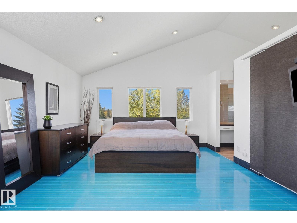
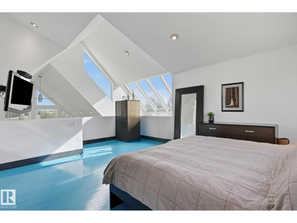
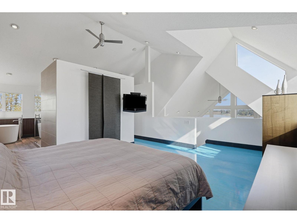
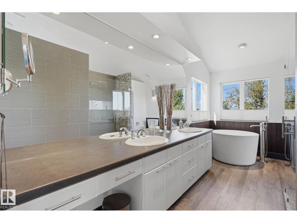
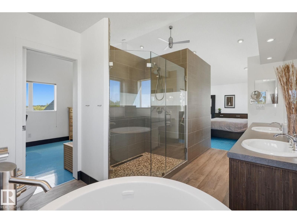
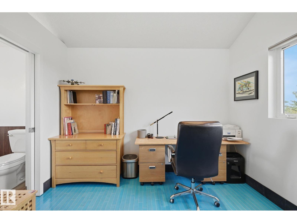
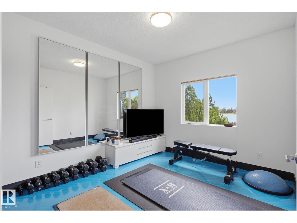
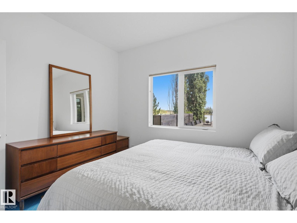
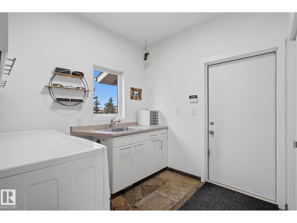
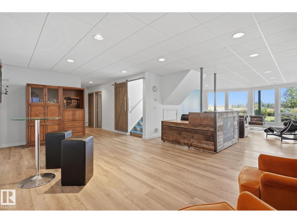
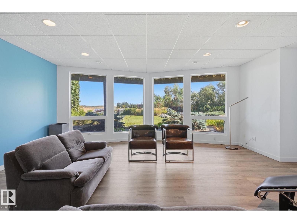
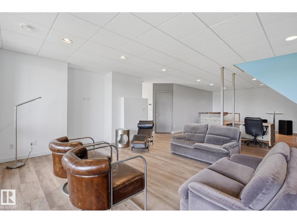
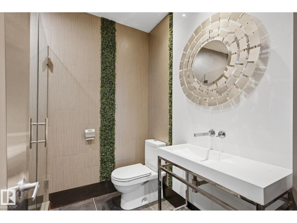
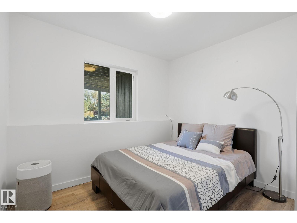
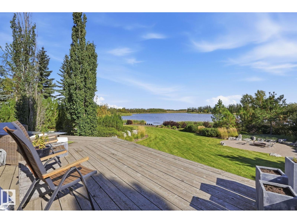
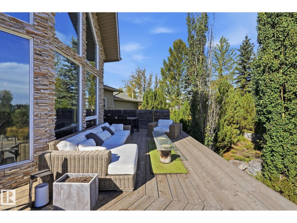
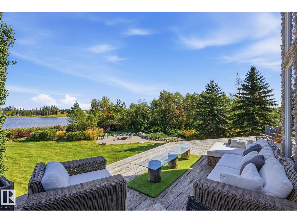
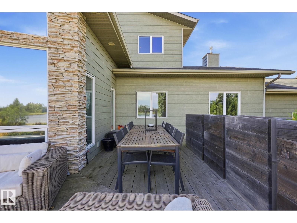
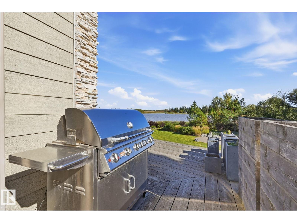
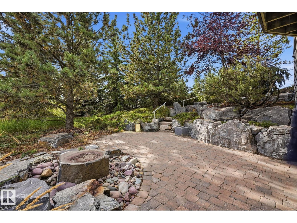
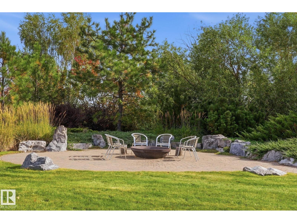
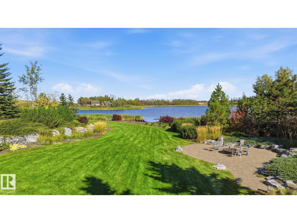
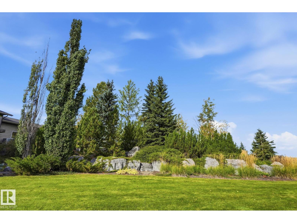
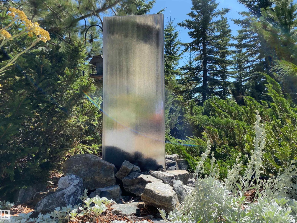
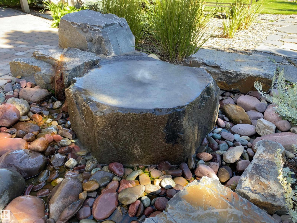
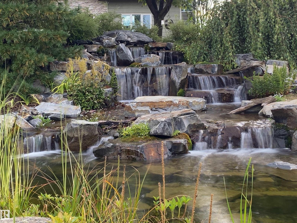
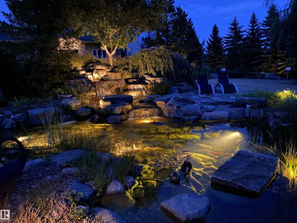
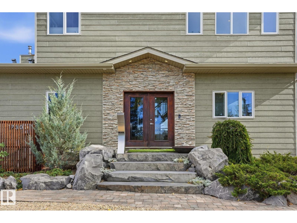
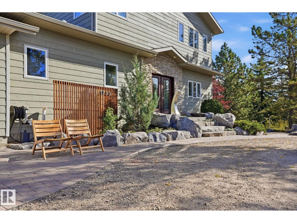
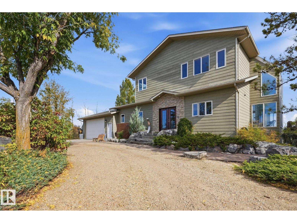
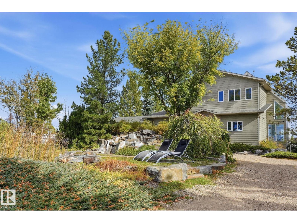
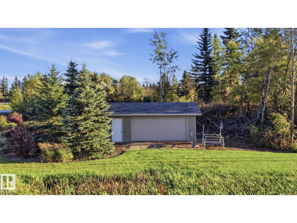
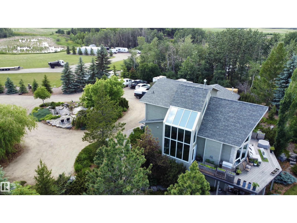
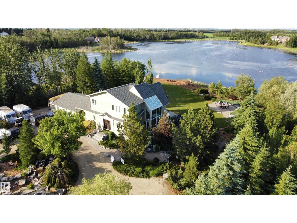
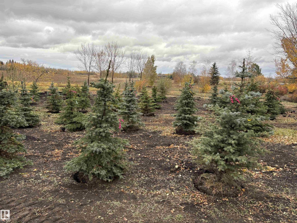
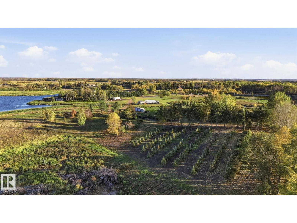
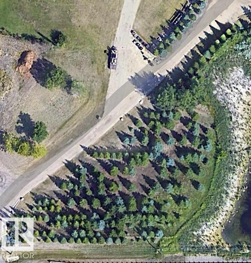
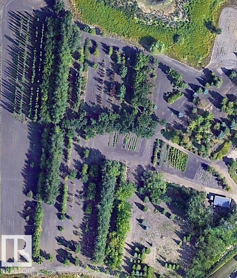
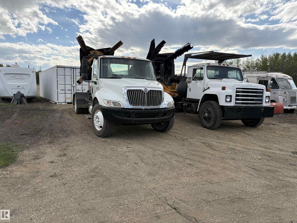
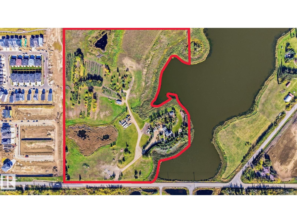
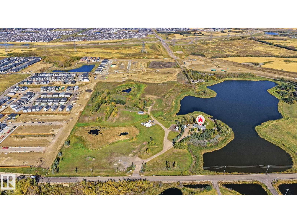
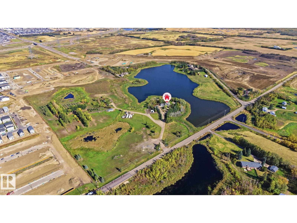
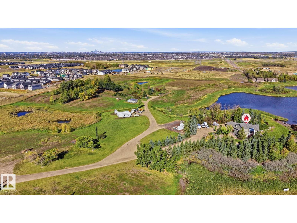
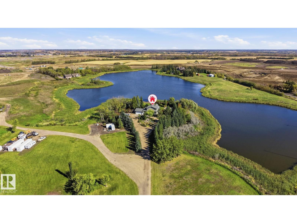
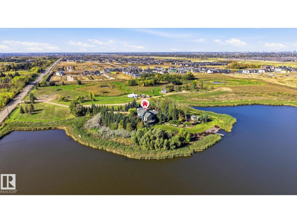
LIVE,WORK,EAT & PLAY on your own private 30 ACRE SANCTUARY minutes from Anthony Henday & HWY 2.A rare blend of PRIVACY,CONVENIENCE & OPPORTUNITY offering a lifestyle you won’t find anywhere else. With 200 AMP SERVICE,this private sanctuary is built for POSSIBILITY whether you’re expanding,creating or running a HOME-BASED BUSINESS supported by current zoning.With exciting FUTURE DEVELOPMENT,the long-term vision here is exceptional. A breathtaking CUSTOM BUILT ACREAGE showcasing 3,400 SQFT of luxury living space,wrapped in FLOOR TO CEILING WINDOWS & set on an extraordinary PRISTINE, PRIVATE PARADISE.Mature trees,sculpted boulders,water features & serene WATER ACCESS create a natural retreat thats your own personal OASIS. STRIKING COPPER FRONT DOORS,ASH HARDWOOD FLOORS,CUSTOM COPPER BASEBOARDS & VAULTED CEILINGS elevate the home with artistry & architectural sophistication.Downstairs,the HEATED BASEMENT FLOORING & WALKOUT design open to panoramic waterfront views leading to YOUR OWN DOCK & PRIVATE BEACH. (id:42720)

Diana Magnan (2225770)
Diana Magnan (2225770) Associate
https://www.facebook.com/share/19ad8VGHZ3/?mibextid=LQQJ4d
https://www.instagram.com/diana_magnan_mortgages/profilecard/?igsh=YWY5NHd6eTl3dWdm

MaxWell Progressive
MaxWell Progressive
10630 124 St NW
Edmonton, Alberta T5N 1S3