#18 345 Kirkness Rd NW, Edmonton, Alberta T5Y 2M7
Description
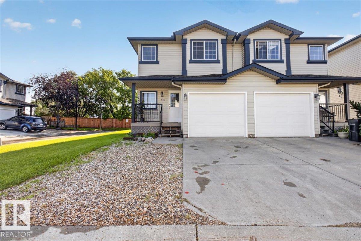
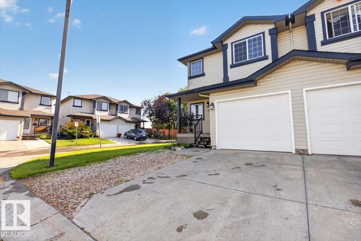
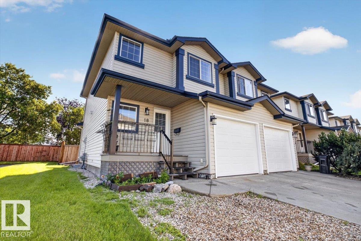
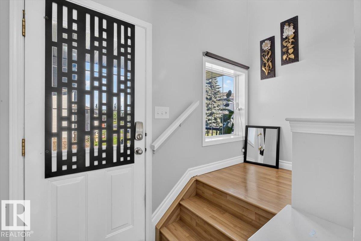
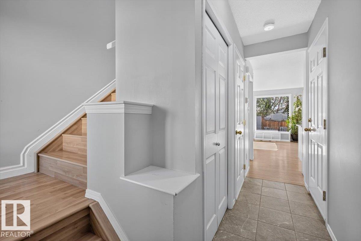
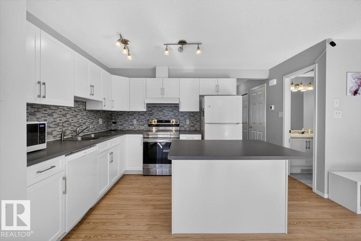
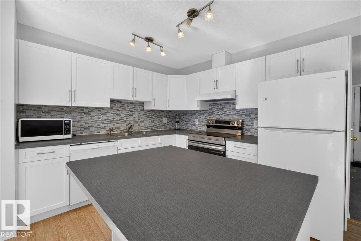
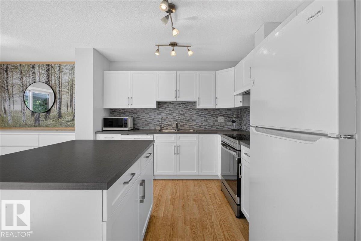
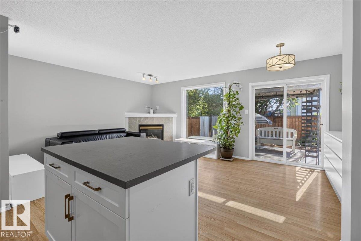
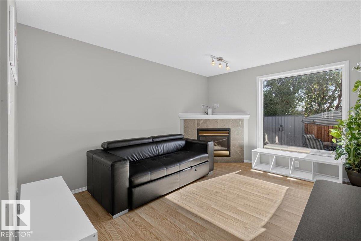
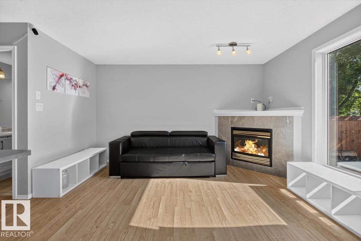
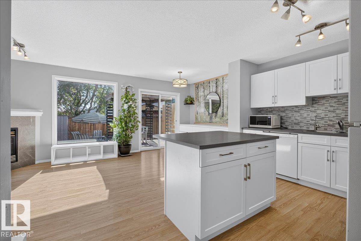
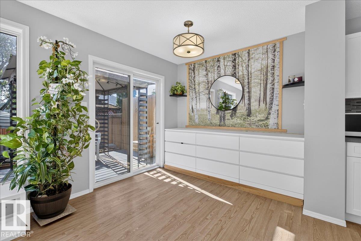
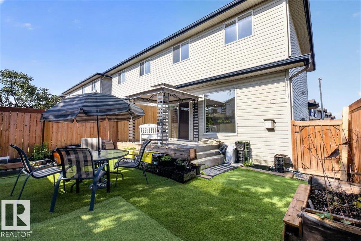
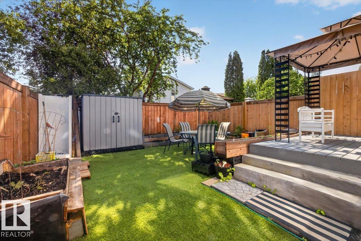
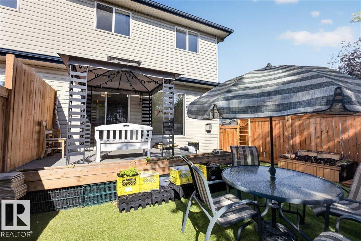
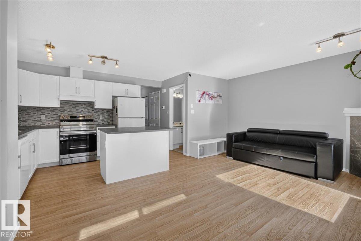
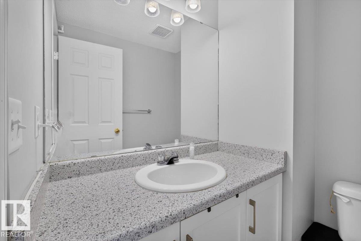
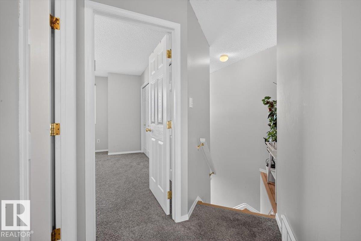
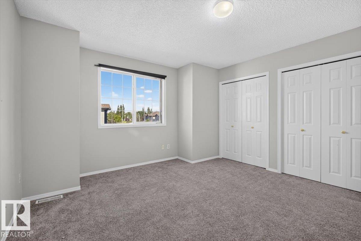
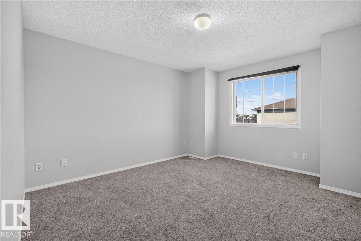
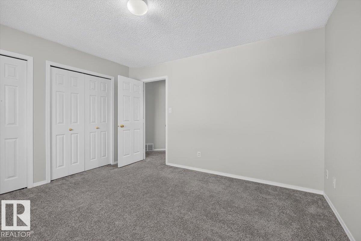
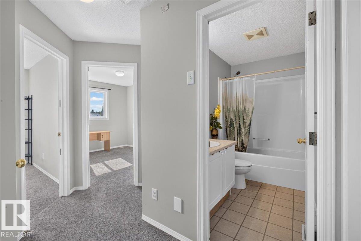
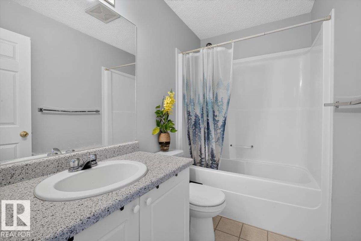
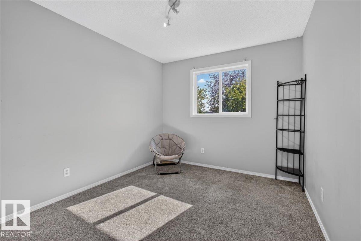
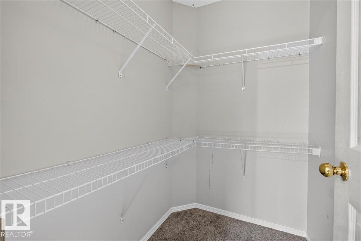
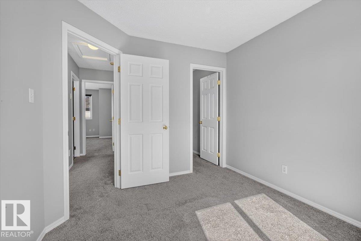
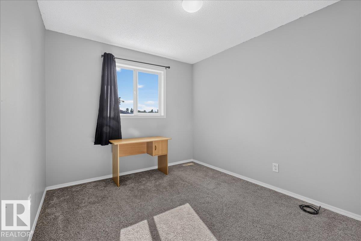
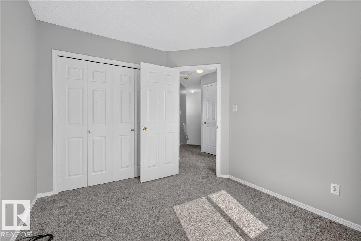
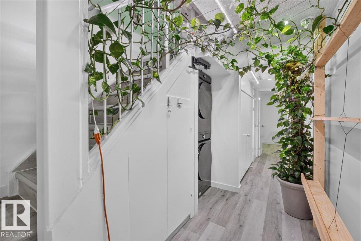
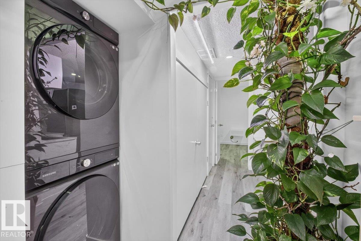
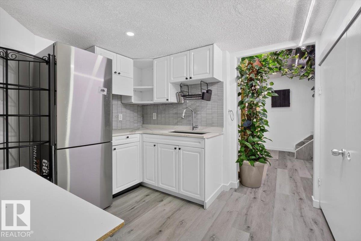
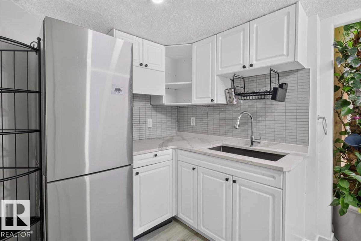
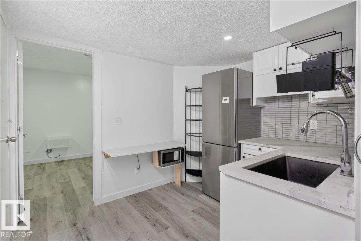
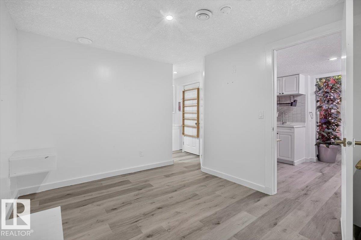
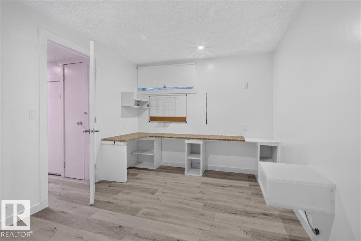
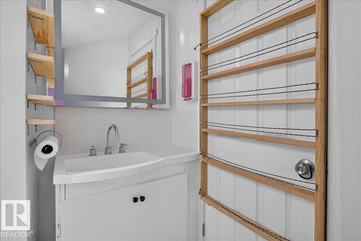
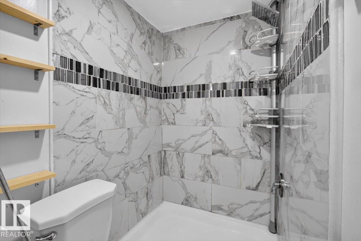
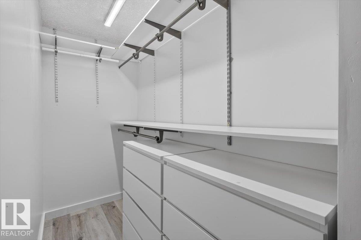
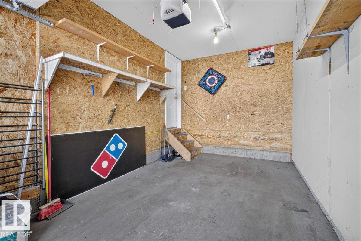
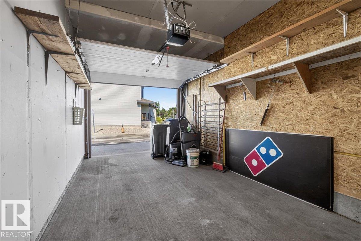
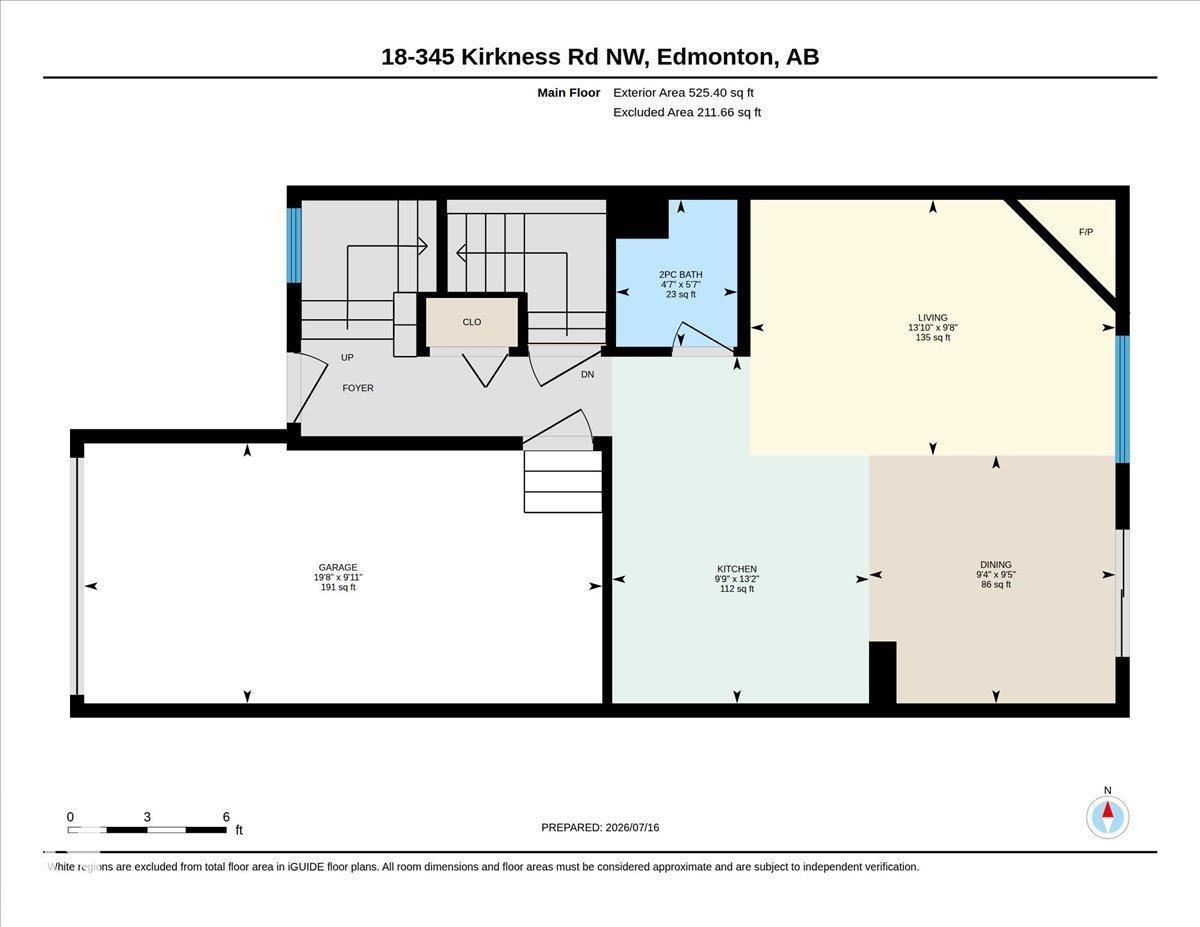
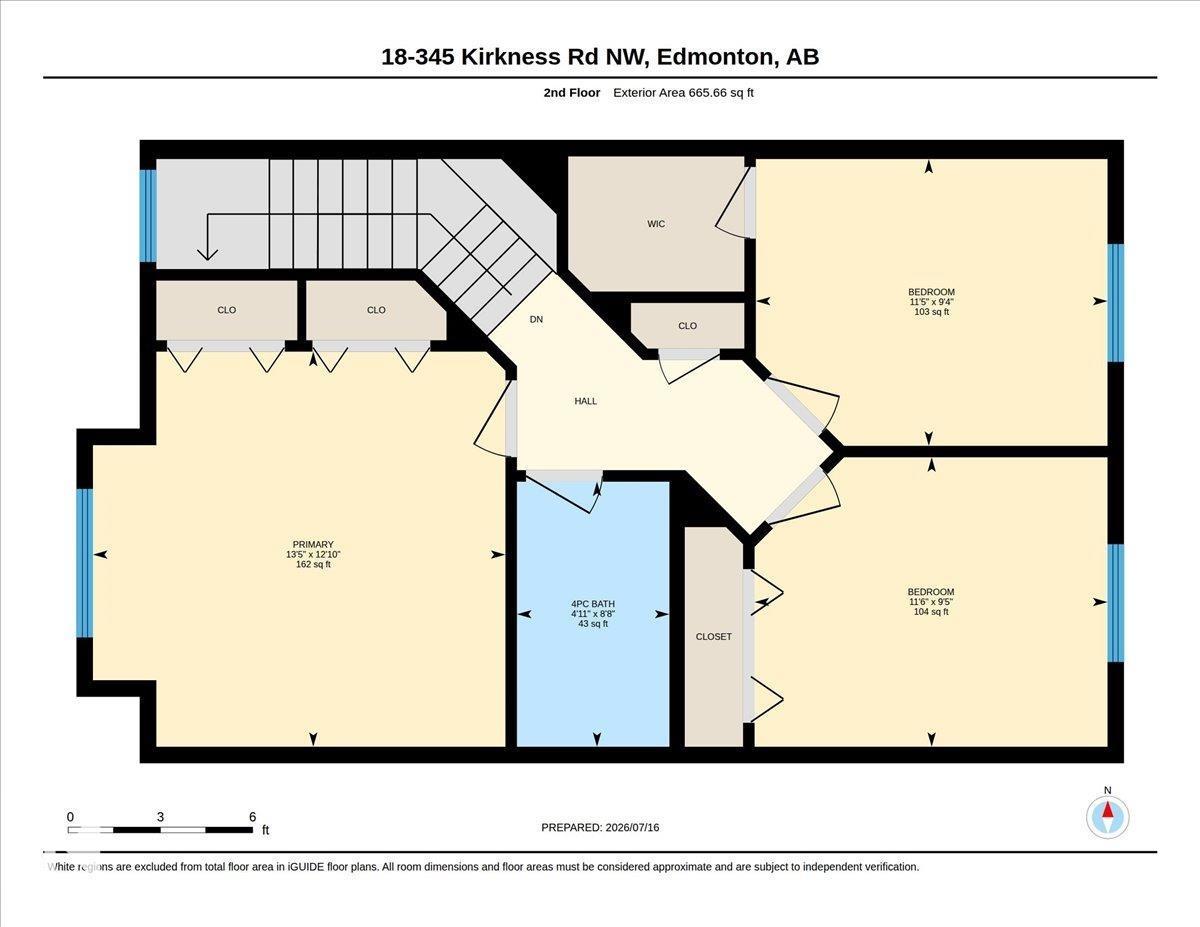
Welcome to this beautifully renovated, end unit, 2-storey half duplex! 4-Bedrooms and 2.5 bathrooms, 2 kitchens, let me tell you all about it: the bright open-concept main floor features newer tile and laminate flooring, a cozy corner gas fireplace, and a stunning modern kitchen complete with a large island and ample cabinetry—perfect for everyday living and entertaining. A convenient 2-piece bathroom completes the main level. Upstairs you'll find three spacious bedrooms with newer carpet throughout, including a generous primary suite with his-and-her closets, plus a full 4-piece bathroom. The finished basement adds incredible versatility with a bedroom, 3-piece bathroom, and a second kitchen—ideal for extended family, guests, or multi-generational living. This home also offers an attached garage, gravel parking pad and a private fenced backyard with a deck and maintenance free landscaping making it the perfect place to relax. Close to amenities, the LRT and several schools. Come check it out! (id:42720)

Cole Grekul (2156876)
Cole Grekul (2156876) Associate
https://twitter.com/grekulcole
https://www.facebook.com/Cole-Grekul-Realtor-113779684545563

MaxWell Progressive
MaxWell Progressive
10630 124 St NW
Edmonton, Alberta T5N 1S3