#18 65 Cranford Dr, Sherwood Park, Alberta T8H 1W5
$500,000.00
#18 65 CRANFORD DR
23
Description

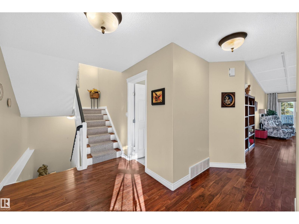
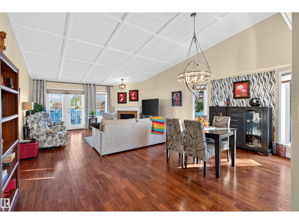
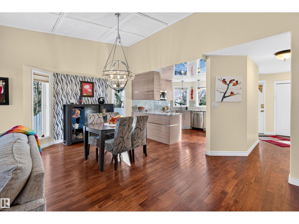
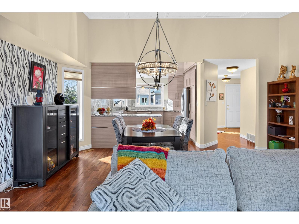
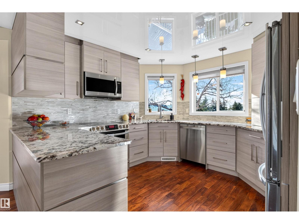
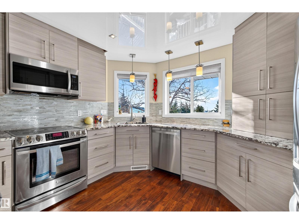
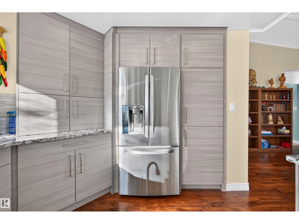
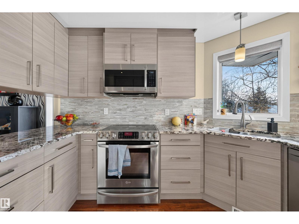
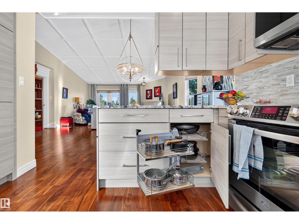
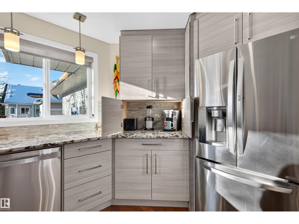
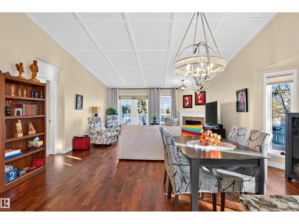
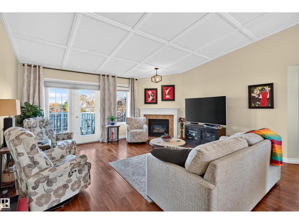
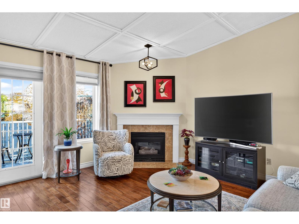
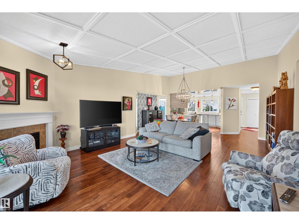
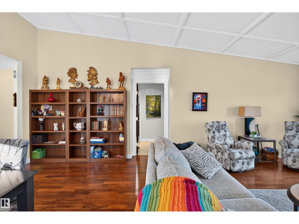
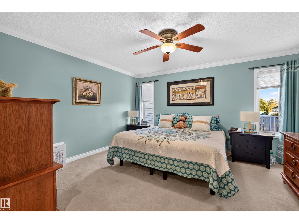
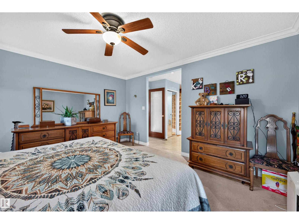
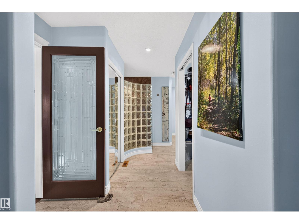
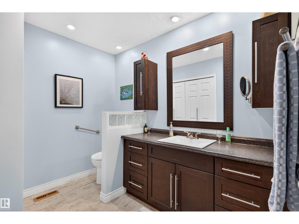
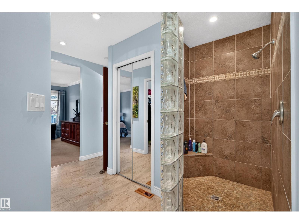
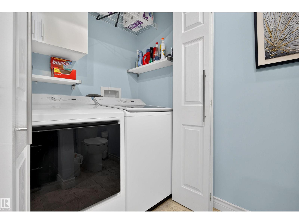
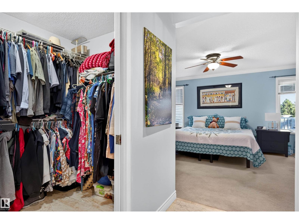
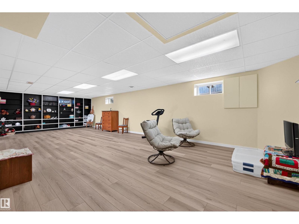
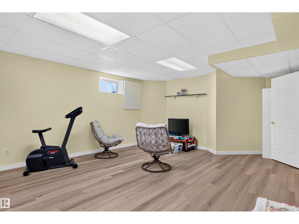
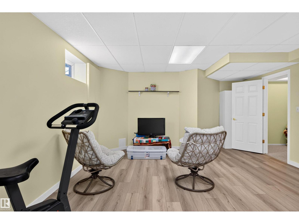
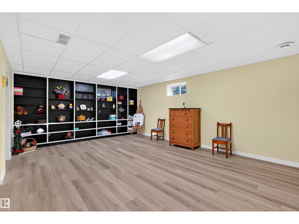
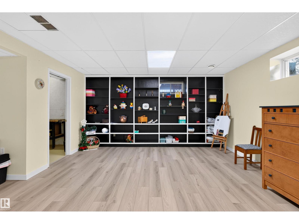
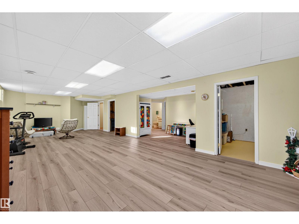
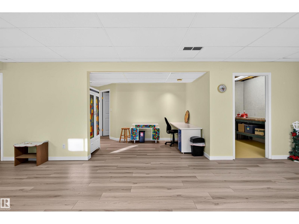
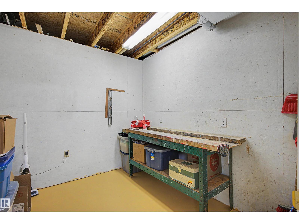
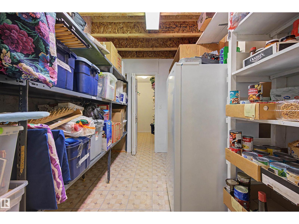
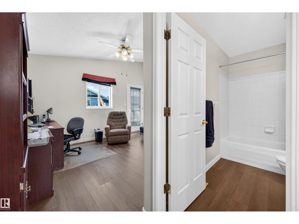
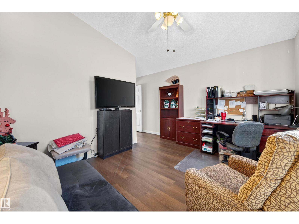
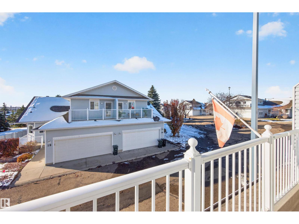
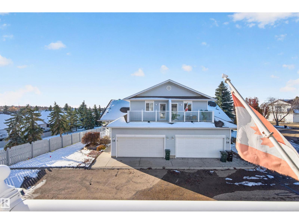
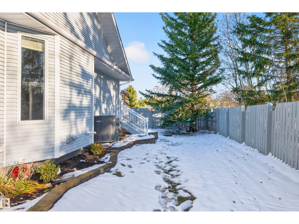
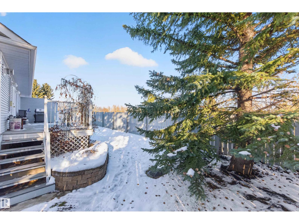
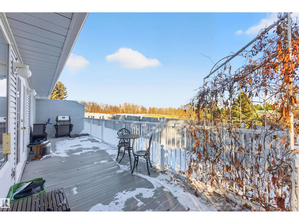
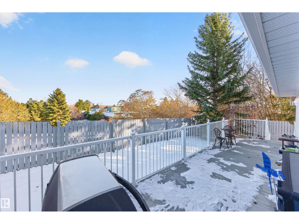
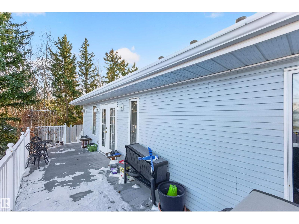
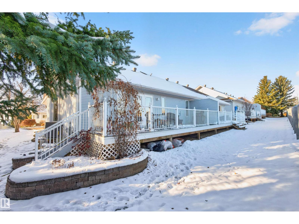
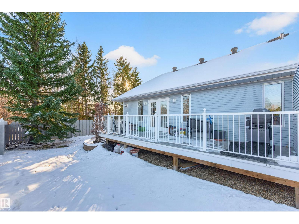
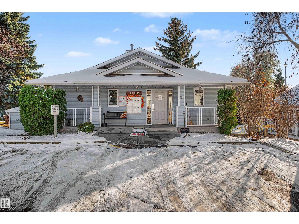
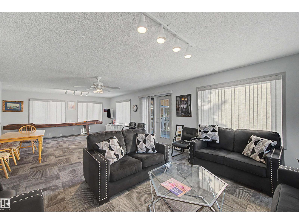
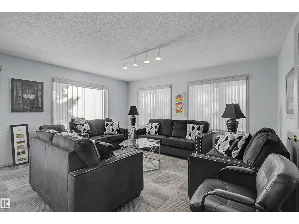
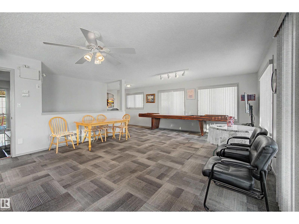
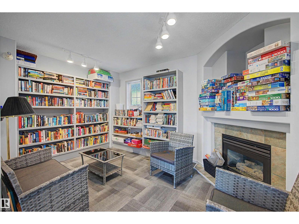
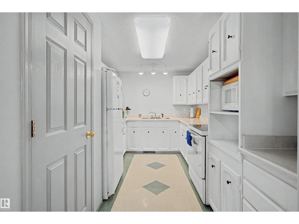
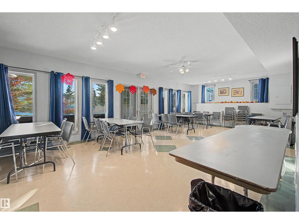
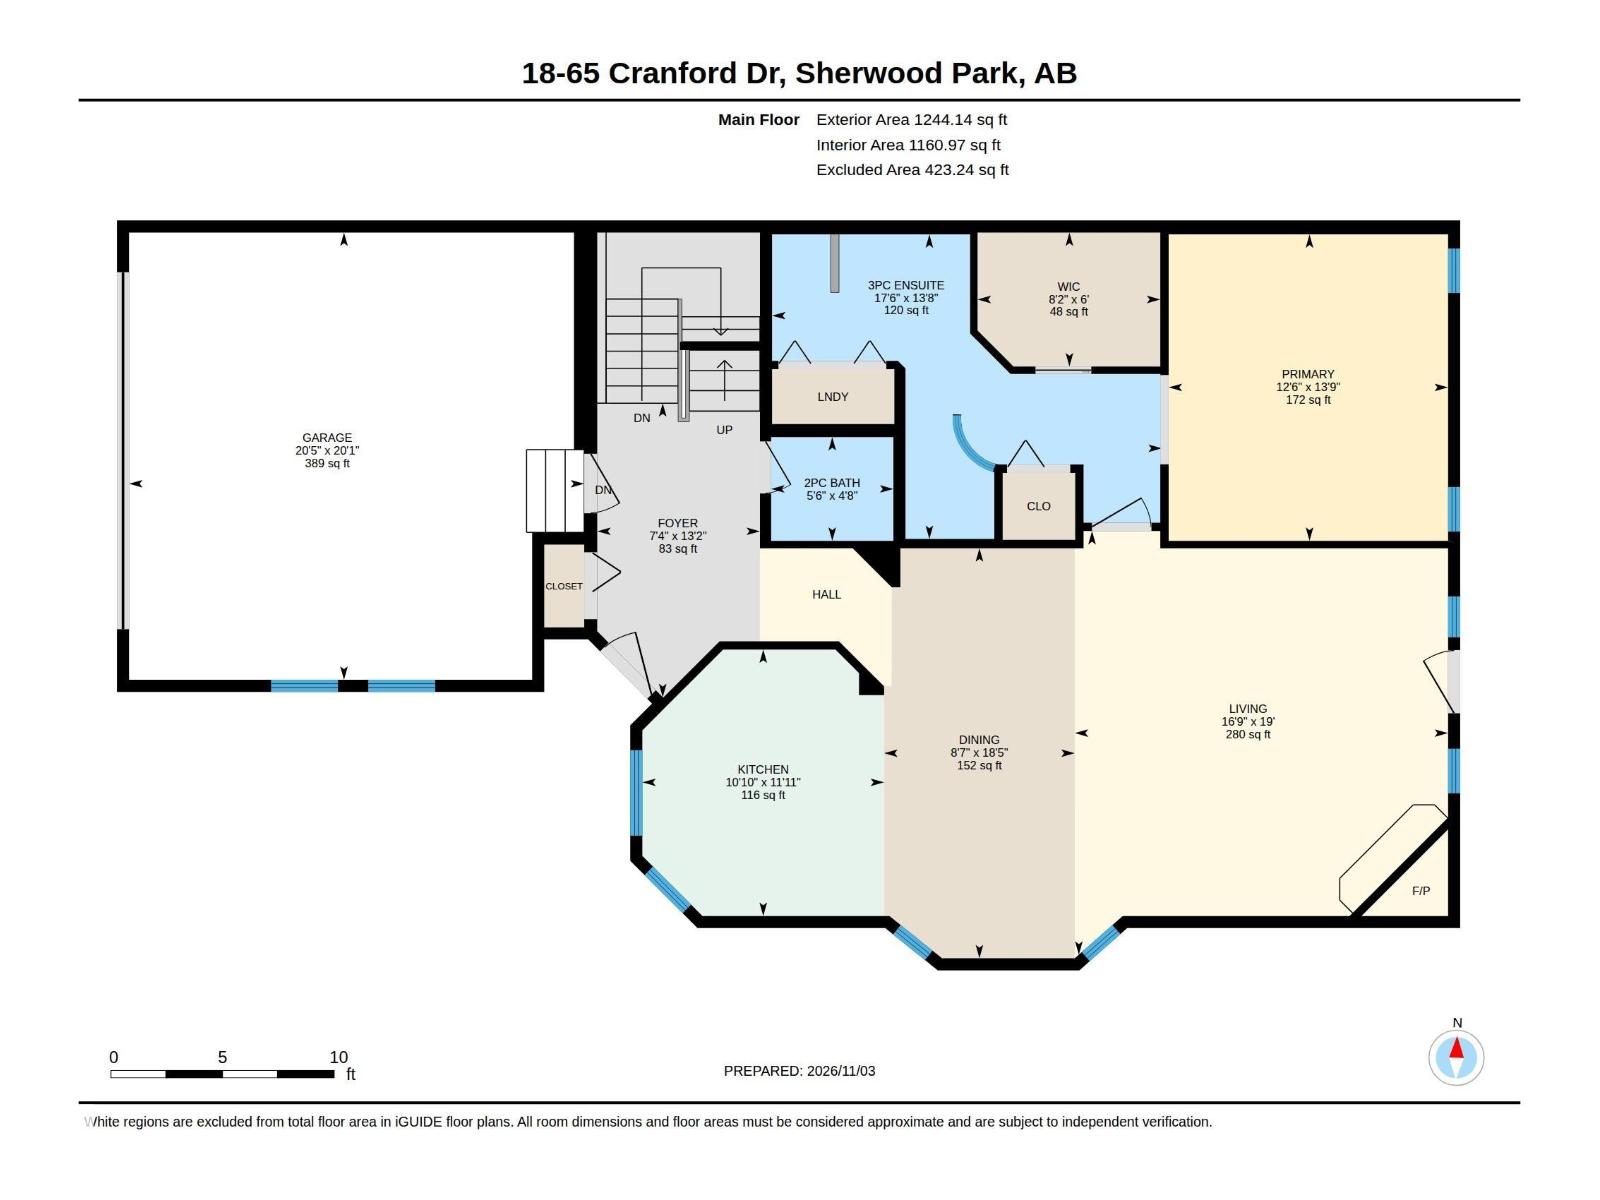
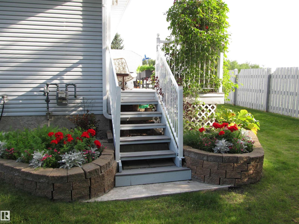
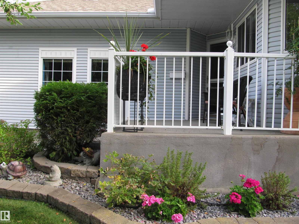
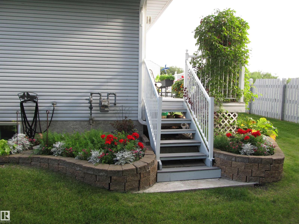
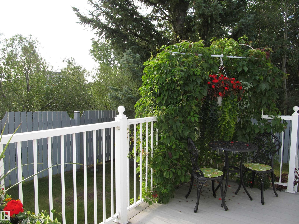
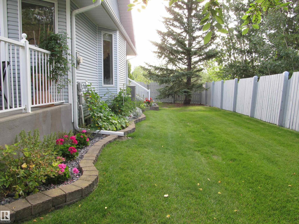
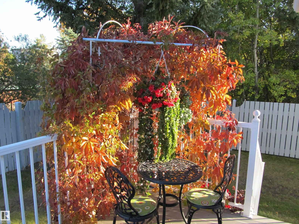
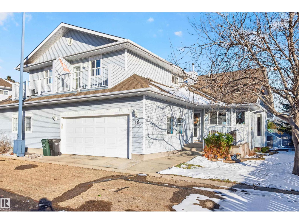
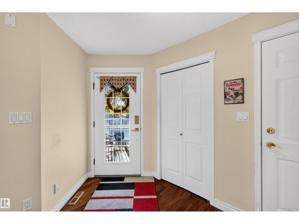
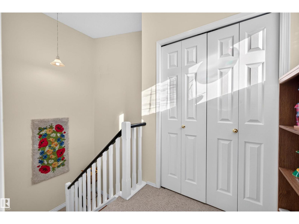
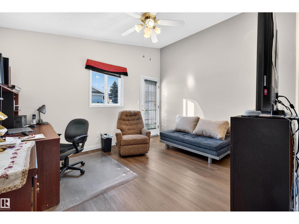
END Unit, in Age-Restricted (45+) exclusive Complex presents RARE OPPORTUNITY to own in Sherwood Park!! Summit Point, is the envy of other Age Restricted Complexes; living here is a whole lifestyle! If you’re looking to downsize from a large Home, but are not ready for a small Condo; this is perfect marriage of Independence and low maintenance Community support! There’s a fully stocked Clubhouse, beautiful kitchen for events, countless activities, a Games Area, a picturesque Community Deck for warmer weather and a thriving Social Calendar. The Unit itself boasts lots of privacy, gorgeous landscaping, a Double Attached Garage, a huge Finished Basement to house all of your hobbies and an inviting floor-plan that lends itself beautifully to anyone with mobility issues. The custom kitchen is the heart of this move-in ready Home with upgraded granite countertops and sleek appliances. The ensuite has a custom walk-in shower; every last detail has been accounted for to make your day-to-day life stress-free. (id:42720)

Address: #18 65 CRANFORD DR
Address Line1: #18 65 CRANFORD DR
City: Sherwood Park
Province: Alberta
Postal Code: T8H1W5
Country: Canada
Neighbourhood: Crystal Heights (Sherwood Park)
Price: $500,000.00
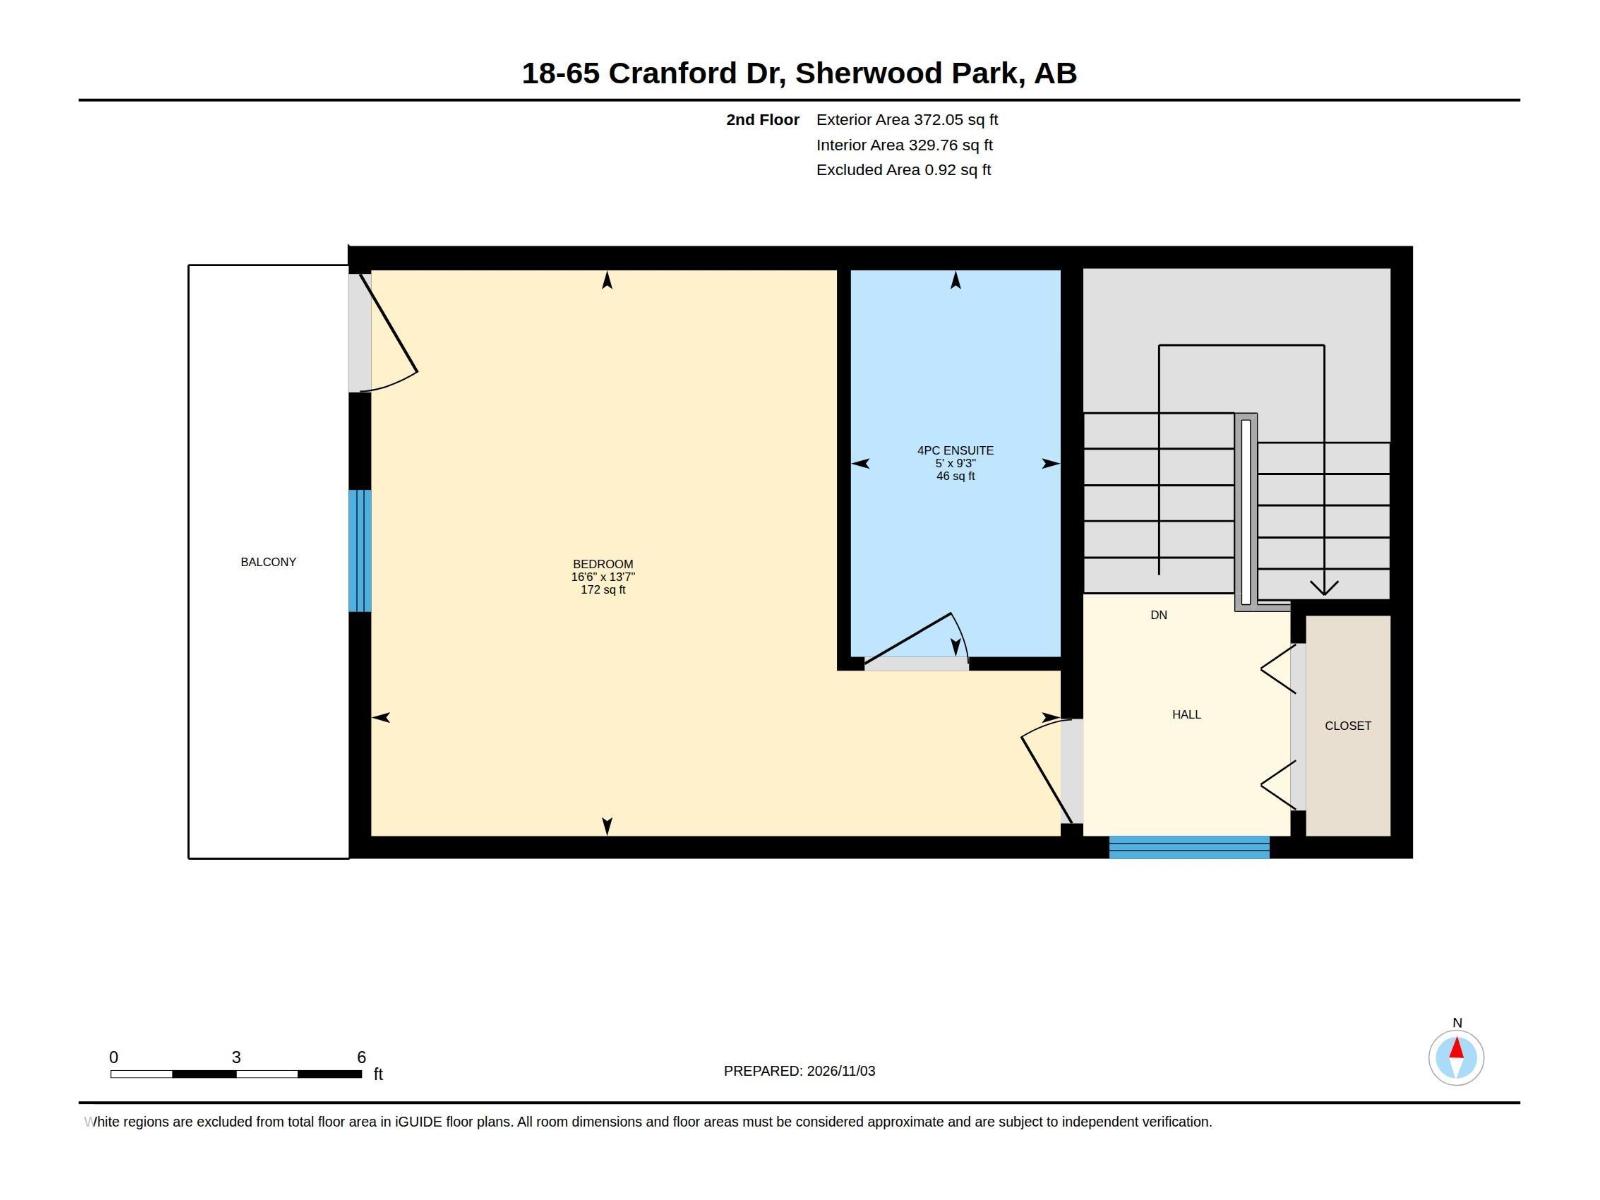
Bedrooms: 2
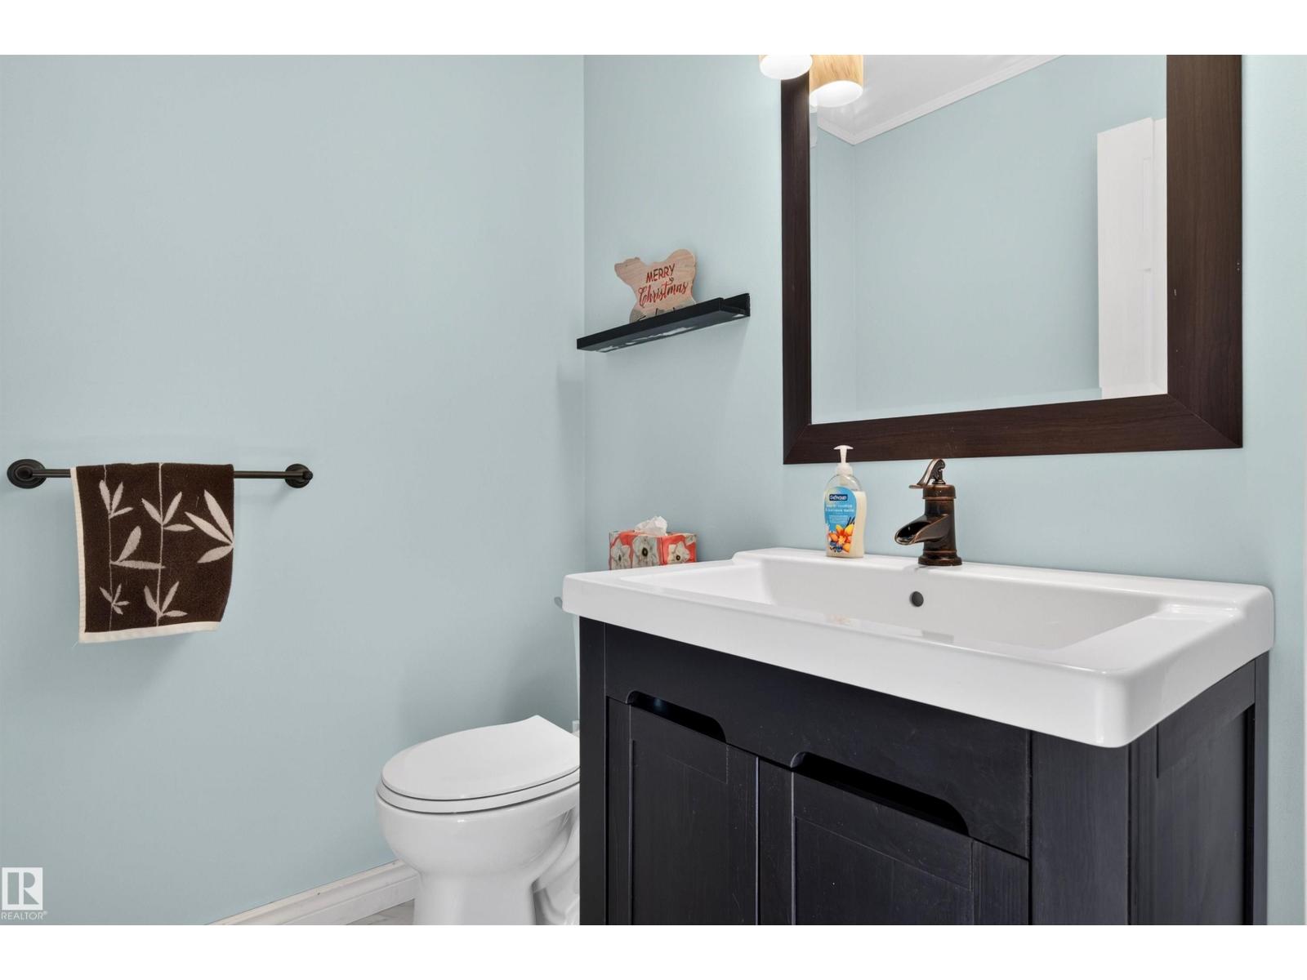
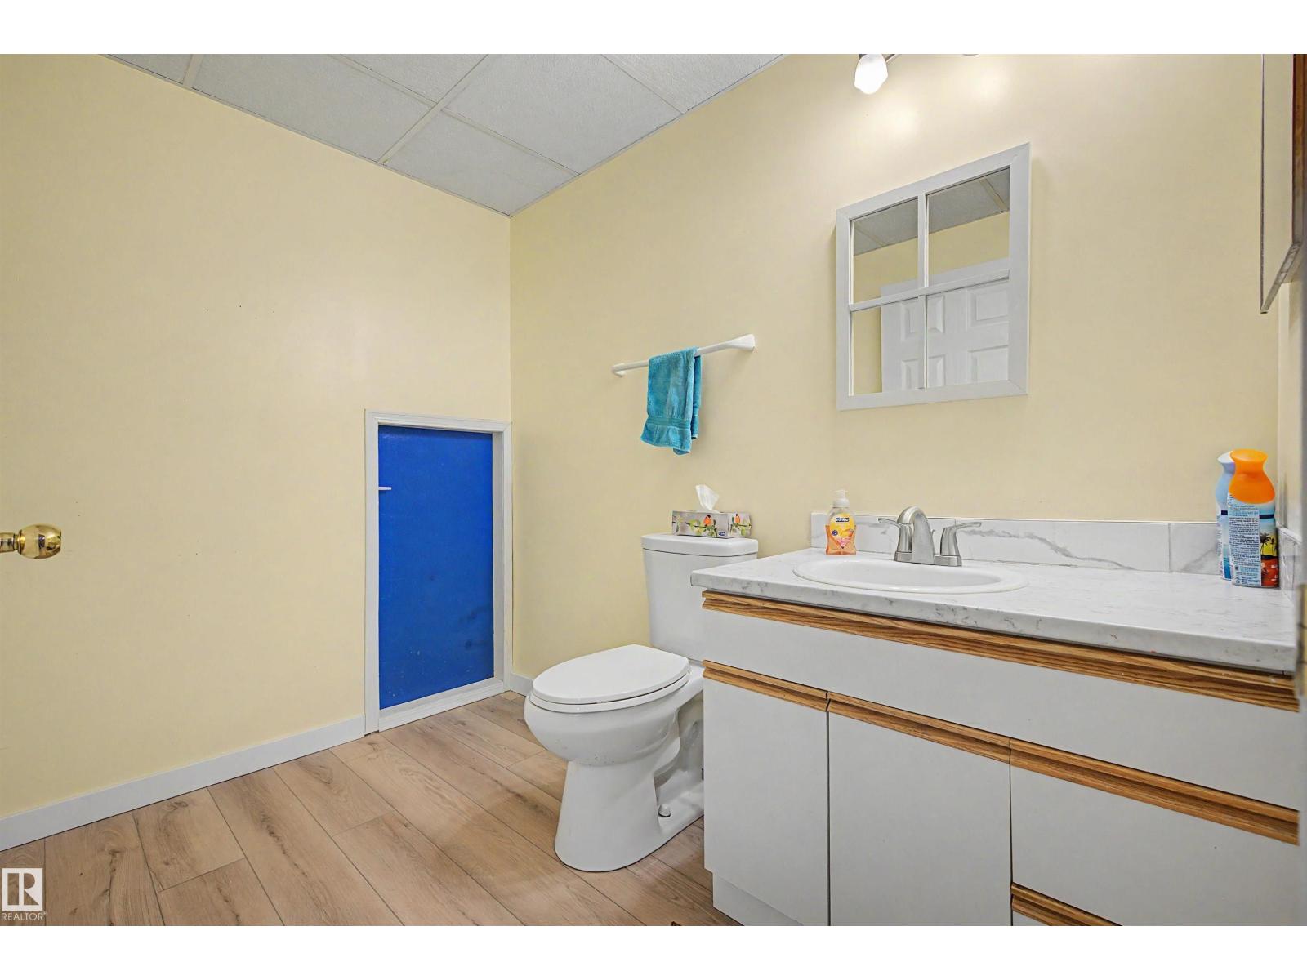
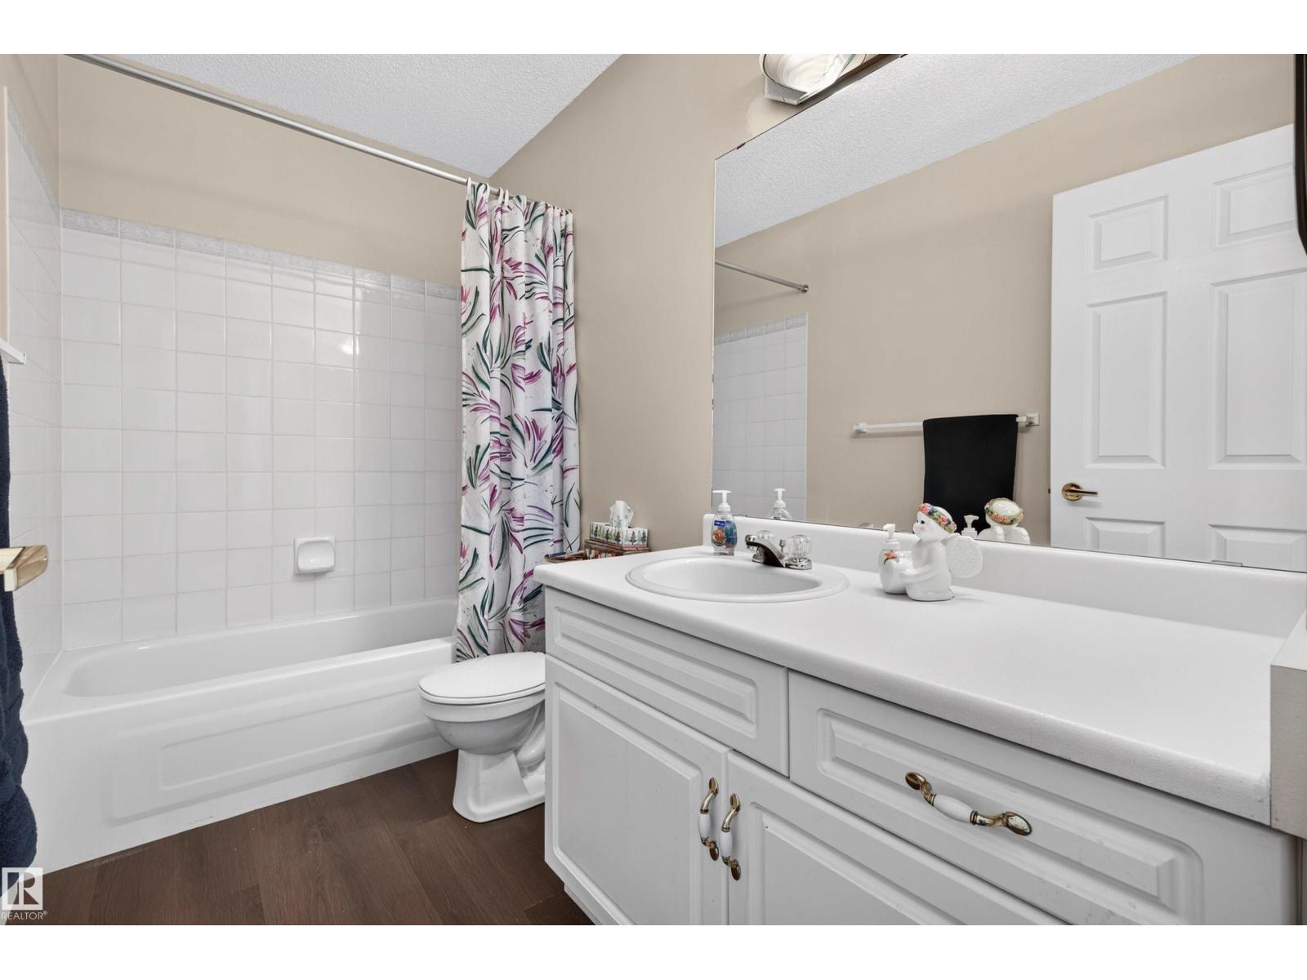
Bathrooms: 4
MLS ID: E4515435
Ammenities Near By: Golf Course, Playground, Public Transit, Shopping
Community Features: Public Swimming Pool
Lease: 0.00
Listing Contract Date: 2026-11-04
Maintenance Fee: 641.31
Maintenance Fee Payment Unit: Monthly
Maintenance Fee Type: Exterior Maintenance, Insurance, Common Area Maintenance, Property Management, Other, See Remarks
Ownership Type: Condominium/Strata
Parking Space Total: 2
Property Type: Single Family
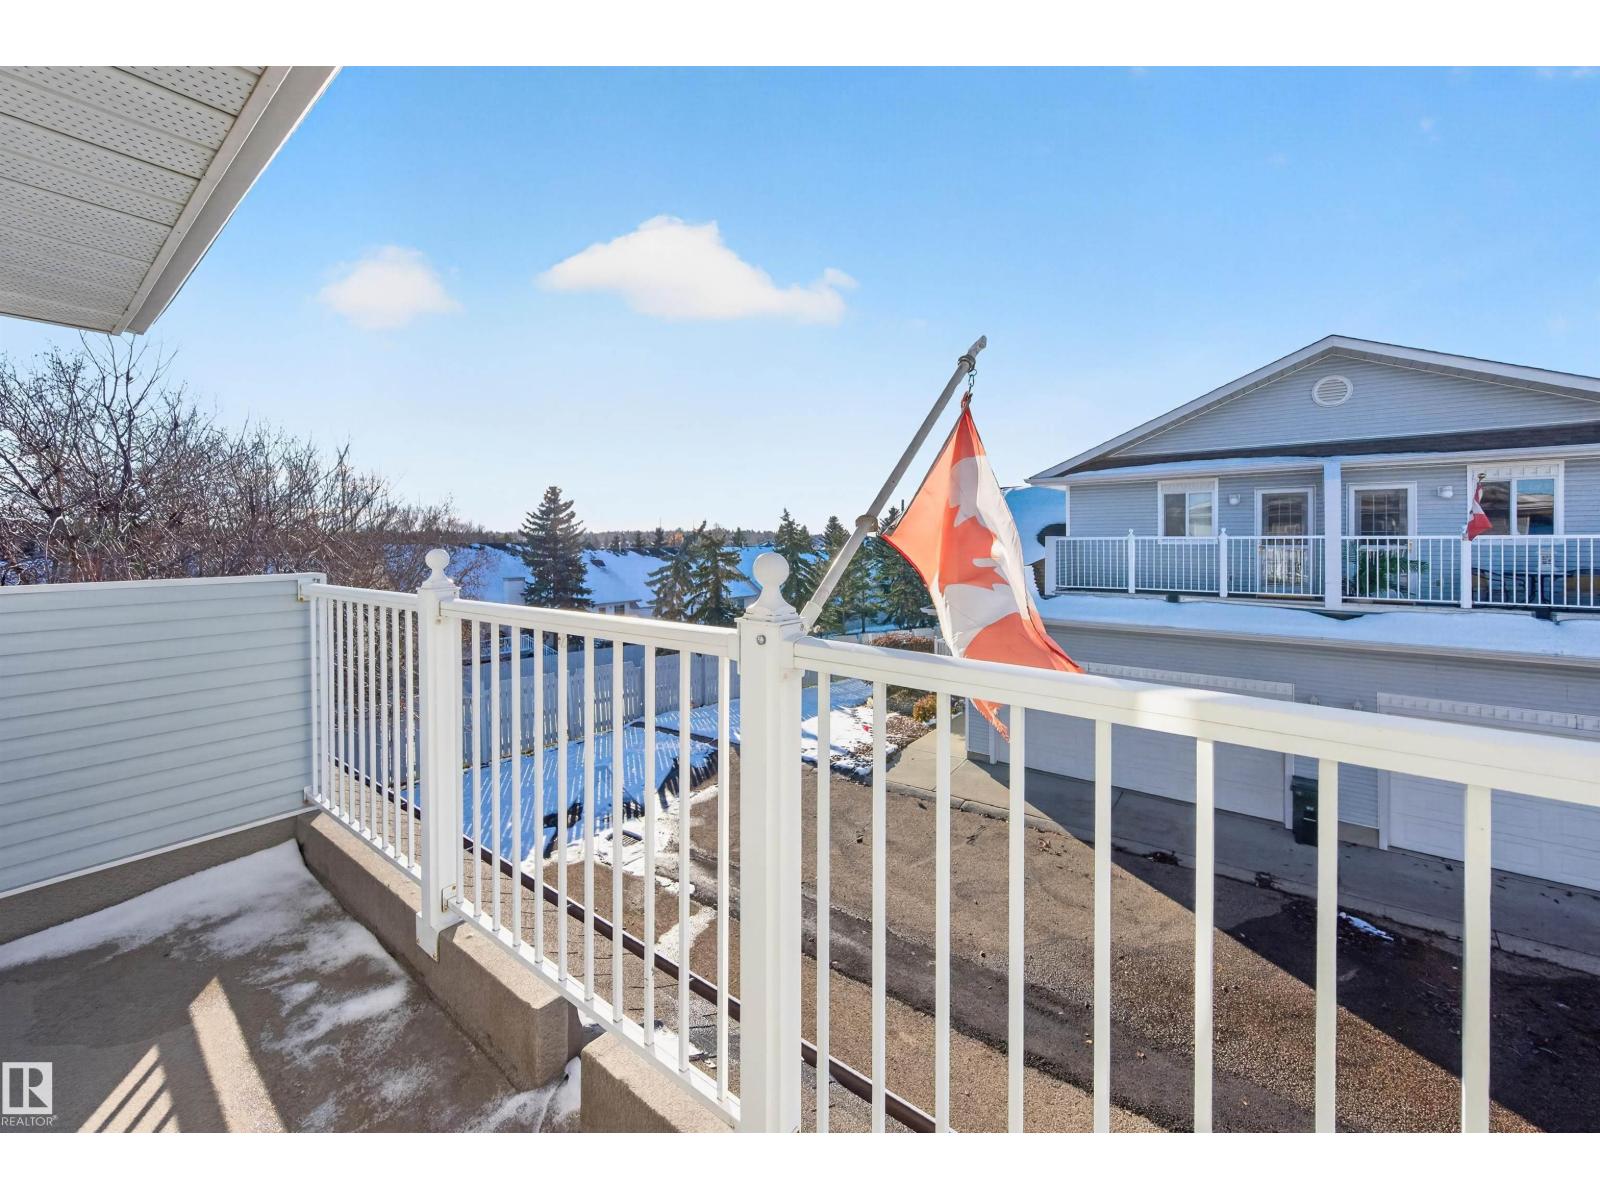
Structure: Deck
Appliances: Dishwasher, Dryer, Garage door opener, Refrigerator, Stove, Washer, Window Coverings
Architectural Style: Bungalow
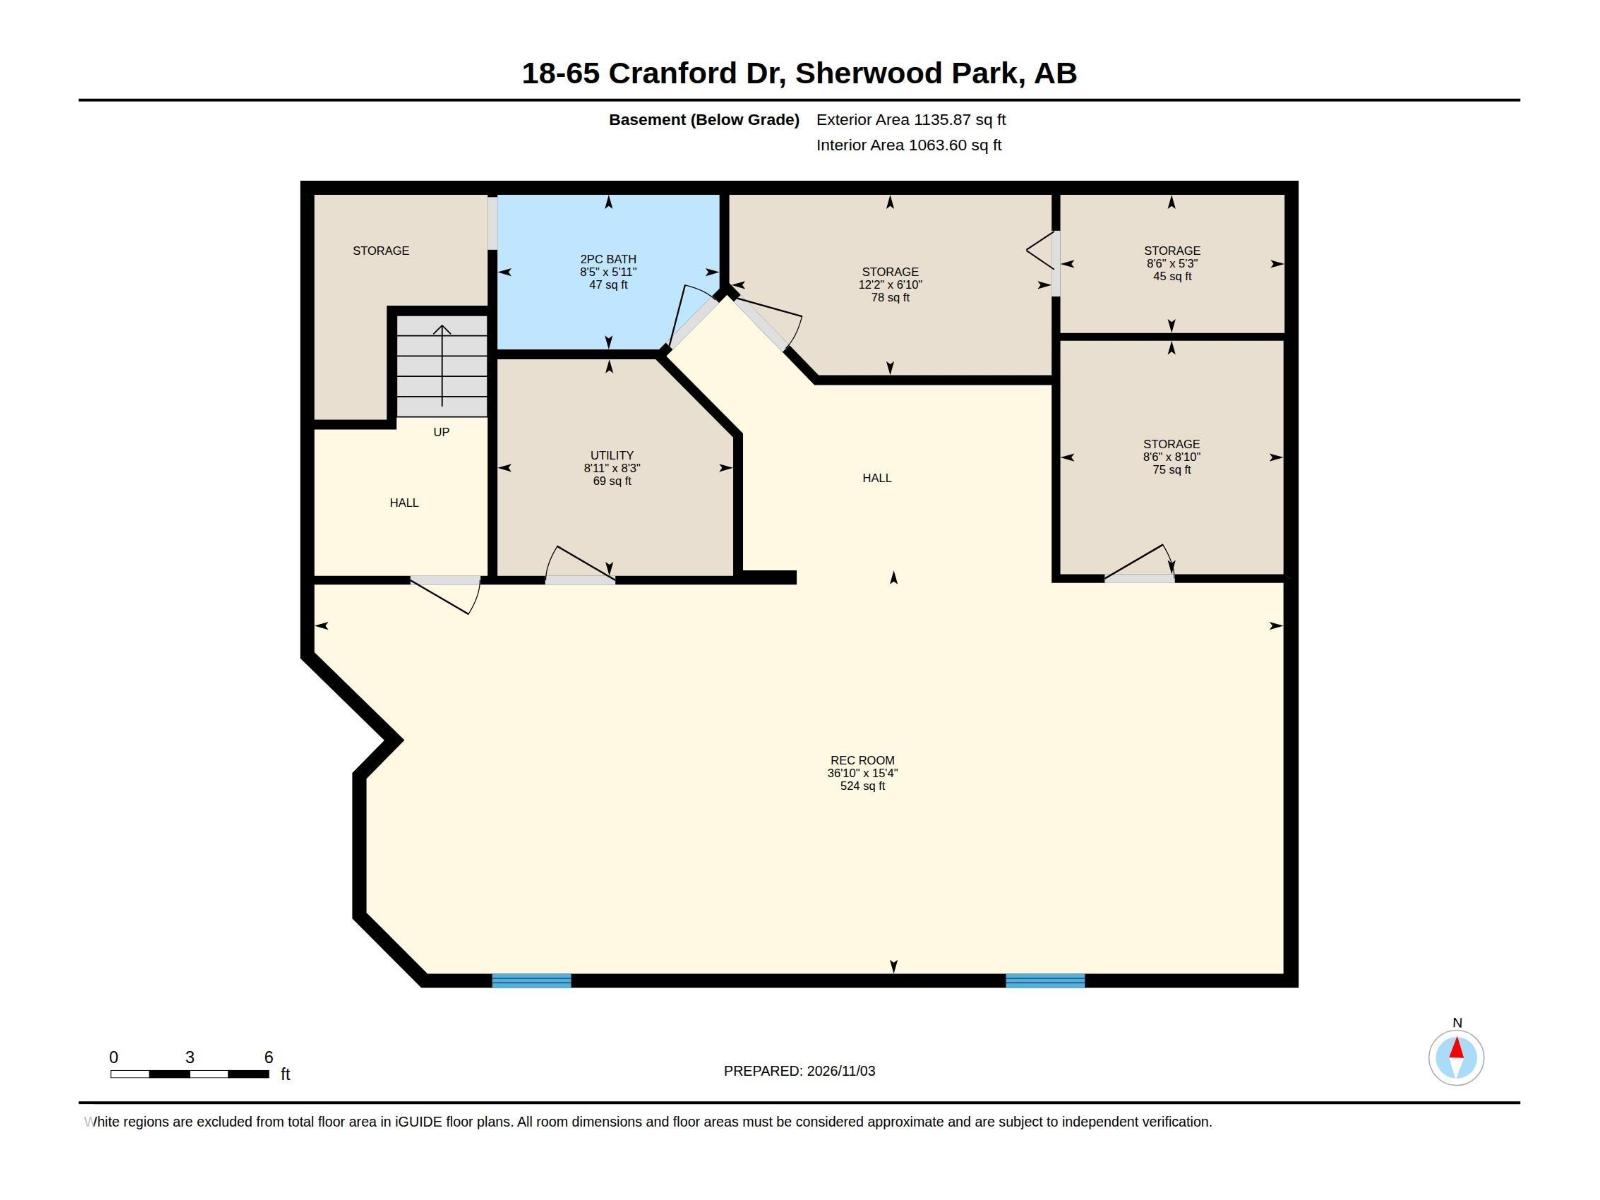
Basement Development: Finished
Basement Type: Full (Finished)
Ceiling Type: Vaulted
Constructed Date: 1996
Construction Style Attachment: Semi-detached
Cooling Type: Central air conditioning
Fire Protection: Smoke Detectors
Fireplace Fuel: Gas
Fireplace Present: True
Fireplace Type: Corner
Half Bath Total: 2
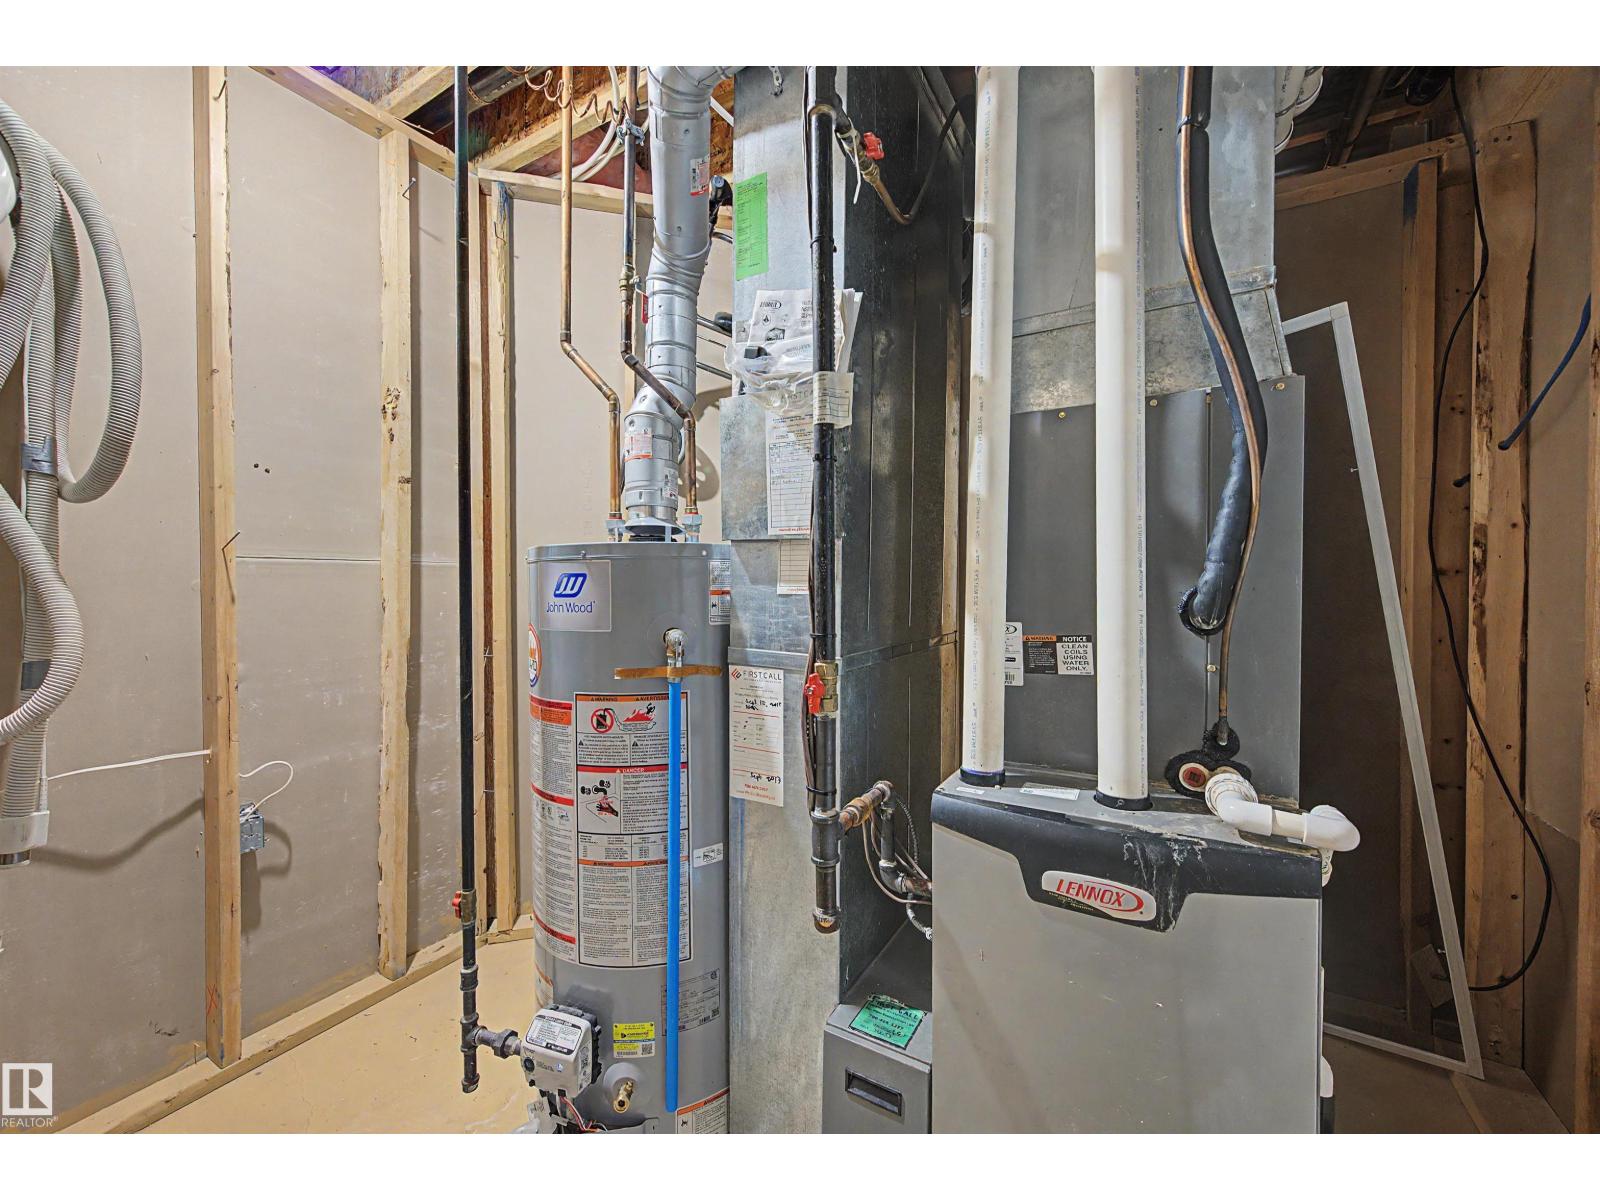
Heating Type: Forced air
Stories Total: 1
Size Interior: 1616 sqft
Type: Duplex
Acreage: false
Land Amenities: Golf Course, Playground, Public Transit, Shopping
Fence Type: Not fenced
Parking: Attached Garage
Alternate URL:
Custom Listing: 0
Board: 10
Private setting
No Smoking Home
Recreational

Richard S. Widynowski (1479671)

Agent Details
Richard S. Widynowski (1479671) Associate

(780) 233-7424

Liv Real Estate

Agent Office
Liv Real Estate

18831 111 Ave NW
Edmonton, Alberta T5S 2X4

(780) 486-8655

https://www.livrealestate.ca/

Contact Us

Contact Form On Individual Properties

10343 172 Av NW, Edmonton, Alberta T5X 5C2
#408 10837 83 Av NW, Edmonton, Alberta T6E 2E6