20 Easton Cl, St. Albert, Alberta T8N 3X9
$1,449,000.00
20 EASTON CL
4
Description

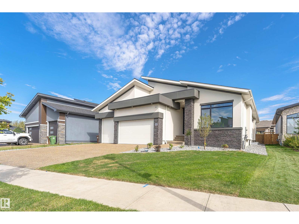
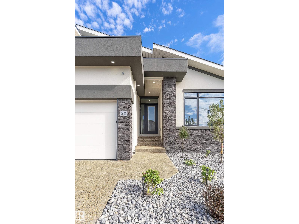
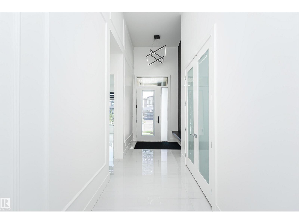
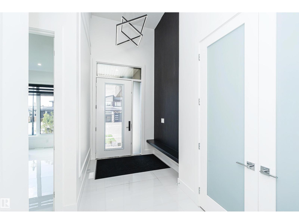
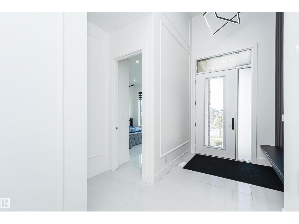
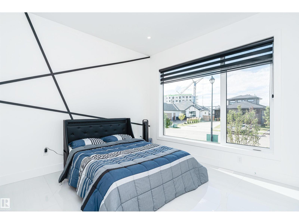
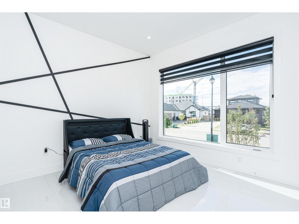
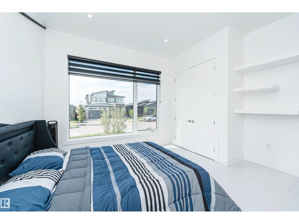
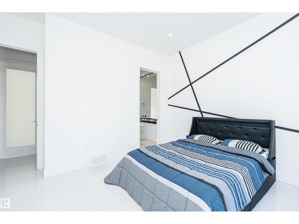
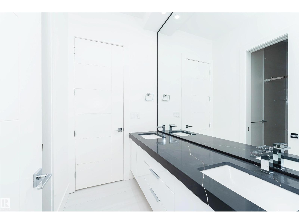
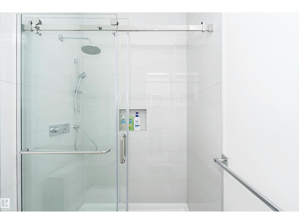
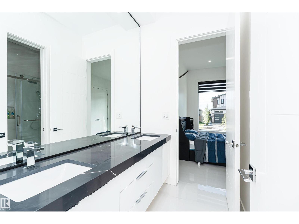
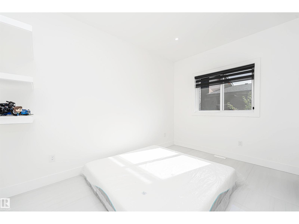
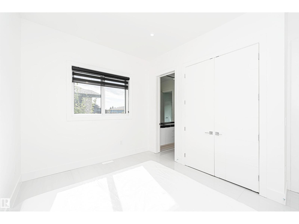
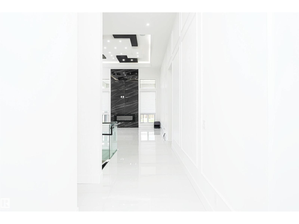
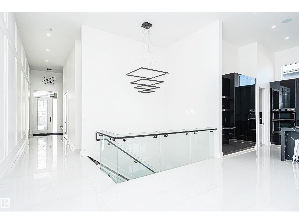
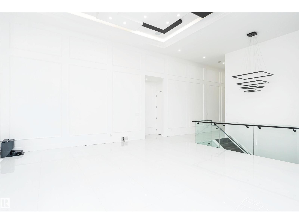
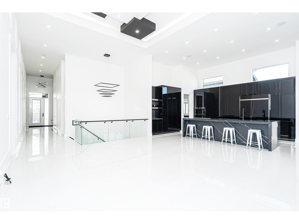
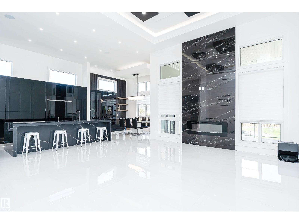
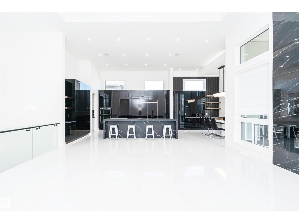
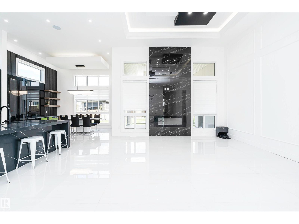
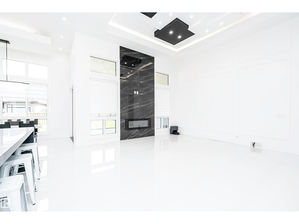
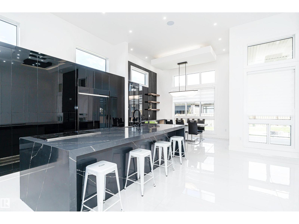
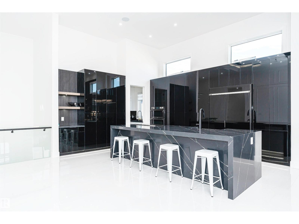
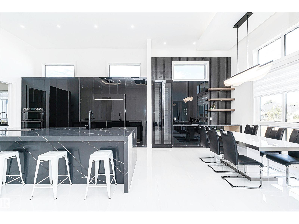
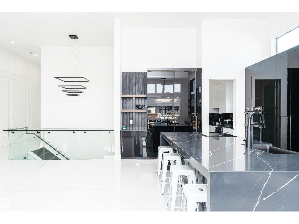
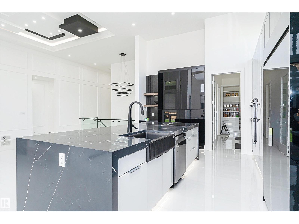
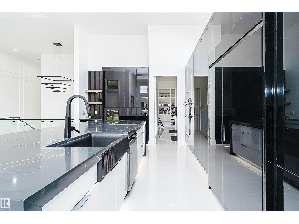
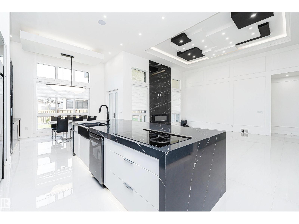
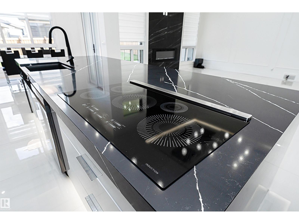
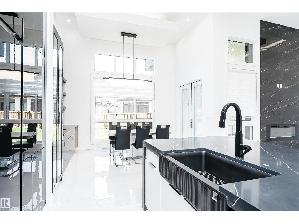
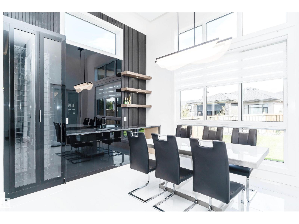
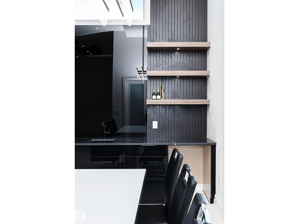
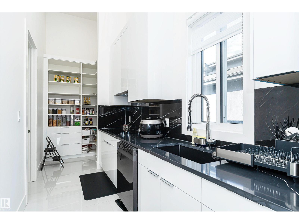
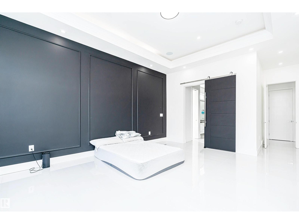
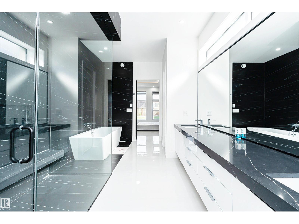
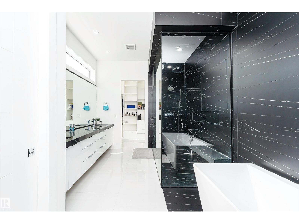
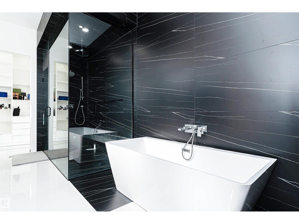
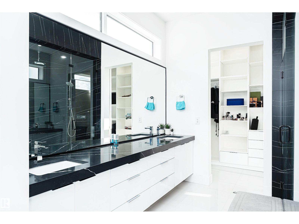
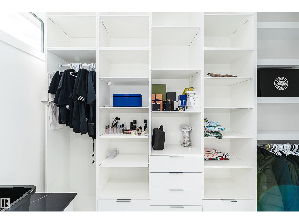
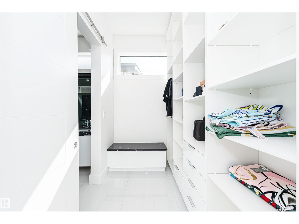
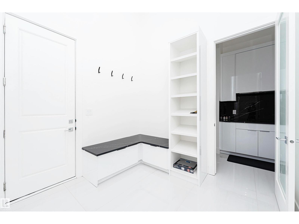
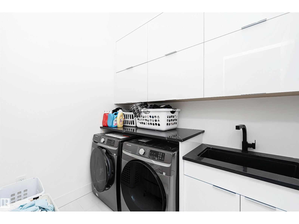
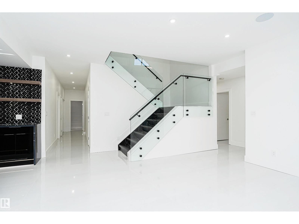
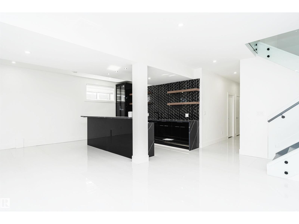
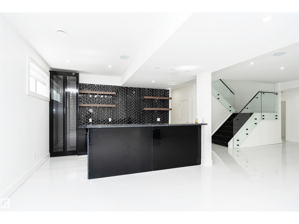
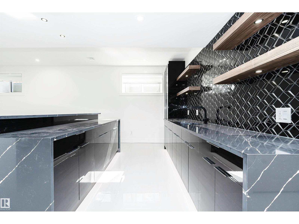
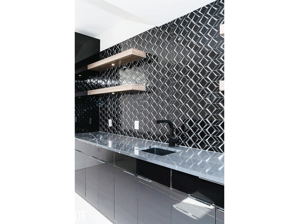
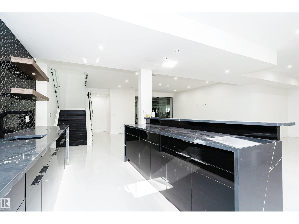
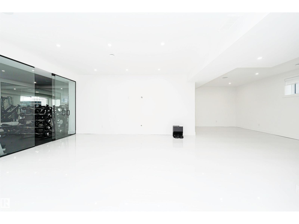
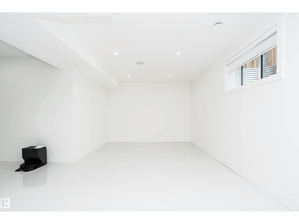
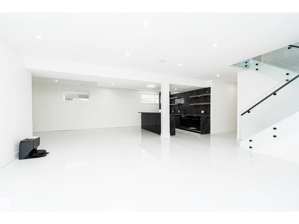
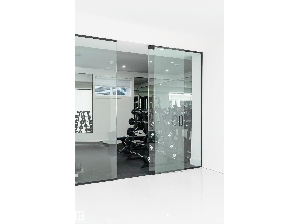
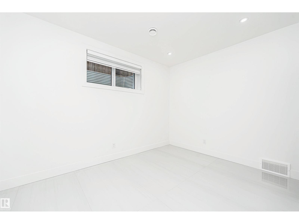
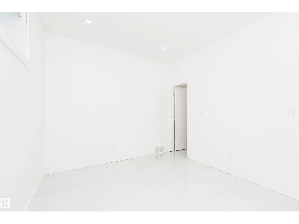
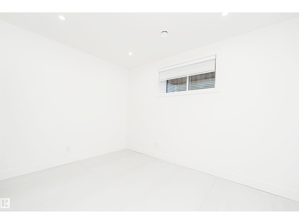
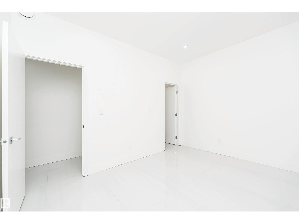
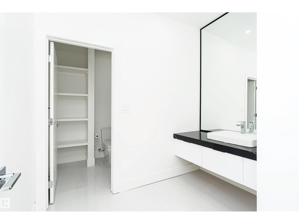
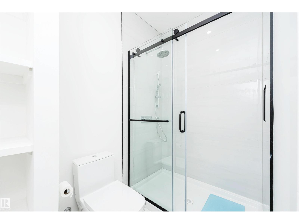
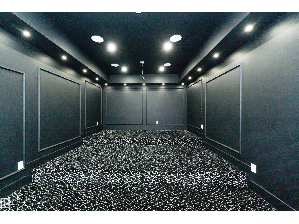
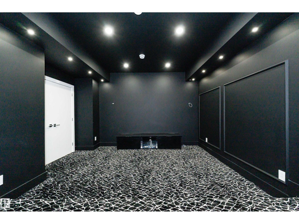
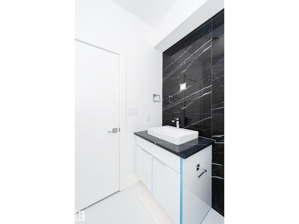
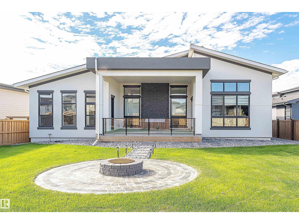
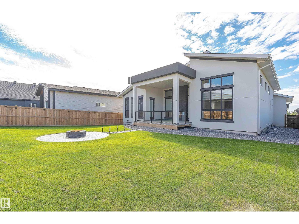
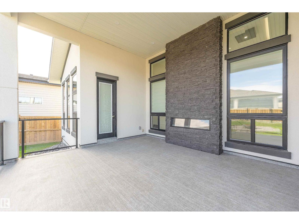
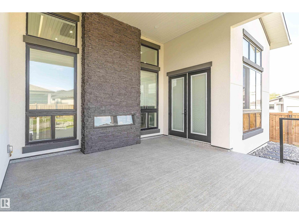
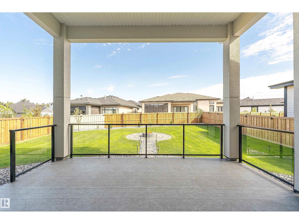
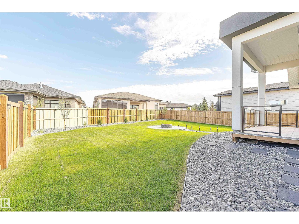
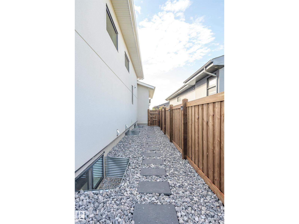
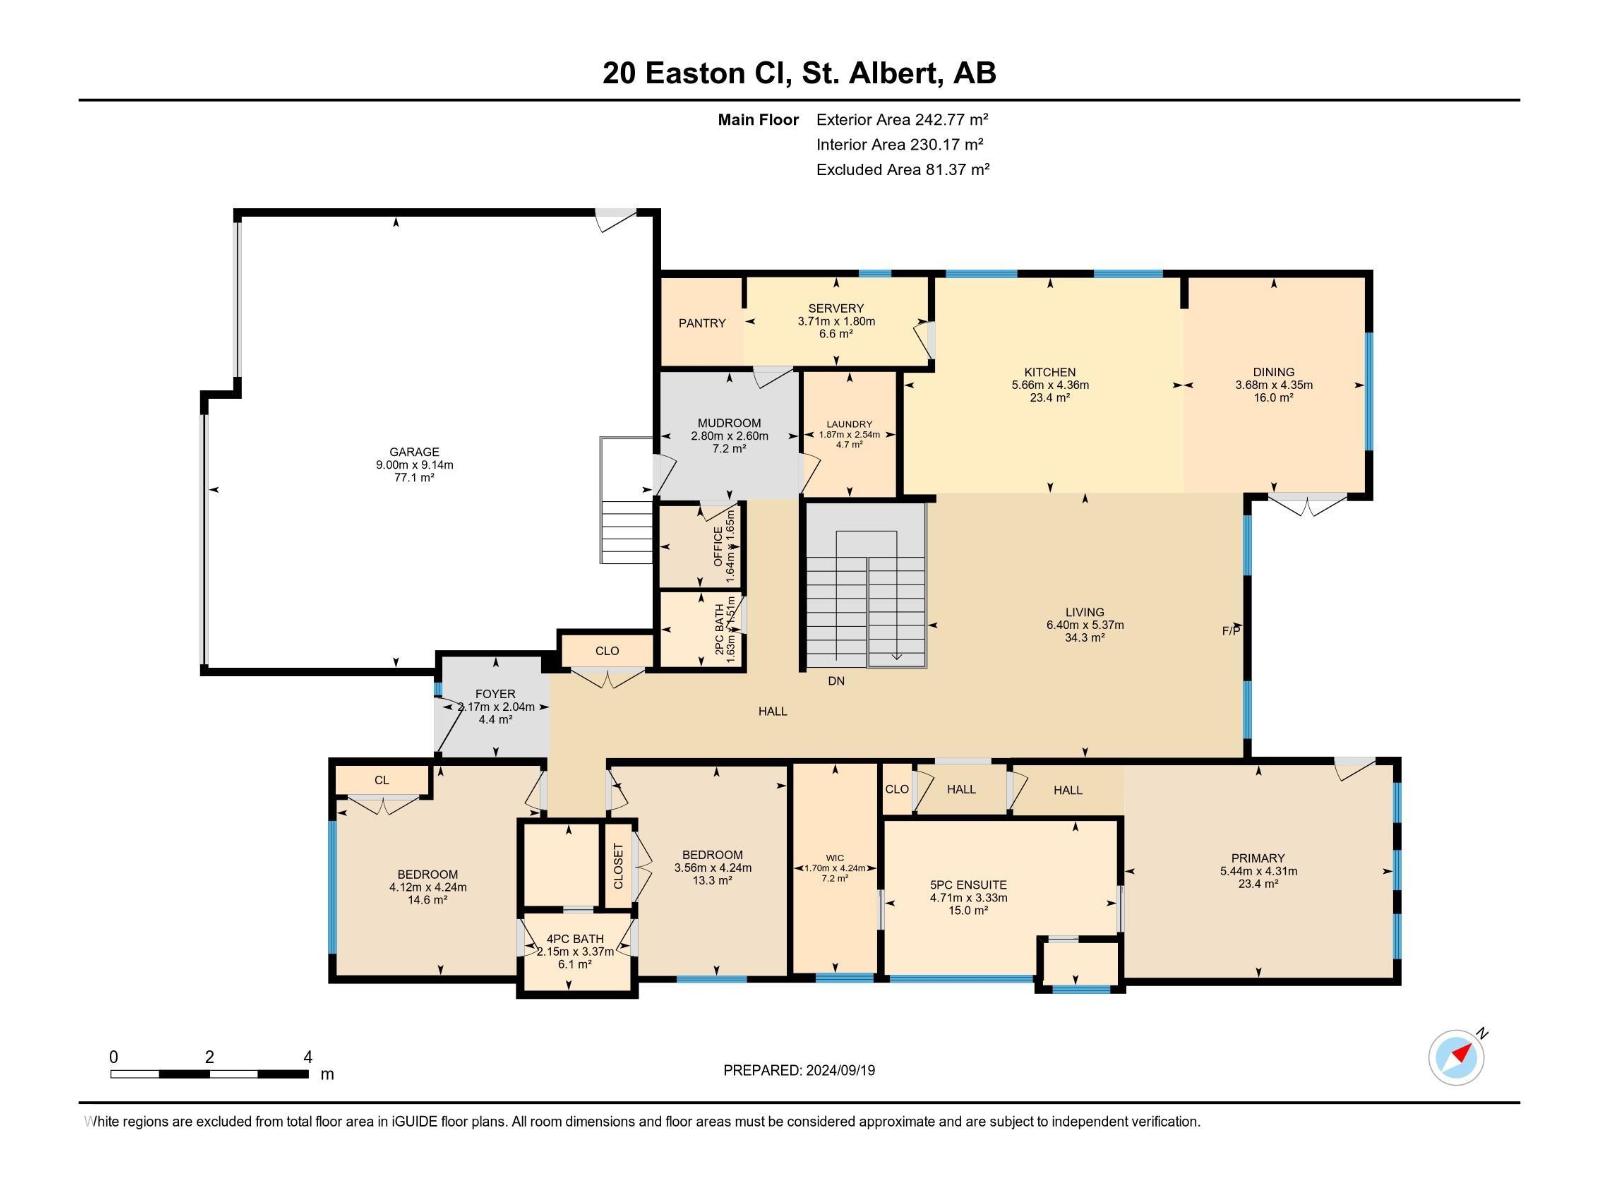
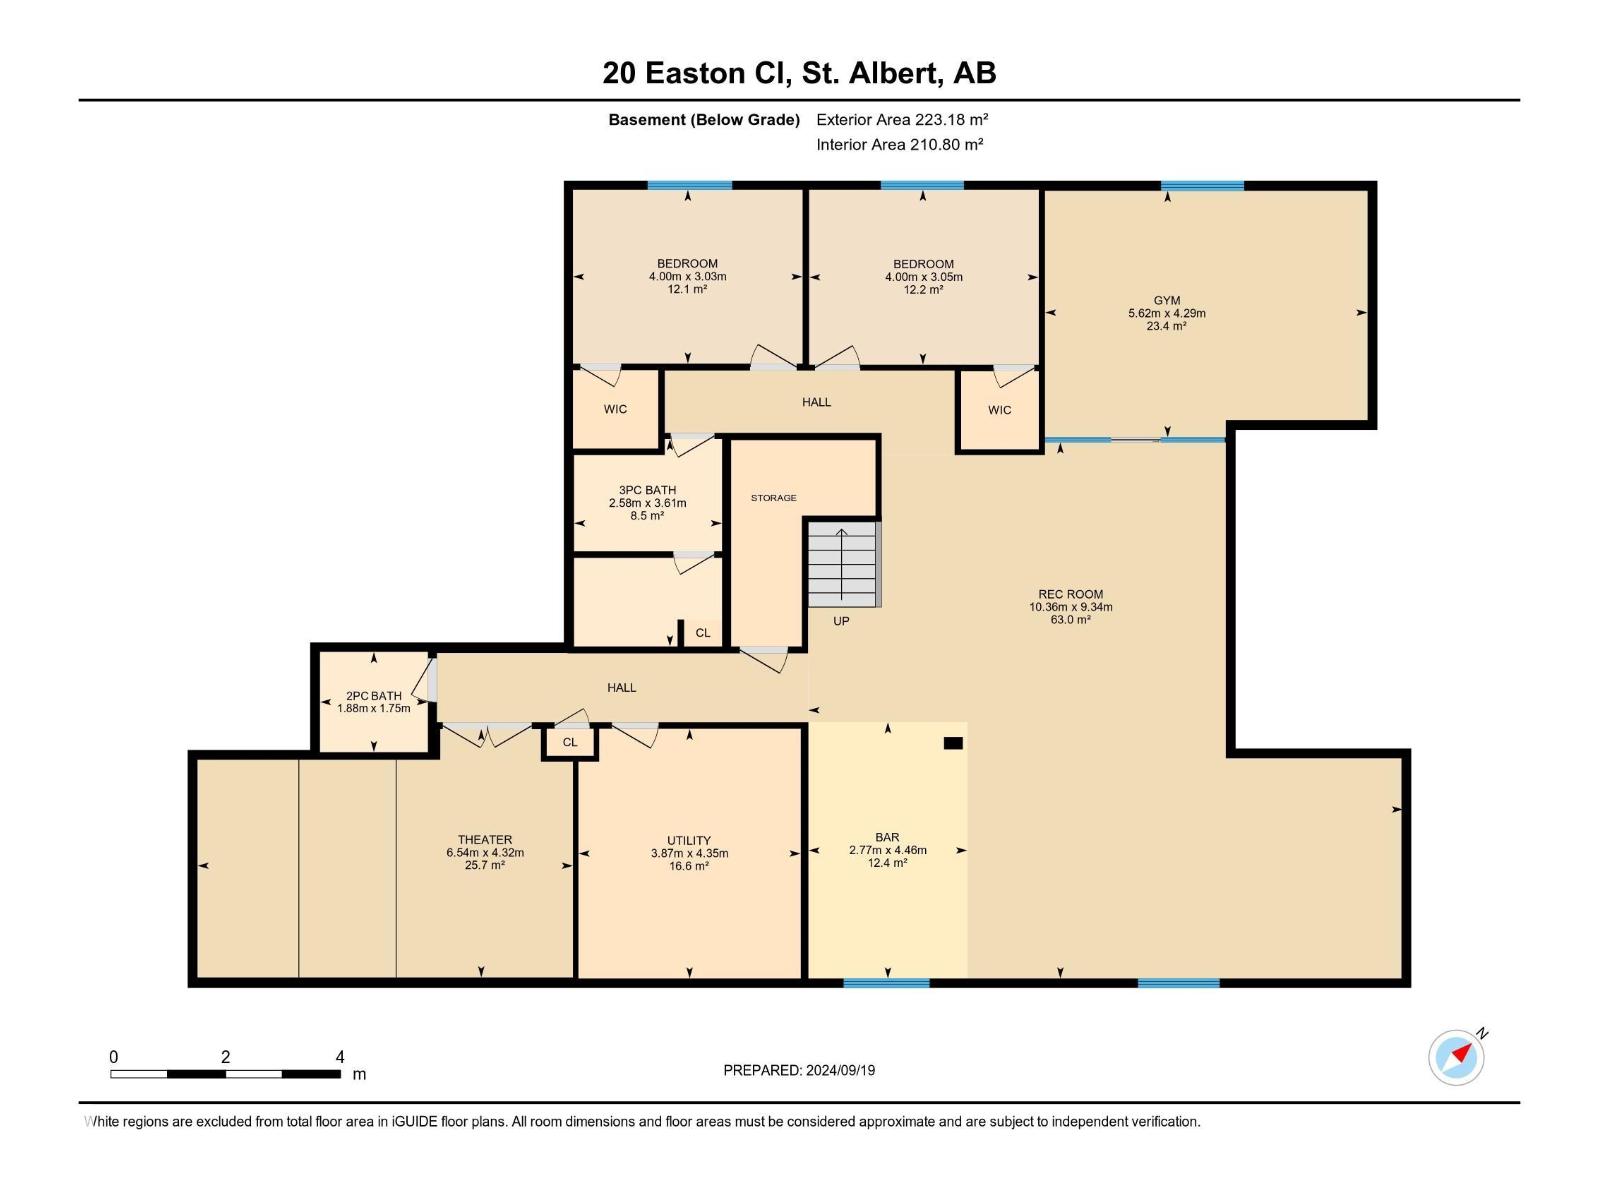
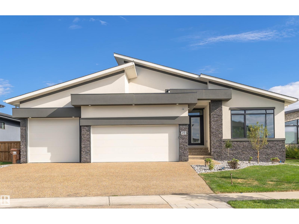
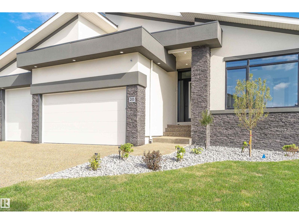
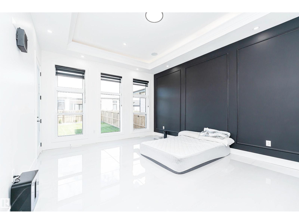
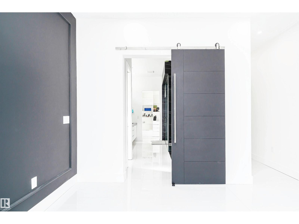
Cream of the crop! Newest Bungalow in the prestigious Erin Ridge boasts over 5000 sq ft of living space! Custom luxury finishes, 24X48 ceramic tile, SS staircase w/glass, 14' ceilings, European-style kitchens & a spice kitchen, LED lighting, Built-in appliances, upgraded plumbing fixtures & in-floor heating. Chef's dream kitchen loaded with w/stunning black cabinets, exotic quartz tops, a vast waterfall island & a large breakfast nook with a luxury bar. Owner’s suite boasts a spa-like ensuite w/ H & H sinks, a standalone tub, a custom steam shower, a large walk-in closet w/organizers, and an enclosed e-toilet. Cozy living rm boasts an astonishing feature wall & a sleek fireplace, two good-sized beds, & a full bath completes this level. FF basement features a REC rm, two beds with a J & J bath, a party bar, a loaded private gym, a home theatre & full bath. Acrylic stucco exterior, heated 3-car garage, landscaped yard, a roofed patio with a fireplace to enjoy! Looking for a wow factor home? This is it! (id:42720)

Address: 20 EASTON CL
Address Line1: 20 EASTON CL
City: St. Albert
Province: Alberta
Postal Code: T8N3X9
Country: Canada
Neighbourhood: Erin Ridge North
Price: $1,449,000.00
Bedrooms: 5
Bathrooms: 5
MLS ID: E4513600
Ammenities Near By: Public Transit, Schools, Shopping
Lease: 0.00
Listing Contract Date: 2026-10-20
Ownership Type: Freehold
Parking Space Total: 6
Property Type: Single Family
Structure: Deck, Fire Pit, Porch
Amenities: Vinyl Windows
Appliances: Dishwasher, Dryer, Garage door opener remote(s), Garage door opener, Hood Fan, Humidifier, Oven - Built-In, Microwave, Refrigerator, Stove, Washer, Window Coverings
Architectural Style: Bungalow
Basement Development: Finished
Basement Type: Full (Finished)
Constructed Date: 2024
Construction Style Attachment: Detached
Fire Protection: Smoke Detectors
Fireplace Fuel: Electric
Fireplace Present: True
Fireplace Type: Unknown
Half Bath Total: 2
Heating Type: Forced air, In Floor Heating
Stories Total: 1
Size Interior: 2613 sqft
Type: House
Acreage: false
Land Amenities: Public Transit, Schools, Shopping
Fence Type: Fence
Parking: Heated Garage, Attached Garage
Custom Listing: 0
Board: 10
Cul-de-sac
Flat site
Wet bar
Closet Organizers
No Animal Home
No Smoking Home

MaxWell Polaris

Agent Office
MaxWell Polaris

4107 99 St NW
Edmonton, Alberta T6E 3N4

(780) 450-6300

(780) 450-6670

Contact Us

Contact Form On Individual Properties

#17 1729 Keene Cr SW, Edmonton, Alberta T6W 4B6
67 Rehwinkel Rd NW, Edmonton, Alberta T6R 1Z8