2011 Spring Dr, Rural Parkland County, Alberta T7Z 0G8
Description
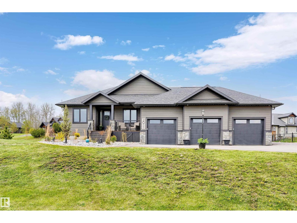
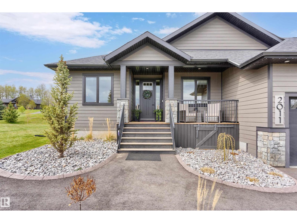
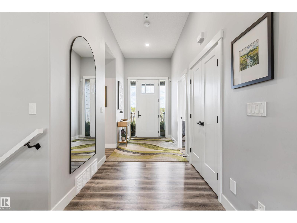
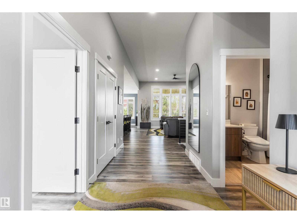
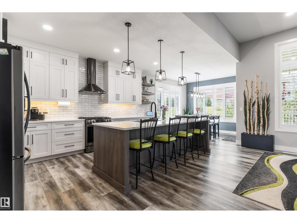
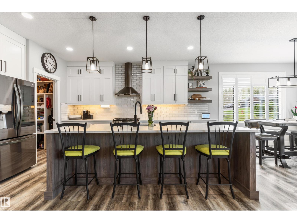
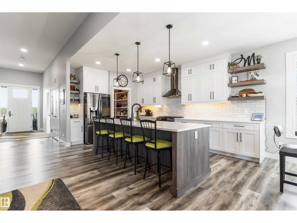
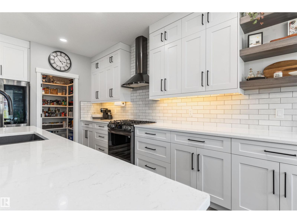
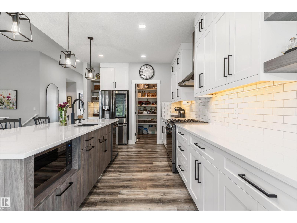
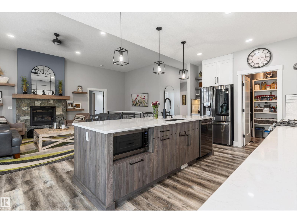
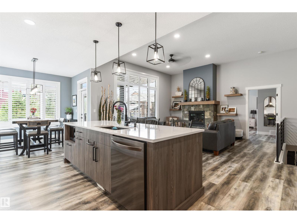
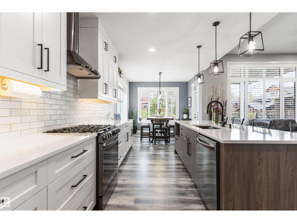
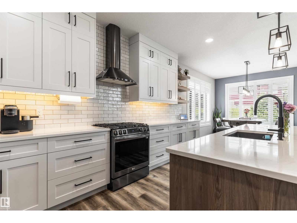
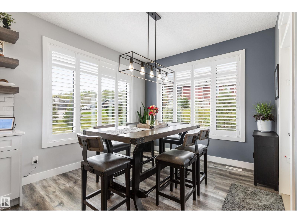
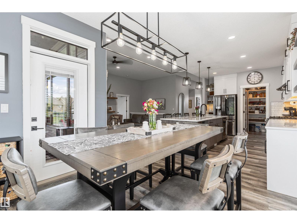
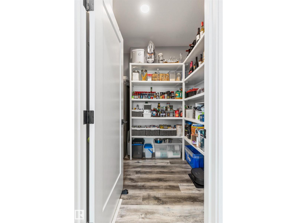
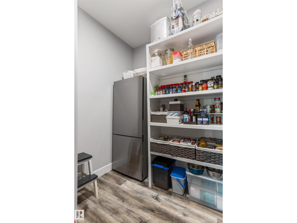
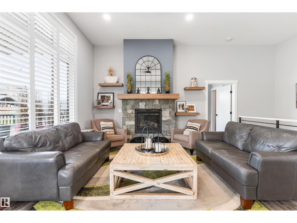
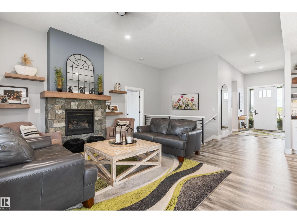
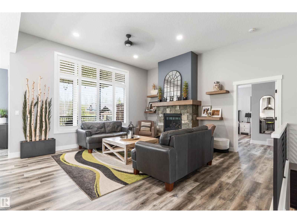
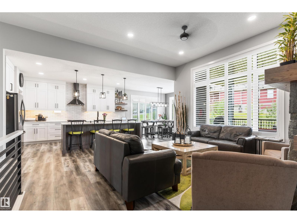
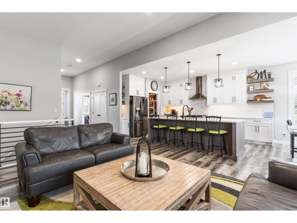
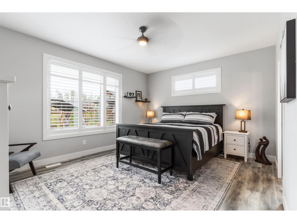
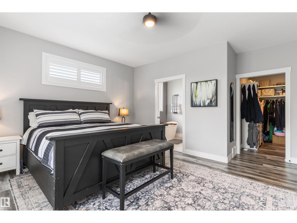
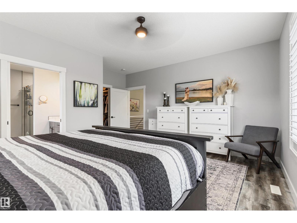
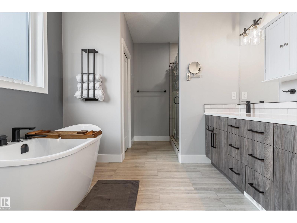
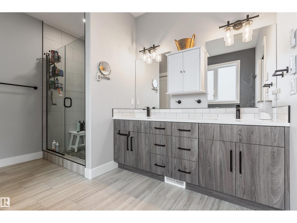
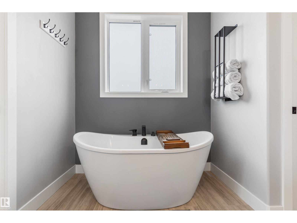
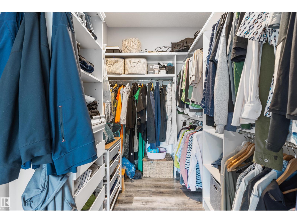
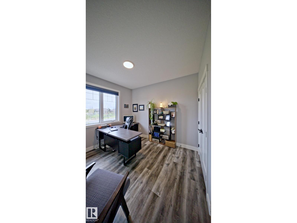
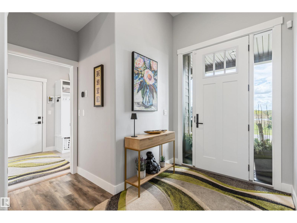
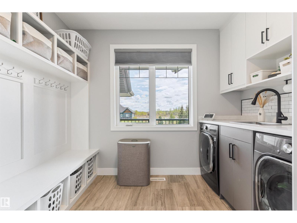
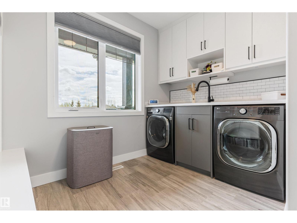
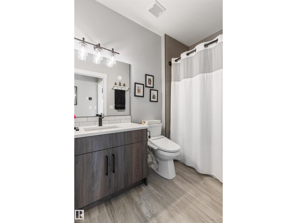
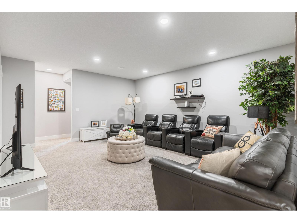
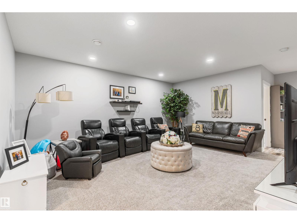
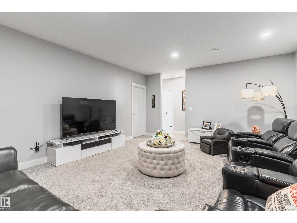
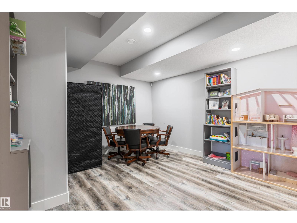
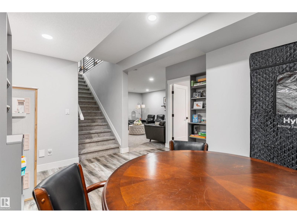
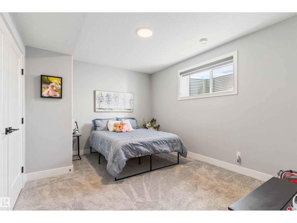
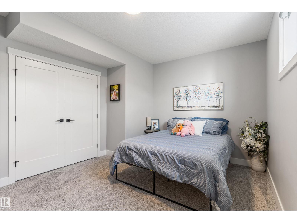
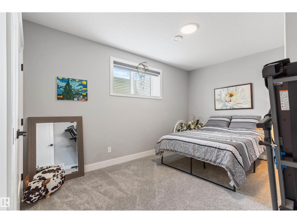
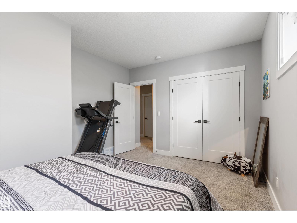
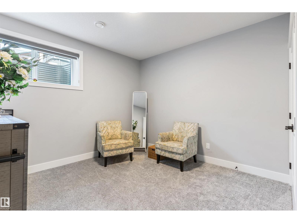
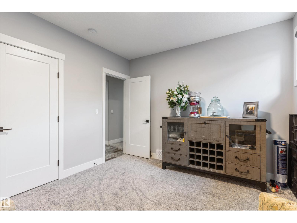
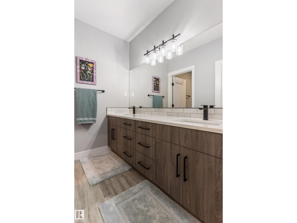
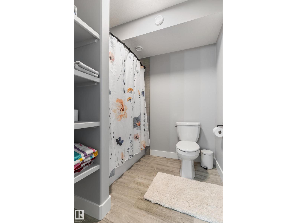
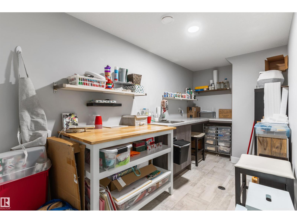
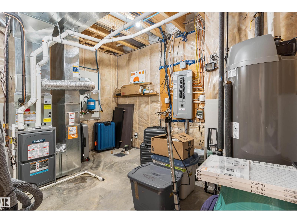
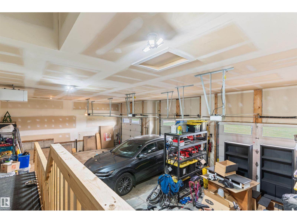
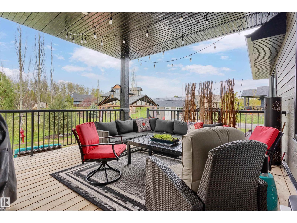
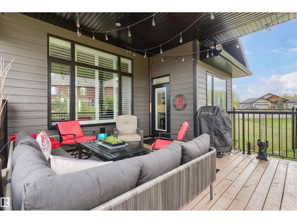
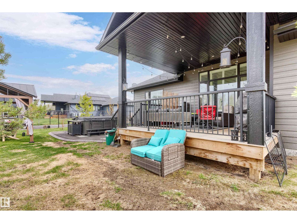
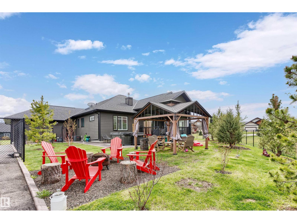
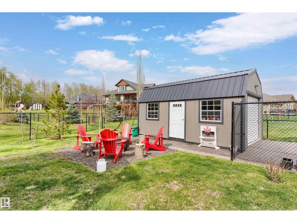
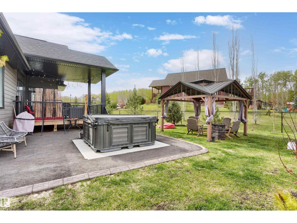
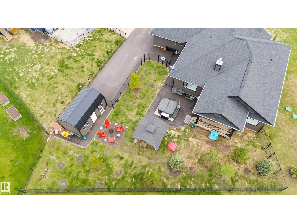
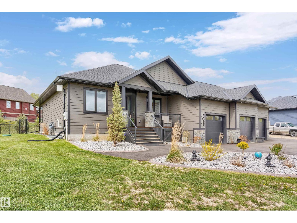
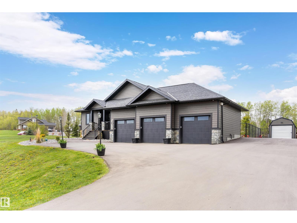
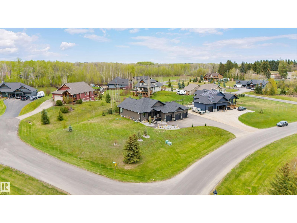
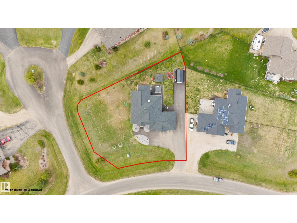
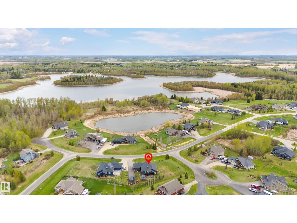
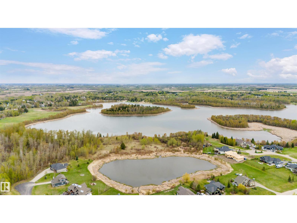
Style+elegance welcomes you to this luxurious custom home in the prestigious community of Spring Lake Ranch.Enjoy the timeless design,w/all the upgrades you can imagine.The stunning open layout features a designer kitchen w/upgraded appliances,two toned cabinets,quartz+walk-in pantry.The living room offers high ceilings,stone fireplace,luxury vinyl plank(extending thru)+wall to wall windows.The primary retreat is a dream w/views of the backyard,gorgeous 5pc ensuite+walk-in closet.The main floor is complete w/a 2nd bedroom(w/pond views),4pc bath,designer mud/laundry room+access to the heated triple garage.The basement offers a family room,games area,3 more bedrooms,5pc bath+ample storage.The backyard is an oasis w/covered outdoor living space,storage shed,gazebo,pad+RV parking.Over $60K has been put into the home in the last two years including:Driveway,Custom Window Shutters,Laundry Room,Exterior Lights,Fence+Trees.Enjoy lake life living w/lake steps away+only 10min to Stony Plain.Your DREAM home awaits! (id:42720)

Jaclyn N. Horne (1478199)
Jaclyn N. Horne (1478199) Associate
https://www.facebook.com/smartmovesyeg/

MaxWell Progressive
MaxWell Progressive
10630 124 St NW
Edmonton, Alberta T5N 1S3
MaxWell Progressive
MaxWell Progressive
10630 124 St NW
Edmonton, Alberta T5N 1S3