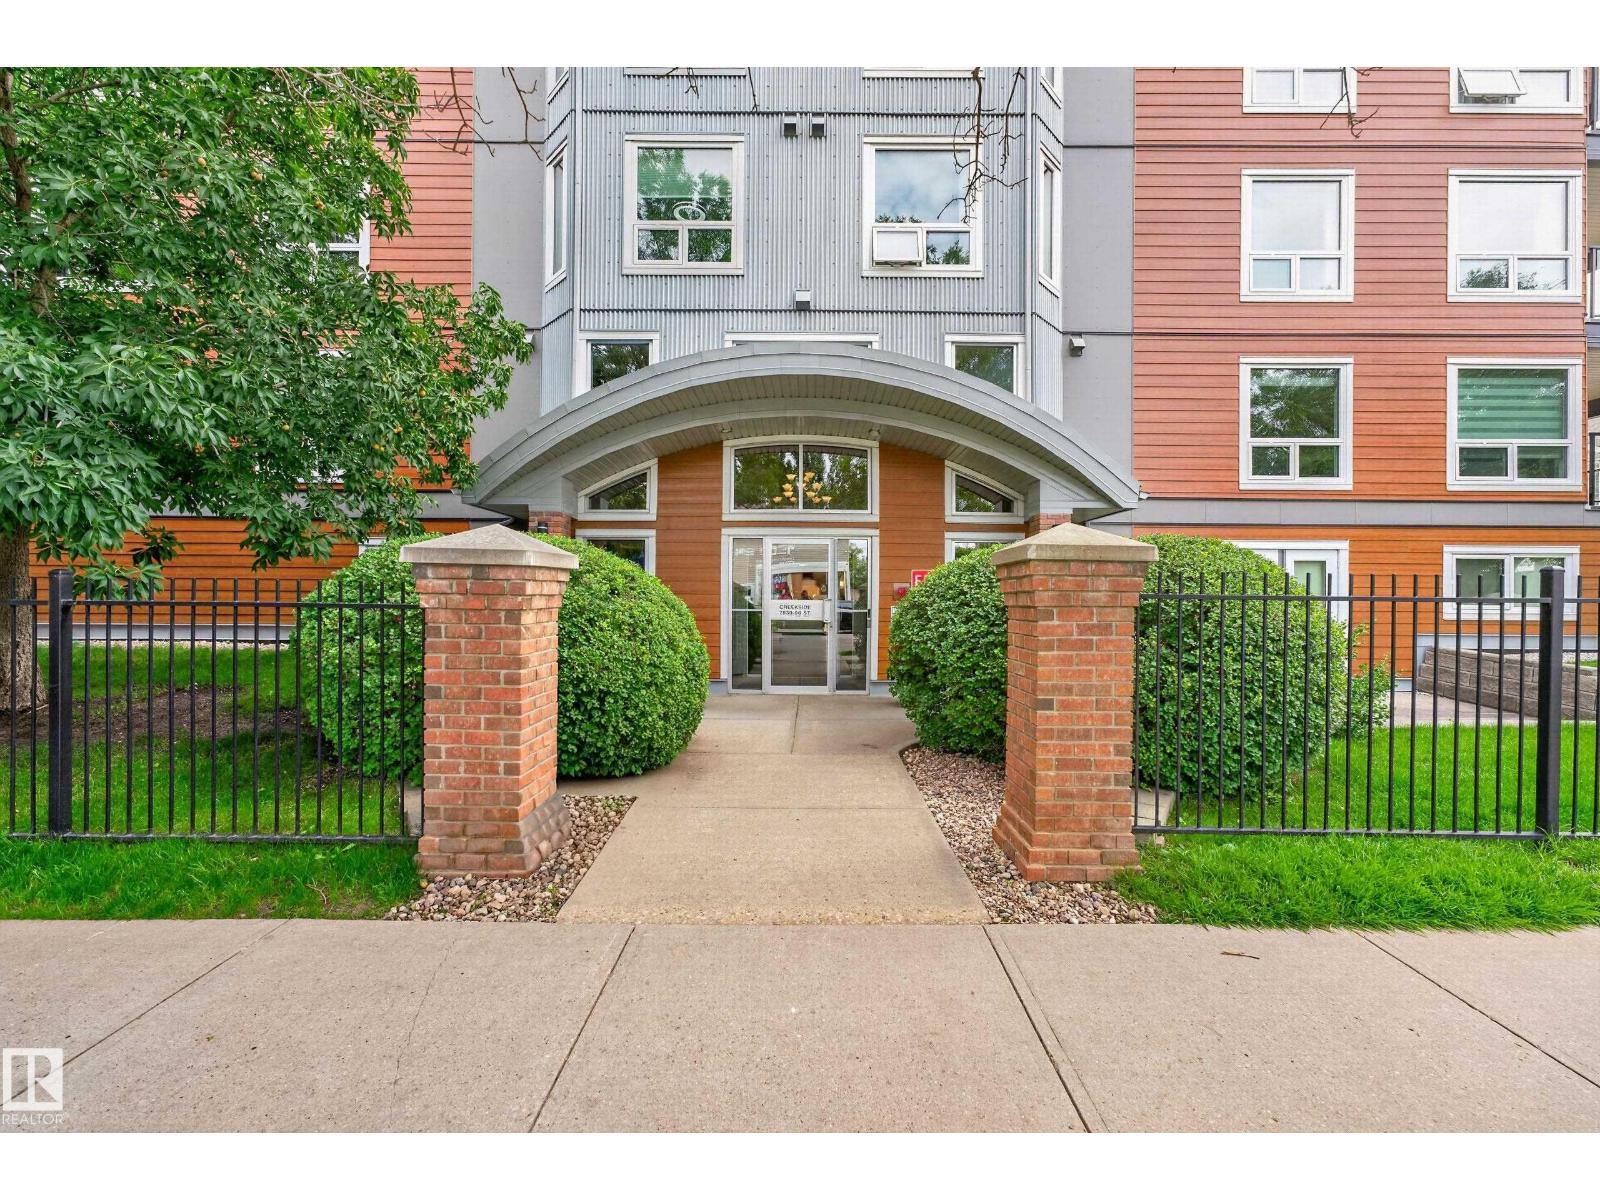
#206 7839 96 St NW, Edmonton, Alberta T6C 4R4
$310,000.00
#206 7839 96 ST NW
3
Description

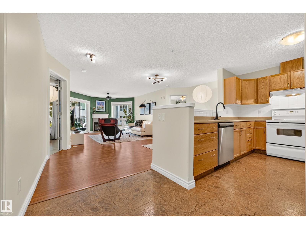
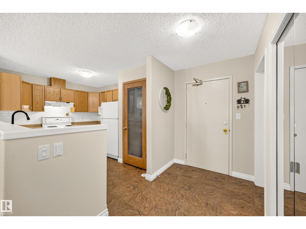
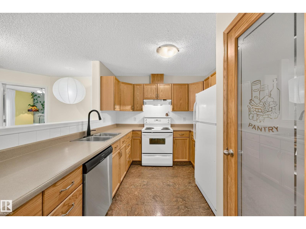
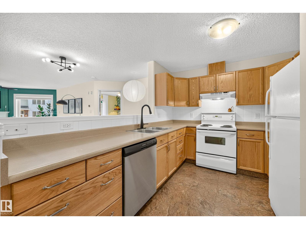
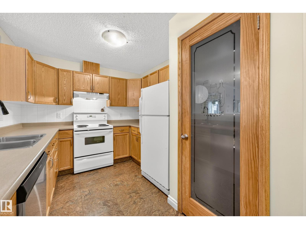
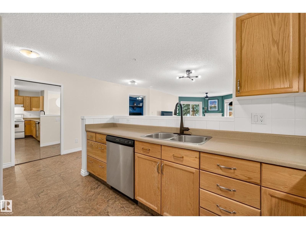
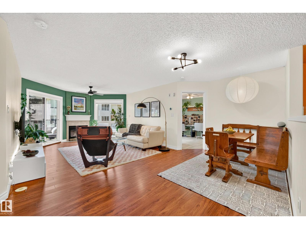
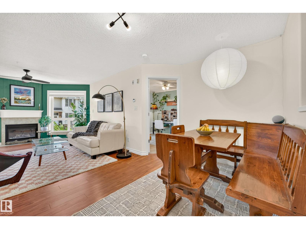
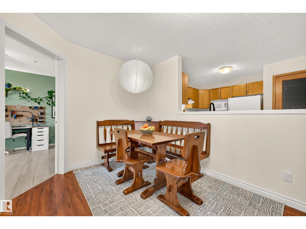
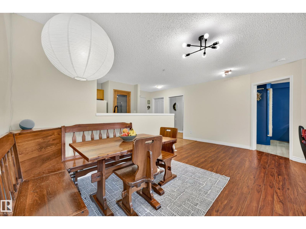
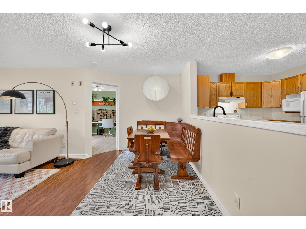
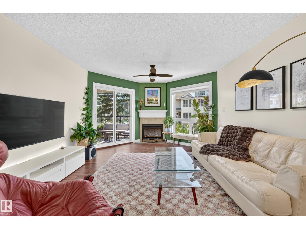
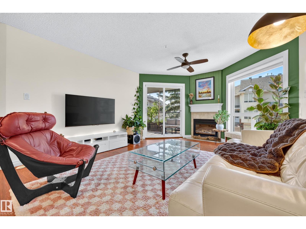
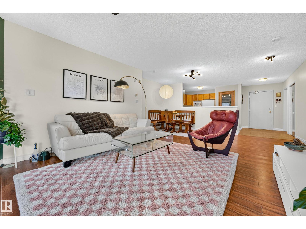
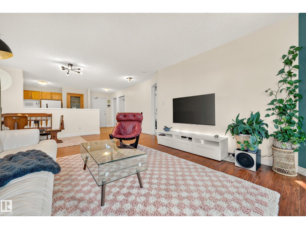
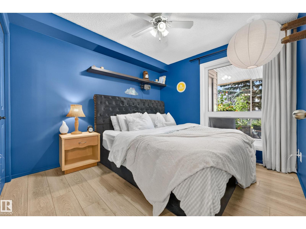
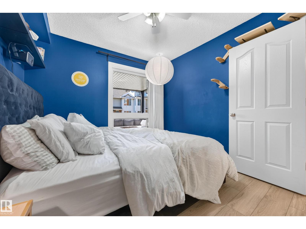
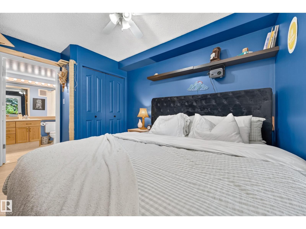
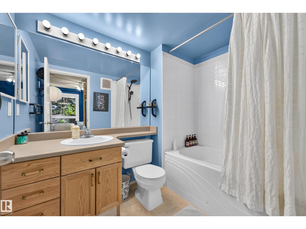
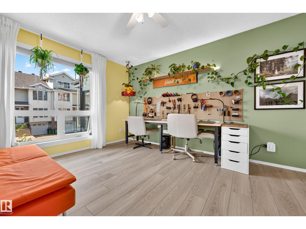
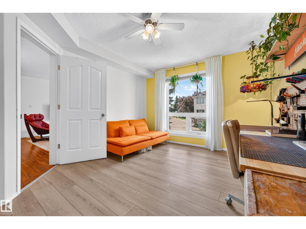
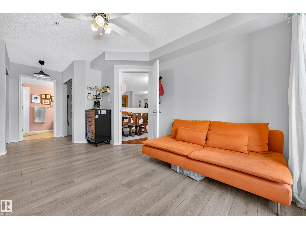
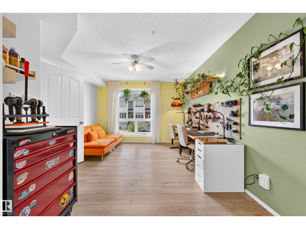
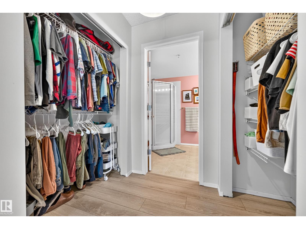
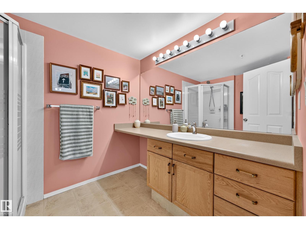
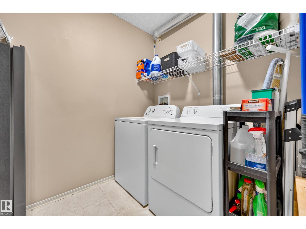
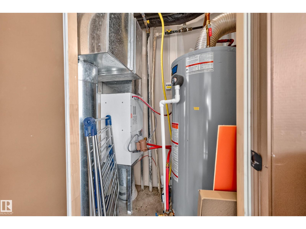
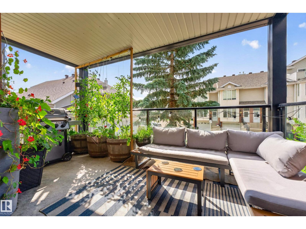
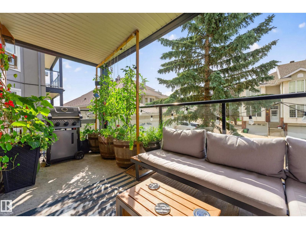
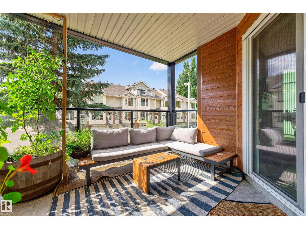
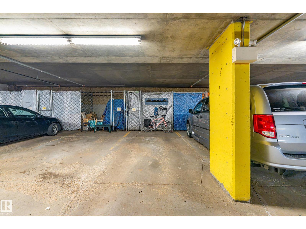
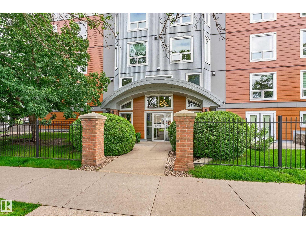
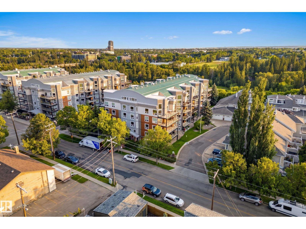
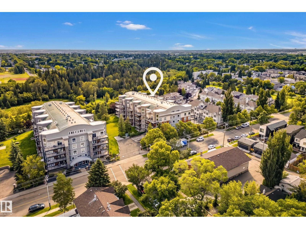
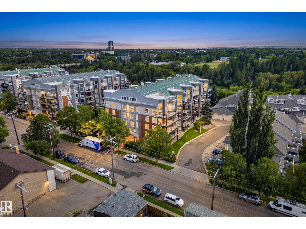
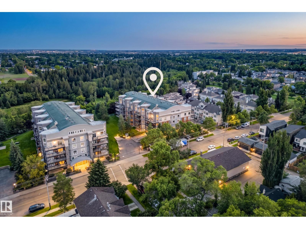
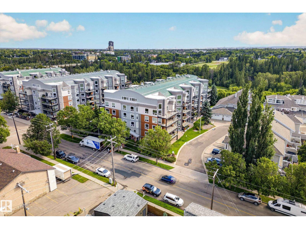
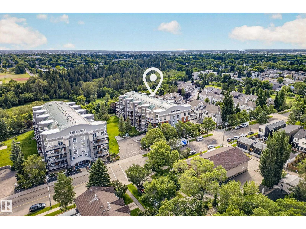
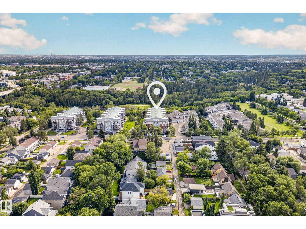
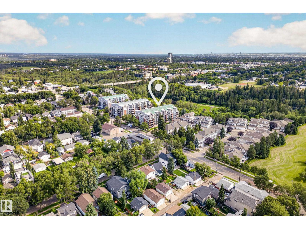
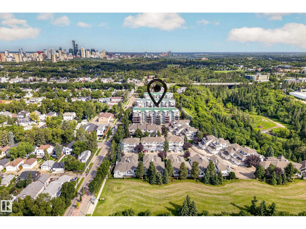
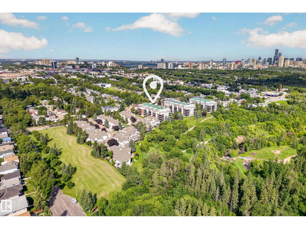
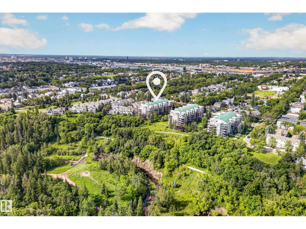
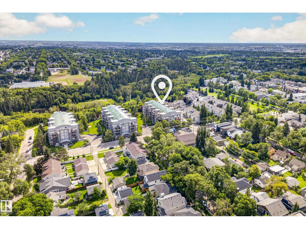
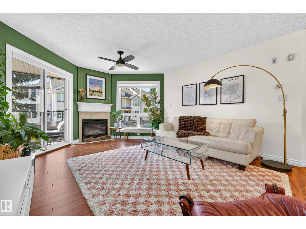
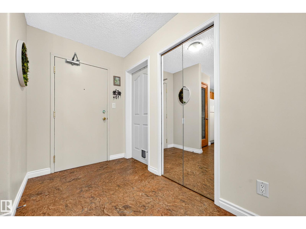
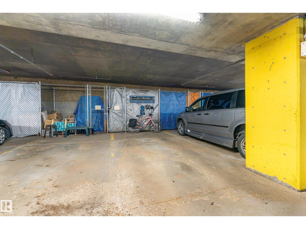
Set in the coveted community of Ritchie & BACKING ONTO MILL CREEK RAVINE, this spacious 2BED, 2BATH home offers OVER 1,000SQFT of bright, functional living space. Step inside & you’ll immediately notice natural light pouring through the LARGE LIVING ROOM WINDOWS & flowing across the open living and dining areas into the spacious kitchen. From the living room, step onto your PRIVATE SOUTH FACING BALCONY, perfect for soaking up the sun or starting a garden. For added privacy, the bedrooms sit on opposite sides of the main living space and BOTH HAVE FULL ENSUITES, ideal for roommates, guests or couples wanting their own space. Enjoy IN-SUITE LAUNDRY + STORAGE, fresh paint, updated lighting and fixtures, vinyl windows + NEW HWT (2025), plus UNDERGROUND PARKING, a STORAGE CAGE and a PET FRIENDLY building. Trails outside your door, with Mill Creek Pool, the French Quarter, Ritchie Market all within walking distance, plus easy access to transit and shopping. HEAT, WATER + SEWER INCLUDED IN CONDO FEES (id:42720)

Address: #206 7839 96 ST NW
Address Line1: #206 7839 96 ST NW
City: Edmonton
Province: Alberta
Postal Code: T6C4R4
Country: Canada
Neighbourhood: Ritchie
Price: $310,000.00
Bedrooms: 2
Bathrooms: 2
MLS ID: E4503815
Ammenities Near By: Park, Playground, Public Transit, Schools, Shopping
Community Features: Public Swimming Pool
Lease: 0.00
Listing Contract Date: 2026-08-14
Maintenance Fee: 651.27
Maintenance Fee Payment Unit: Monthly
Maintenance Fee Type: Exterior Maintenance, Heat, Insurance, Common Area Maintenance, Other, See Remarks, Property Management, Water
Ownership Type: Condominium/Strata
Parking Space Total: 1
Property Type: Single Family
Amenities: Vinyl Windows
Appliances: Dishwasher, Dryer, Freezer, Hood Fan, Refrigerator, Stove, Washer
Basement Type: None
Constructed Date: 1999
Fire Protection: Sprinkler System-Fire
Fireplace Fuel: Gas
Fireplace Present: True
Fireplace Type: Unknown
Heating Type: Forced air
Size Interior: 1031 sqft
Type: Apartment
Size Total: 68.93 m2
Size Total Text: 68.93 m2
Acreage: false
Land Amenities: Park, Playground, Public Transit, Schools, Shopping
Size Irregular: 68.93
Parking: Heated Garage, Parkade, Underground, See Remarks
Open House: {"StartDateTime":"22\/08\/2026 01:00:00 PM","EndDateTime":"22\/08\/2026 03:00:00 PM"}
Alternate URL:
Custom Listing: 0
Board: 10
See remarks
Park/reserve
Closet Organizers

Real Broker

Agent Office
Real Broker

3400-10180 101 St NW
Edmonton, Alberta T5J 3S4

(855) 623-6900

https://www.onereal.ca/

Contact Us

Contact Form On Individual Properties

6420 86 St NW, Edmonton, Alberta T6E 2X9
185 Munn Wy, Leduc, Alberta T9E 1X9