20853 92a Av NW NW, Edmonton, Alberta T5T 3Z1
Description
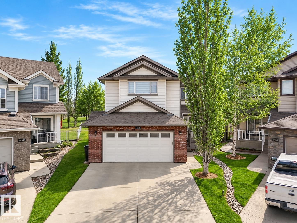
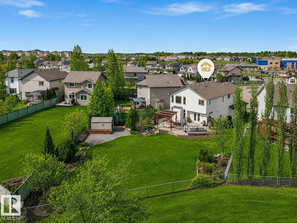
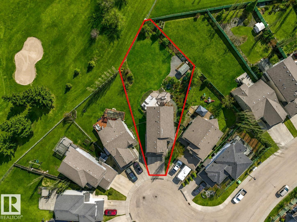
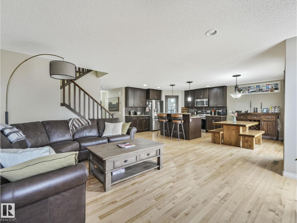
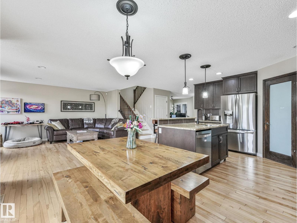
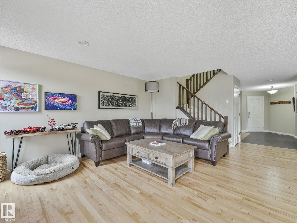
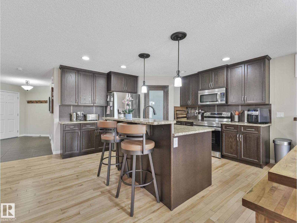
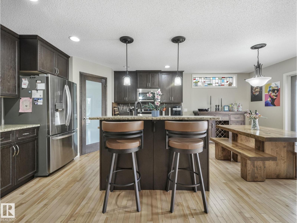
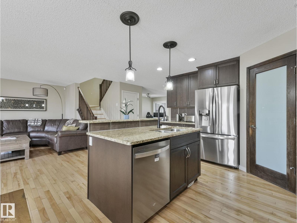
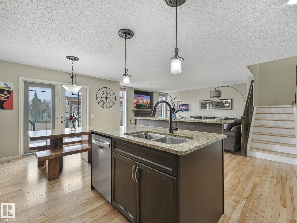
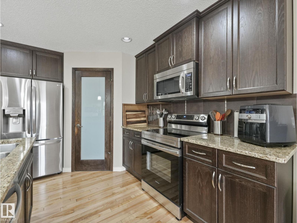
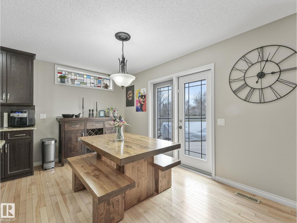
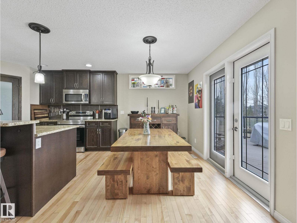
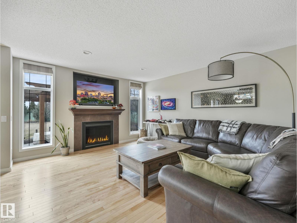
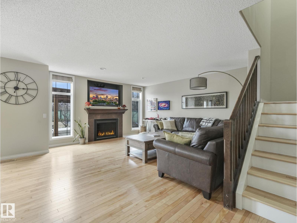
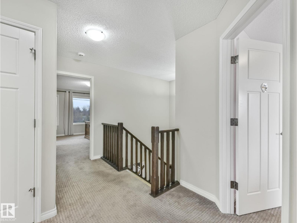
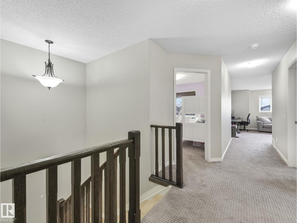
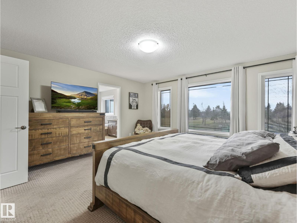
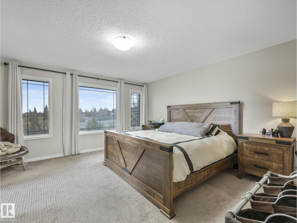
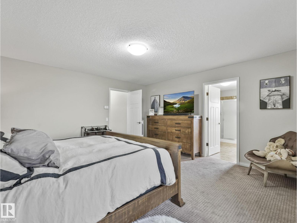
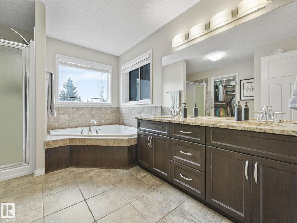
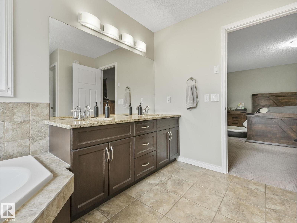
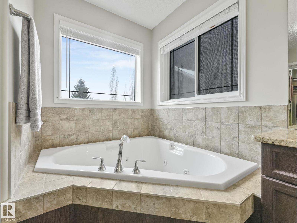
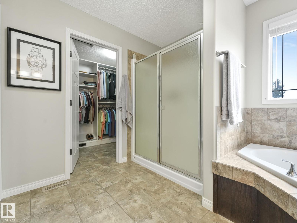
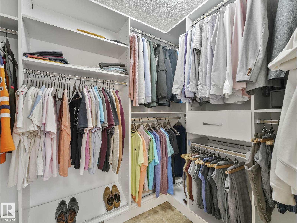
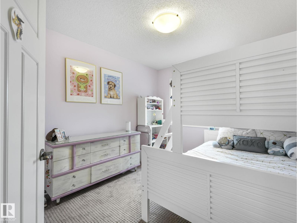
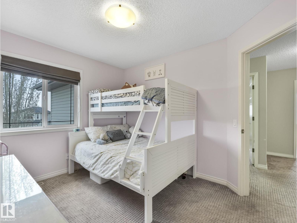
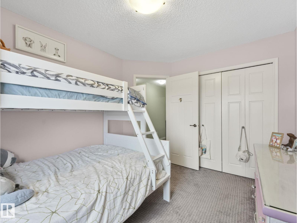
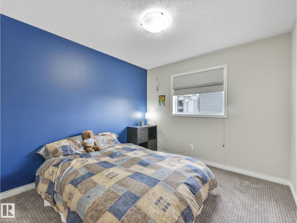
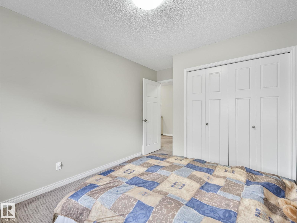
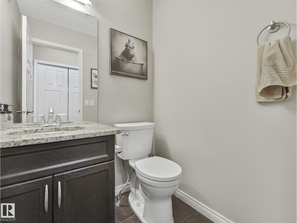
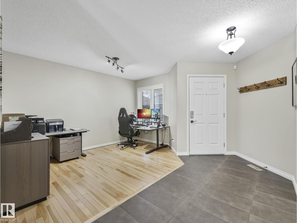
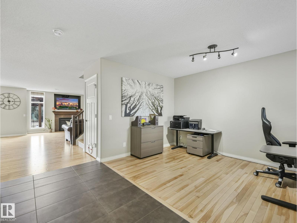
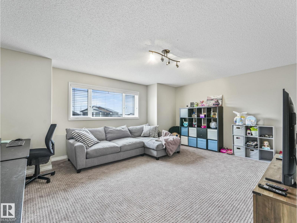
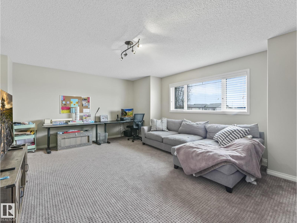
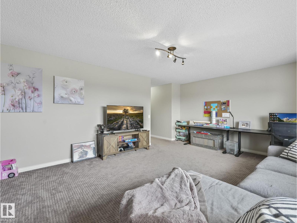
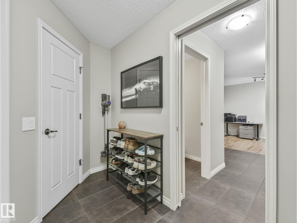
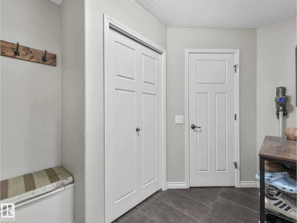
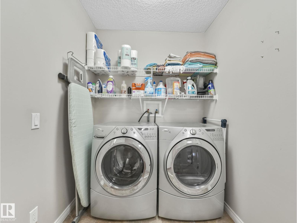
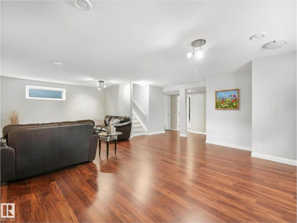
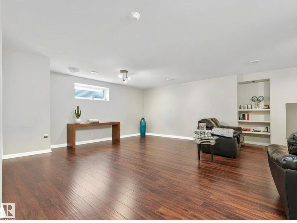
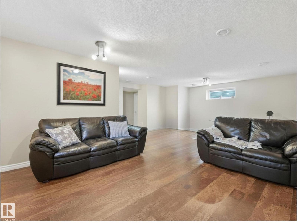
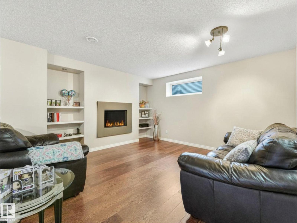
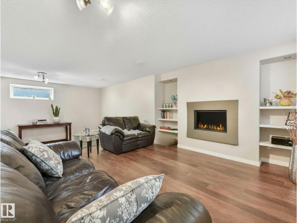
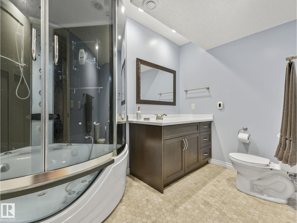
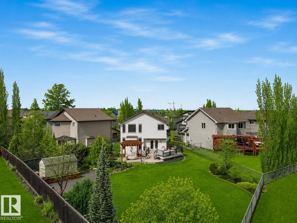
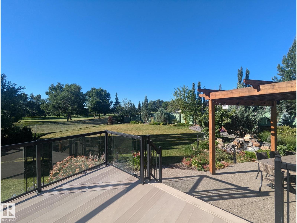
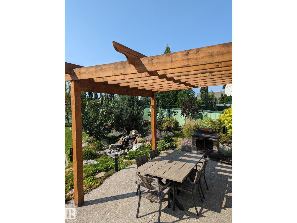
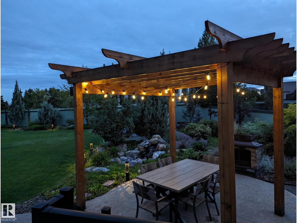
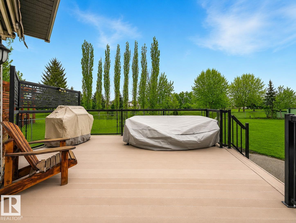
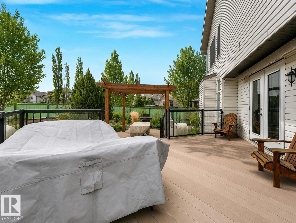
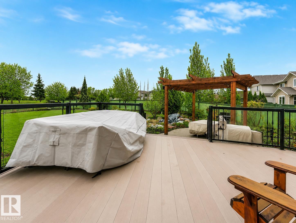
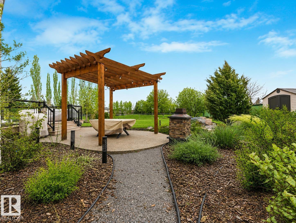
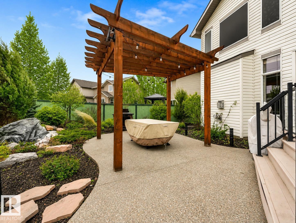
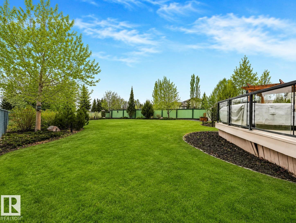
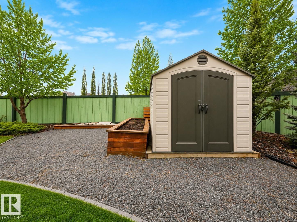
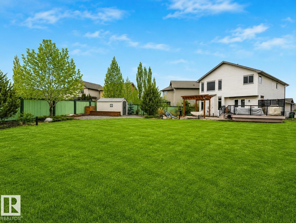
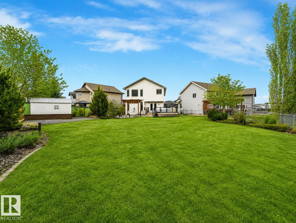
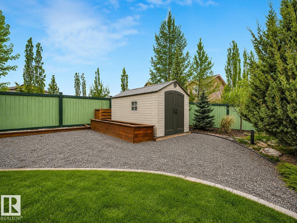
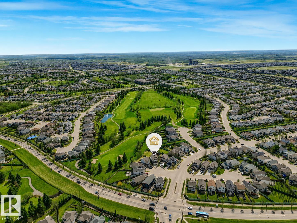
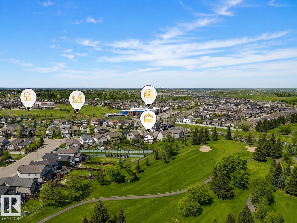
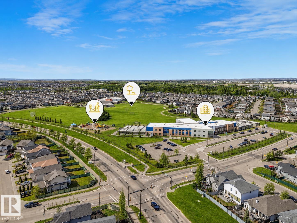
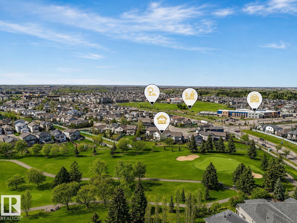
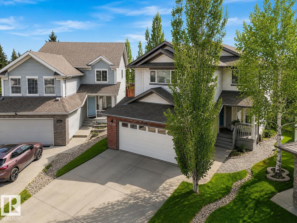
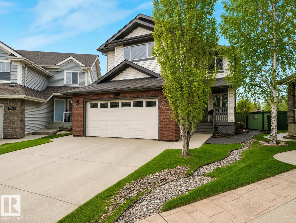
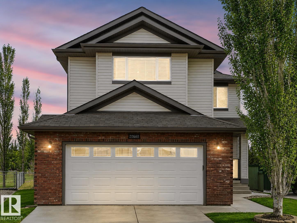
THE IDEAL FAMILY HOME awaits in Suder Greens on a rare OVERSIZED PIE LOT backing directly onto LEWIS ESTATES GC. The sunny SOUTH FACING backyard has serene views as this property offers both space and privacy for everyday living and entertaining. Designed with family life in mind, the MF boasts hardwood floors, flex room/home office, a spacious mudroom, W/T pantry, and an open-concept living/kitchen area that’s perfect for gathering. Upstairs, you’ll find a HUGE family room, a spacious primary retreat with a 5 pce ensuite feat. a jacuzzi & W/I closet with custom organizers. Two additional large bedrooms and upper-floor laundry complete the level. The FF basement expands your living space with cork flooring, a cozy gas F/P & a spa-inspired bath with a steam shower—ideal for a home gym or relaxation zone. Just steps from schools, shopping, dining, public transit, and with golf right in your backyard, this home delivers the perfect blend of comfort, convenience, and lifestyle for growing families. (id:42720)

Jonathan P. Hoffman (2016775)
Jonathan P. Hoffman (2016775) Associate
https://www.facebook.com/thesoldsisters.ca

RE/MAX Real Estate
RE/MAX Real Estate
200-10835 124 St NW
Edmonton, Alberta T5M 0H4

Jen R. Liviniuk (1738828)
Jen R. Liviniuk (1738828) Associate
https://twitter.com/soldsistersyeg
RE/MAX Real Estate
RE/MAX Real Estate
200-10835 124 St NW
Edmonton, Alberta T5M 0H4

Kim Shim (2173383)
Kim Shim (2173383) Associate
https://www.thesoldsisters.ca/
RE/MAX Real Estate
RE/MAX Real Estate
200-10835 124 St NW
Edmonton, Alberta T5M 0H4