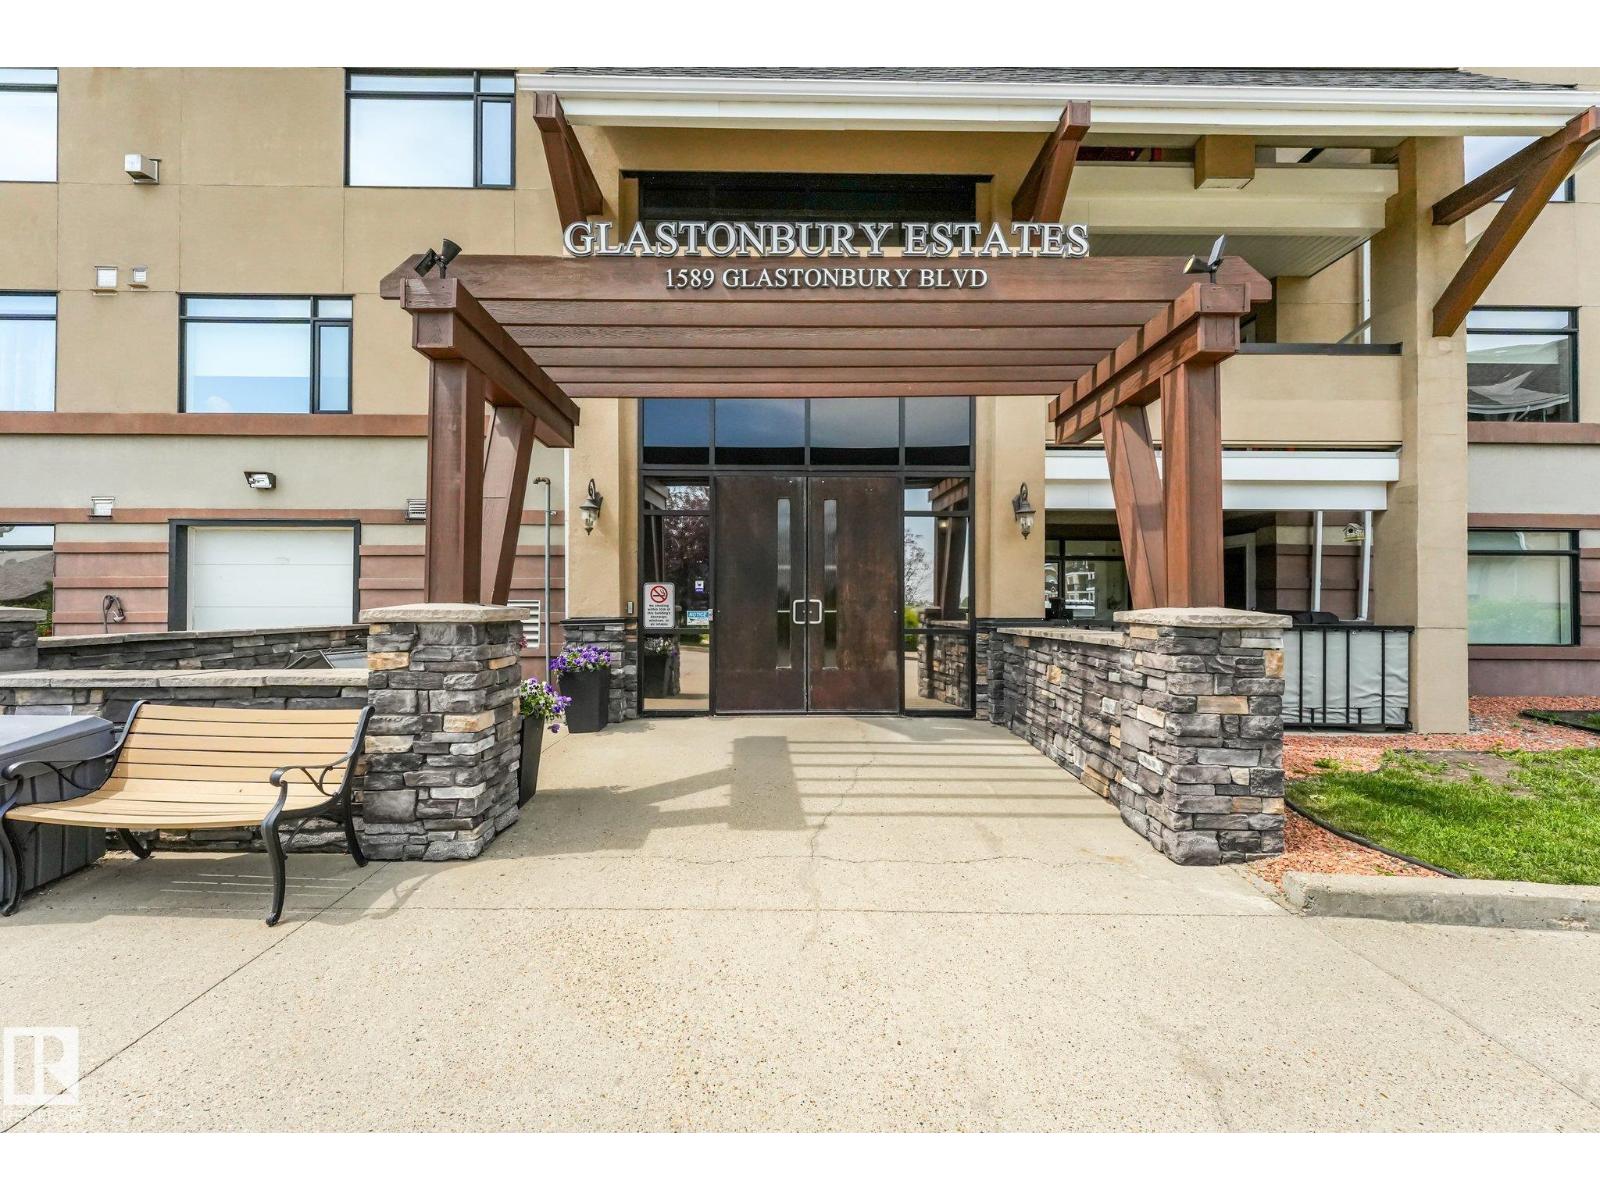
#209 1589 Glastonbury Bv NW, Edmonton, Alberta T5T 2V1

Description
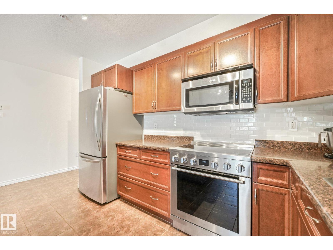
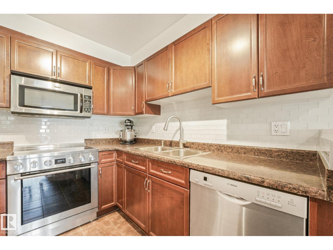
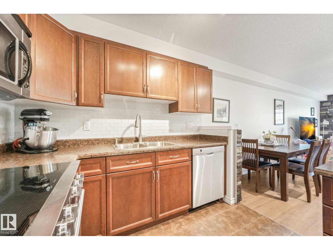
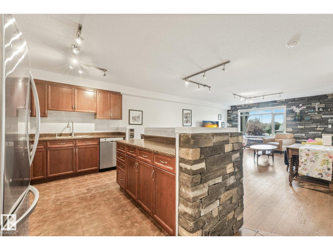
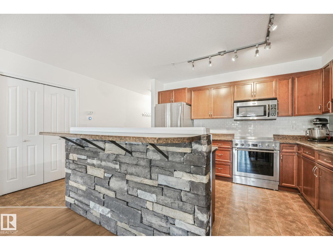
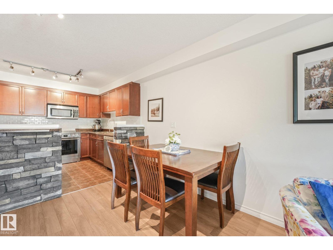
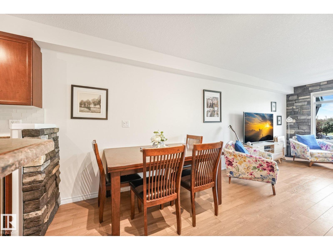
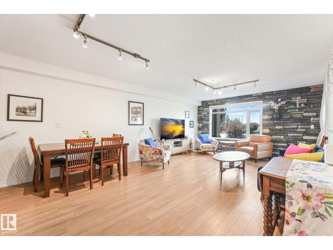
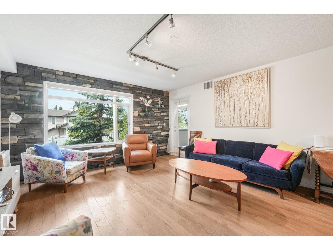
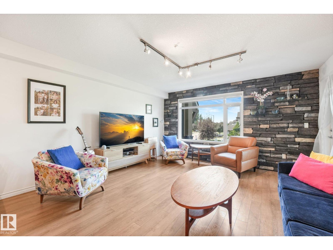
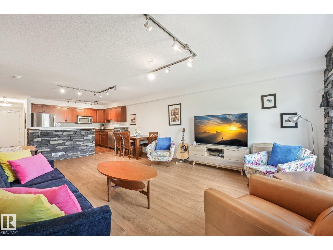
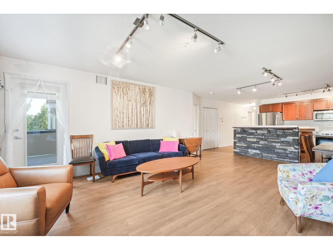
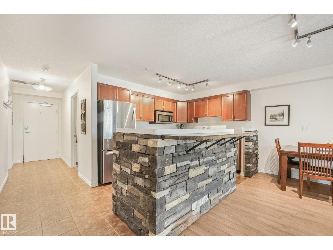
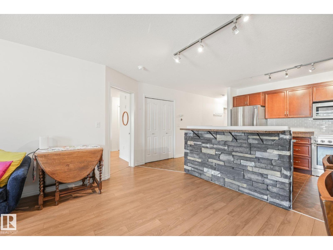
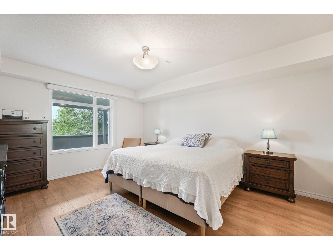
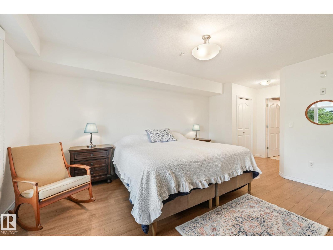
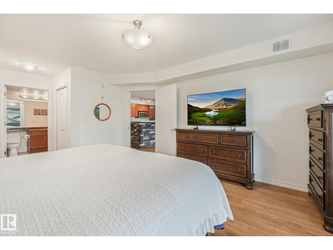
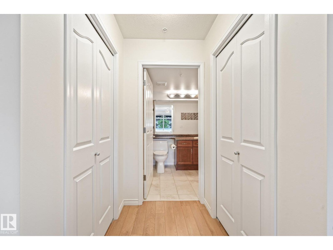
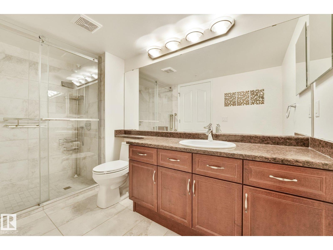
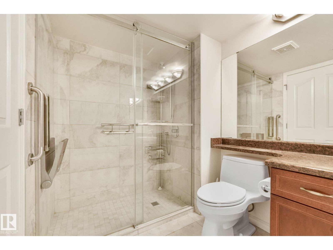
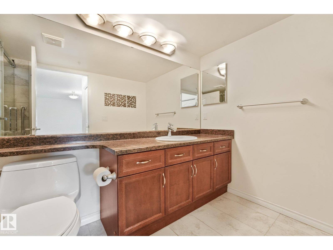
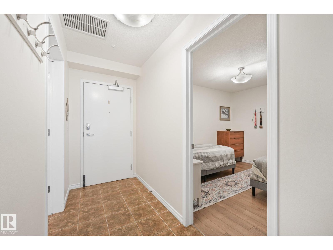
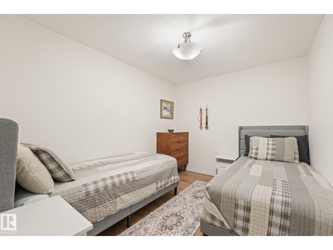
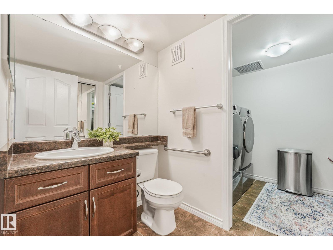
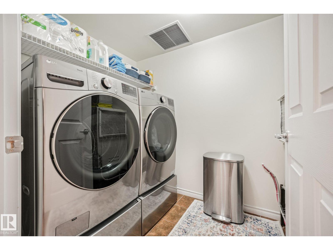
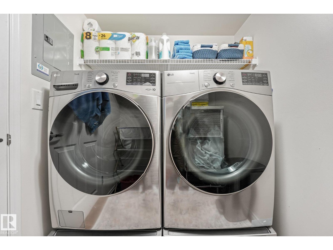
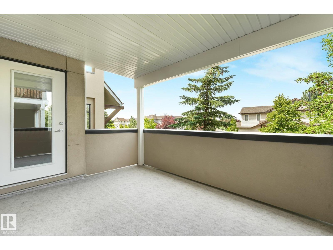
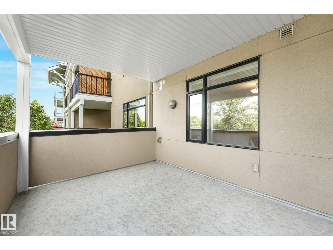
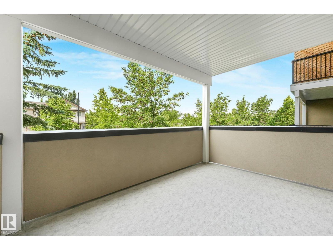
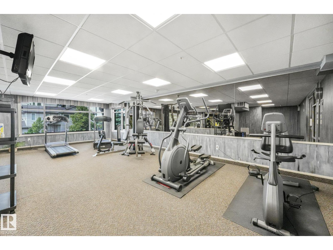
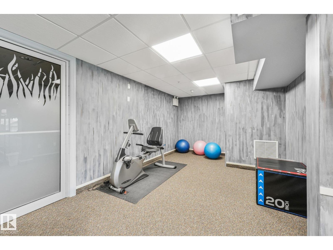
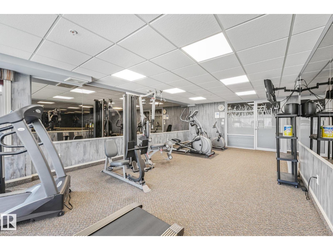
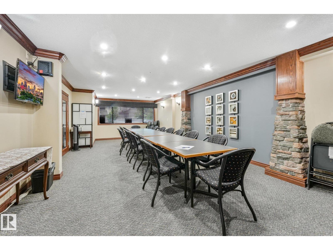
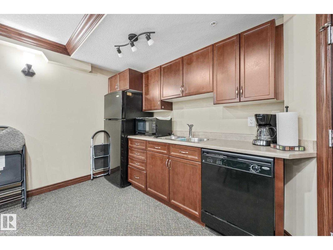
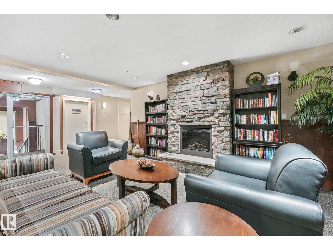
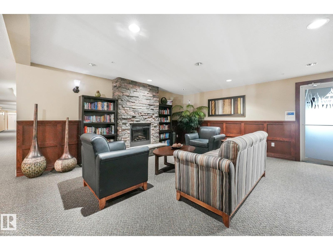
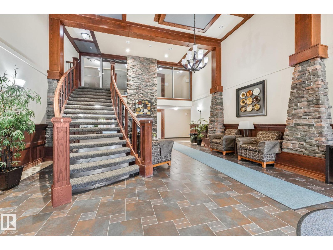
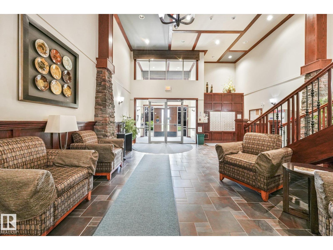
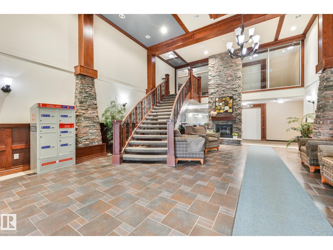
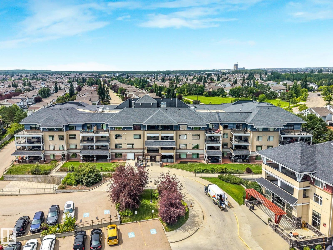
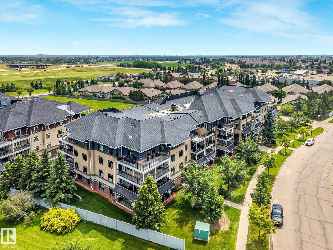
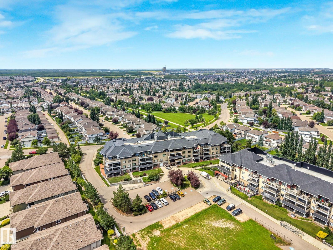
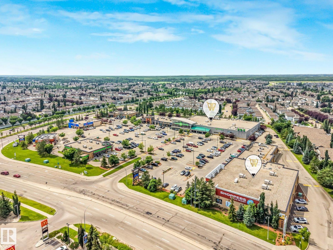
Welcome to Glastonbury Estates - a pet-friendly, adult community thoughtfully designed for mobility and accessibility. This meticulously maintained two-bedroom home offers a step-free entrance, wide doorways and hallways, an open-concept layout and a wheelchair-friendly bathroom. The kitchen features beautiful cabinetry, ample counter space, stainless steel appliances (including a brand-new induction stove), a tile backsplash and central island with seating. Large windows fill the inviting living room with natural light, while a striking stone feature wall adds warmth and character. The primary bedroom offers two closets and the ensuite has a spacious shower with grab bars & seat. Second bedroom is ideal for guests or a home office. Additional highlights include a brand new washer & dryer, central A/C, a gas BBQ hookup and heated underground parking with storage. Amenities include a guest suite, exercise room, social room and library. Close to shopping, dining, transit, Anthony Henday and Whitemud Drive. (id:42720)

Nikita L. Gylander (1922145)
Nikita L. Gylander (1922145) Associate
https://www.facebook.com/NikitaSells.ca

Century 21 Masters
Century 21 Masters
110-5 Giroux Rd
St Albert, Alberta T8N 6J8

Beth Popadynetz (2163450)
Beth Popadynetz (2163450) Associate
https://www.facebook.com/NikitaSells.ca
Century 21 Masters
Century 21 Masters
110-5 Giroux Rd
St Albert, Alberta T8N 6J8