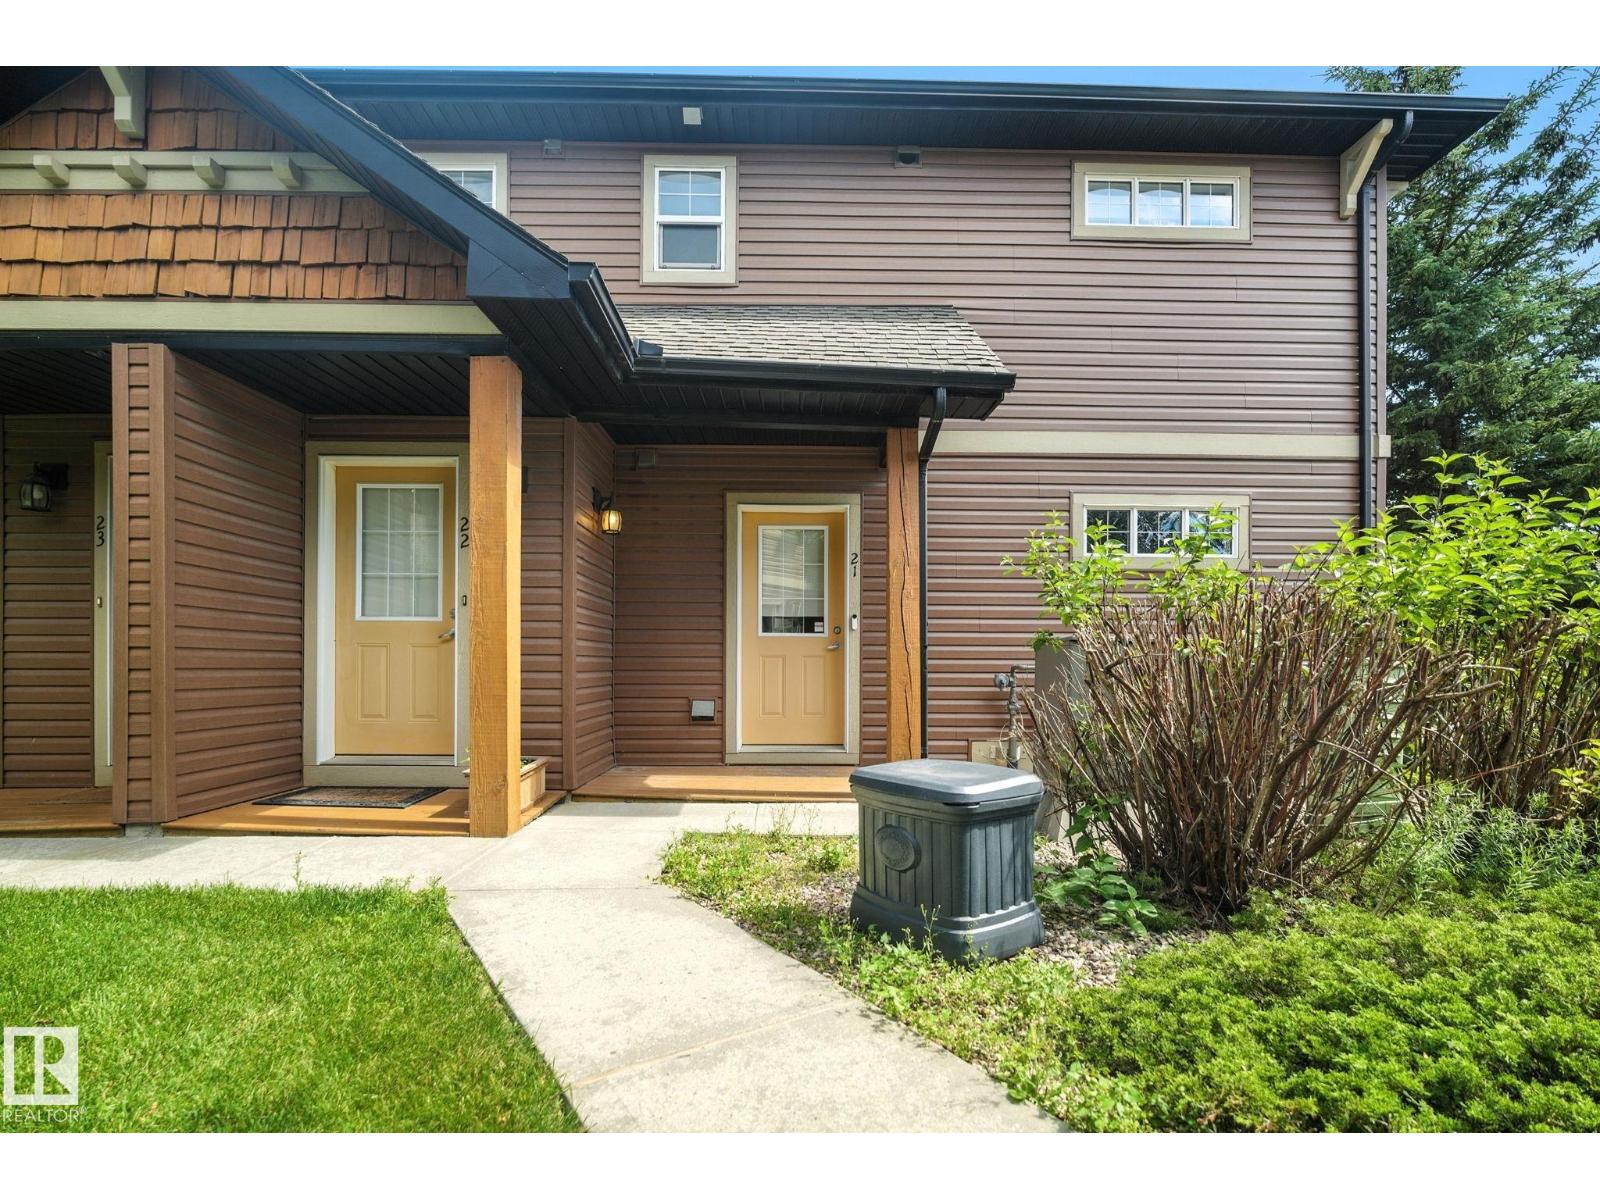
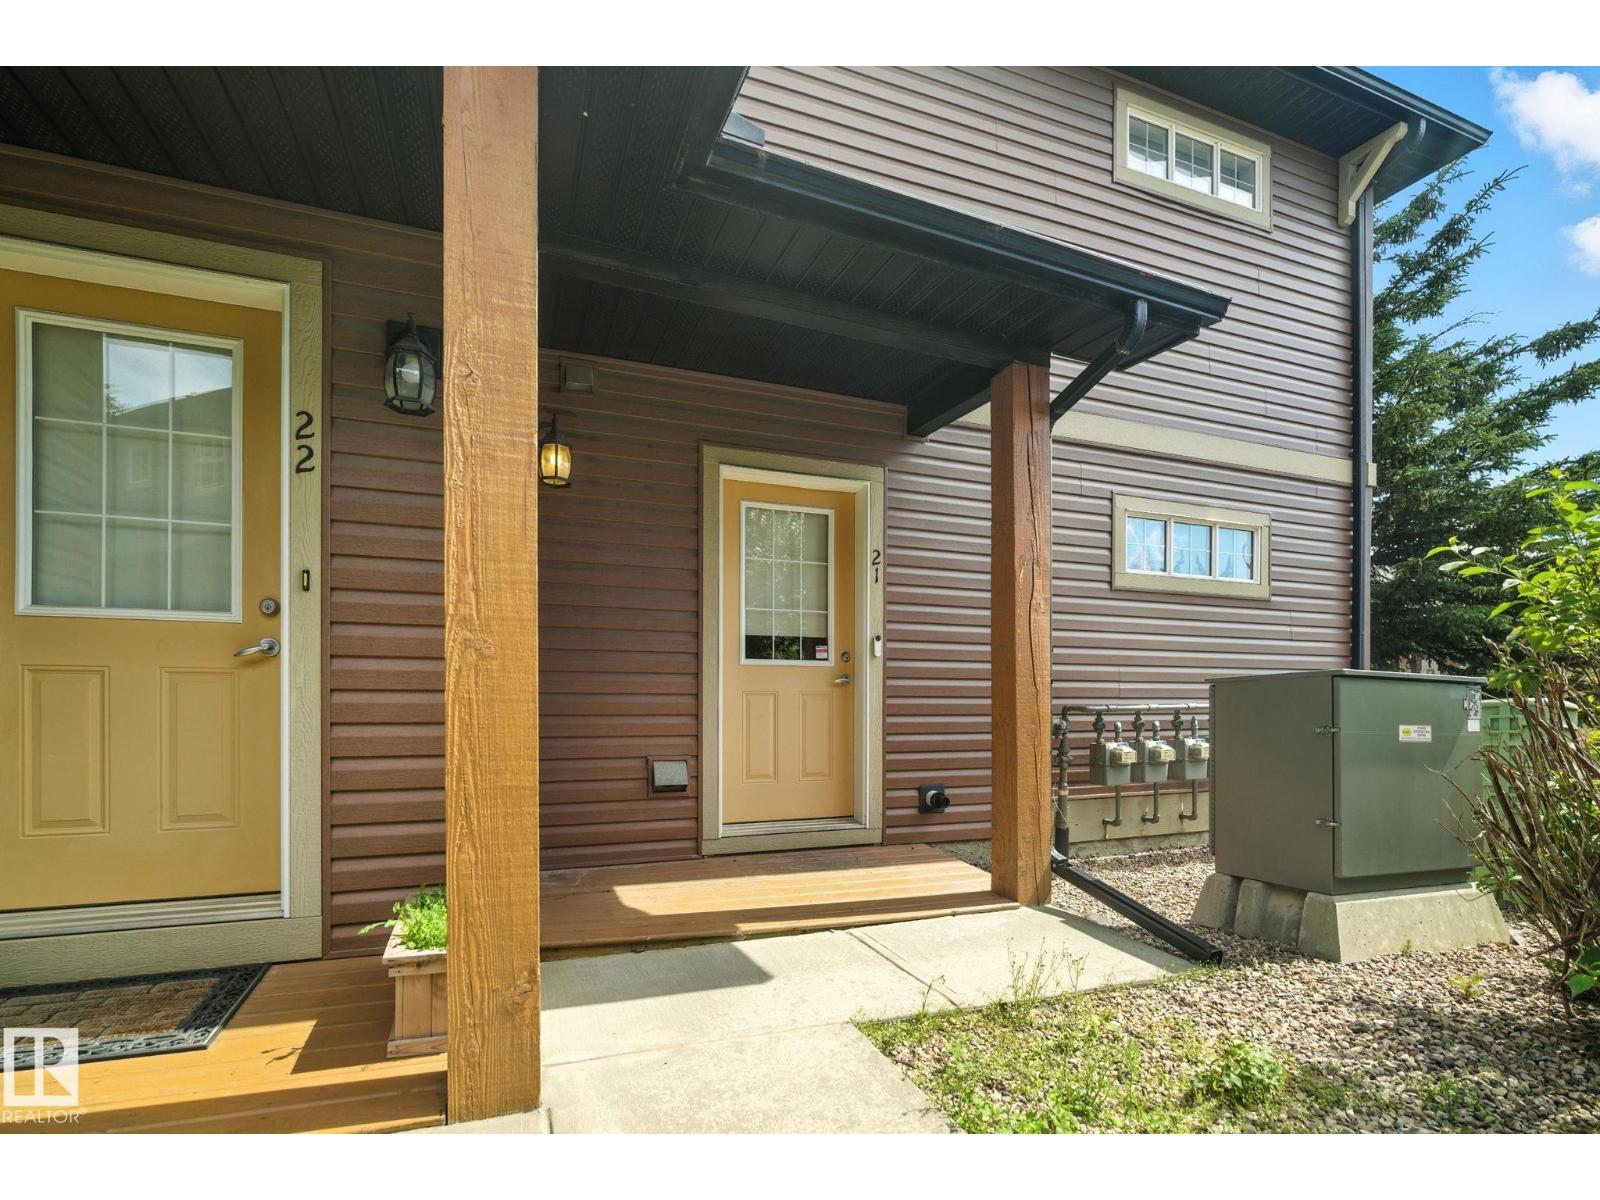
#21 671 Silver Berry Rd NW, Edmonton, Alberta T6T 0B7
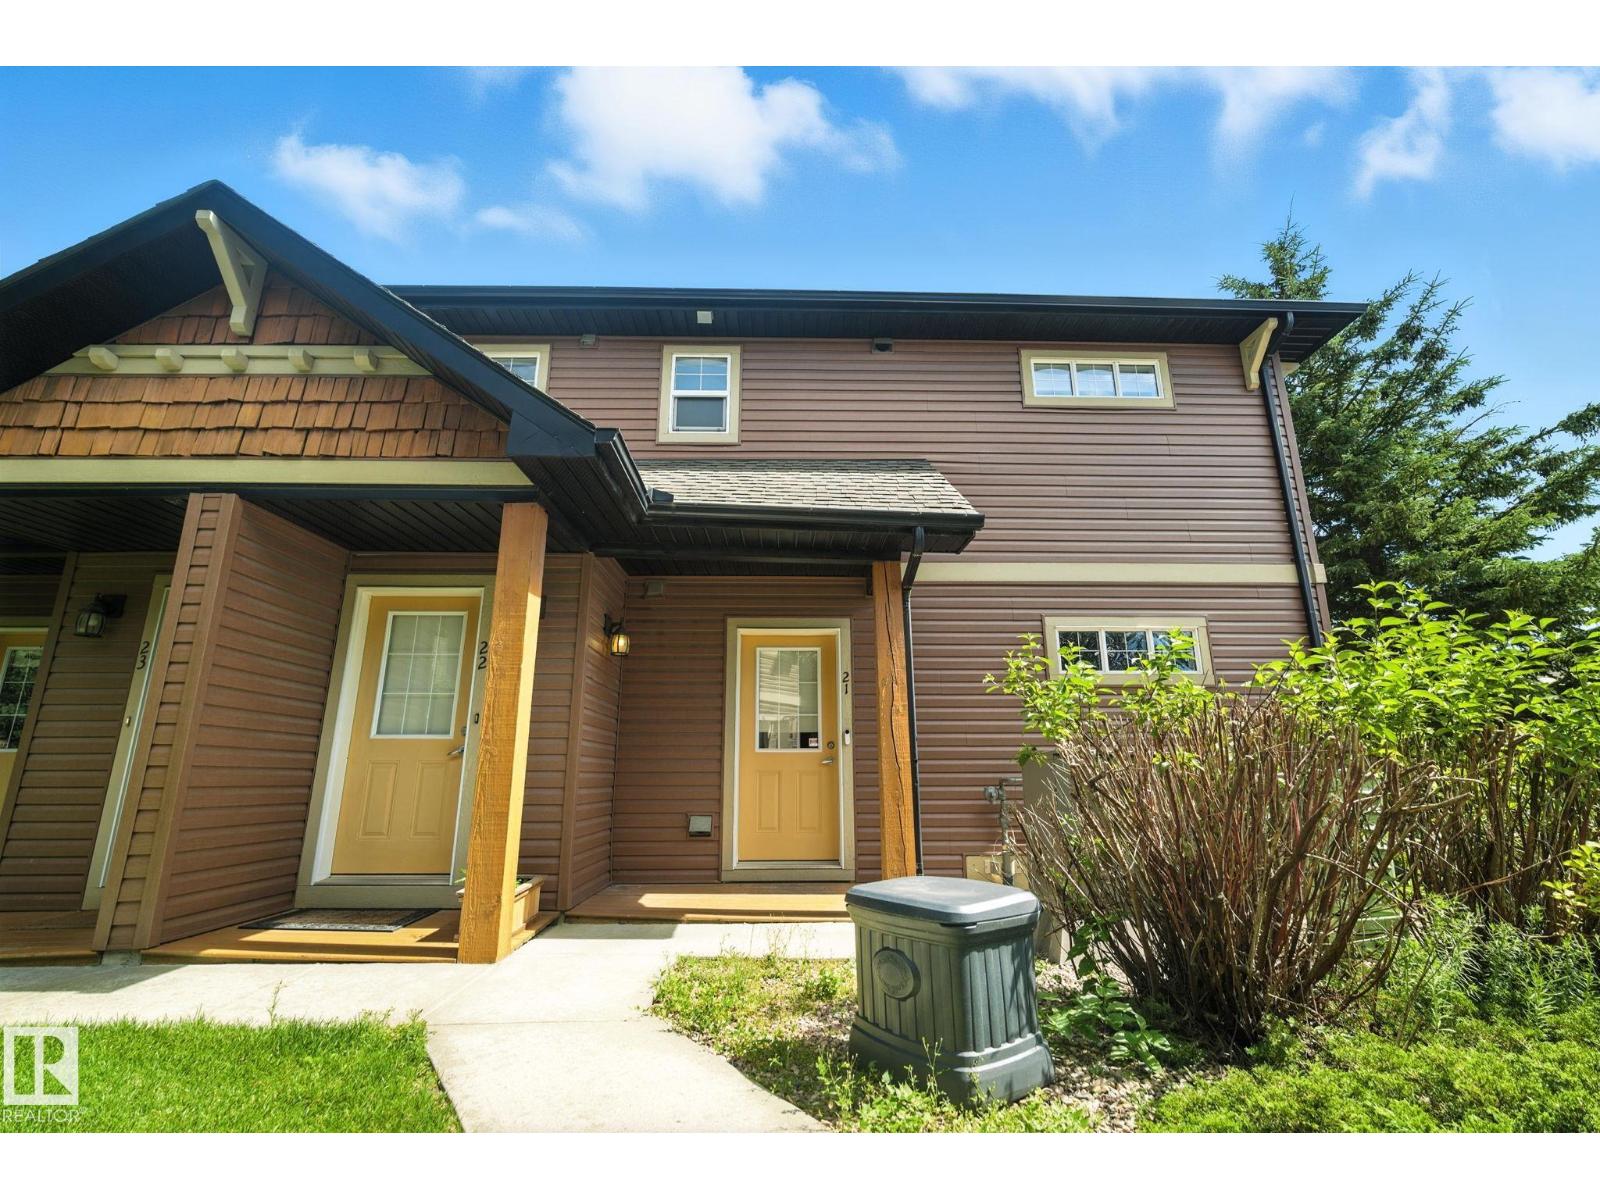
$254,900.00
#21 671 SILVER BERRY RD NW
9
Description

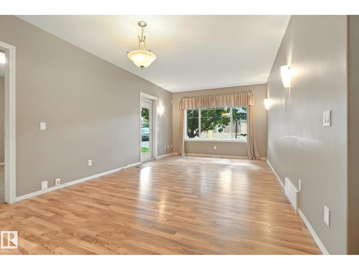
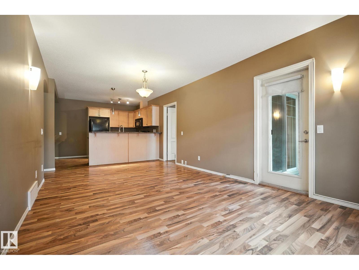
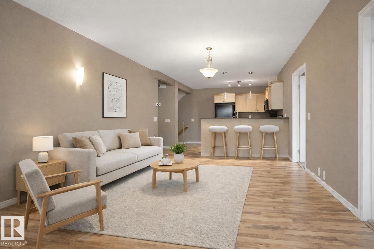
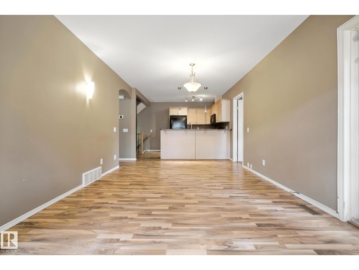

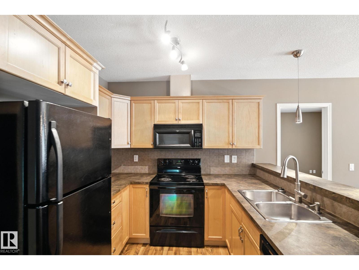
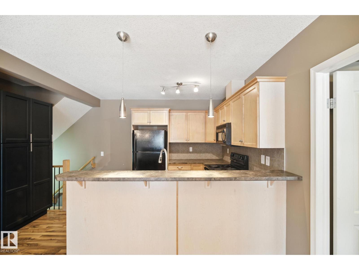
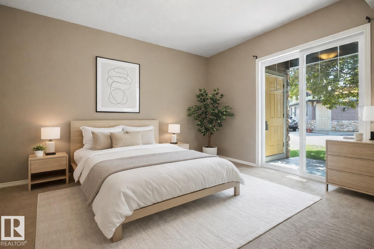
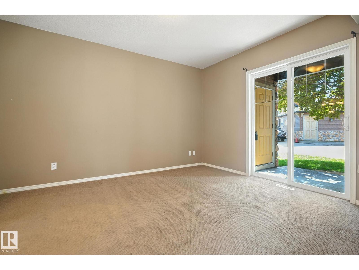
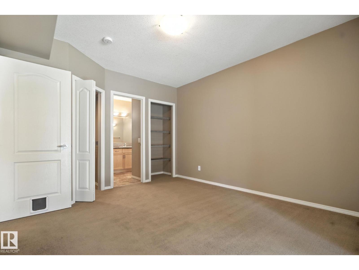
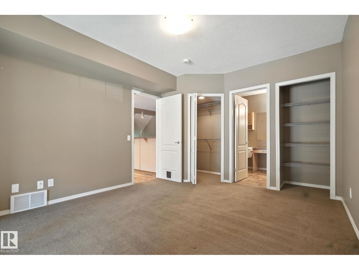
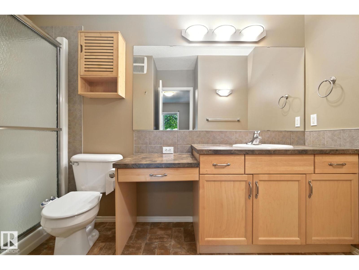
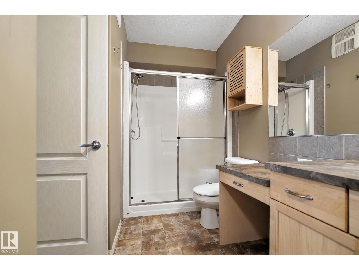
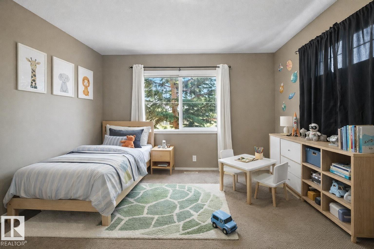
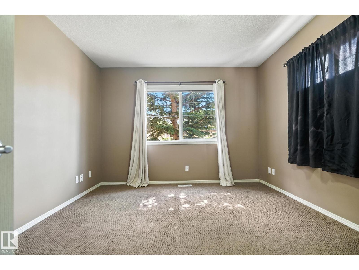
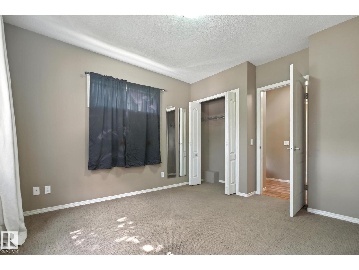
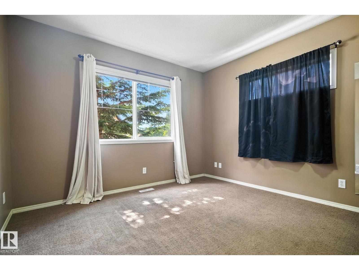
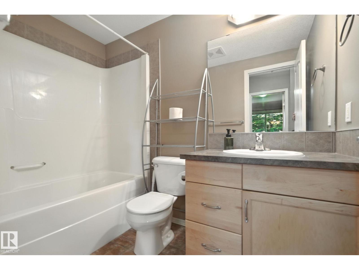
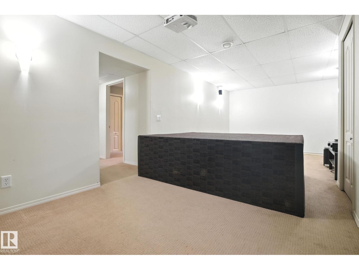
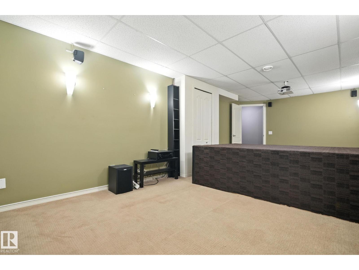
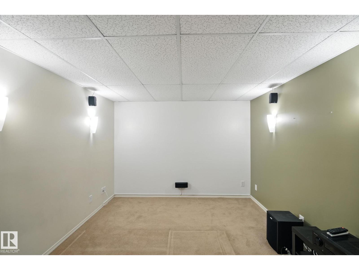
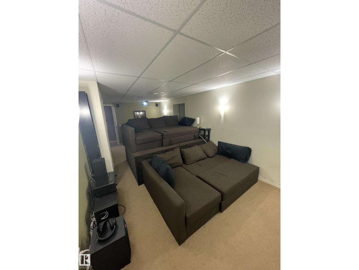
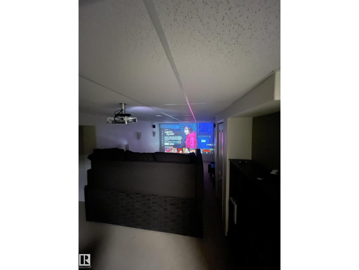
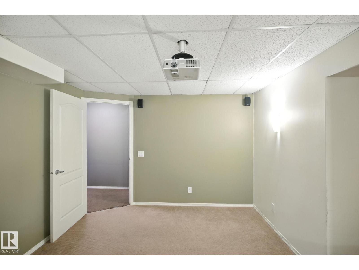
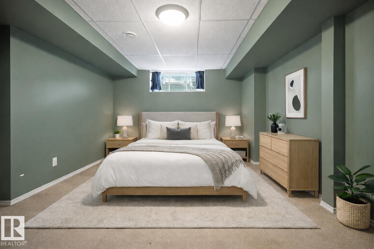
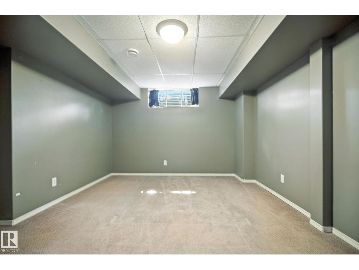
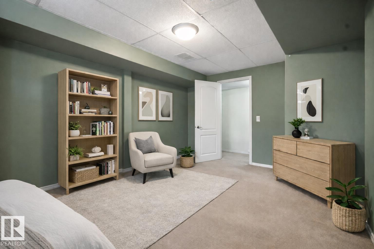
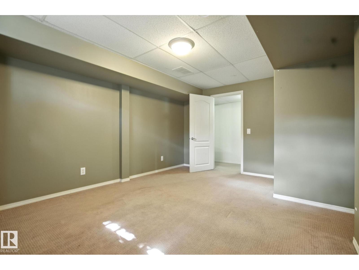
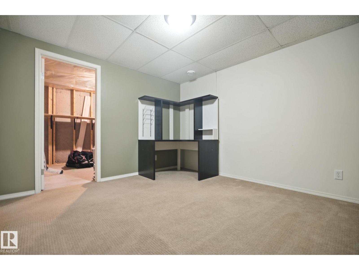
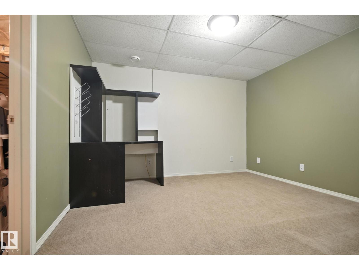
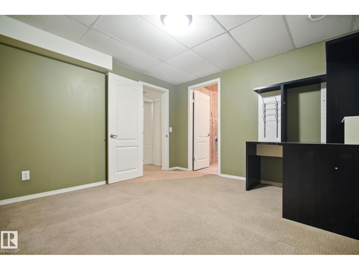
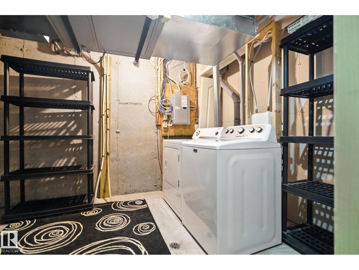
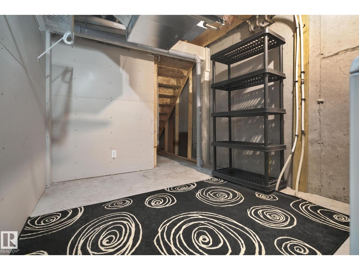
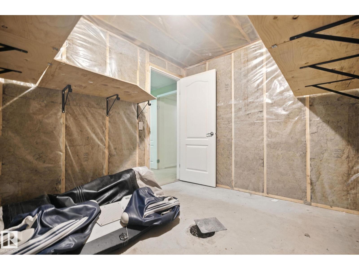
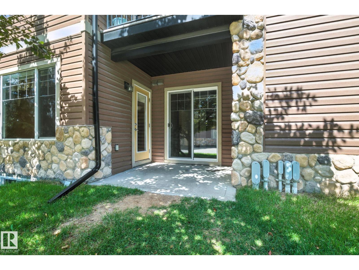

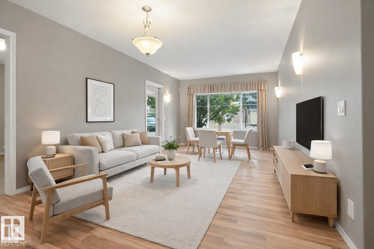
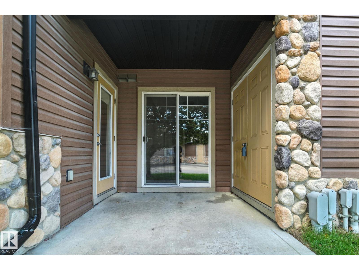
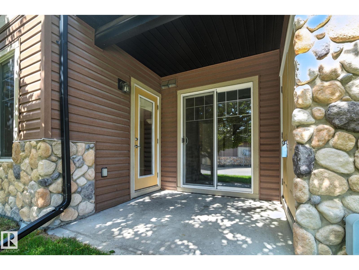
This Large chalet style bungalow is an exceptionally good value! A 3 bedroom, 2 bath home with over 1800 sq ft of living space, low condo fees and a convenient location for commuters - what more could you want? The open concept living, dining and functional kitchen with eat up bar and large pantry, plus Primary with 5 pce ensuite and 2nd bedroom, along with 4 pce guest bath comprise the main floor. Large windows and patio doors flood the whole area with natural light. The finished basement level with a huge family room/theater room, and very large 3rd bedroom, den and laundry room along with abundant storage space and rough in for 3rd bath gives you so much more space to enjoy! There is a concrete patio off the living room with patio doors off the primary bedroom as well. Public transportation, shopping, schools and the Meadows Rec Centre all minutes away! This home provides comfort and functionality for families and professionals alike! (id:42720)

Address: #21 671 SILVER BERRY RD NW
Address Line1: #21 671 SILVER BERRY RD NW
City: Edmonton
Province: Alberta
Postal Code: T6T0B7
Country: Canada
Neighbourhood: Silver Berry
Price: $254,900.00
Bedrooms: 3
Bathrooms: 2
MLS ID: E4479645
Ammenities Near By: Airport, Park, Public Transit, Shopping
Lease: 0.00
Listing Contract Date: 2026-03-27
Maintenance Fee: 265.00
Maintenance Fee Payment Unit: Monthly
Maintenance Fee Type: Exterior Maintenance, Insurance, Landscaping, Property Management, Other, See Remarks
Ownership Type: Condominium/Strata
Parking Space Total: 1
Property Type: Single Family
Structure: Patio(s)
Amenities: Ceiling - 9ft, Vinyl Windows
Appliances: Dishwasher, Dryer, Microwave Range Hood Combo, Refrigerator, Stove, Washer, Window Coverings
Architectural Style: Carriage, Bungalow
Basement Development: Finished
Basement Type: Full (Finished)
Constructed Date: 2005
Fire Protection: Smoke Detectors
Fireplace Present: False
Heating Type: Forced air
Stories Total: 1
Size Interior: 947 sqft
Type: Row / Townhouse
Size Total: 244.37 m2
Size Total Text: 244.37 m2
Acreage: false
Land Amenities: Airport, Park, Public Transit, Shopping
Fence Type: Fence
Size Irregular: 244.37
Parking: Stall
Custom Listing: 0
Board: 10
Agent Details
Catherine G. Missiaen (1834443) Associate

(780) 504-6754

(780) 436-6178

Homes & Gardens Real Estate Limited

Agent Office
Homes & Gardens Real Estate Limited

3659 99 St NW
Edmonton, Alberta T6E 6K5

(780) 436-1162

(780) 436-6178

Contact Us

Contact Form On Individual Properties

13543 124a Av NW, Edmonton, Alberta T5L 3B4
#124 10023 110 St NW, Edmonton, Alberta T5K 1J5