#21 925 Picard Dr NW, Edmonton, Alberta T5T 6H3
$539,900.00
#21 925 PICARD DR NW
9
Description

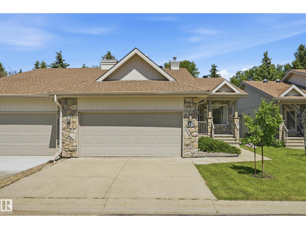
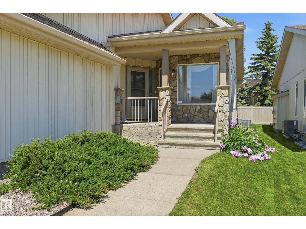
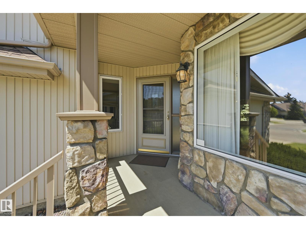
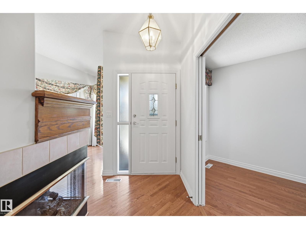
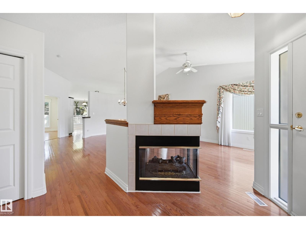
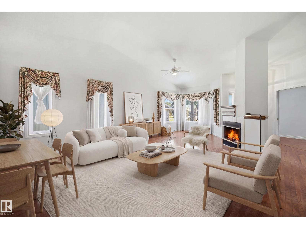
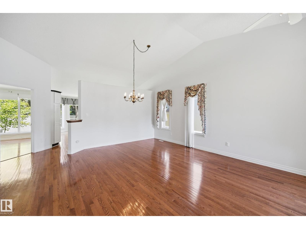
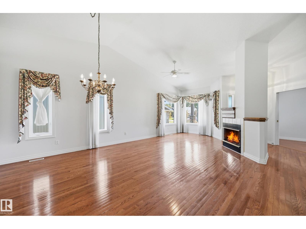
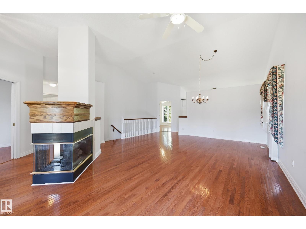
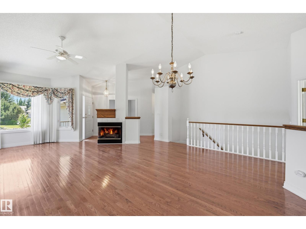
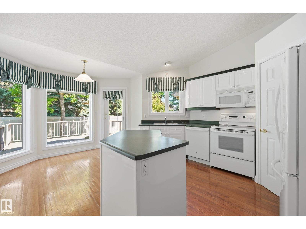
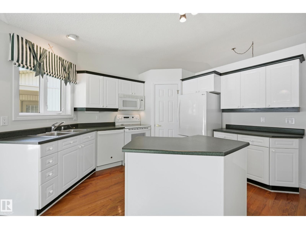
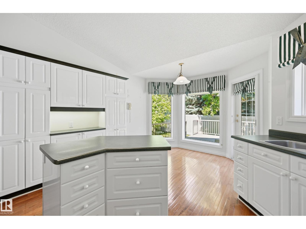
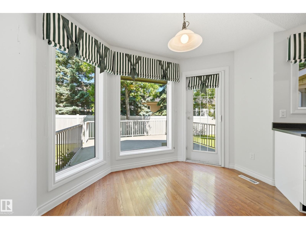
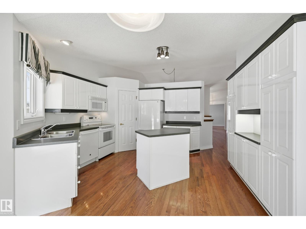
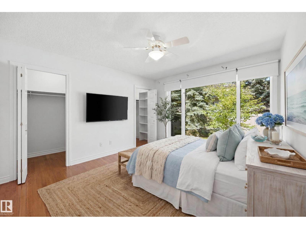
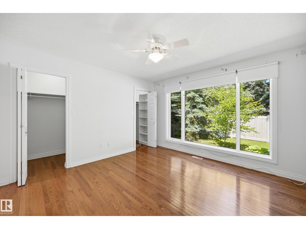
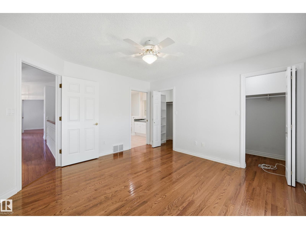
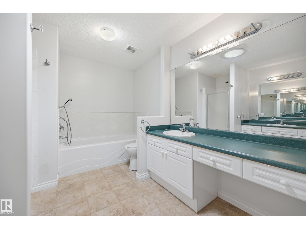
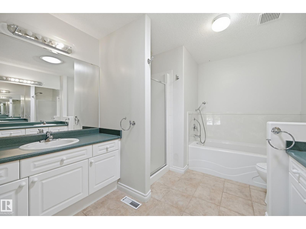
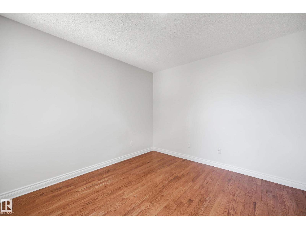
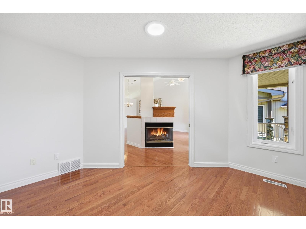
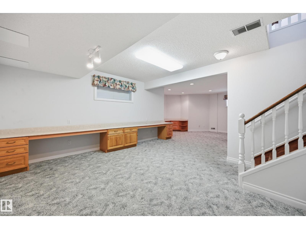
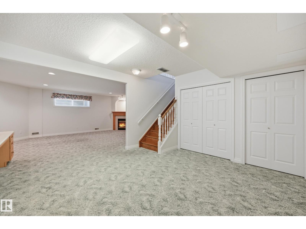
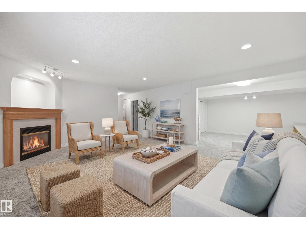
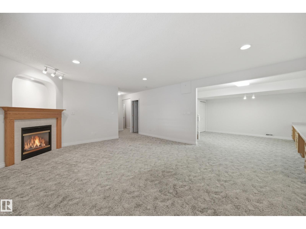
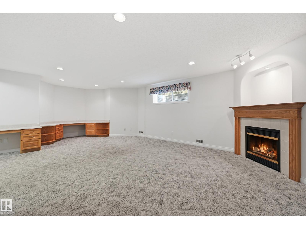
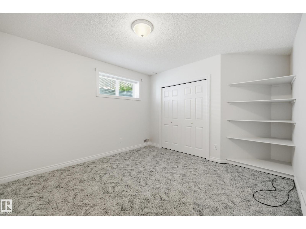
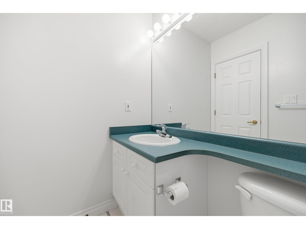
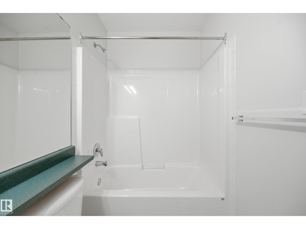
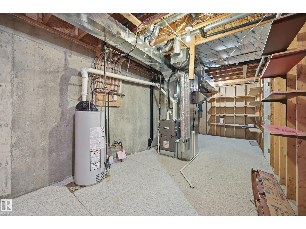
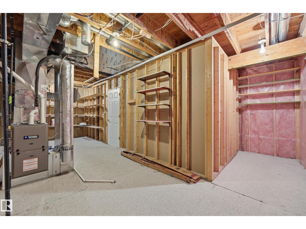
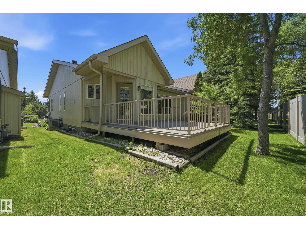
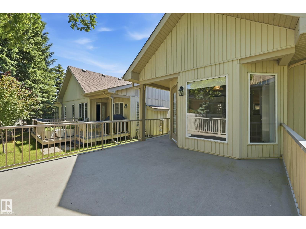
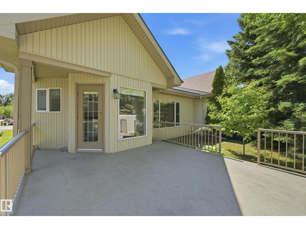
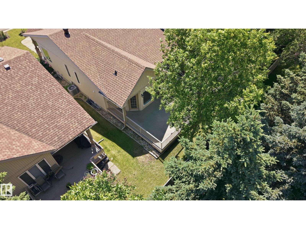
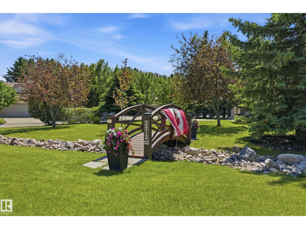
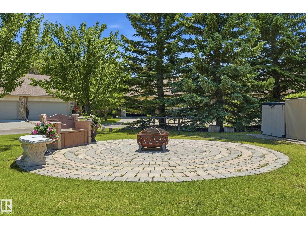
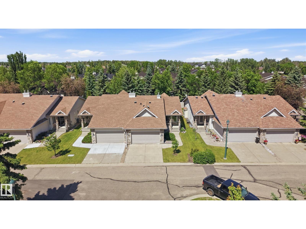
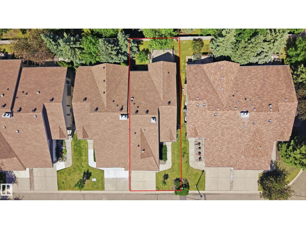
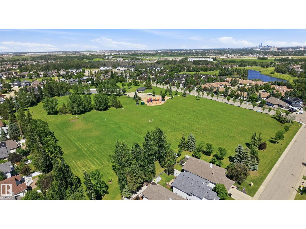
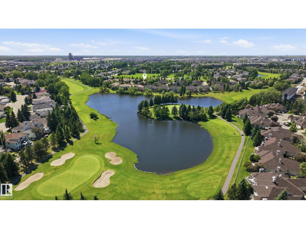
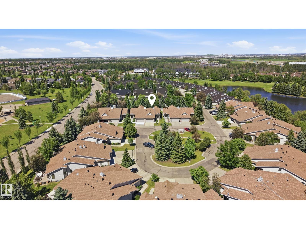
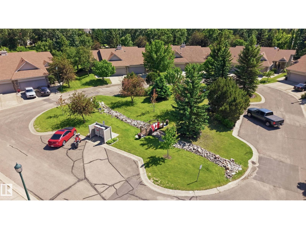
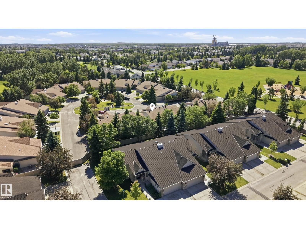
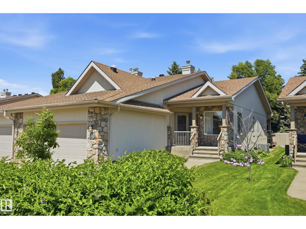
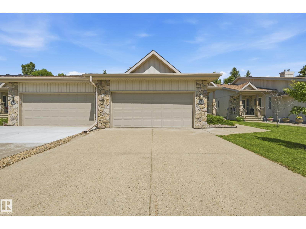
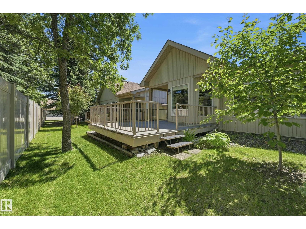
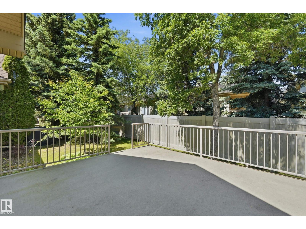
Welcome to The Shores, one of west Edmonton's most sought-after 45+ adult communities, where low-maintenance living meets an exceptional sense of community. This beautifully maintained bungalow offers low condo fees and a spacious, functional layout featuring 2 generous bedrooms + Den, a fully finished basement, providing plenty of room for family, guests, hobbies, or entertaining and an oversized DURADEK. Excellent location spotted inside the Lewis Estates Golf Course. Enjoy peace of mind with major mechanical UPDATES already completed, including a new shingles, furnace, hot water tank, CENTRAL A/C, all installed within the last three years. Beyond the home itself, The Shores is known for its welcoming atmosphere and active social calendar, featuring community BBQs, gatherings, and events right out your front door that make it easy to meet neighbours and build lasting friendships. If you're looking for a move-in-ready home in an established adult community, this is an opportunity you won't want to miss. (id:42720)

Address: #21 925 PICARD DR NW
Address Line1: #21 925 PICARD DR NW
City: Edmonton
Province: Alberta
Postal Code: T5T6H3
Country: Canada
Neighbourhood: Potter Greens
Price: $539,900.00
Bedrooms: 2
Bathrooms: 3
MLS ID: E4496026
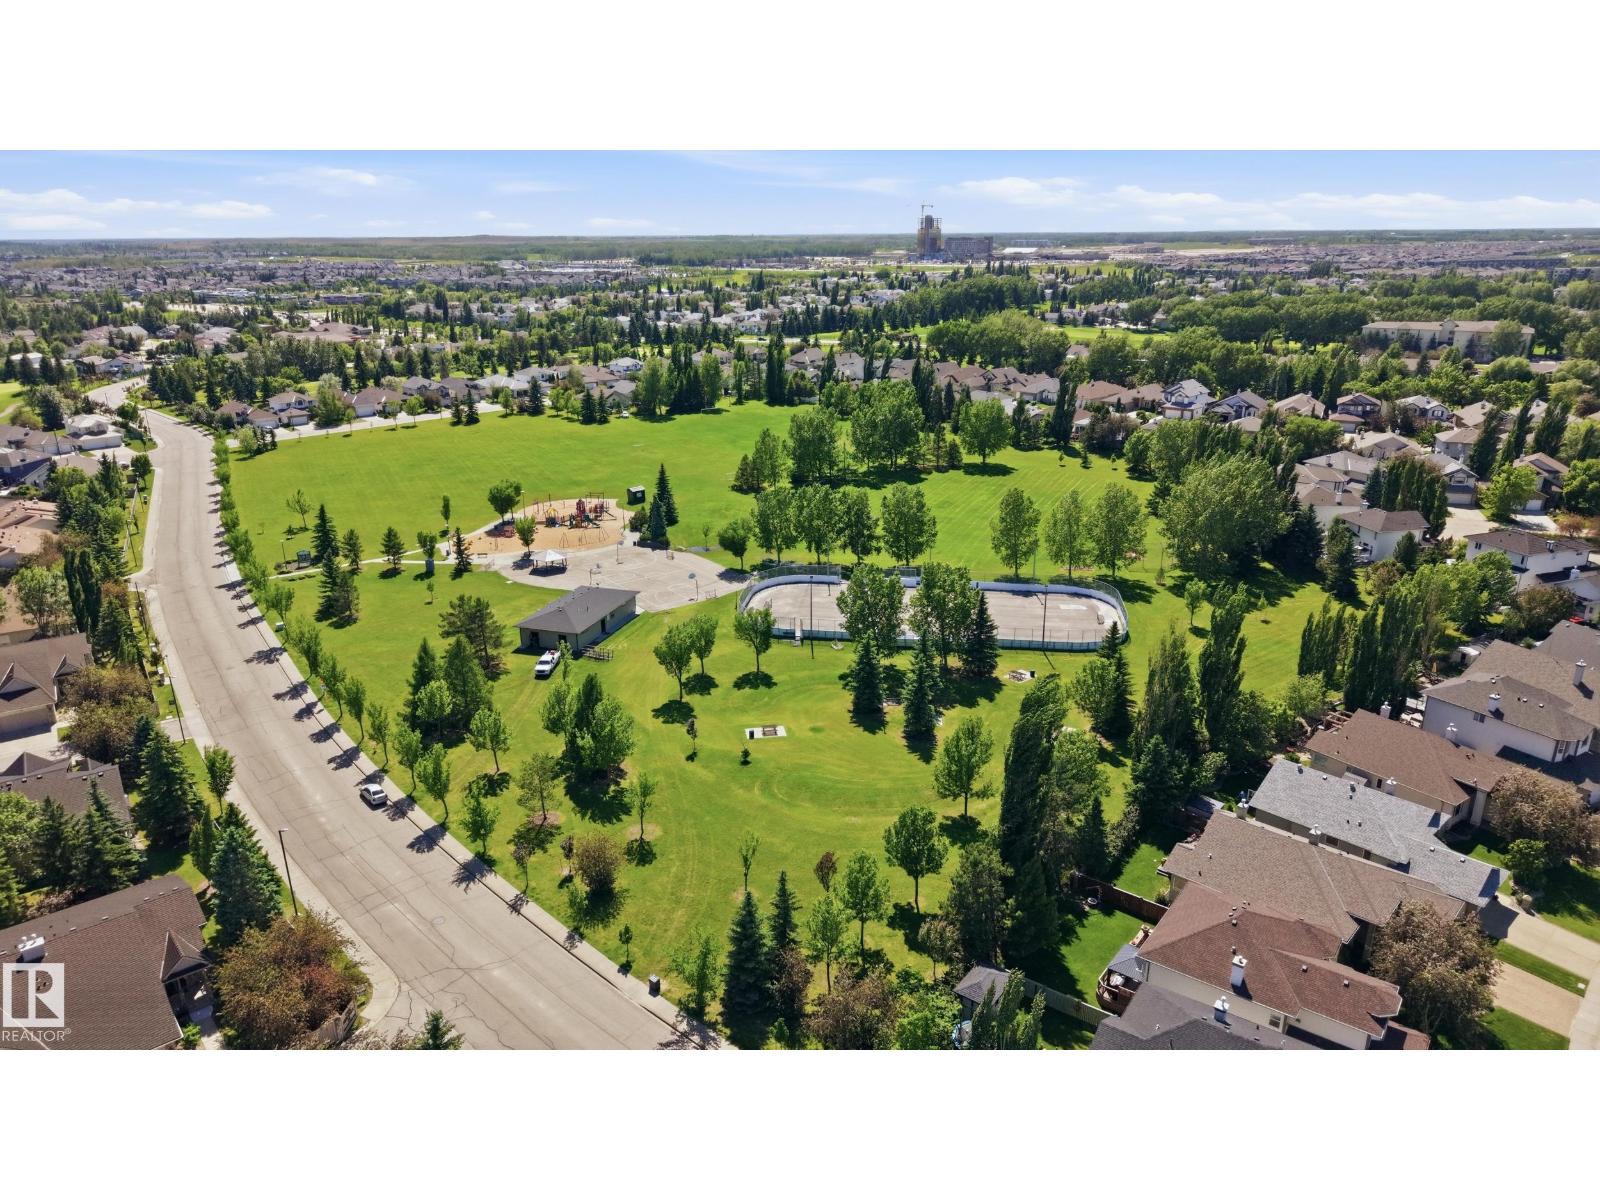
Ammenities Near By: Golf Course, Playground, Public Transit, Schools
Lease: 0.00
Listing Contract Date: 2026-06-26
Maintenance Fee: 420.84
Maintenance Fee Payment Unit: Monthly
Maintenance Fee Type: Insurance, Landscaping, Other, See Remarks
Ownership Type: Condominium/Strata
Parking Space Total: 4
Property Type: Single Family
Structure: Deck, Fire Pit
Amenities: Vinyl Windows
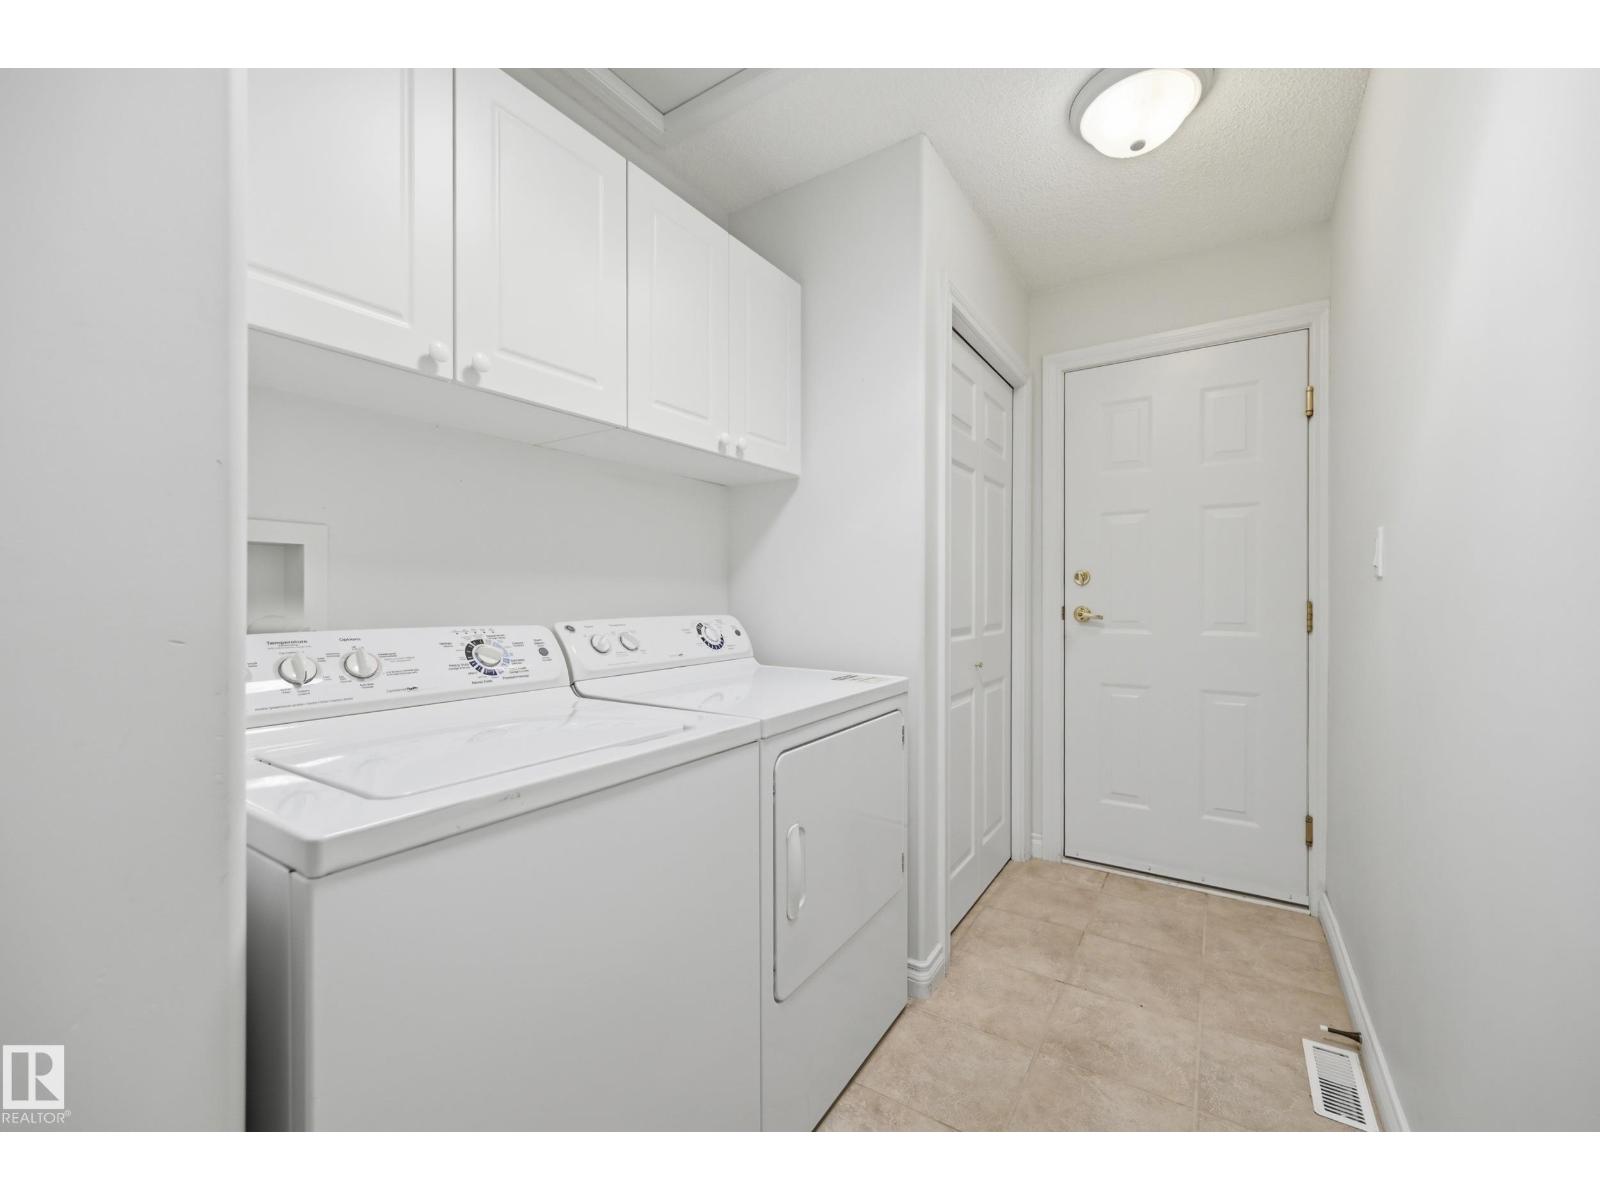
Appliances: Dishwasher, Dryer, Fan, Garage door opener remote(s), Garage door opener, Microwave Range Hood Combo, Oven - Built-In, Refrigerator, Stove, Central Vacuum, Washer
Architectural Style: Bungalow
Basement Development: Finished
Basement Type: Full (Finished)
Constructed Date: 1998
Construction Style Attachment: Semi-detached
Cooling Type: Central air conditioning
Fireplace Fuel: Gas
Fireplace Present: True
Fireplace Type: Corner
Half Bath Total: 1
Heating Type: Forced air
Stories Total: 1
Size Interior: 1403 sqft
Type: Duplex
Size Total: 372.01 m2
Size Total Text: 372.01 m2
Acreage: false
Land Amenities: Golf Course, Playground, Public Transit, Schools
Size Irregular: 372.01
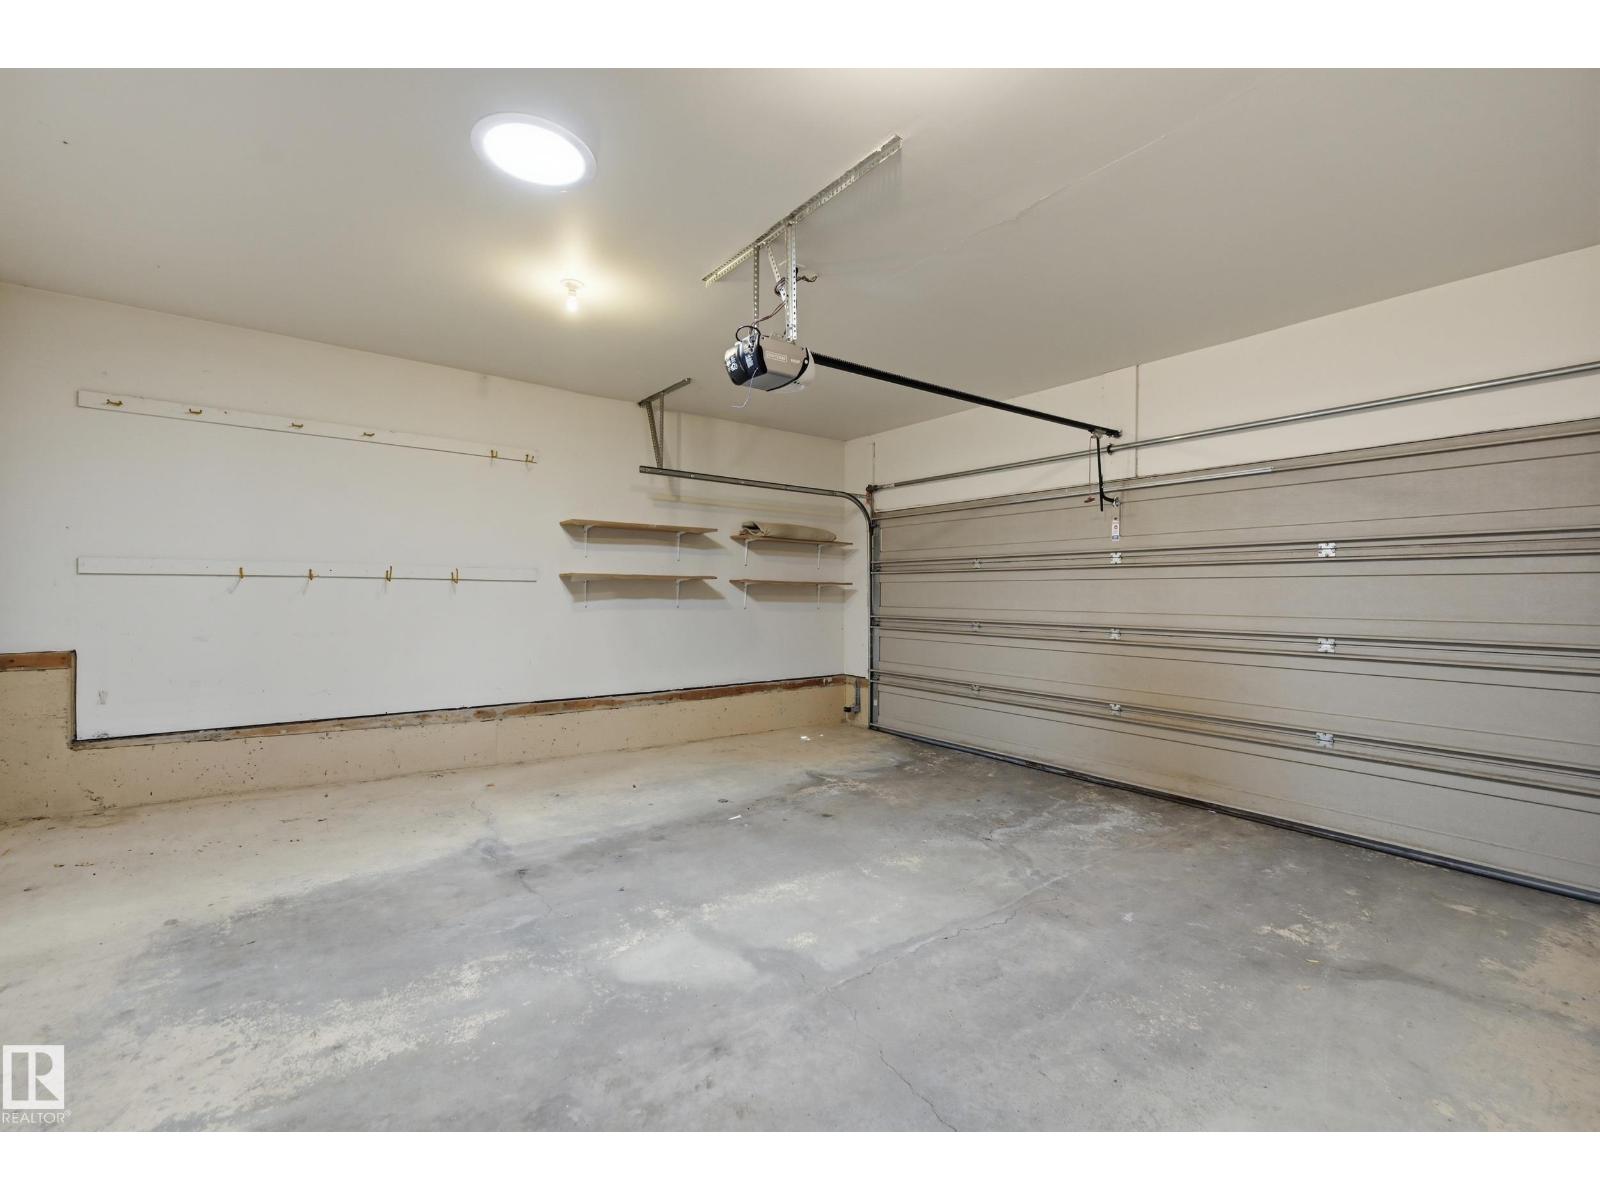
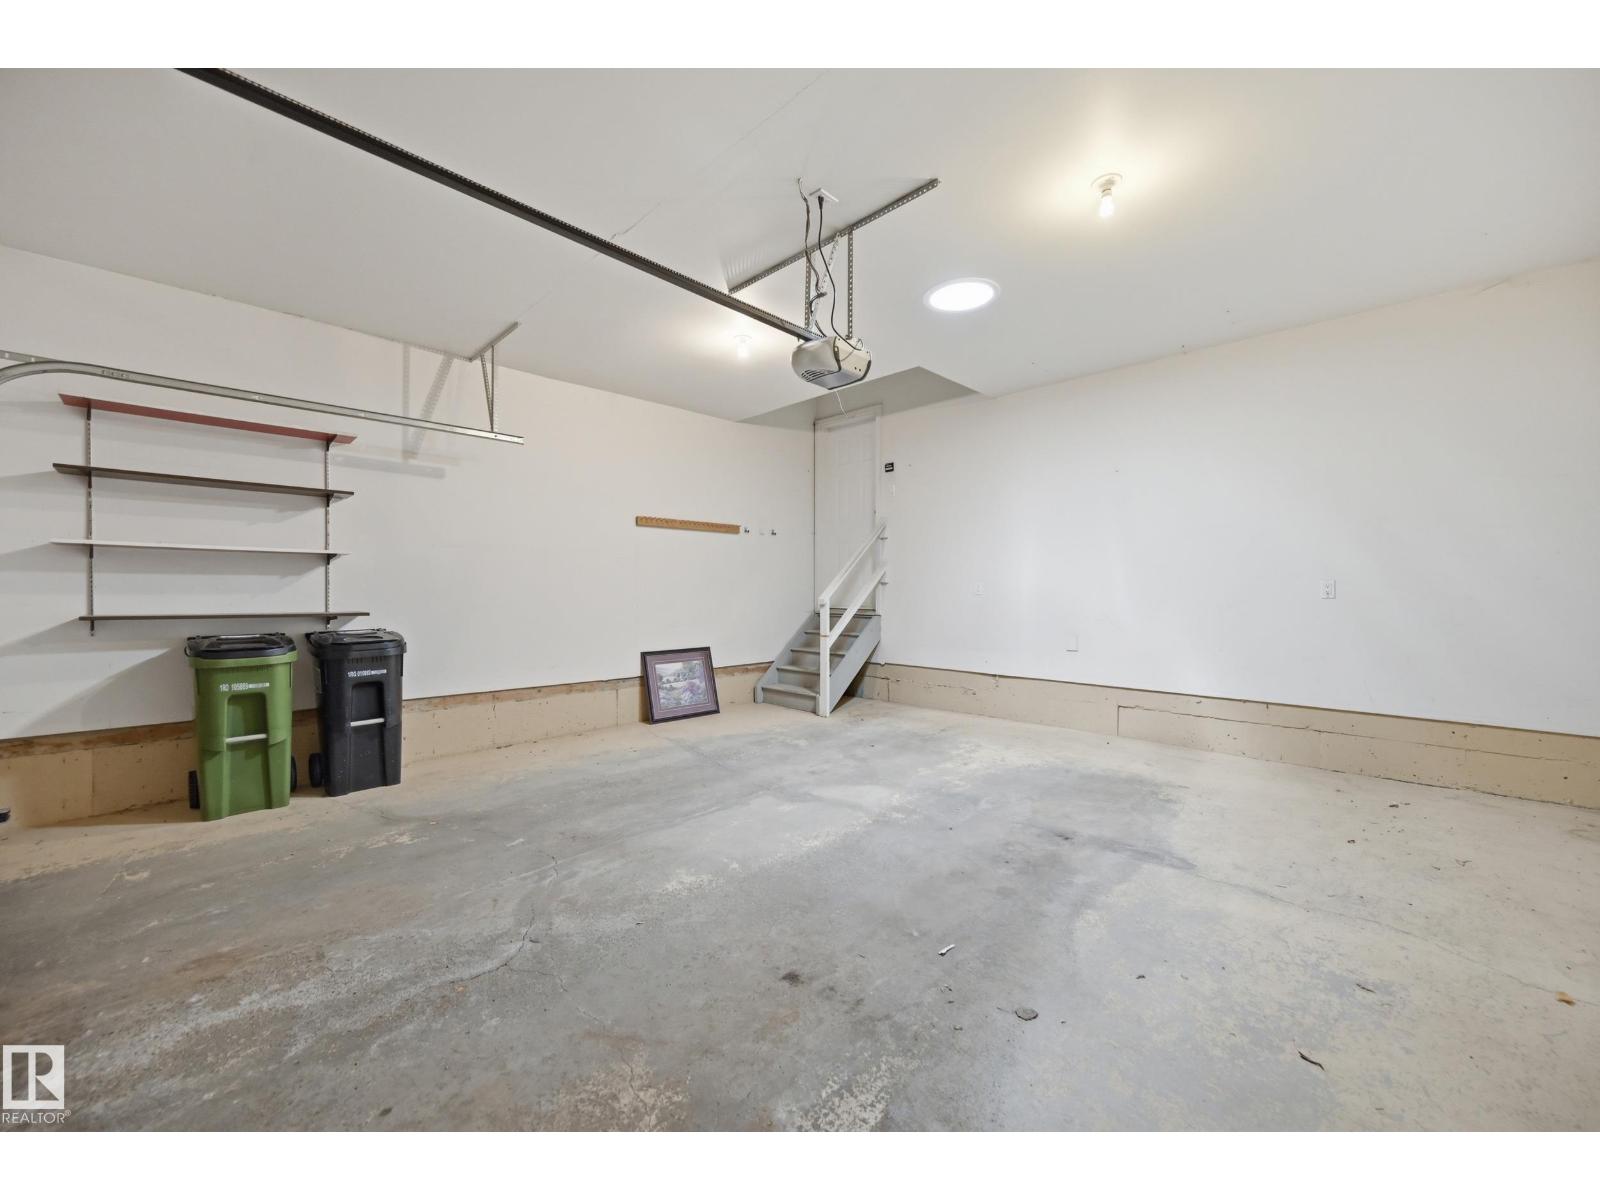
Parking: Attached Garage
Custom Listing: 0
Board: 10
See remarks
No back lane

Jacob Johnson (2213271)

Agent Details
Jacob Johnson (2213271) Associate

(780) 240-0274

RE/MAX Excellence

Agent Office
RE/MAX Excellence

201-5607 199 St NW
Edmonton, Alberta T6M 0M8

(780) 481-2950

(780) 481-1144

Contact Us

Contact Form On Individual Properties

10720 57 Av NW, Edmonton, Alberta T6H 0Y6
7449 Klapstein Cr SW, Edmonton, Alberta T6W 5N7