#211 50 Heatherglen Dr, Spruce Grove, Alberta T7X 0R6
$669,900.00
#211 50 Heatherglen DR
0
Description

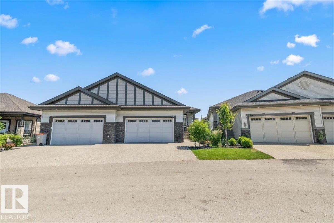
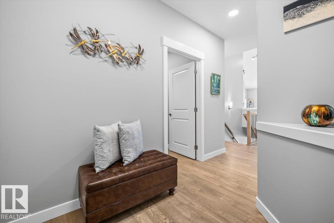
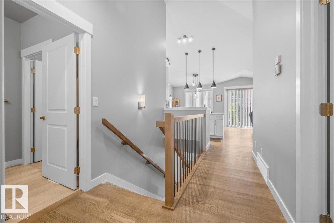
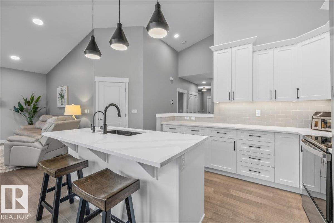
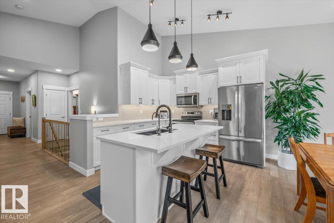
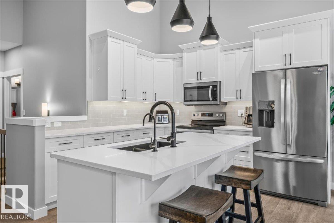
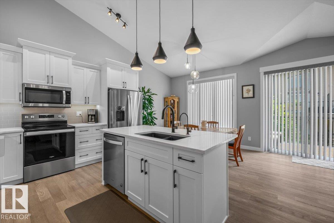
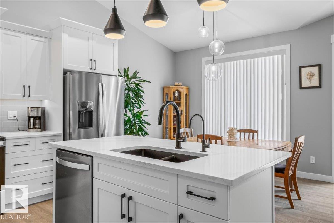
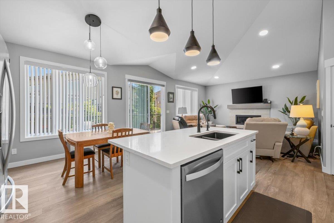
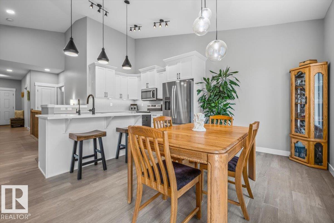
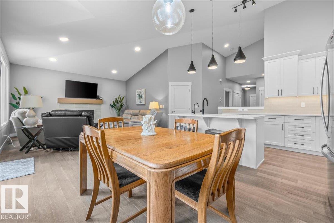
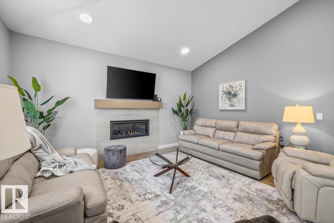
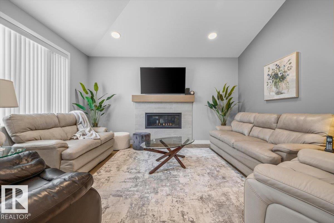
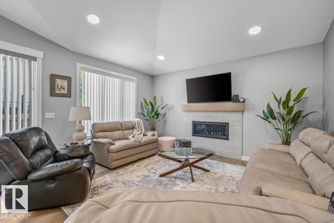
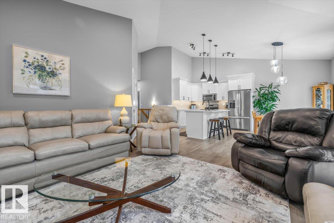
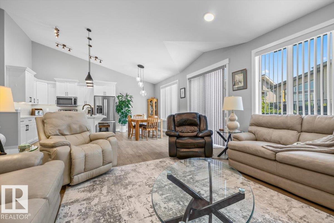
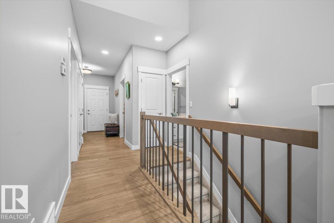
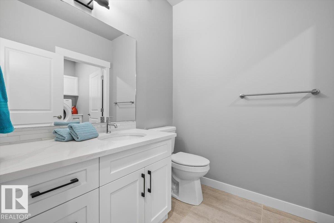
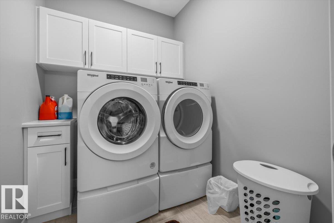
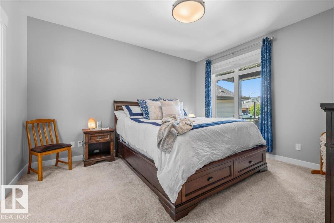
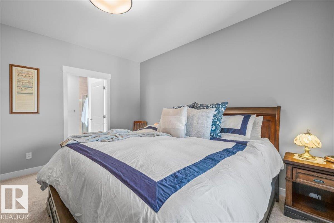
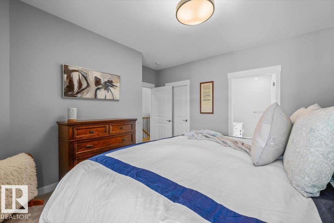
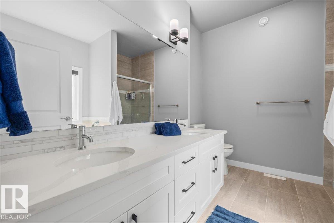
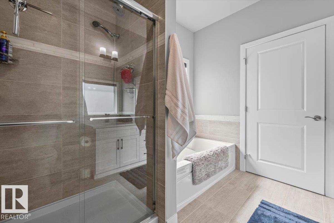
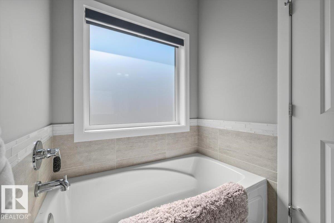
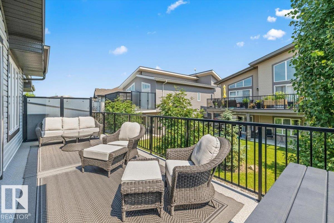
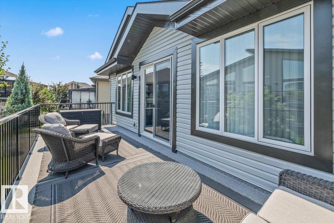
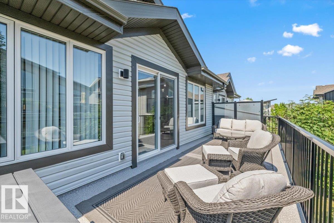
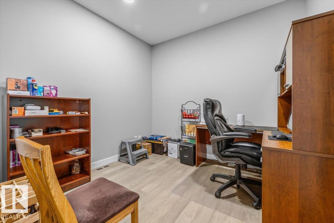
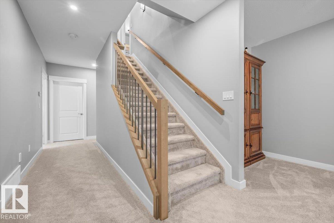
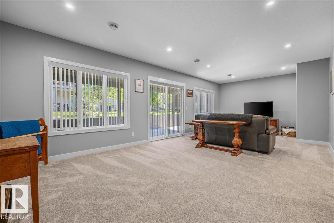
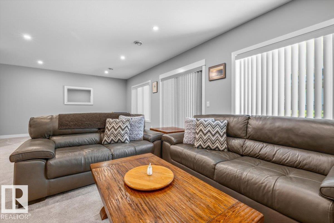
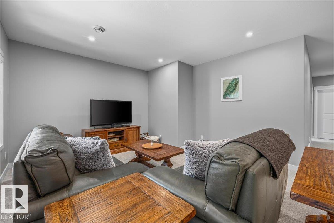
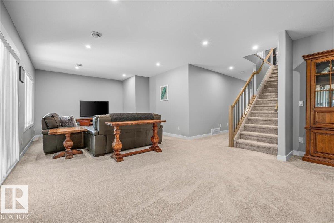
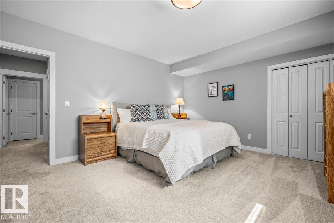
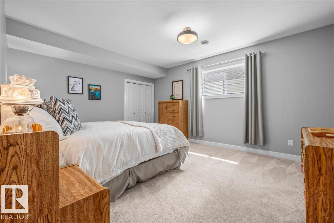
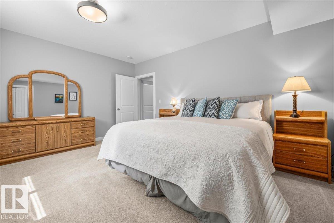
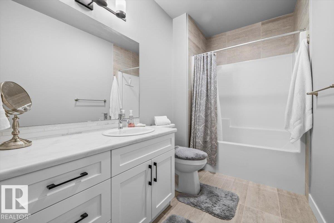
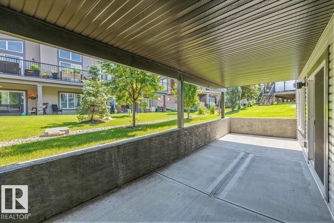
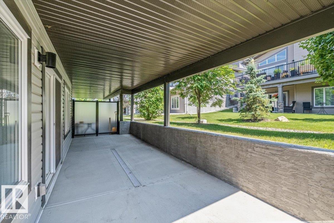
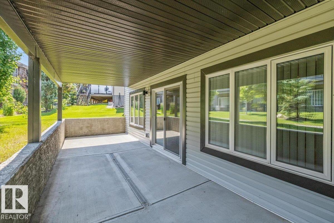
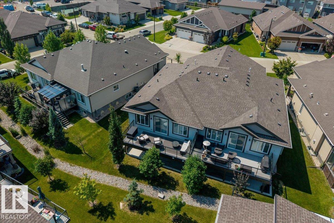
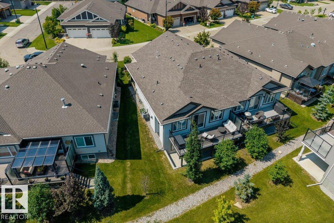
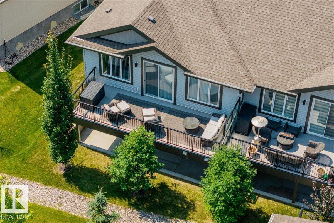
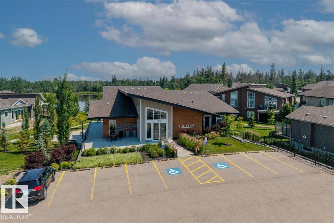
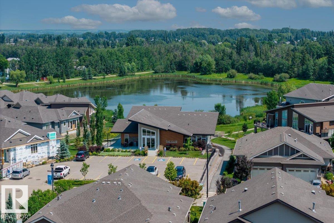
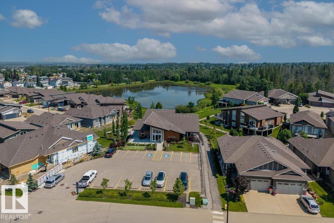
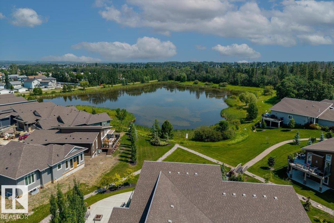
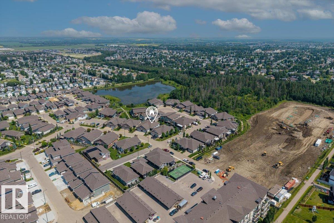
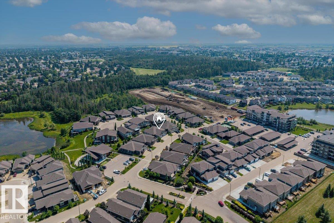
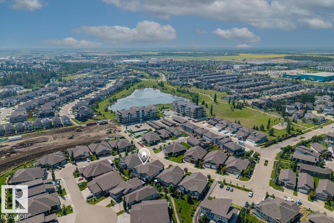
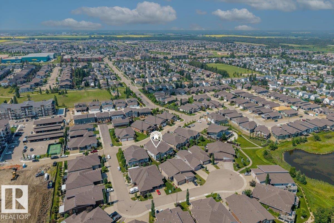
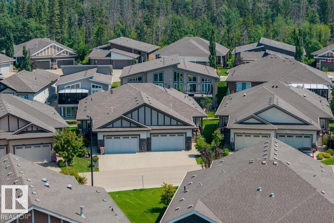
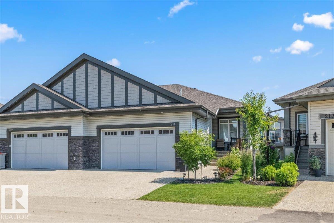
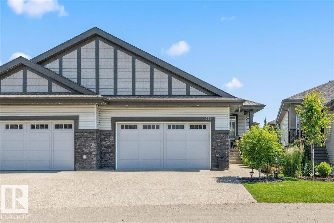
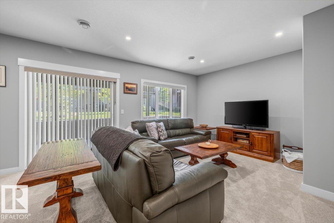
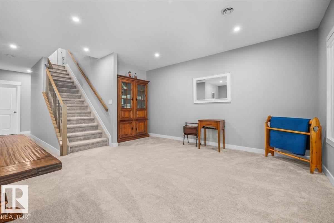
Welcome to this beautifully maintained fully finished bungalow in the highly sought-after active adult community of Heritage Creek. Designed for low-maintenance living, this exceptional home offers the perfect blend of style, space, + functionality. The main floor features a bright open-concept layout, spacious living area, well-appointed kitchen with S/S appliances, quartz countertops, + a generous dining space ideal for entertaining. The primary bedroom suite provides a peaceful retreat with a private FIVE-PIECE ensuite + ample closet space. A versatile den is perfect for a home office or reading nook. Completing the main level is another full TWO-PIECE bathroom + convenient main-floor laundry. The professionally finished basement expands your living space with a large recreation area, FOUR-PIECE bathroom, OVERSIZED guest room + plenty of room for family visits on the lower patio. Experience the perfect combination of comfort, community, + carefree living. Welcome to Heritage Creek... welcome HOME!! (id:42720)

Address: #211 50 Heatherglen DR
Address Line1: #211 50 Heatherglen DR
City: Spruce Grove
Province: Alberta
Postal Code: T7X0R6
Country: Canada
Neighbourhood: Heatherglen
Price: $669,900.00
Bedrooms: 2
Bathrooms: 3
MLS ID: E4500030
Ammenities Near By: Golf Course
Lease: 0.00
Listing Contract Date: 2026-07-21
Maintenance Fee: 250.00
Maintenance Fee Payment Unit: Monthly
Maintenance Fee Type: Insurance, Landscaping, Property Management, Other, See Remarks
Ownership Type: Condominium/Strata
Parking Space Total: 4
Property Type: Single Family
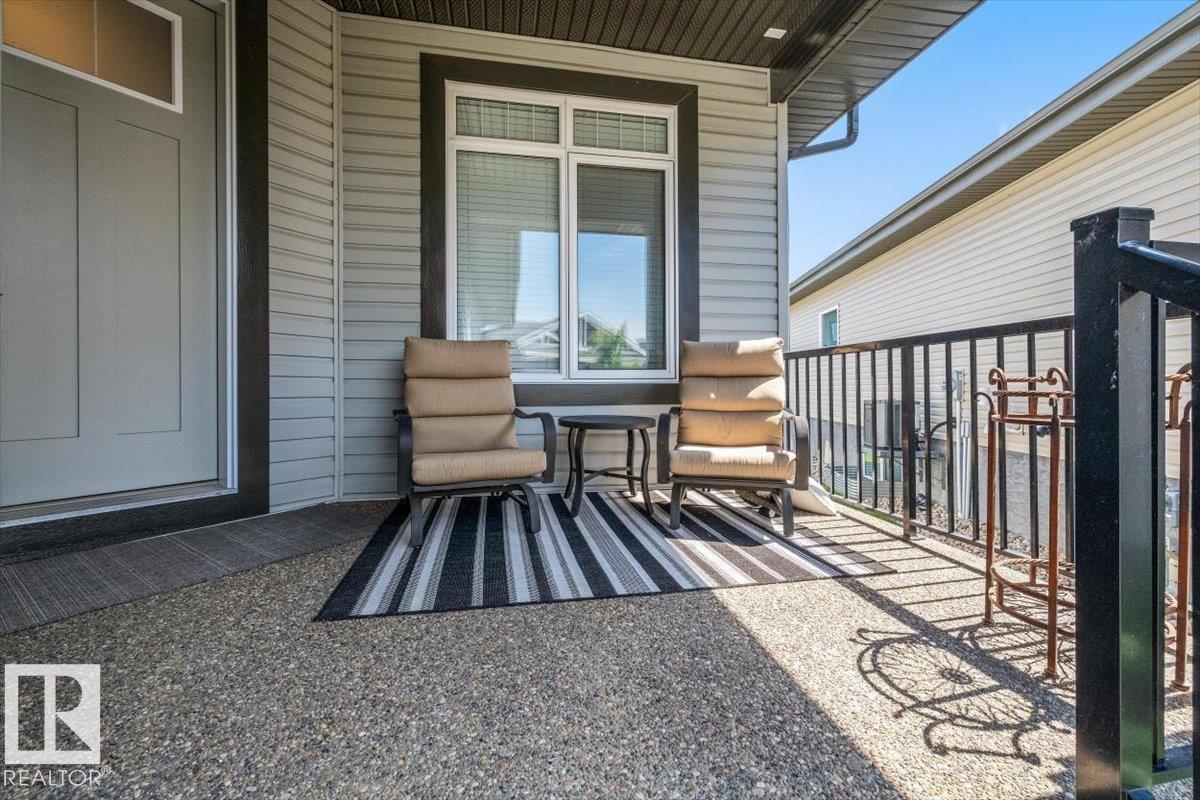
Structure: Deck, Fire Pit, Porch
Amenities: Ceiling - 10ft, Vinyl Windows
Appliances: Dishwasher, Dryer, Garage door opener remote(s), Garage door opener, Microwave Range Hood Combo, Refrigerator, Stove, Washer, Window Coverings
Architectural Style: Bungalow
Basement Development: Finished
Basement Type: Full (Finished)
Constructed Date: 2021
Construction Style Attachment: Semi-detached
Cooling Type: Central air conditioning
Fire Protection: Smoke Detectors
Fireplace Fuel: Gas
Fireplace Present: True
Fireplace Type: Unknown
Half Bath Total: 1
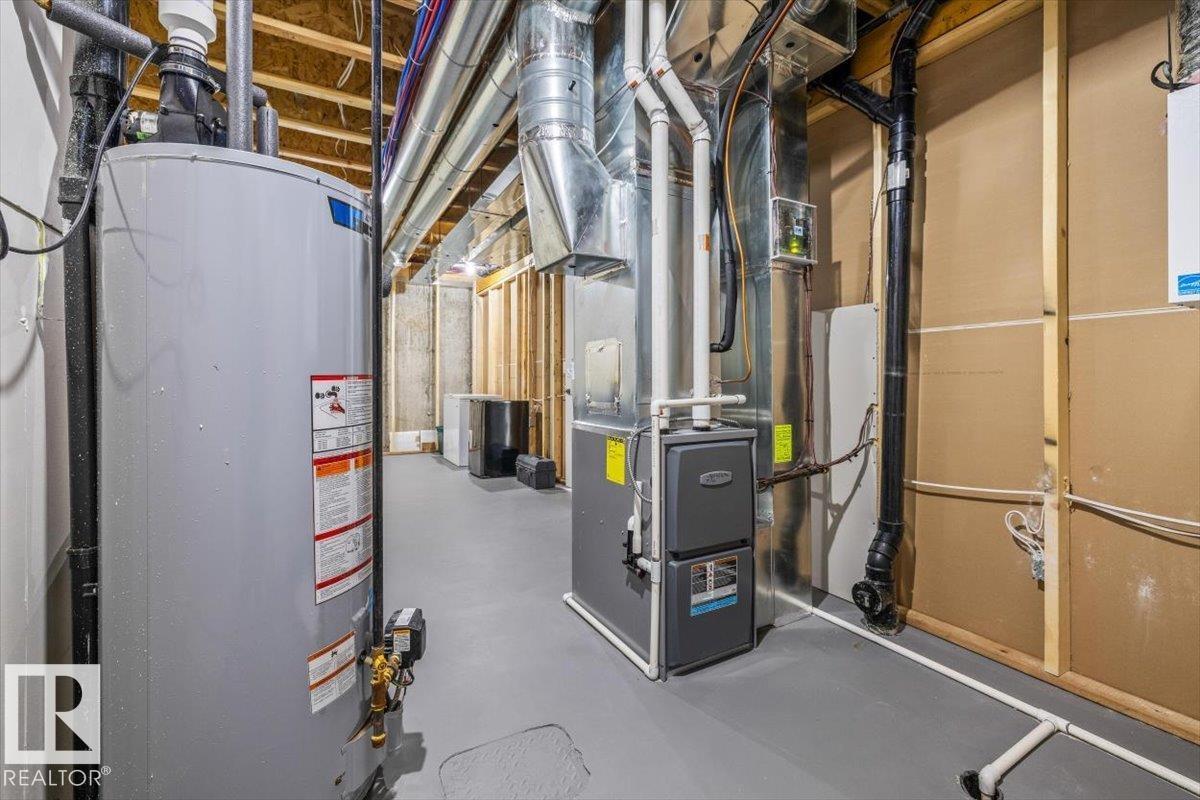
Heating Type: Forced air
Stories Total: 1
Size Interior: 1311 sqft
Type: Duplex
Size Total: 399.48 m2
Size Total Text: 399.48 m2
Acreage: false
Land Amenities: Golf Course
Fence Type: Not fenced
Size Irregular: 399.48
Parking: Attached Garage
Alternate URL:
Custom Listing: 0
Board: 10
No back lane
Closet Organizers
No Animal Home
No Smoking Home

Crystal Graae (2126788)

Agent Details
Crystal Graae (2126788) Associate

(780) 965-2822

(780) 488-0966
Century 21 Masters

Agent Office
Century 21 Masters

201-10555 172 St NW
Edmonton, Alberta T5S 1P1

(780) 849-5977

(780) 488-0966

Contact Us

Contact Form On Individual Properties

3120 25 Av NW, Edmonton, Alberta T6T 0L8
5306 51 Av, Bonnyville Town, Alberta T9N 2A7