215 Grandin Vg, St. Albert, Alberta T8N 2J3
$323,900.00
215 GRANDIN VG
0
Description

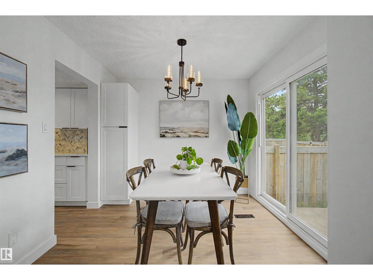
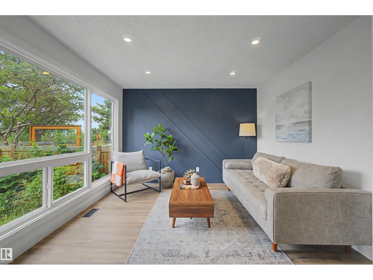
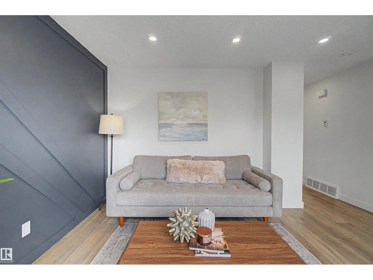
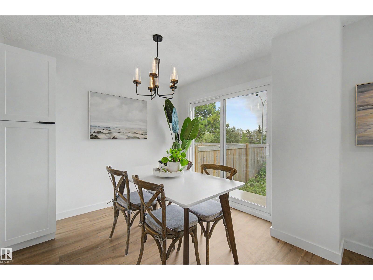
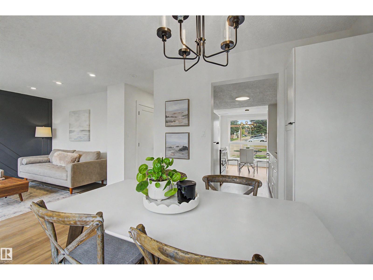
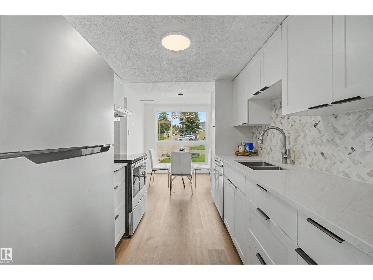
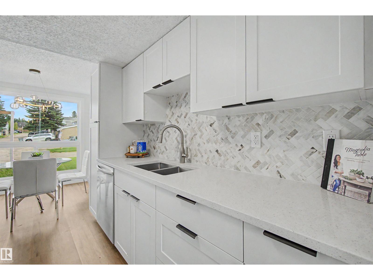
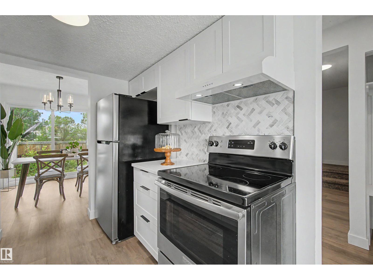
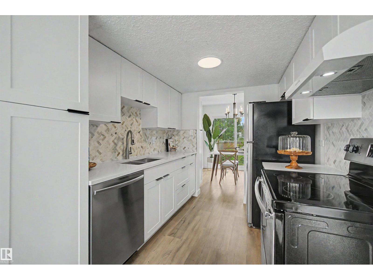
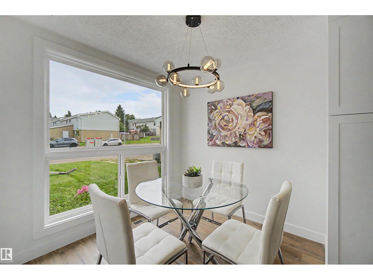
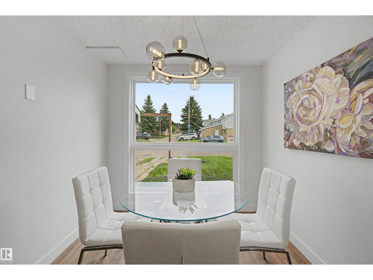
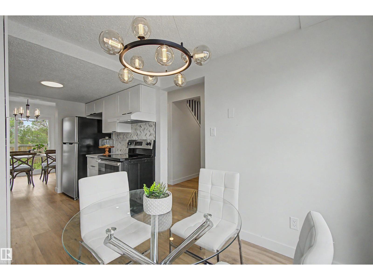
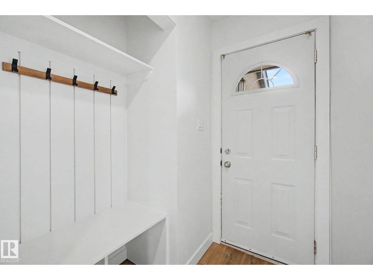
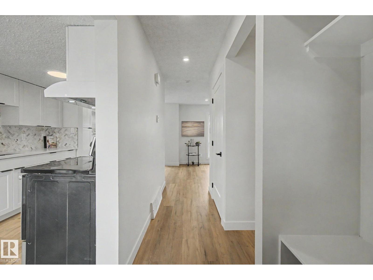
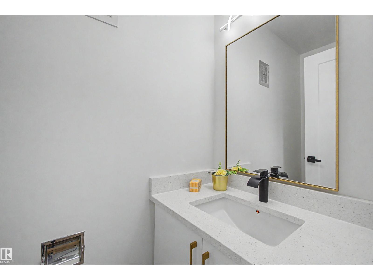
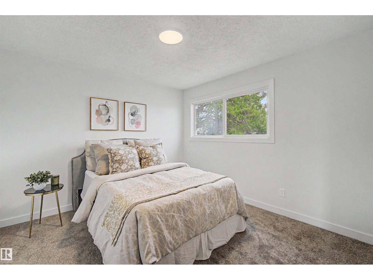
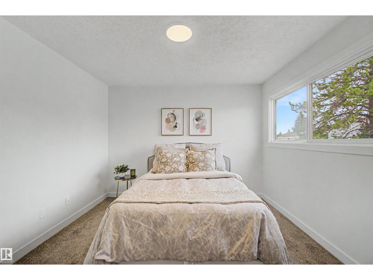
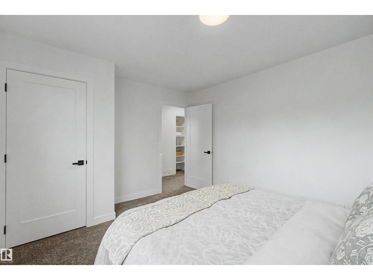
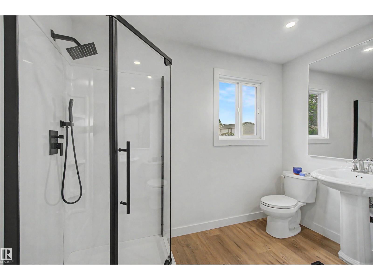
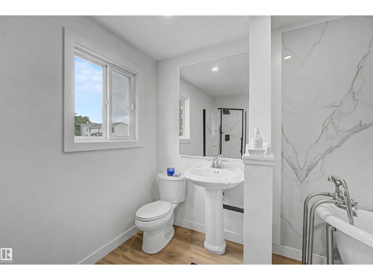
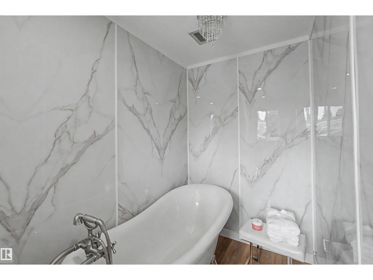
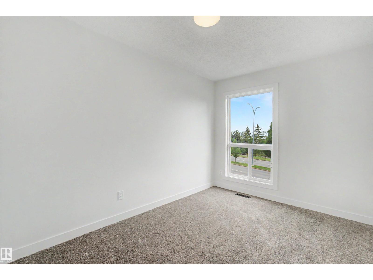
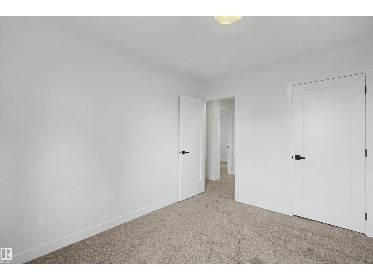
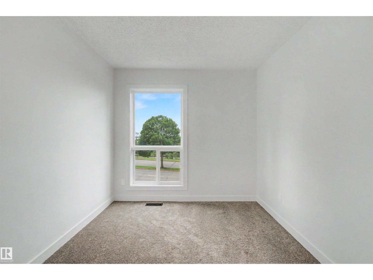
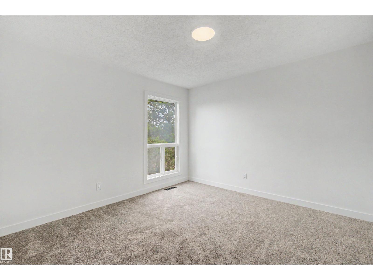
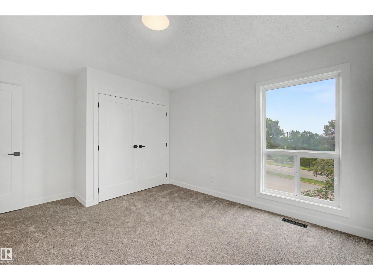
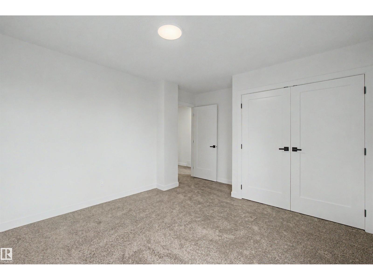
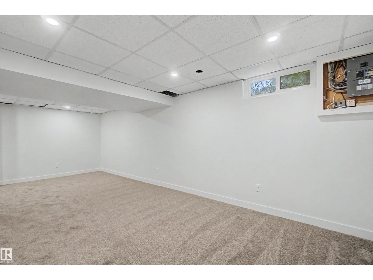
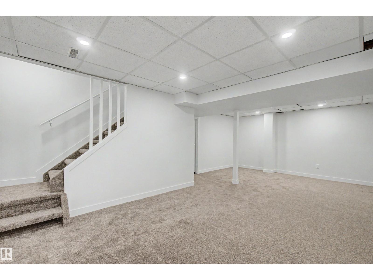
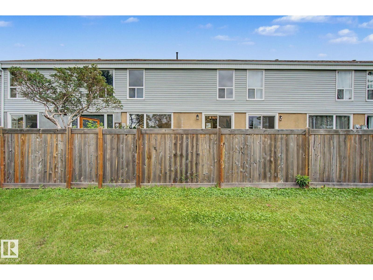
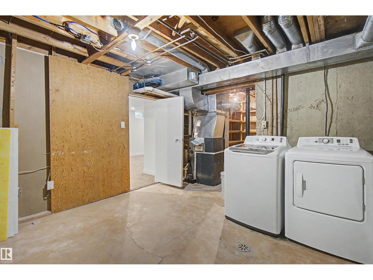
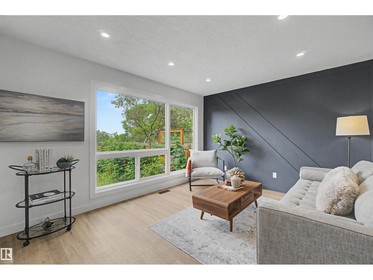
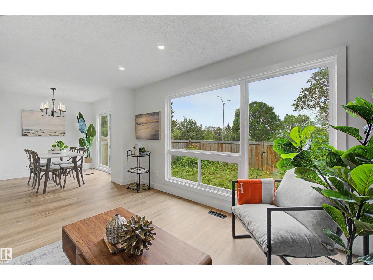
Perfect Home for First Time Home Buyer/Investor!!! This FULLY Renovated 3 Bedroom 2-Storey Townhome that is MOVE IN READY in Grandin Village! This unit has been extensively renovated with gorgeous QUARTZ countertops, NEW CABINETRY, NEW LIGHT FIXTURES, Luxury Vinyl Plank Flooring and Carpet! Main Floor Gleams with beautiful pot lights and New Stainless Steel appliances, NEW LVP in Large Living/Dining Area! The kitchen has been fully renovated with gorgeous tile back splash and two toned cabinetry! Beautiful space to eat-in at the front of the kitchen! Perfect 2-piece Bathroom is tucked away on first floor! Large back yard area to develop! The second floor boasts a Spacious SPA-Like Bath with Claw Foot Tub, separate shower, Large adjacent Primary Bedroom and two more large bedrooms!! Newly Carpeted, Lower Level has spacious living area to enjoy family time!! Hot water on-demand! A Must See!! (id:42720)

Address: 215 GRANDIN VG
Address Line1: 215 GRANDIN VG
City: St. Albert
Province: Alberta
Postal Code: T8N2J3
Country: Canada
Neighbourhood: Grandin
Price: $323,900.00
Bedrooms: 3
Bathrooms: 2
MLS ID: E4503952
Ammenities Near By: Playground, Public Transit, Schools, Shopping
Lease: 0.00
Listing Contract Date: 2026-08-14
Maintenance Fee: 506.63
Maintenance Fee Payment Unit: Monthly
Maintenance Fee Type: Exterior Maintenance, Landscaping, Property Management, Other, See Remarks, Water
Ownership Type: Condominium/Strata
Property Type: Single Family
Appliances: Dishwasher, Dryer, Garage door opener remote(s), Garage door opener, Hood Fan, Refrigerator, Stove, Washer
Basement Development: Finished
Basement Type: Full (Finished)
Constructed Date: 1974
Construction Style Attachment: Attached
Fireplace Present: False
Half Bath Total: 1
Heating Type: Forced air
Stories Total: 2
Size Interior: 1281 sqft
Type: Row / Townhouse
Acreage: false
Land Amenities: Playground, Public Transit, Schools, Shopping
Fence Type: Fence
Parking: Attached Garage
Open House: {"StartDateTime":"16\/08\/2026 11:00:00 AM","EndDateTime":"16\/08\/2026 02:00:00 PM"}
Alternate URL:
Custom Listing: 0
Board: 10

Kimberly Will (2030523)

Agent Details
Kimberly Will (2030523) Associate

(780) 884-9831

https://www.instagram.com/kimberlywillsell/?hl=en

Royal Lepage Arteam Realty

Agent Office
Royal Lepage Arteam Realty

203-14101 West Block Dr
Edmonton, Alberta T5N 1L5

(780) 456-5656

Contact Us

Contact Form On Individual Properties

4418 48th Ave, Onoway, Alberta T0E 1V0
#415 10531 117 St NW, Edmonton, Alberta T5H 0A8