22 Harvest Ba, Stony Plain, Alberta T7Z 2A7
$719,900.00
22 HARVEST BA
5
Description

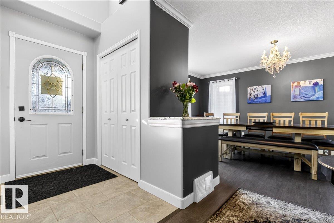
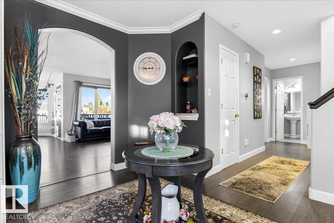
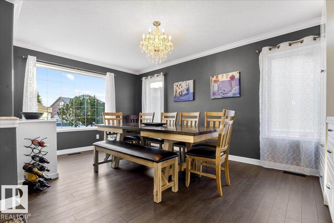
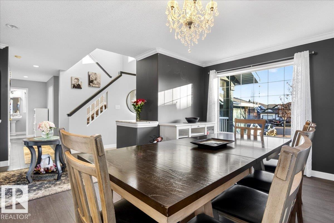
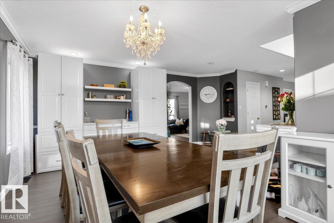
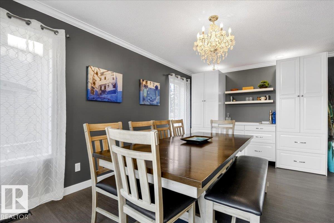
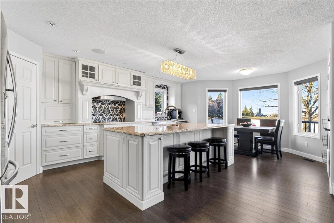
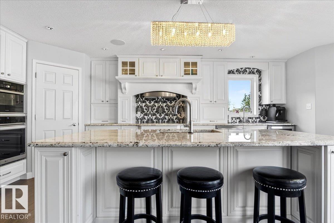
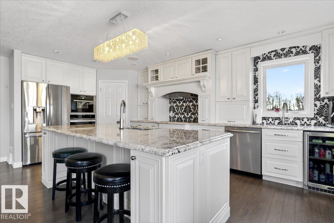
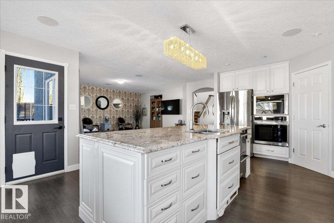
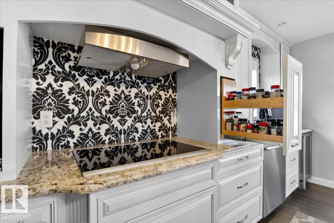
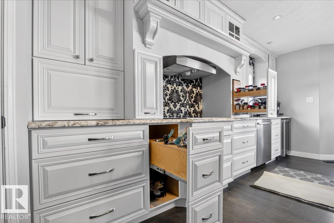
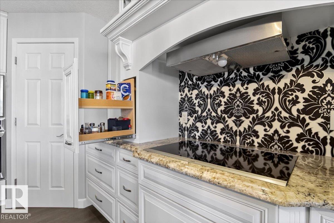
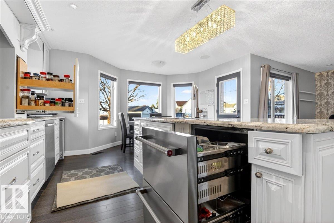
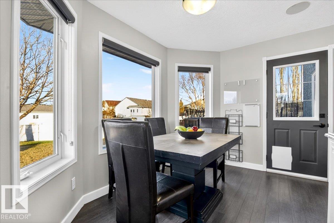
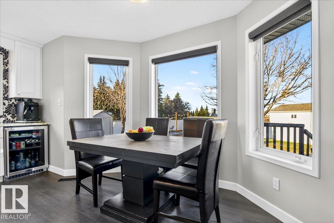
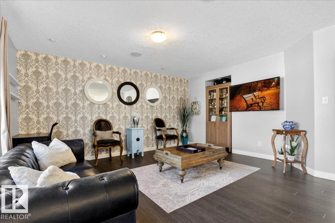
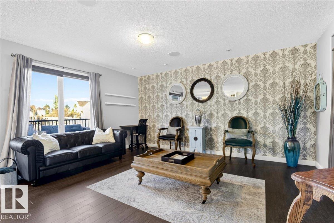
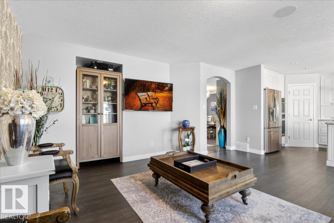
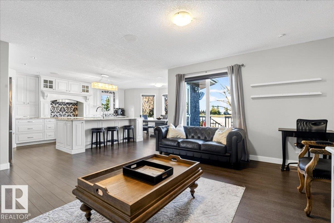
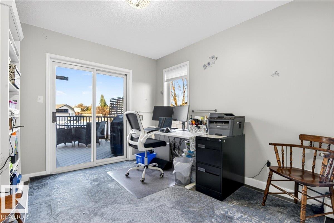
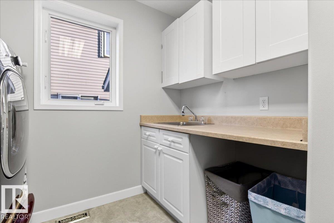
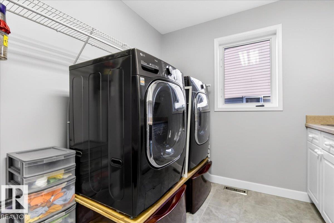
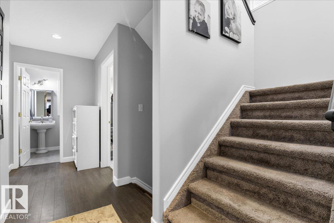
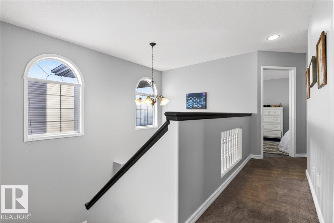
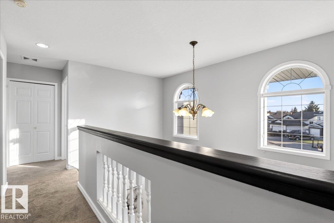
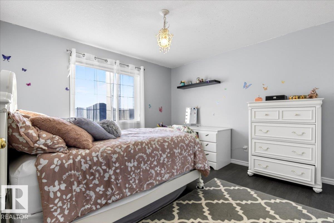
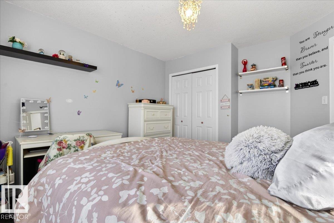
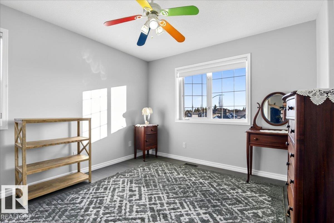
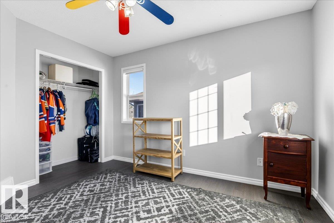
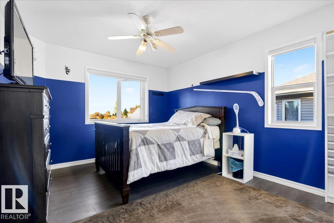
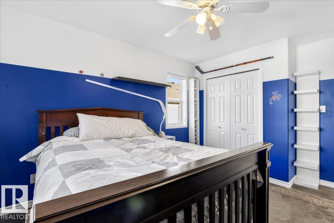
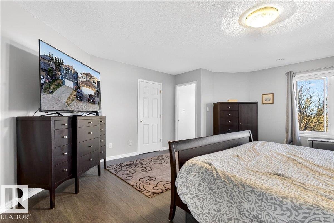
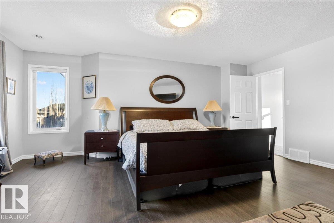
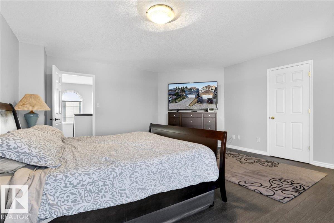
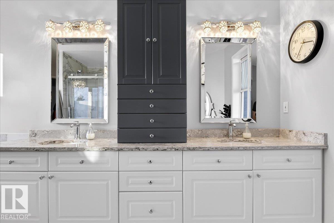
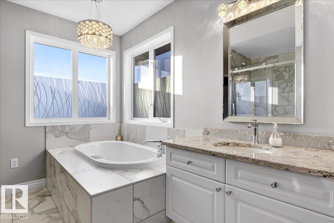
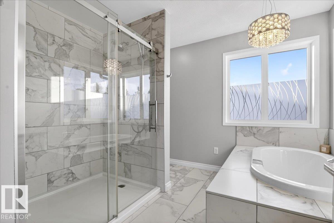
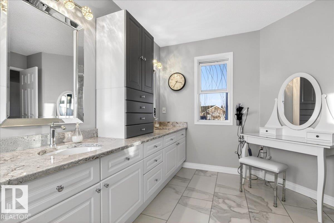
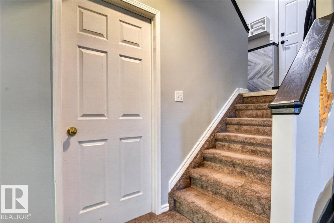
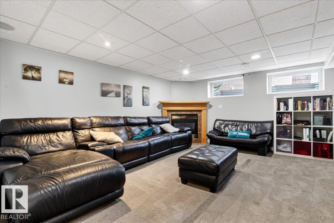
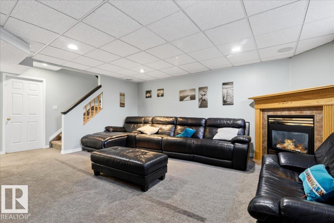
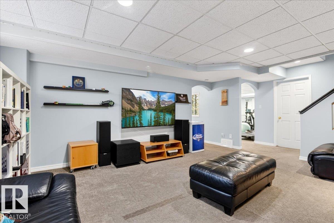
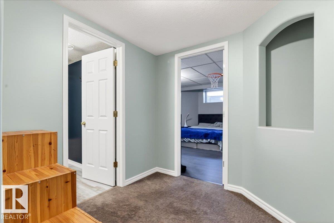
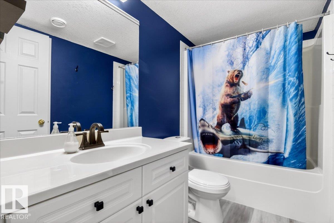
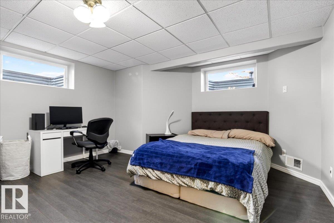
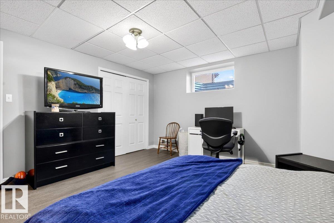
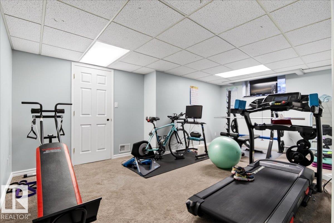
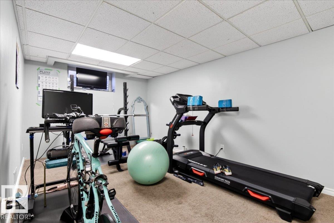
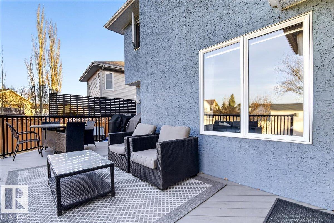
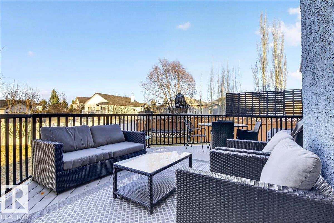
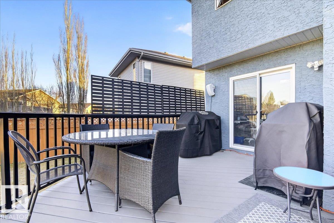
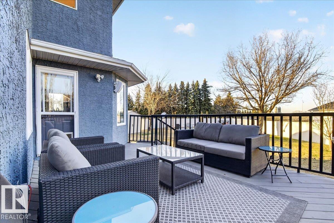
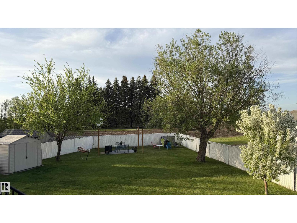
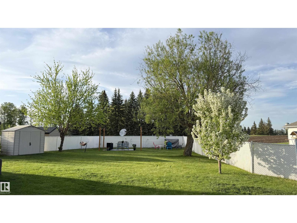
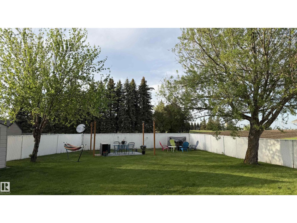
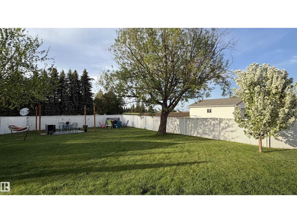
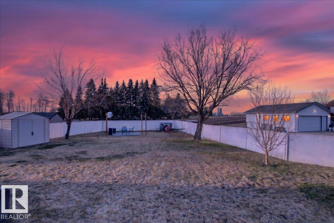
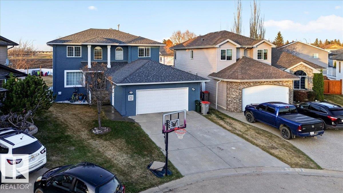
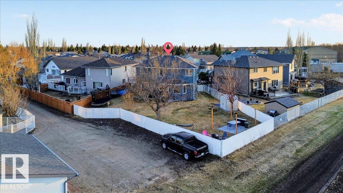
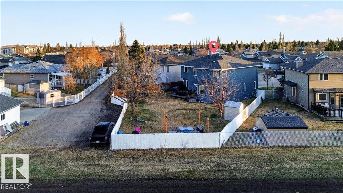
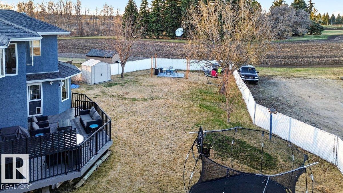
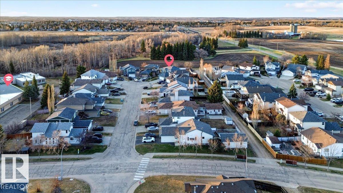
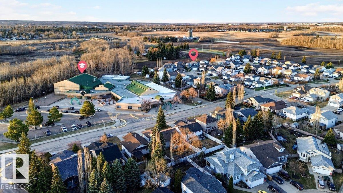
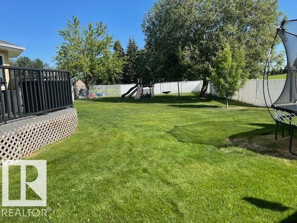
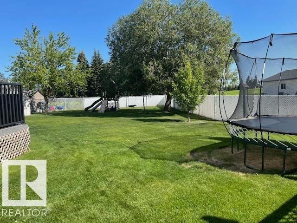
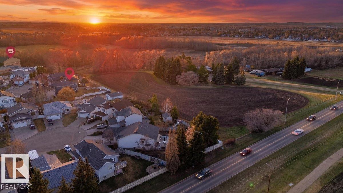
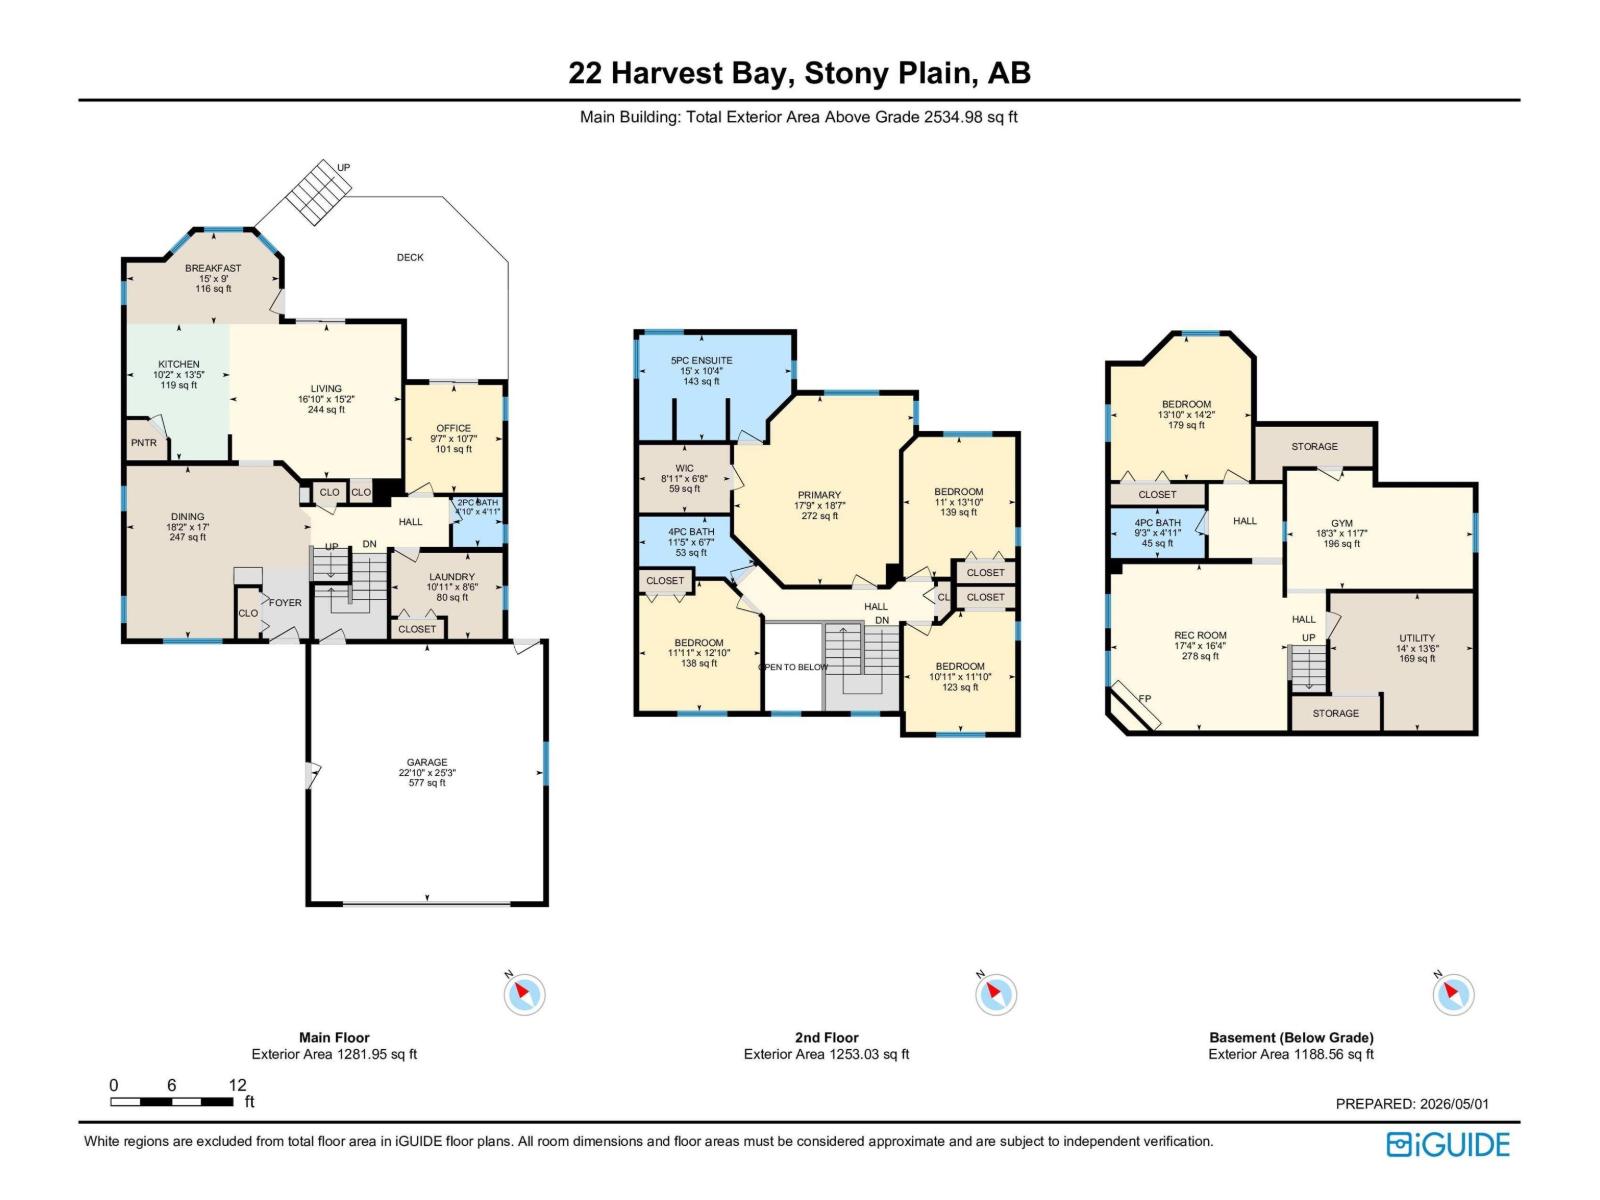
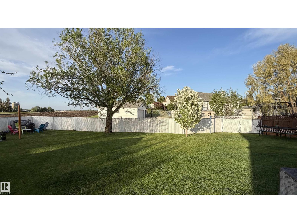
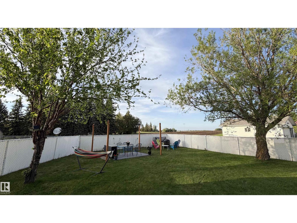
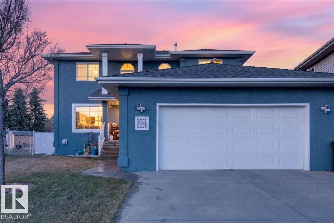
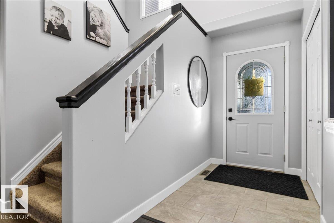
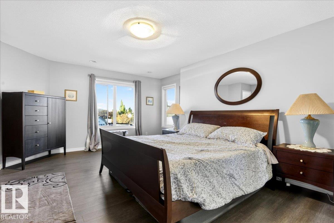
Welcome to your PRAIRIE PARADISE. Quietly kept as a secret of Stony-a little cul-de-sac BACKING A FARMER'S FIELD, where you can see SUNRISE & SUNSET from your MASSIVE but quiet back yard. Entering the house, the INCREDIBLE RENOVATIONS and OPEN CONCEPT LIVING are apparent throughout. It’s an open concept main floor w a formal dining room/den, and CHEF'S DREAM KITCHEN, which includes TONS of drawers, inc 2 additional built in fridge drawers (w cabinet faces!), a drink fridge, 2 separate sinks (1 with 2 basins), a WALL & STEAM OVEN, ALL WOOD CABINETS, BUILT IN SPICE, UTILITY, & GARBAGE DRAWERS, & a DOOR-IN-DOOR FRIDGE! Main floor continues w LAUNDRY, ZERO STEP ACCESS from garage to house, as well as a bedroom/office! Up has 4 LARGE ADDITIONAL BEDROOMS, w an incredibly OVERSIZED PRIMARY BEDROOM and closet! Bsmt is finished with ANOTHER bedroom & full bath, as well as rec & living spaces. You have a private alley access to your back with a large gate made for RV ACCESS! This is the dream. (id:42720)

Address: 22 HARVEST BA
Address Line1: 22 HARVEST BA
City: Stony Plain
Province: Alberta
Postal Code: T7Z2A7
Country: Canada
Neighbourhood: High Park_STPL
Price: $719,900.00
Bedrooms: 6
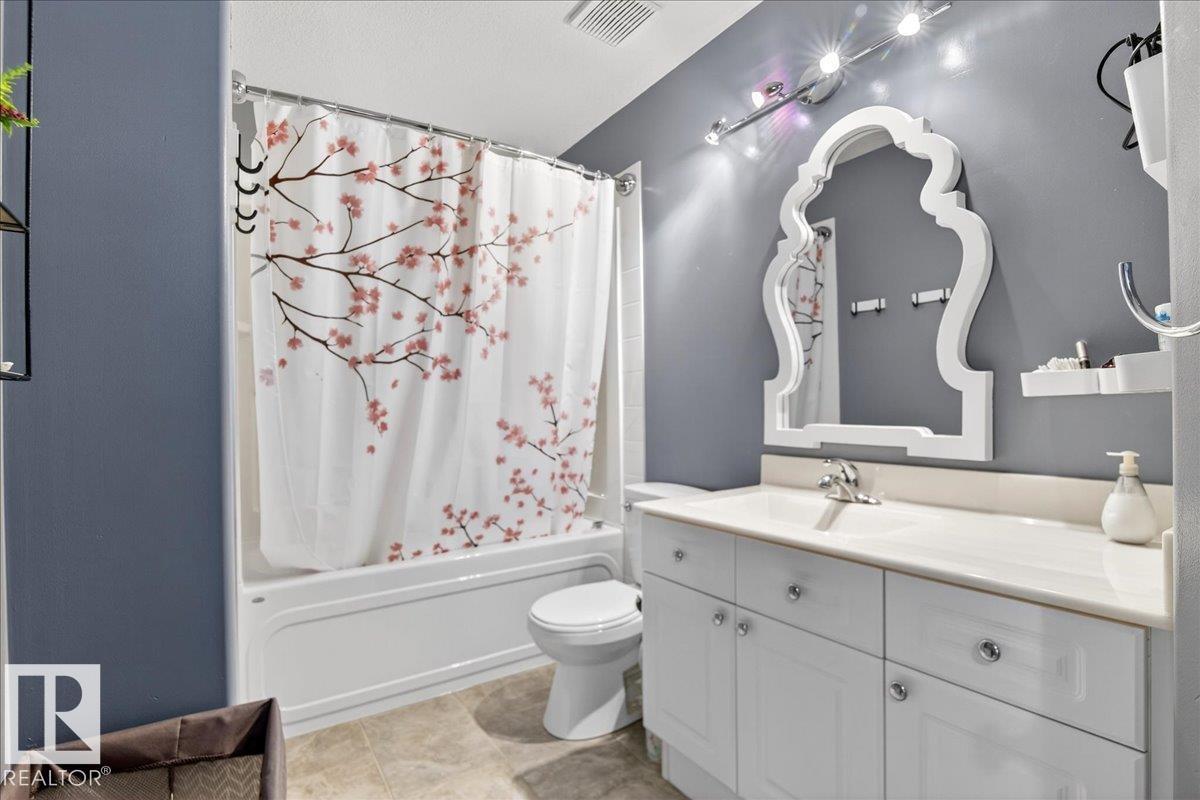
Bathrooms: 4
MLS ID: E4485894
Ammenities Near By: Park, Golf Course, Playground, Schools, Shopping
Lease: 0.00
Listing Contract Date: 2026-05-05
Ownership Type: Freehold
Property Type: Single Family
Structure: Deck
Amenities: Vinyl Windows
Appliances: Dishwasher, Dryer, Garage door opener remote(s), Garage door opener, Garburator, Hood Fan, Oven - Built-In, Refrigerator, Washer, Wine Fridge, Two stoves
Basement Development: Finished
Basement Type: Full (Finished)
Constructed Date: 1999
Construction Style Attachment: Detached
Cooling Type: Central air conditioning
Fireplace Fuel: Gas
Fireplace Present: True
Fireplace Type: Corner
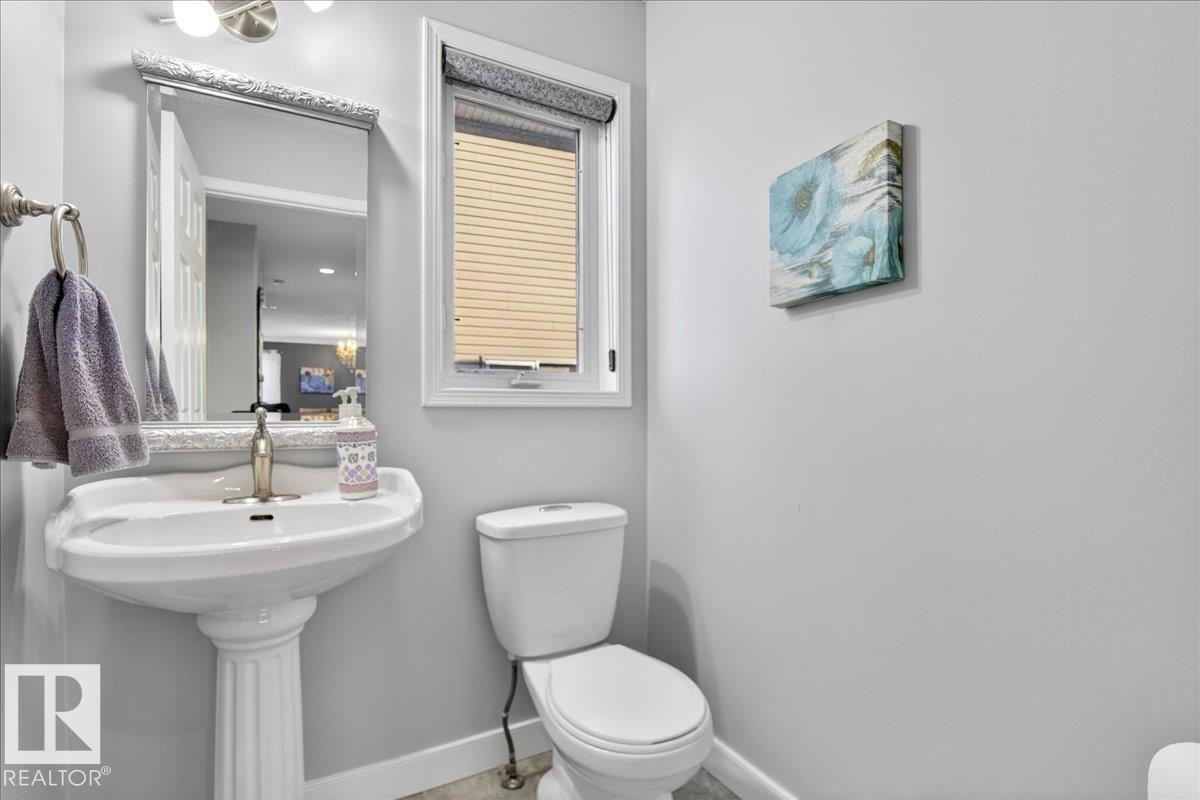
Half Bath Total: 1
Heating Type: Forced air
Stories Total: 2
Size Interior: 2535 sqft
Type: House
Size Total: 827.02 m2
Size Total Text: 827.02 m2
Acreage: false
Land Amenities: Park, Golf Course, Playground, Schools, Shopping
Size Irregular: 827.02
Parking: Attached Garage, Oversize, Rear
Alternate URL:
Custom Listing: 0
Board: 10
Cul-de-sac
Flat site
Lane
No Smoking Home
Agent Office
Lux Real Estate Inc

9425 101 St
Edmonton, Alberta T5K 0W5

(587) 879-4346

Contact Us

Contact Form On Individual Properties

#8 10616 123 St NW, Edmonton, Alberta T5N 1P2
#88 12050 17 Av SW, Edmonton, Alberta T6W 1X4