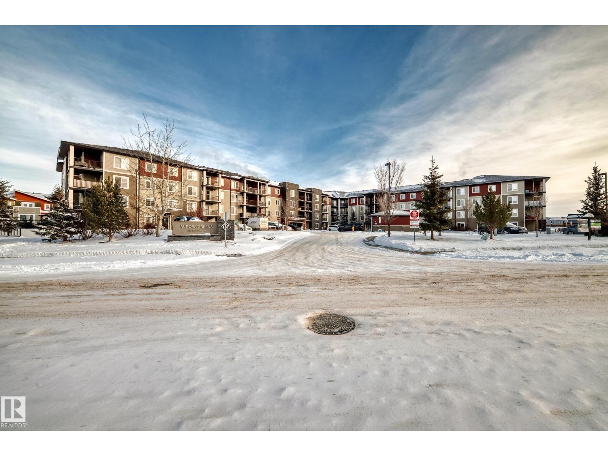
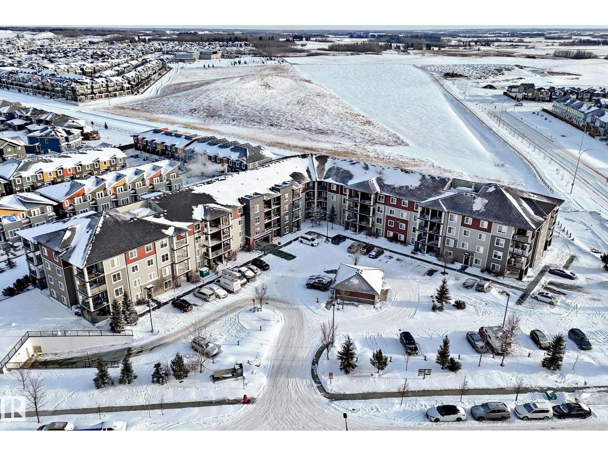
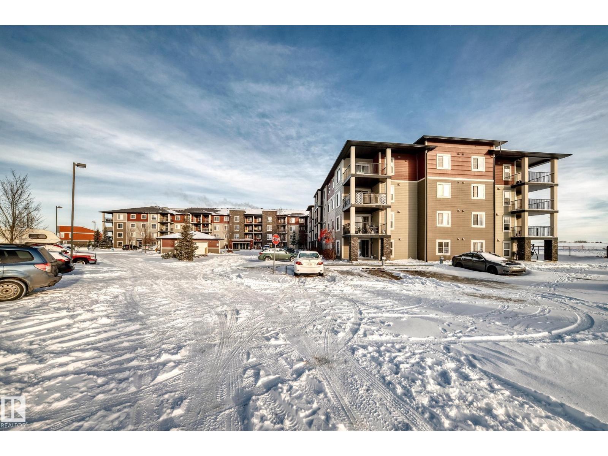
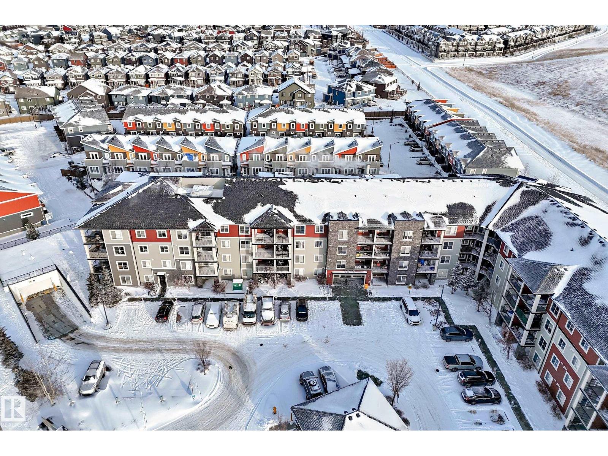
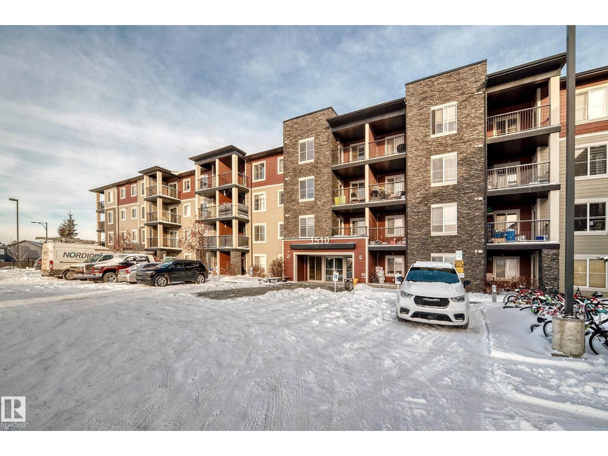
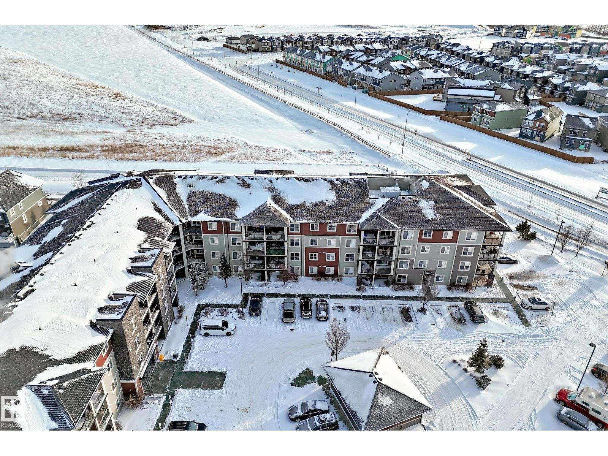
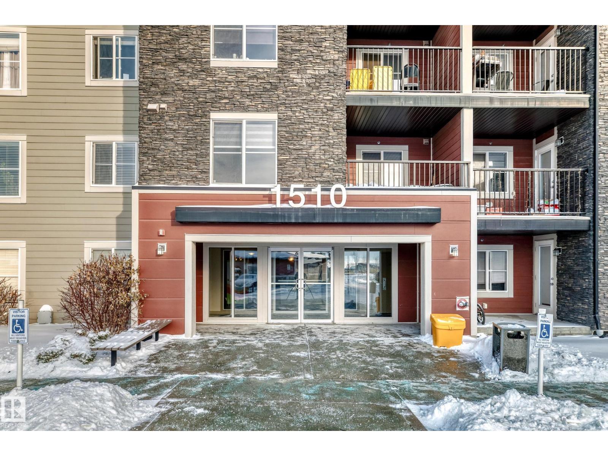
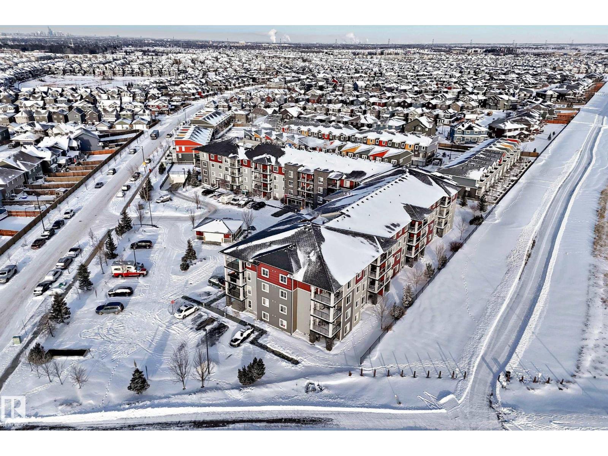
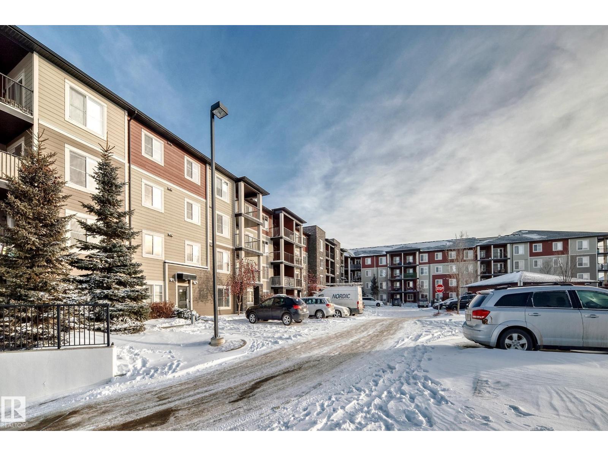
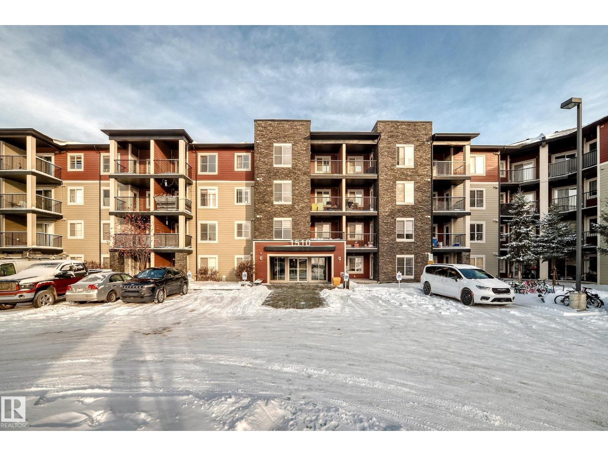
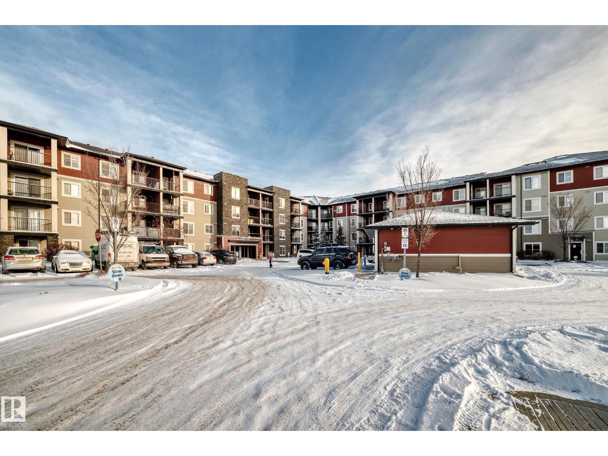
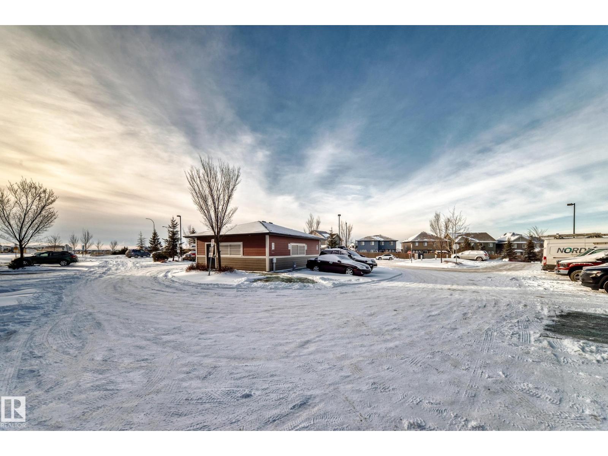
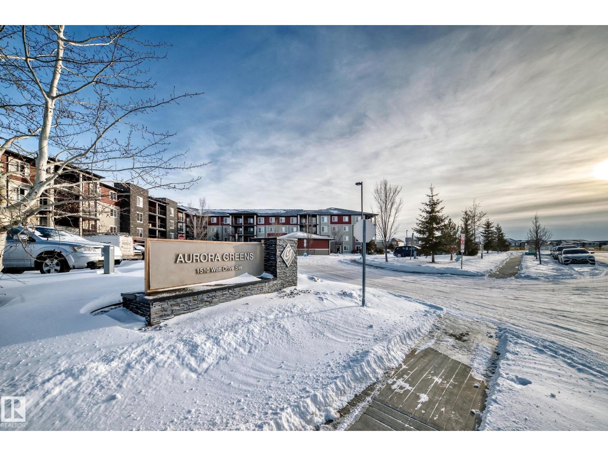
#226 1510 Watt Dr SW, Edmonton, Alberta T6X 2E6
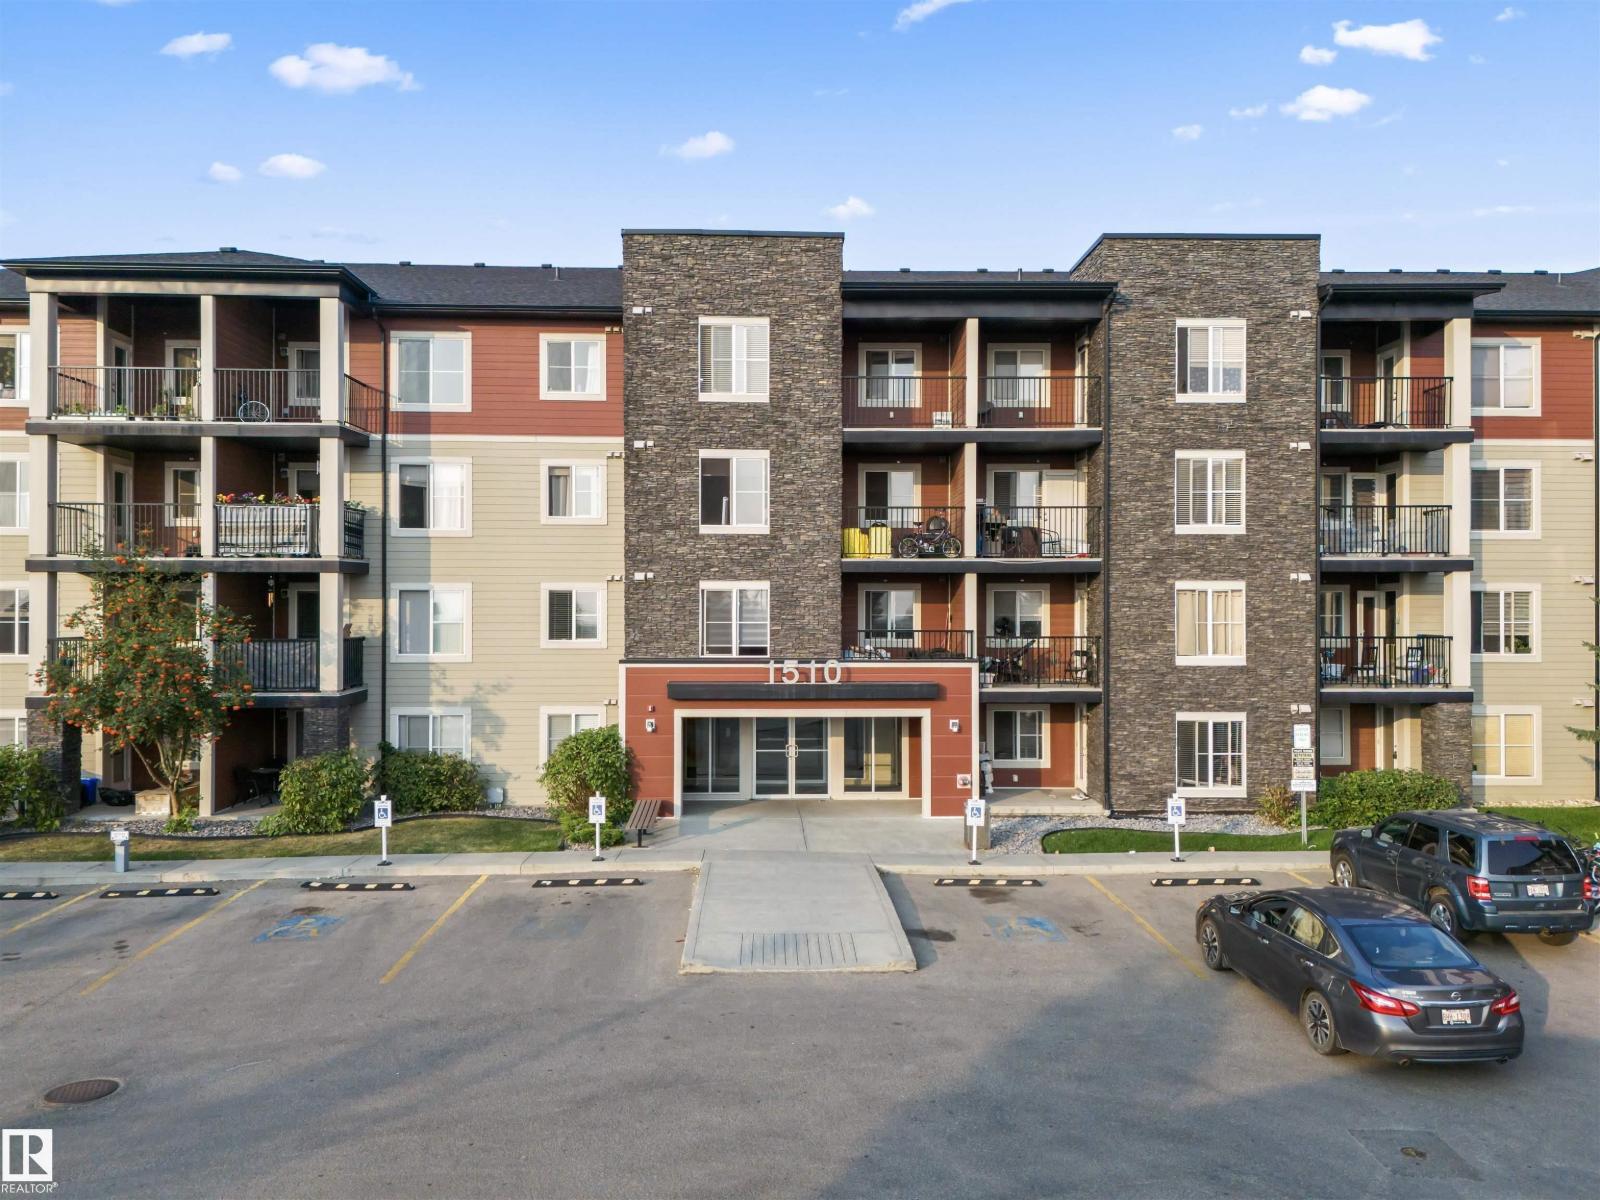
$219,900.00
#226 1510 WATT DR SW
2
Description

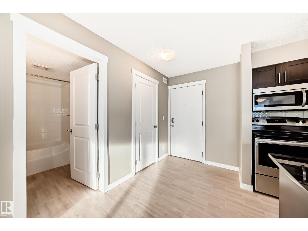
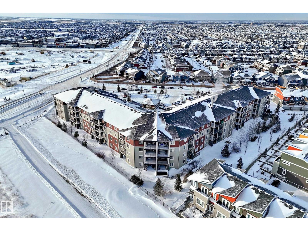
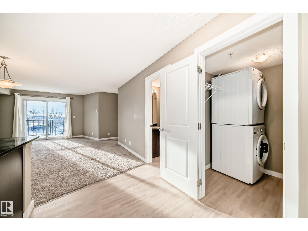
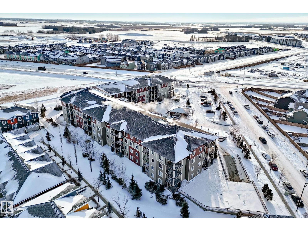
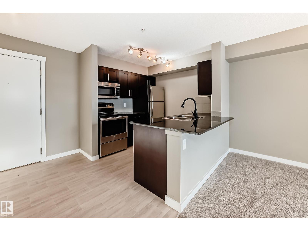
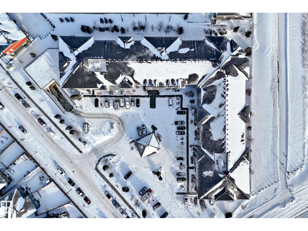
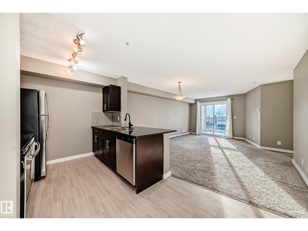
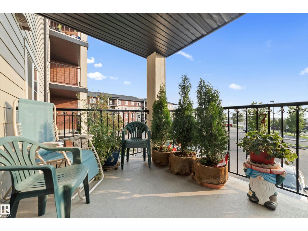
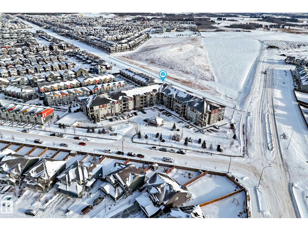
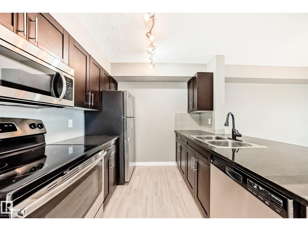
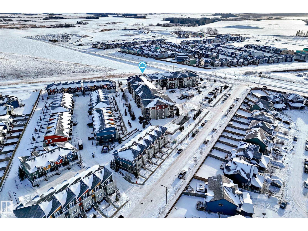
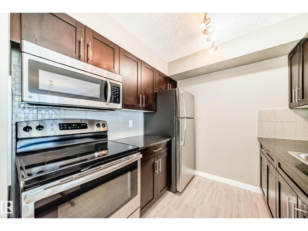
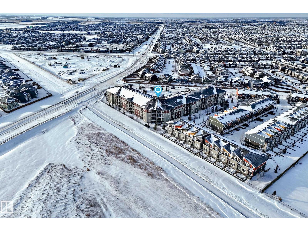
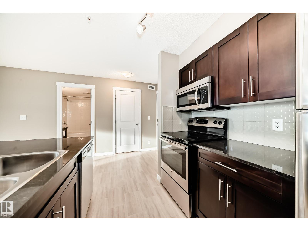
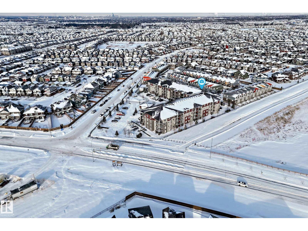
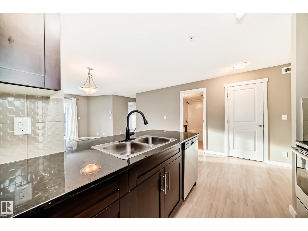
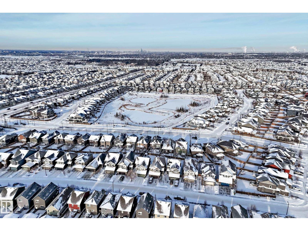
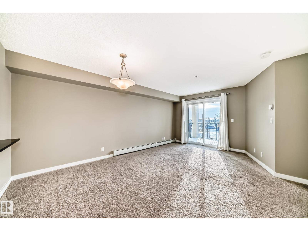
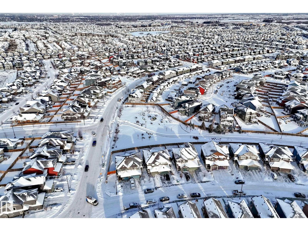
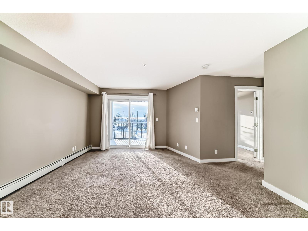
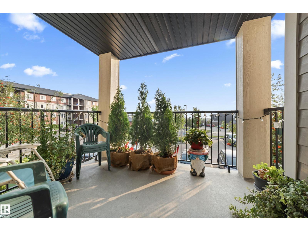
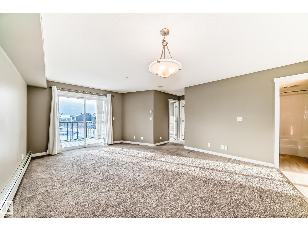
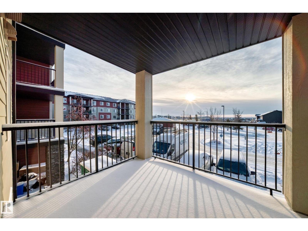
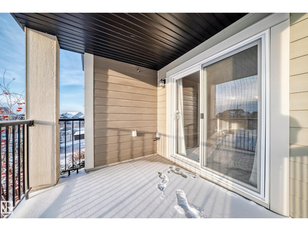
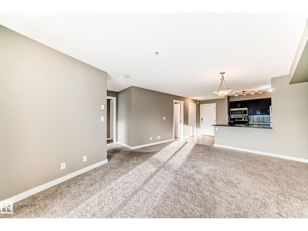
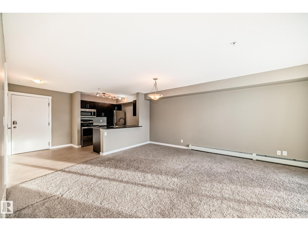
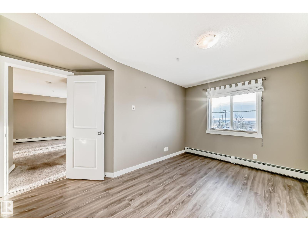
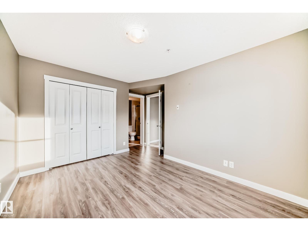
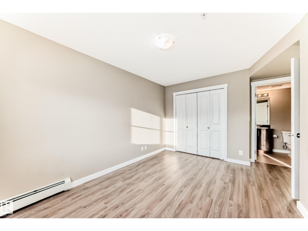
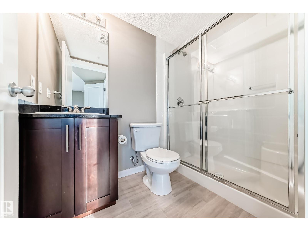
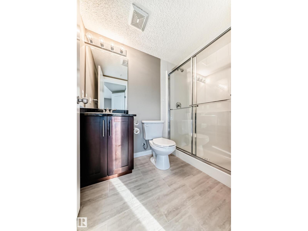
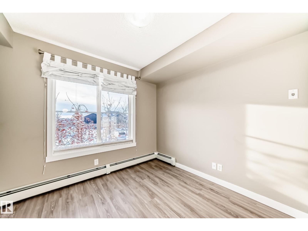
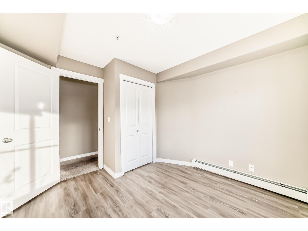
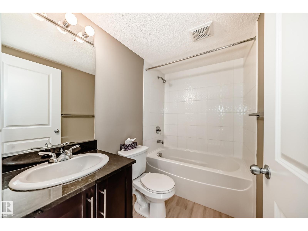
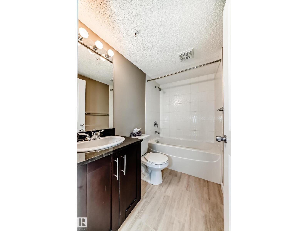
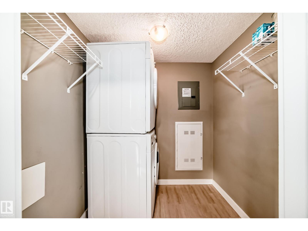
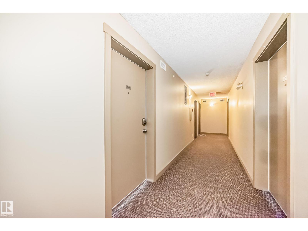
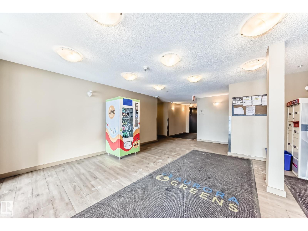
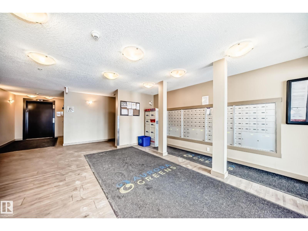
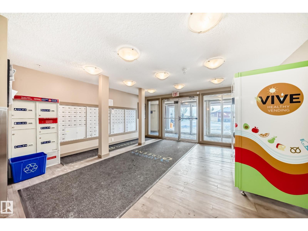
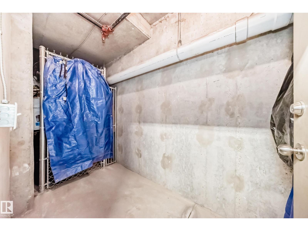
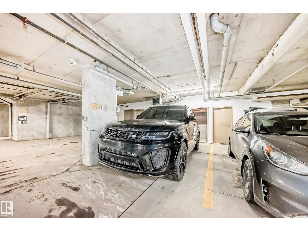
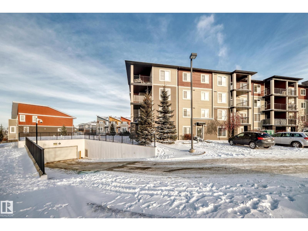
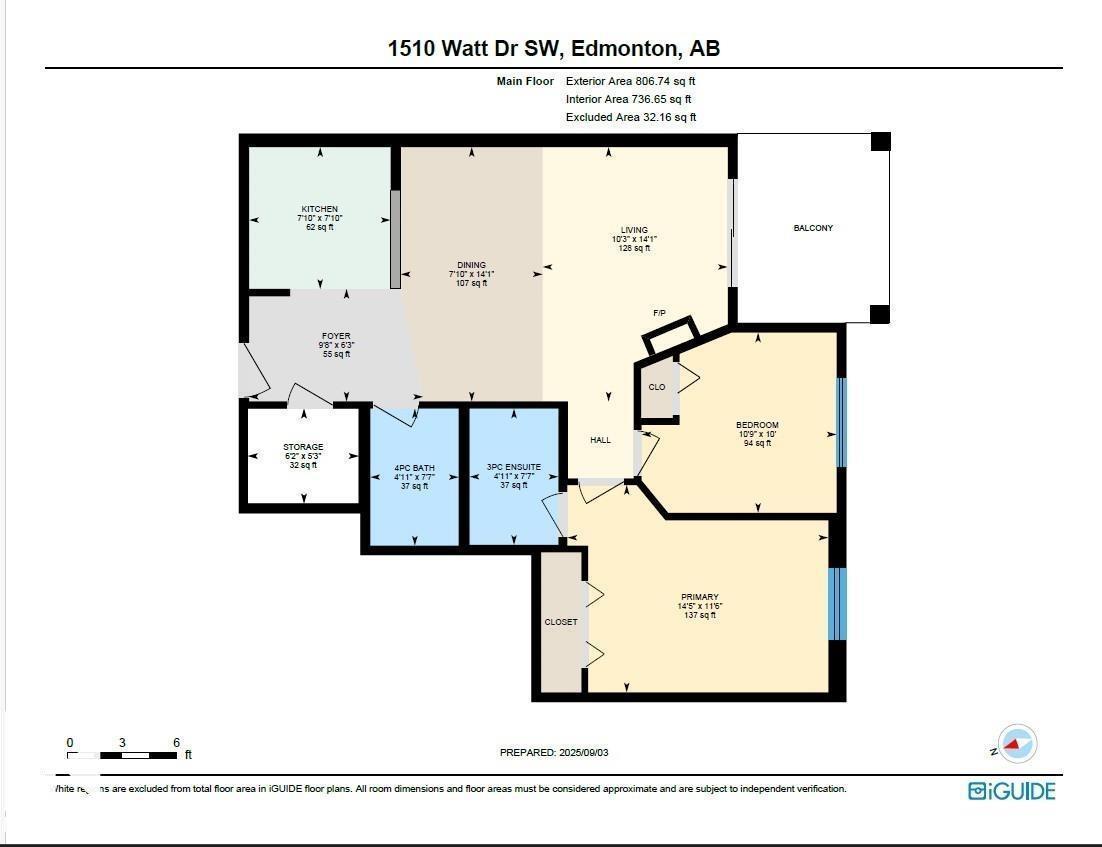
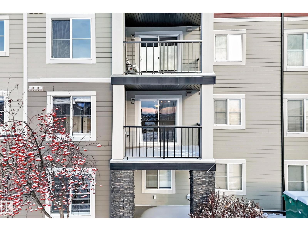
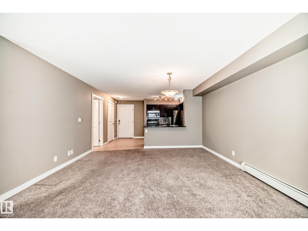
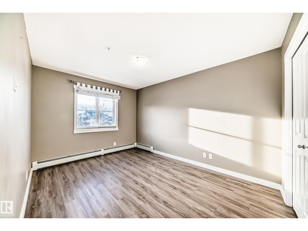
Your best life begins with a home that inspires you & this one certainly will. This stunning second floor 2 Bed, 2 Bath Condo unit stands out with the convenience of in-suite laundry & titled, HEATED UNDERGROUND PARKING with a private secure STORAGE UNIT. The sought-after METRO floor plan offers a bright, open-concept layout with modern design touches throughout. The chef-inspired kitchen boasts sleek stainless steel appliances, granite countertops, & plenty of workspace. Enjoy abundant natural light from this south-facing home, creating a warm & inviting atmosphere. The spacious primary suite features a generous walk-in area & a private 4-piece ensuite. A large balcony equipped with a rough-in for air conditioning is perfect for summer BBQs or morning coffee. This safe, quiet condo has been meticulously maintained & feels like new. Low condo fees. Perfect for first-time buyers, downsizers, families, or investors! Conveniently located with quick access to Anthony Henday, 50 Street, and Ellerslie Road. (id:42720)

Address: #226 1510 WATT DR SW
Address Line1: #226 1510 WATT DR SW
City: Edmonton
Province: Alberta
Postal Code: T6X2E6
Country: Canada
Neighbourhood: Walker
Price: $219,900.00
Bedrooms: 2
Bathrooms: 2
MLS ID: E4468444
Lease: 0.00
Listing Contract Date: 2025-12-19
Maintenance Fee: 447.08
Maintenance Fee Payment Unit: Monthly
Maintenance Fee Type: Heat, Insurance, Common Area Maintenance, Landscaping, Other, See Remarks, Property Management, Water
Ownership Type: Condominium/Strata
Parking Space Total: 1
Property Type: Single Family
Structure: Patio(s)
View Type: City view
Appliances: Dishwasher, Dryer, Microwave Range Hood Combo, Microwave, Refrigerator, Stove, Washer, Window Coverings
Basement Type: None
Constructed Date: 2016
Fire Protection: Smoke Detectors
Fireplace Present: False
Heating Type: Baseboard heaters
Size Interior: 737 sqft
Type: Apartment
Size Total: 80.29 m2
Size Total Text: 80.29 m2
Acreage: false
Size Irregular: 80.29
Parking: Heated Garage, Indoor, Underground
Custom Listing: 0
Board: 10
Agent Details
David Oake (2067426) Associate

(587) 377-7653

(780) 457-5240

https://www.davidoake.com/

MaxWell Progressive

Agent Office
MaxWell Progressive

10630 124 St NW
Edmonton, Alberta T5N 1S3

(780) 478-5478

(780) 457-5240

Contact Us

Contact Form On Individual Properties

14726 91 Av NW, Edmonton, Alberta T5R 4Z1
5140 52 Av, Ryley, Alberta T0B 4A0