#229 41 Summerwood Bv, Sherwood Park, Alberta T8H 0C8
$340,000.00
#229 41 SUMMERWOOD BV
2
Description

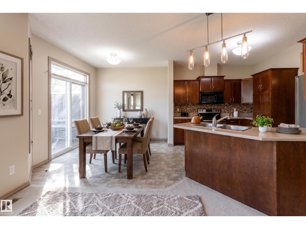
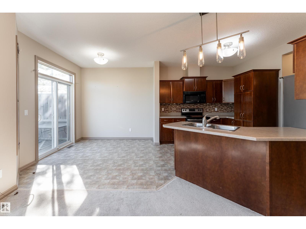
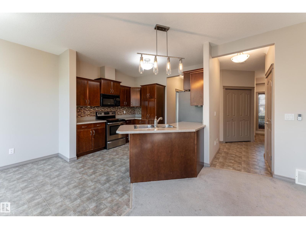
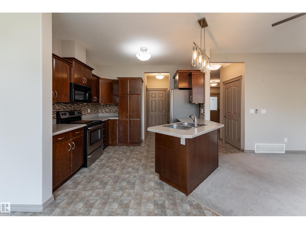
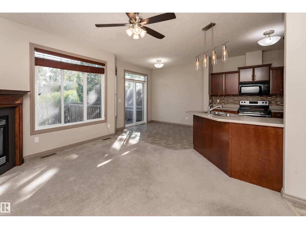
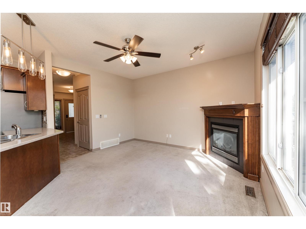
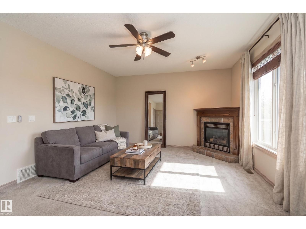
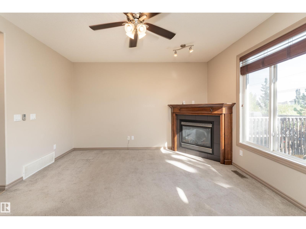
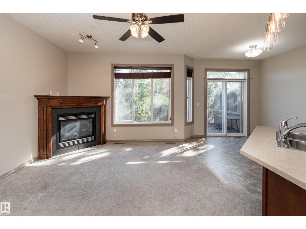
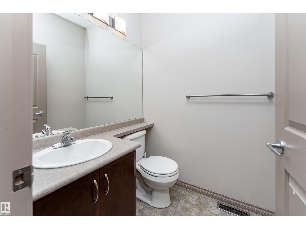
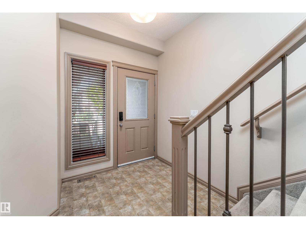
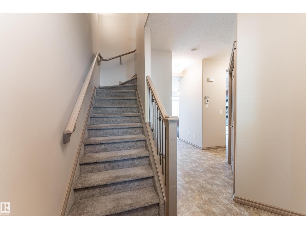
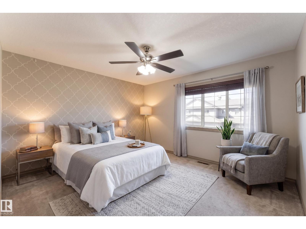
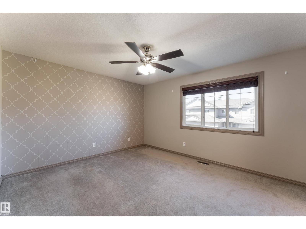
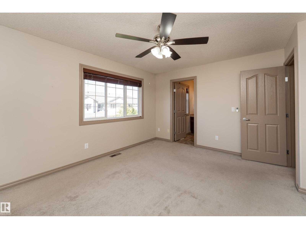
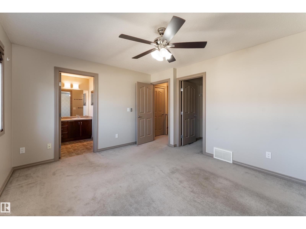
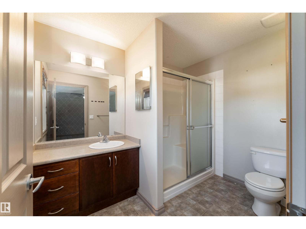
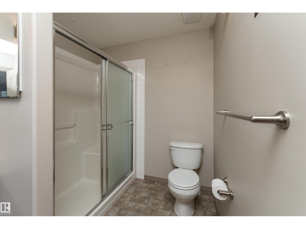
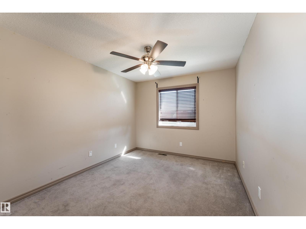
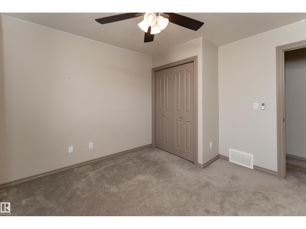
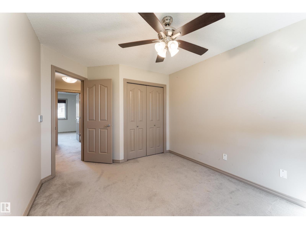
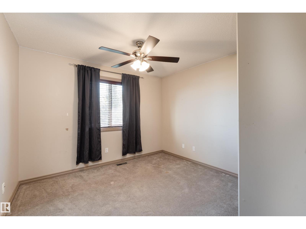
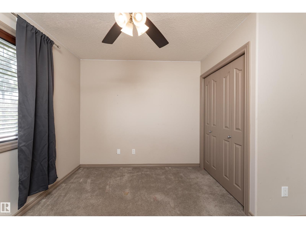
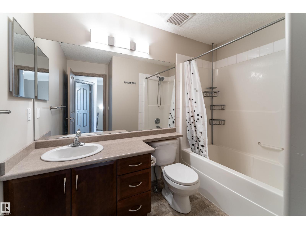
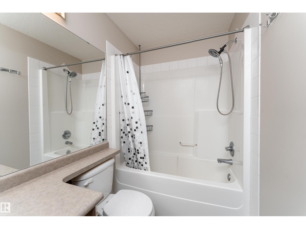
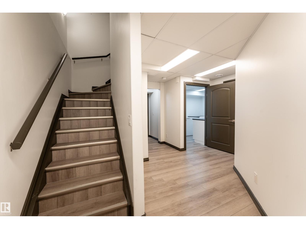
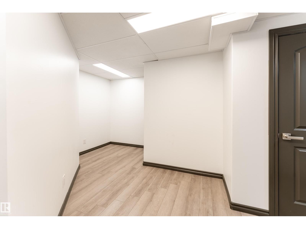
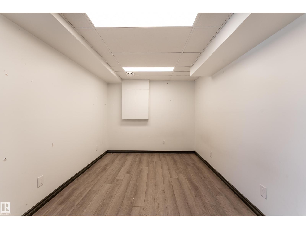
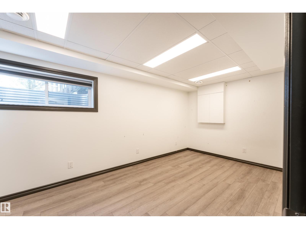
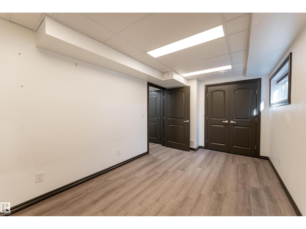
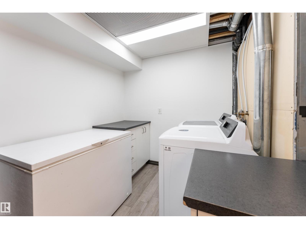
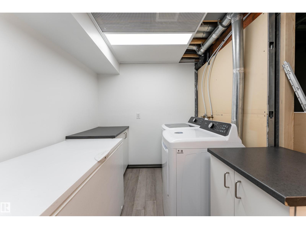
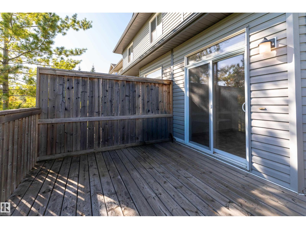
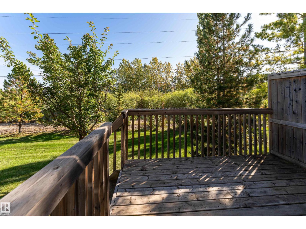
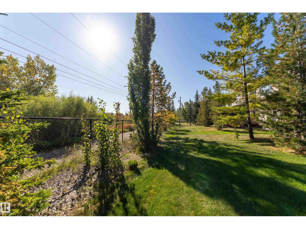
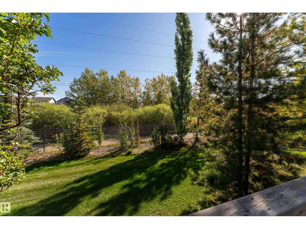
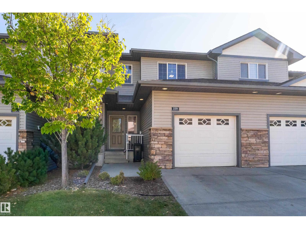
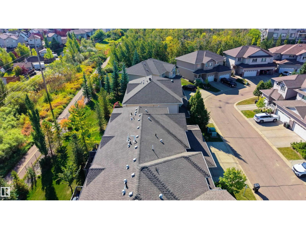
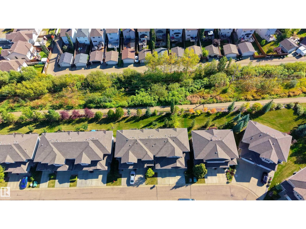
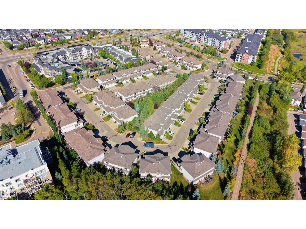
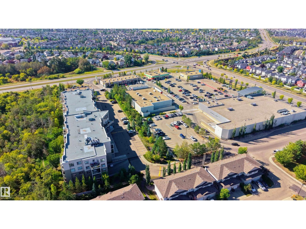
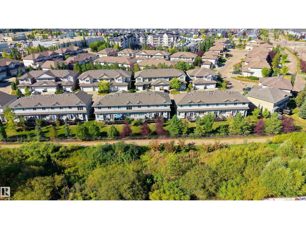
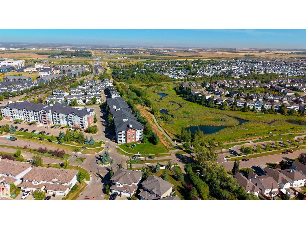
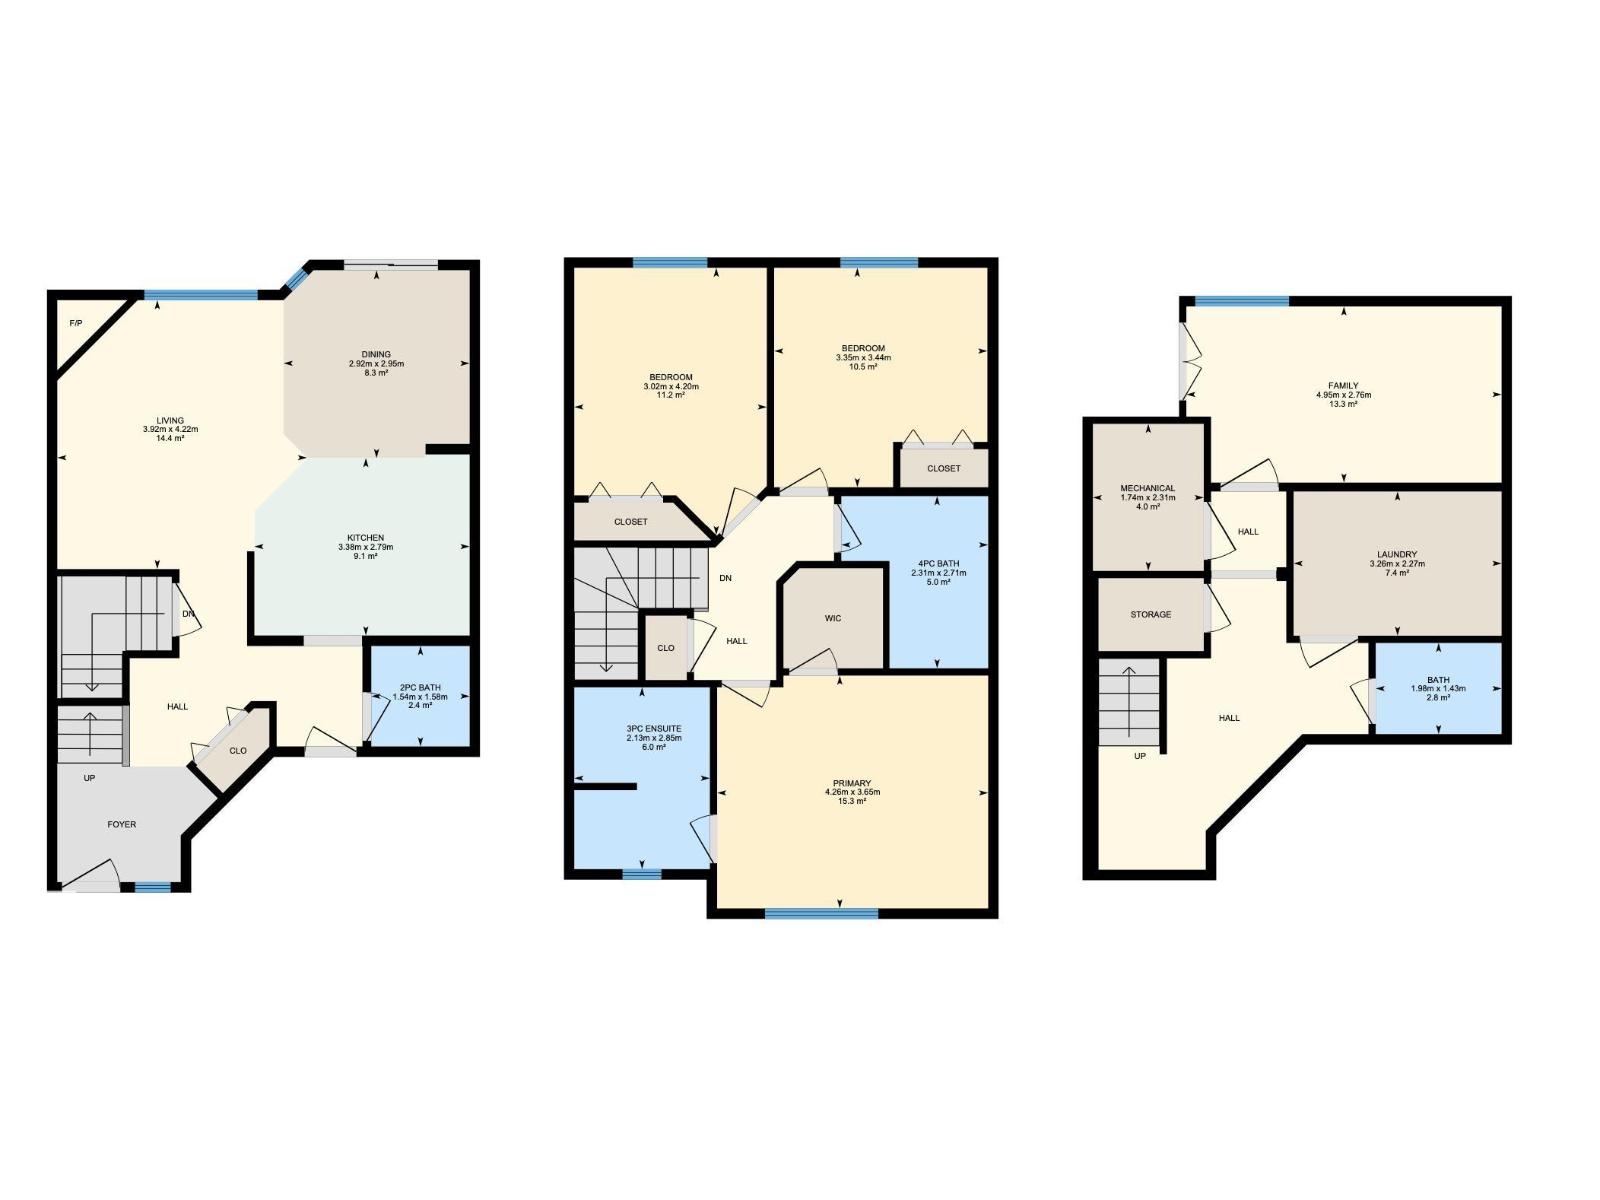
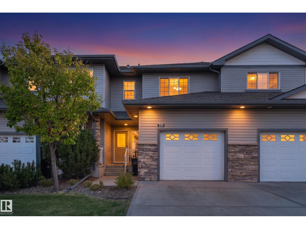
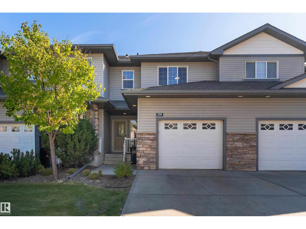
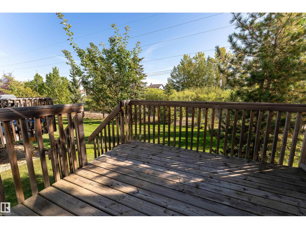
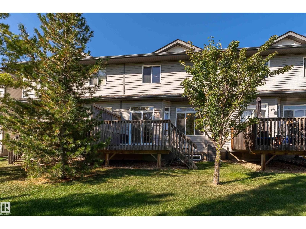
Welcome to Creekside Village! This inviting 2-storey townhouse in Summerwood offers over 1,800 sq ft of comfortable living space, 4 bedrooms, 2.5 bathrooms, and backs onto a walkway and park. The main floor is designed for entertaining, with a spacious living room featuring a corner fireplace, a well-appointed kitchen with plenty of counter space, and a generous dining area with sliding doors leading to the deck. Upstairs, the primary bedroom offers a 3-piece ensuite and walk-in closet, while two additional bedrooms and a 4-piece bathroom provide plenty of space for family or guests. The finished basement adds even more room with a bedroom, laundry, and storage rooms. Step outside to enjoy the deck, perfect for morning coffee or summer BBQs. Complete with an attached single garage, central air conditioning, and a fantastic location close to schools, shopping, playgrounds, golf, and the Anthony Henday, this home has plenty to offer! (id:42720)

Address: #229 41 SUMMERWOOD BV
Address Line1: #229 41 SUMMERWOOD BV
City: Sherwood Park
Province: Alberta
Postal Code: T8H0C8
Country: Canada
Neighbourhood: Summerwood
Price: $340,000.00
Bedrooms: 4
Bathrooms: 3
MLS ID: E4509342
Ammenities Near By: Park, Golf Course, Playground, Schools, Shopping
Lease: 0.00
Listing Contract Date: 2026-09-18
Maintenance Fee: 330.00
Maintenance Fee Payment Unit: Monthly
Maintenance Fee Type: Exterior Maintenance, Insurance, Common Area Maintenance, Landscaping, Property Management, Other, See Remarks
Ownership Type: Condominium/Strata
Parking Space Total: 2
Property Type: Single Family
Structure: Deck
Amenities: Ceiling - 9ft
Appliances: Dishwasher, Dryer, Garage door opener remote(s), Garage door opener, Refrigerator, Stove, Washer
Basement Development: Finished
Basement Type: Full (Finished)
Constructed Date: 2007
Construction Style Attachment: Attached
Cooling Type: Central air conditioning
Fire Protection: Smoke Detectors
Fireplace Fuel: Gas
Fireplace Present: True
Fireplace Type: Corner
Half Bath Total: 1
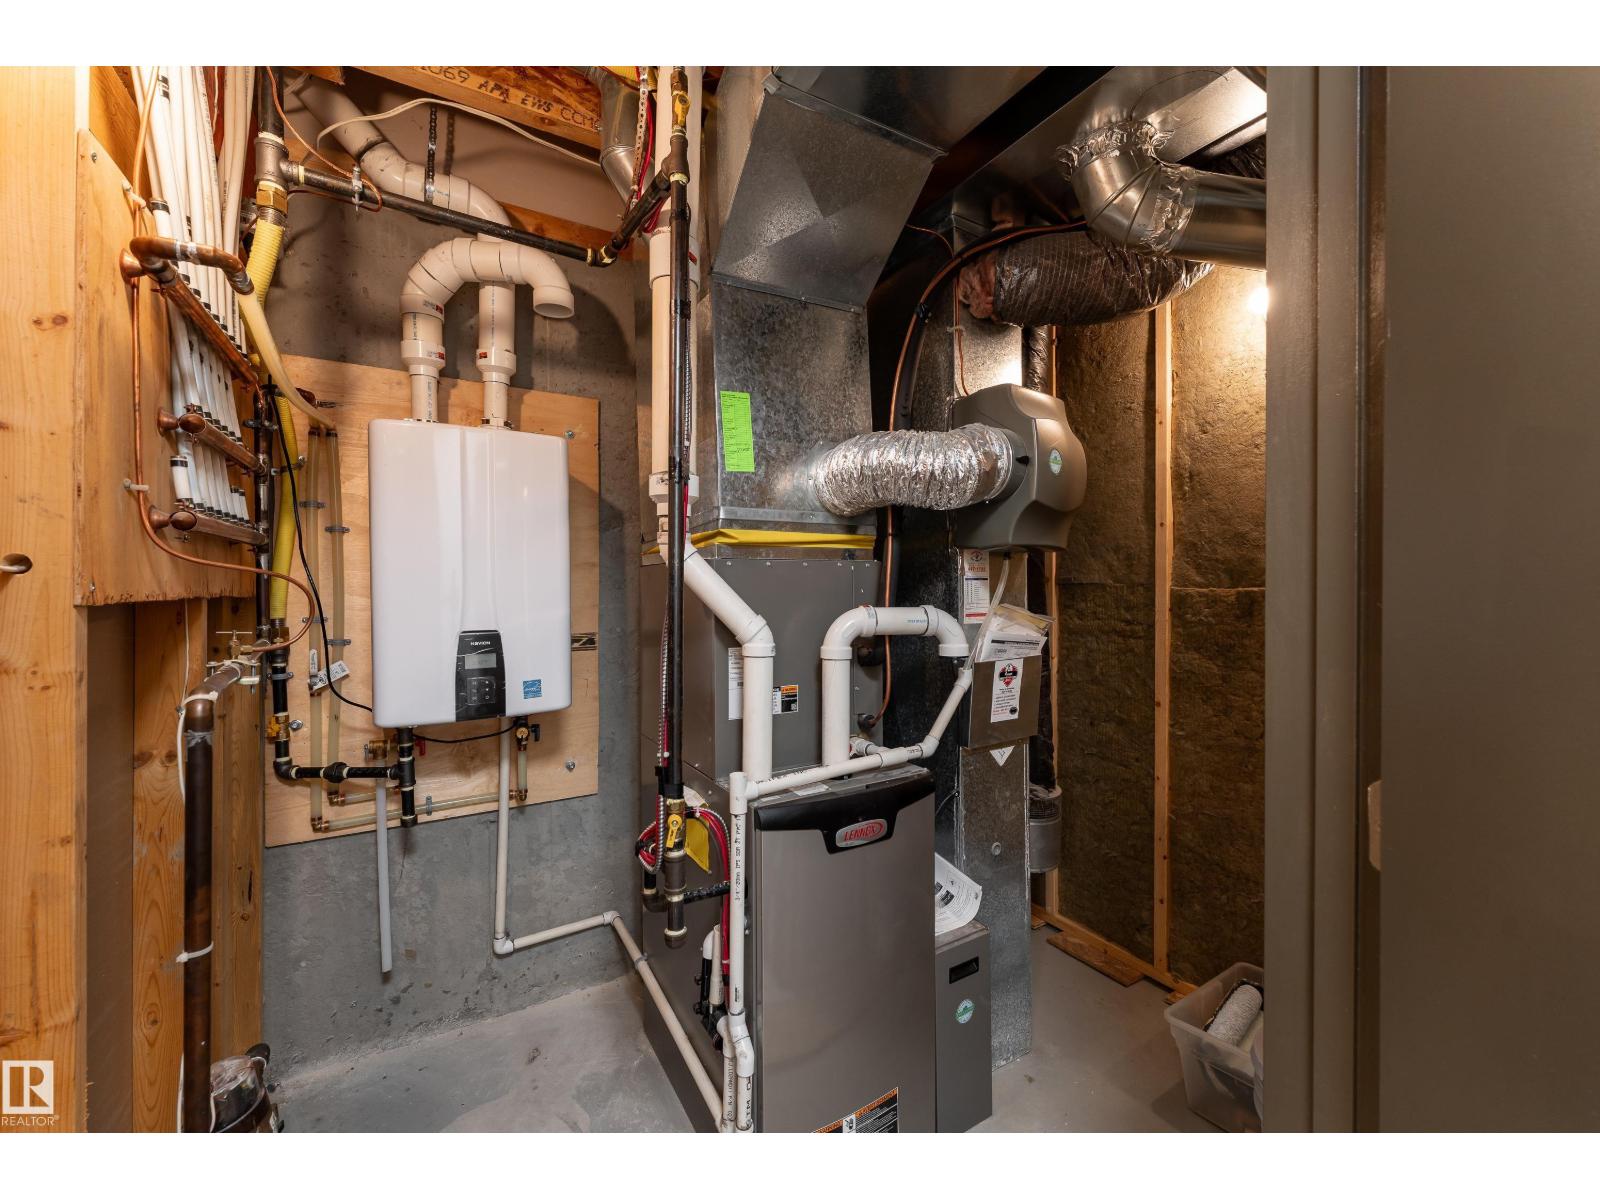
Heating Type: Forced air
Stories Total: 2
Size Interior: 1364 sqft
Type: Row / Townhouse
Acreage: false
Land Amenities: Park, Golf Course, Playground, Schools, Shopping
Parking: Attached Garage
Open House: [{"StartDateTime":"19\/09\/2026 12:00:00 PM","EndDateTime":"19\/09\/2026 03:00:00 PM"},{"StartDateTime":"20\/09\/2026 12:00:00 PM","EndDateTime":"20\/09\/2026 03:00:00 PM"}]
Alternate URL:
Custom Listing: 0
Board: 10

Andrew Markowski (2229953)

Agent Details
Andrew Markowski (2229953) Associate

(780) 690-1857

Exp Realty

Agent Office
Exp Realty

1400-10665 Jasper Ave NW
Edmonton, Alberta T5J 3S9

(403) 262-7653

Contact Us

Contact Form On Individual Properties

#1302 9819 104 St NW, Edmonton, Alberta T5K 0Y8
14240 23 St NW, Edmonton, Alberta T5Y 1E8