2312 Glenridding Bv SW, Edmonton, Alberta T6W 2L1
$425,000.00
2312 GLENRIDDING BV SW
3
Description

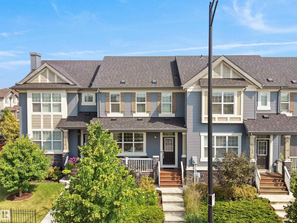
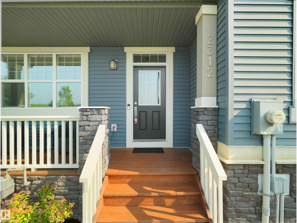
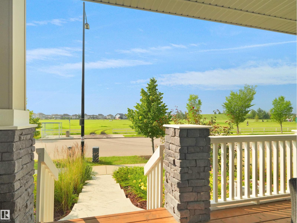
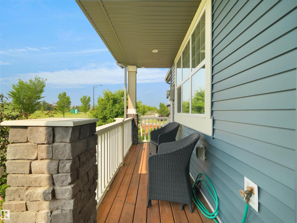
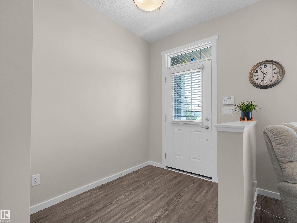
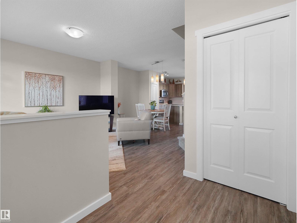
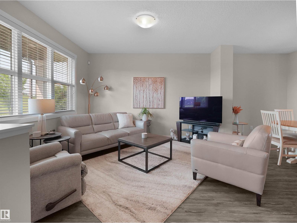
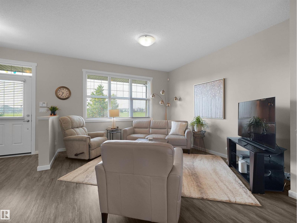
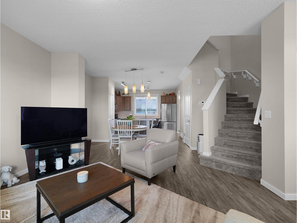
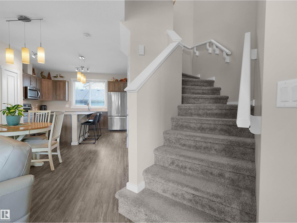
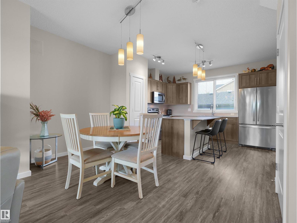
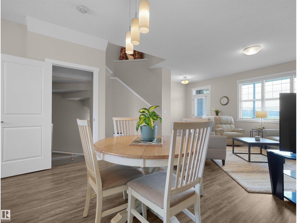
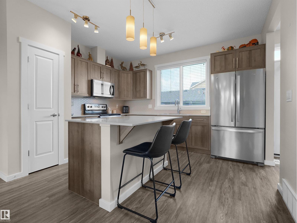
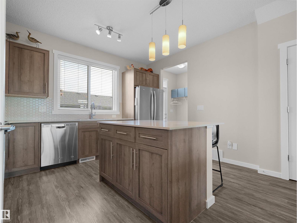
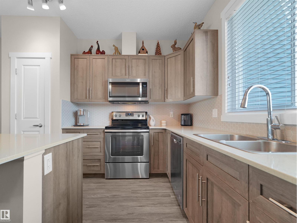
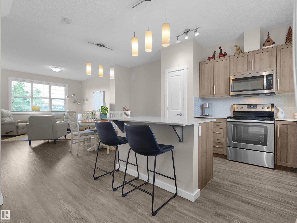
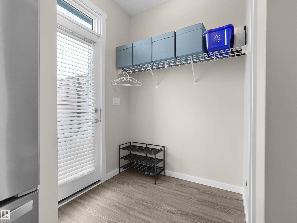
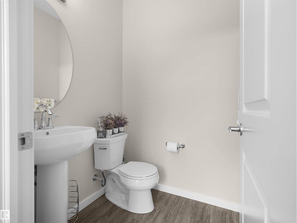
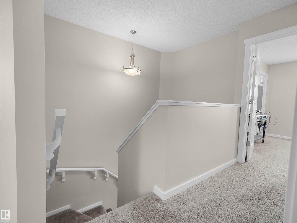
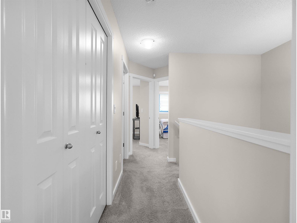
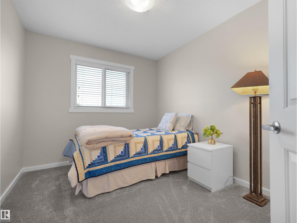
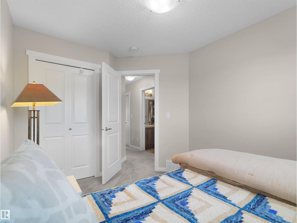
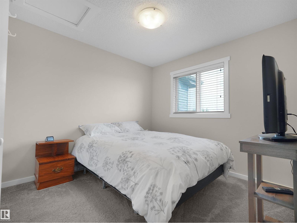
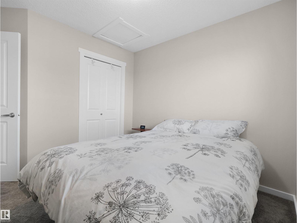
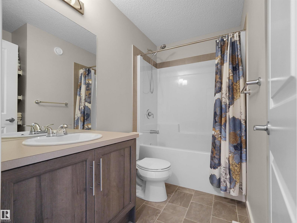
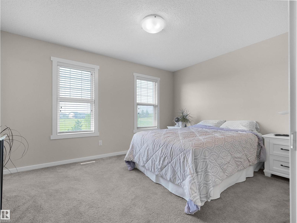
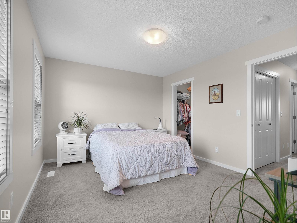
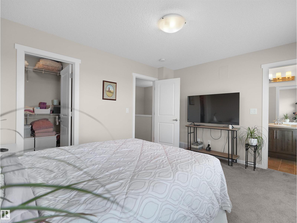
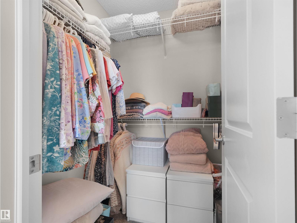
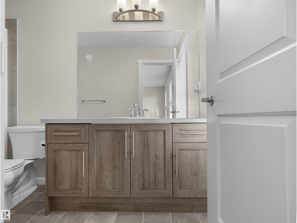
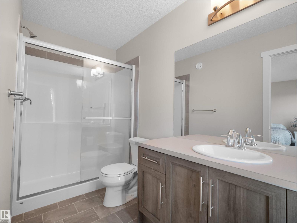
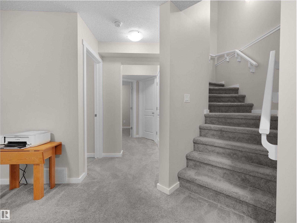
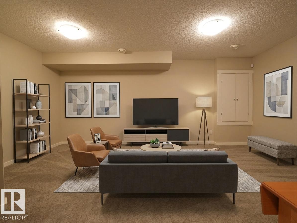
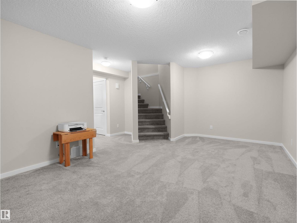
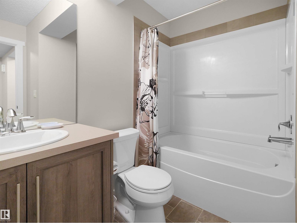
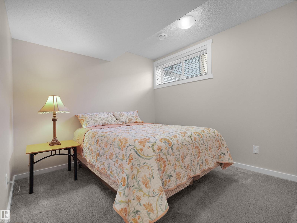
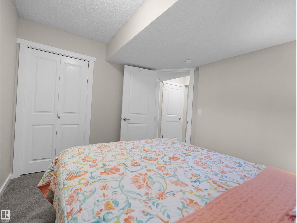
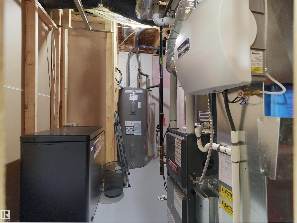
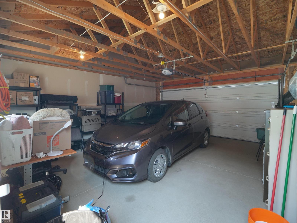
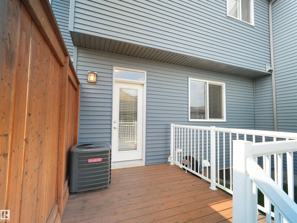
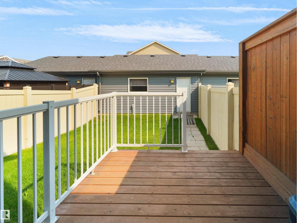
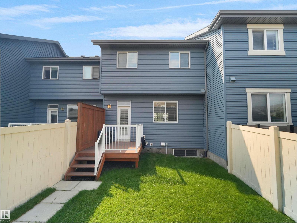
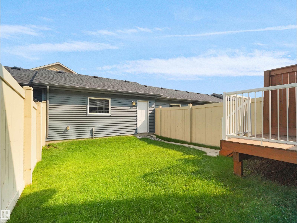
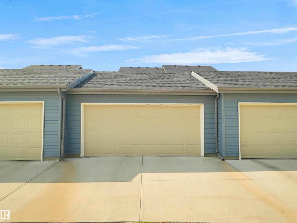
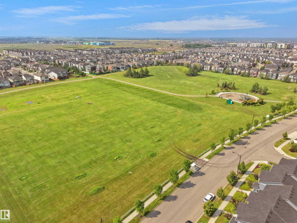
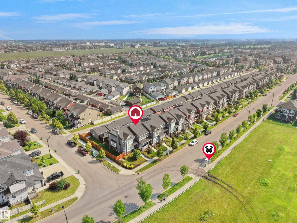
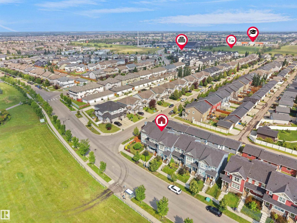
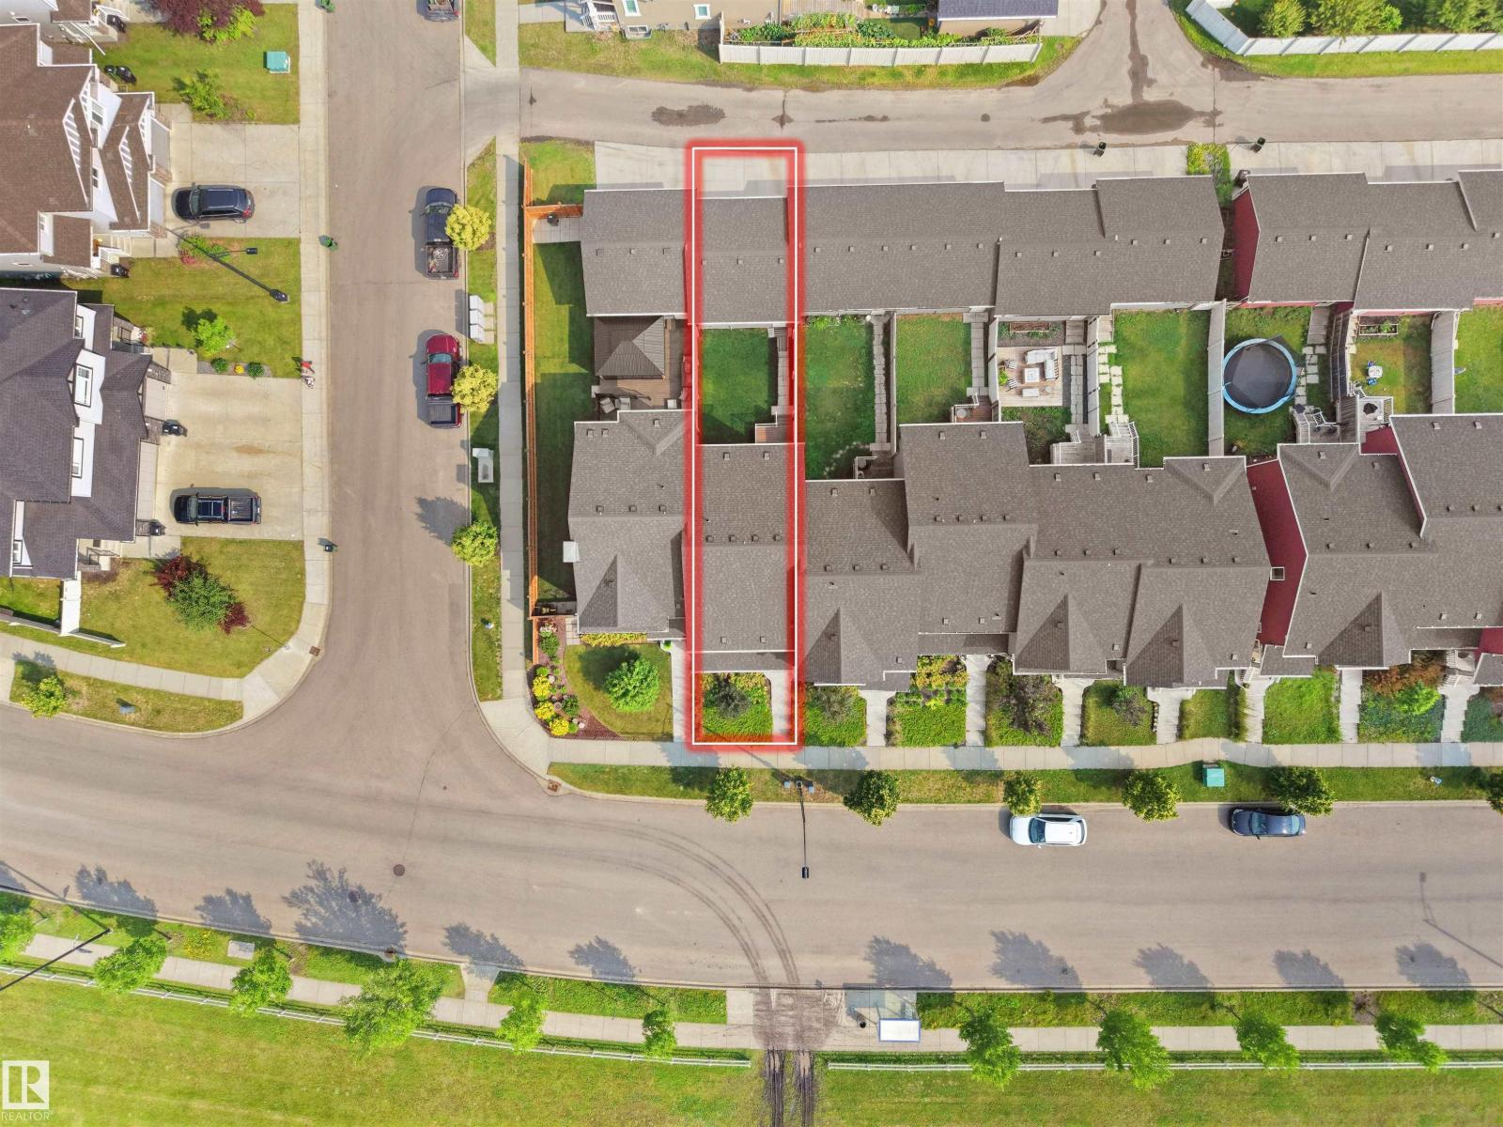
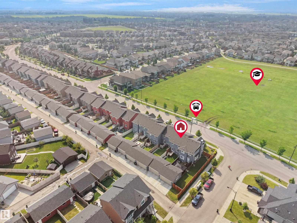
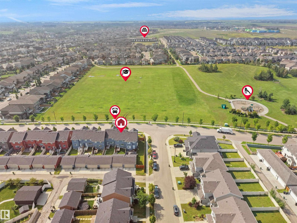
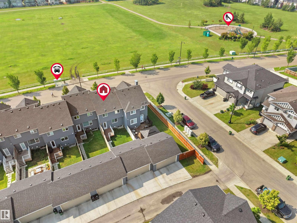
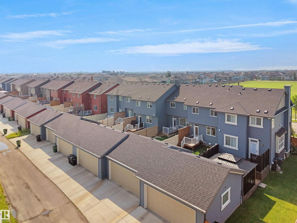
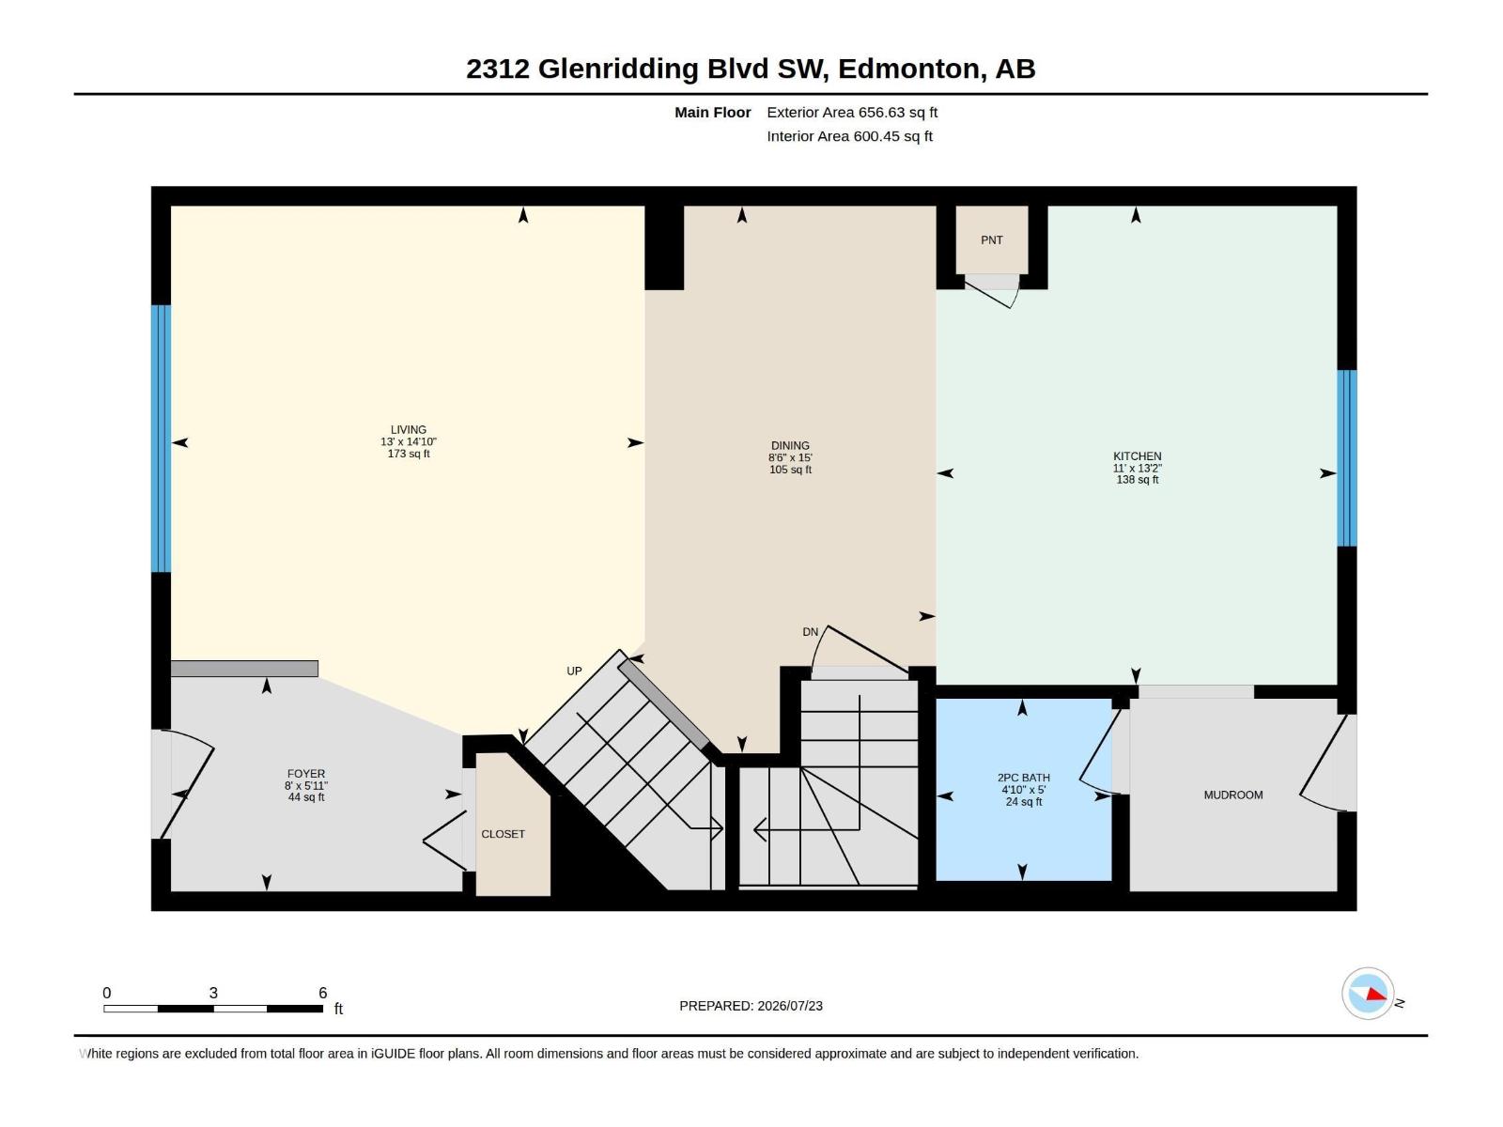
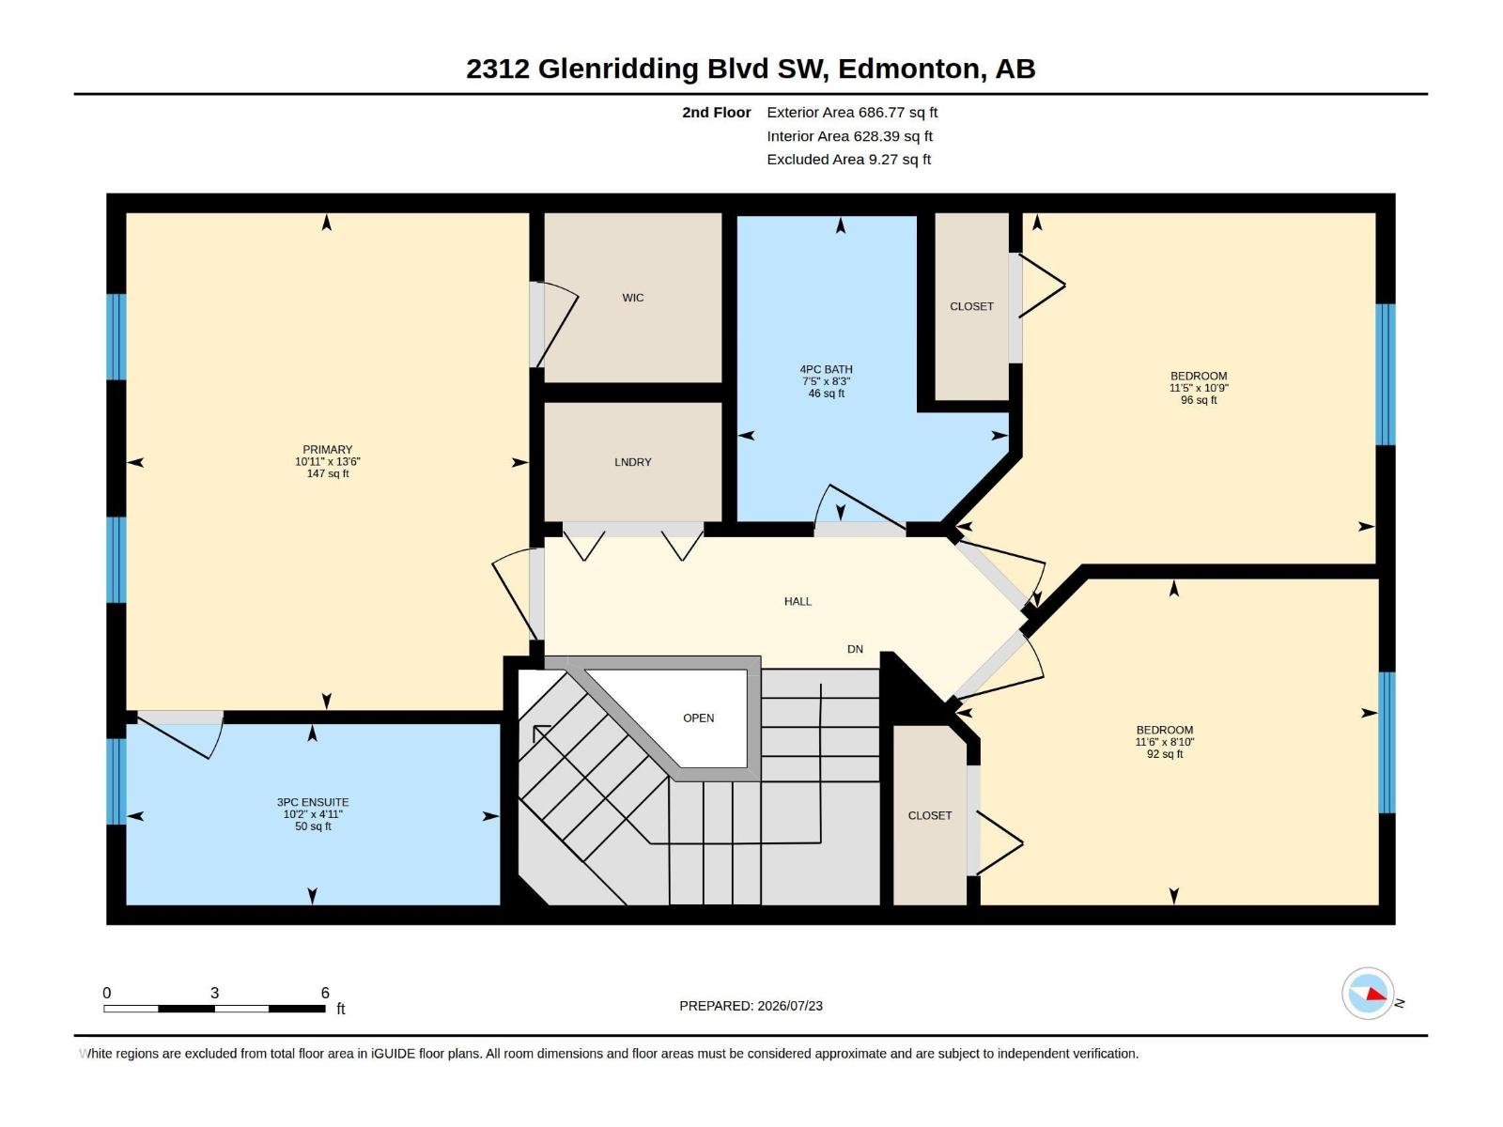
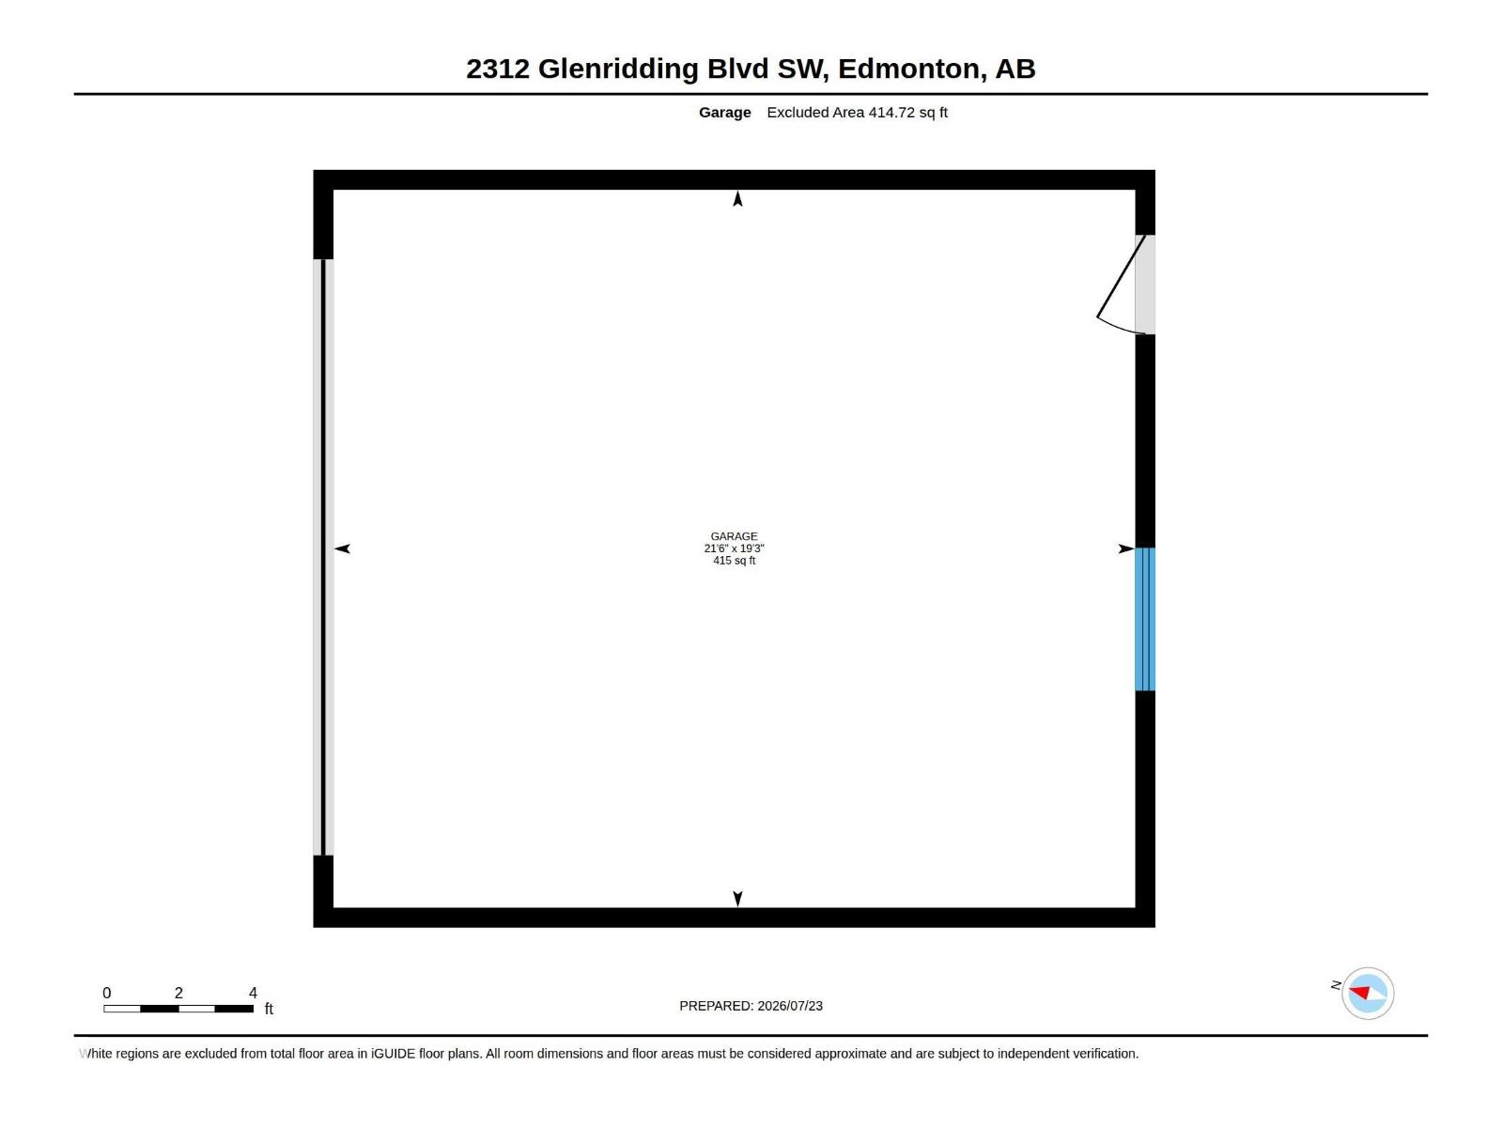
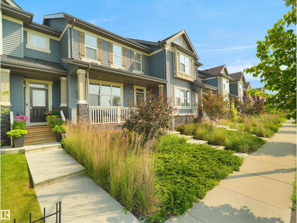
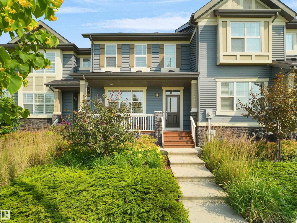
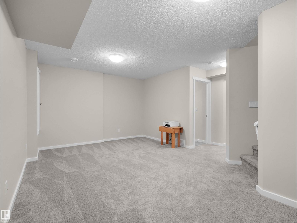
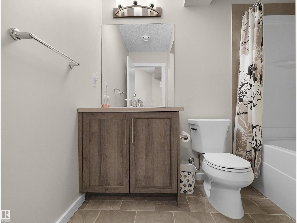
WOW! PRIDE OF OWNERSHIP. FORMER Showhome. Gorgeous in Glenridding! This 1343 FT 3+1 BED, 3.5 bath Open concept home has been meticulously maintained by the Original Owners. Built by award winning HOMES by AVI, this home is loaded with Extras: Built in Speakers, A/C, Upgraded STAINLESS Appliances, Lighting, LVP flooring to main floor, tiled bathrooms, QUARTZ C’tops to Kitchen & MORE! Wide open & bright main floor with 9' ceilings creates an ideal setting for both WOW Factor & Functionality. Upstairs are 3 large bedrooms & 2 FULL bath. The Primary Bed impresses with its ample WIC & 3-piece ensuite. The BASEMENT is FULLY developed by the builder & includes Bedroom, Full Bath & REC ROOM. Enjoy coffee & sunshine on the SOUTH, PARK-FACING Front porch or shade on the rear deck c/w BBQ gas line. The DOUBLE garage offers space for cars & storage. AMAZING LOCATION Across the Street from the PARK & Future SCHOOL Site! Easy access to Anthony Henday & ALL amenities at Currents of Windermere. BEST OF ALL-NO CONDO FEES! (id:42720)

Address: 2312 GLENRIDDING BV SW
Address Line1: 2312 GLENRIDDING BV SW
City: Edmonton
Province: Alberta
Postal Code: T6W2L1
Country: Canada
Neighbourhood: Glenridding Heights
Price: $425,000.00
Bedrooms: 4
Bathrooms: 4
MLS ID: E4500418
Ammenities Near By: Airport, Golf Course, Playground, Public Transit, Shopping, Ski hill
Lease: 0.00
Listing Contract Date: 2026-07-23
Ownership Type: Freehold
Property Type: Single Family
Structure: Deck, Porch
Amenities: Ceiling - 9ft, Vinyl Windows
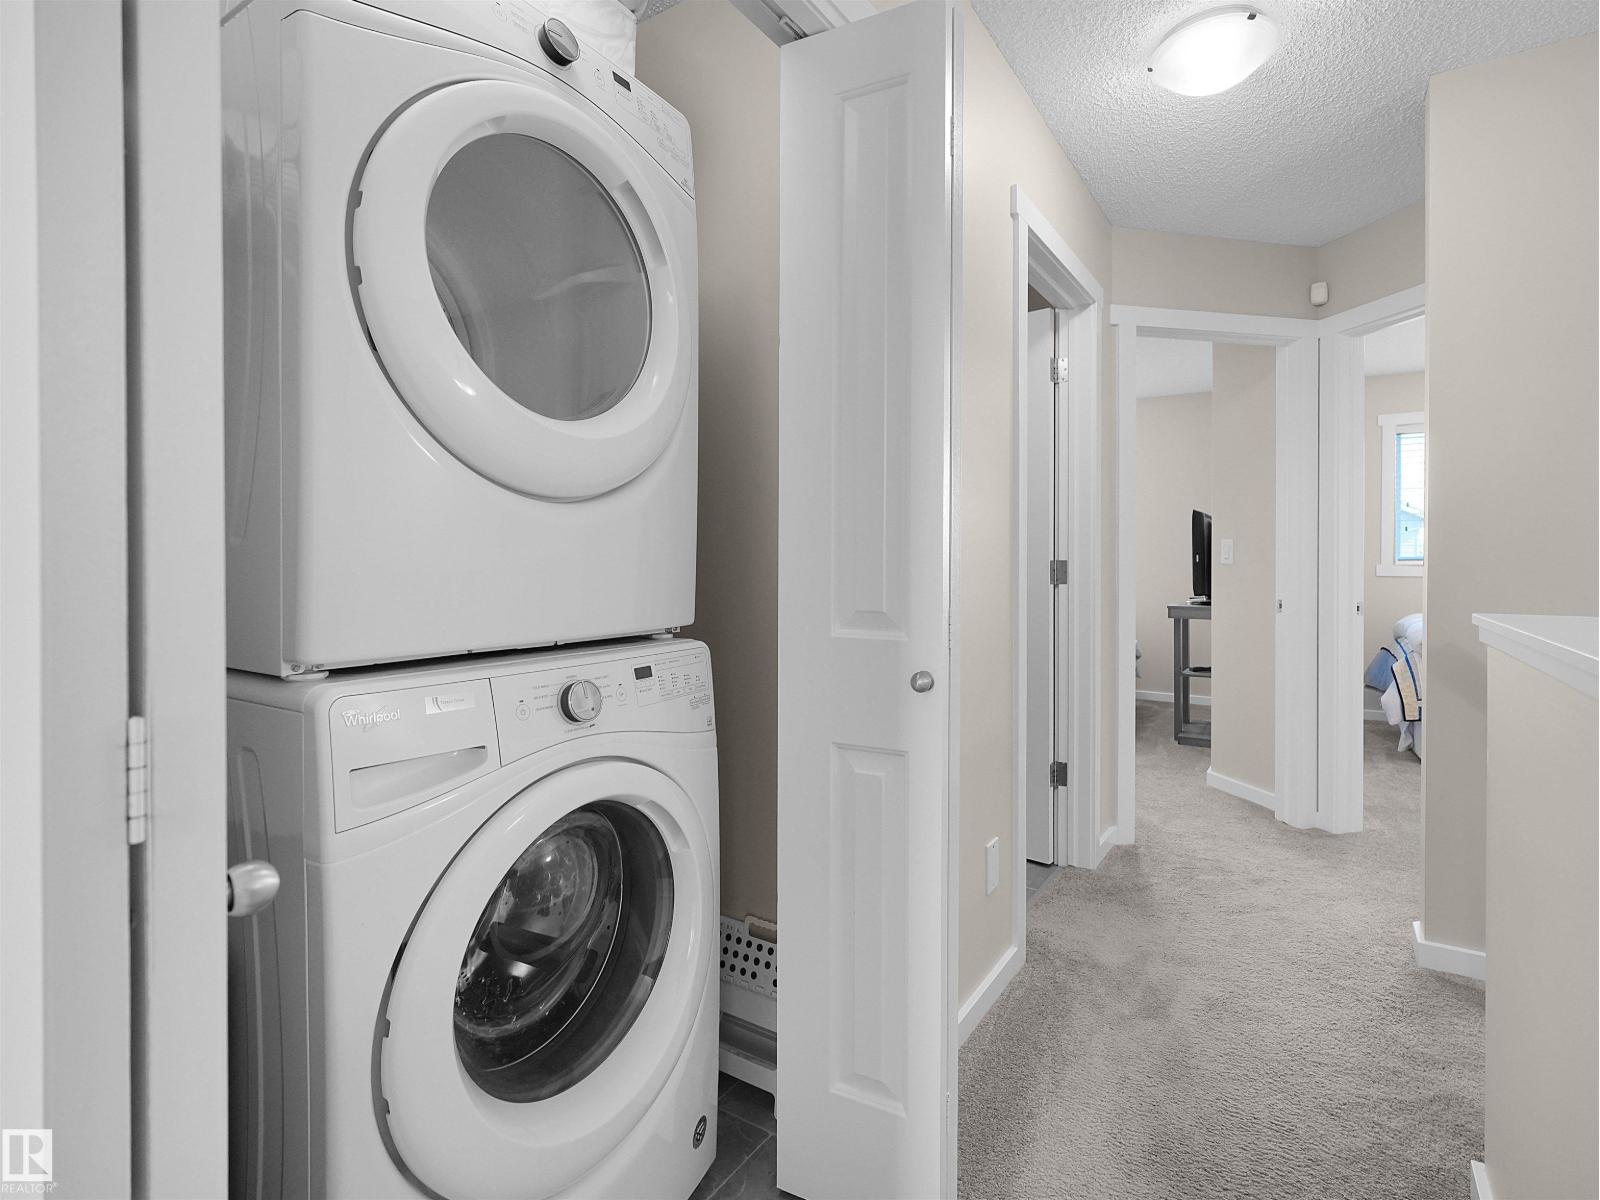
Appliances: Dishwasher, Freezer, Garage door opener, Microwave Range Hood Combo, Refrigerator, Washer/Dryer Stack-Up, Stove, Window Coverings
Basement Development: Finished
Basement Type: Full (Finished)
Constructed Date: 2018
Construction Style Attachment: Attached
Cooling Type: Central air conditioning
Fire Protection: Smoke Detectors
Fireplace Present: False
Half Bath Total: 1
Heating Type: Forced air
Stories Total: 2
Size Interior: 1343 sqft
Type: Row / Townhouse
Size Total: 220.14 m2
Size Total Text: 220.14 m2
Acreage: false
Land Amenities: Airport, Golf Course, Playground, Public Transit, Shopping, Ski hill
Fence Type: Fence
Size Irregular: 220.14
Parking: Detached Garage
Alternate URL:
Custom Listing: 0
Board: 10
Flat site
Park/reserve
Lane
No Smoking Home

RE/MAX Elite

Agent Office
RE/MAX Elite

302-5083 Windermere Blvd SW
Edmonton, Alberta T6W 0J5

(780) 406-4000

(780) 406-8787

Contact Us

Contact Form On Individual Properties

6269 175a Av NW, Edmonton, Alberta T5Y 4A5
15012 63 St NW, Edmonton, Alberta T5A 2B8